

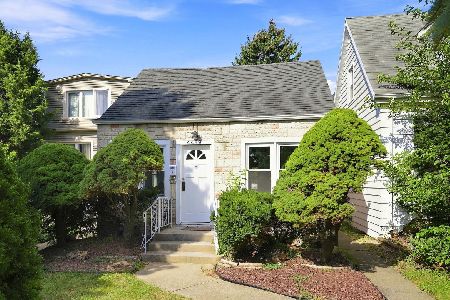
4573 Merrimac Avenue, Portage Park, Chicago, Illinois 60630
Sorry, we are updating photos, please update this page in 15 minutes
$400,000
|
Sold
|
|
| Status: | Closed |
| Sqft: | 1,467 |
| Cost/Sqft: | $279 |
| Beds: | 4 |
| Baths: | 3 |
| Year Built: | 1930 |
| Property Taxes: | $3,990 |
| Days On Market: | 3301 |
| Lot Size: | 0,13 |
Description
A LOT larger than it seems from the outside! Completely remodeled with quality materials and craftsmanship. Hardwood floors throughout the main and 2nd level. Open floor plan with living room and dining area off the kitchen. Spacious and bright sun-room. Kitchen features white and grey cabinets, quartz counter tops, SS appliances. Plenty of natural sun light. All new windows, doors, carpet in the basement. Recreation room with bar and home theater system for entertainment. Large, fenced back yard and two car garage. Nothing to do but move in and enjoy.
Property Specifics
| Single Family | |
| — | |
| — | |
| 1930 | |
| Full | |
| Brick | |
| — | |
| — | |
| No | |
| 0.13 |
| Cook | |
| — | |
| 0 / Not Applicable | |
| None | |
| Lake Michigan, Public | |
| Public Sewer | |
| Central Air | |
| Natural Gas | |
| 09782939 | |
| 13171110430000 |
Property History
| DATE: | EVENT: | PRICE: | SOURCE: |
|---|---|---|---|
| 29 Nov, 2016 | Sold | $233,000 | MRED MLS |
| 1 Nov, 2016 | Under contract | $230,000 | MRED MLS |
| 28 Oct, 2016 | Listed for sale | $230,000 | MRED MLS |
| 12 Dec, 2017 | Sold | $400,000 | MRED MLS |
| 5 Nov, 2017 | Under contract | $409,700 | MRED MLS |
| — | Last price change | $409,800 | MRED MLS |
| 20 Oct, 2017 | Listed for sale | $409,900 | MRED MLS |
| 14 Aug, 2023 | Sold | $520,000 | MRED MLS |
| 11 Jul, 2023 | Under contract | $500,000 | MRED MLS |
| 2 Jul, 2023 | Listed for sale | $500,000 | MRED MLS |
Some photos of this home have been virtually staged.
Sorry, we are updating photos, please update this page in 15 minutesRoom Specifics
All Bedroom Info:
Total Bedrooms: 5
Bedrooms Above Ground: 4
Bedrooms Below Ground: 1
Total Bedrooms: 5
Bedrooms Above Ground: 4
Bedrooms Below Ground: 1
Second Bedroom Info:
Dimensions: —
Location: —Dimensions: —
Floor Type: Hardwood
Third Bedroom Info:
Dimensions: —
Location: —Dimensions: —
Floor Type: Hardwood
Fourth Bedroom Info:
Dimensions: —
Location: —Dimensions: —
Floor Type: Hardwood
Bathroom Info:
Full Bathrooms: 3
Partial Bathrooms: 1Full Bathrooms: 3
Bathroom Amenities: —
Bathroom in Basement: 0
Dining Room Info:
Dimensions: —
Location: —Dimensions: —
Floor Type: Hardwood
Kitchen Info:
Dimensions: —
Location: —Dimensions: —
Floor Type: Hardwood
Laundry Room Info:
Dimensions: —
Location: —Dimensions: —
Floor Type: Ceramic Tile
Living Room Info:
Dimensions: —
Location: —Dimensions: —
Floor Type: Hardwood
Additional Rooms Info:
Rooms: Heated Sun Room, Recreation Room, Bedroom 5
Basement: FullRooms: Heated Sun Room, Recreation Room, Bedroom 5
Other Specifics
| 2 | |
| — | |
| Garage | |
| — | |
| — | |
| — | |
| — | |
| — | |
| 45X125 | |
| — | |
| Full | |
| Bar-Dry, Hardwood Floors, First Floor Bedroom, First Floor Full Bath | |
| Range, Microwave, Dishwasher, Refrigerator, Washer, Dryer, Disposal, Stainless Steel Appliance(s) | |
| Not in DB | |
| — | |
| — | |
| — |
Tax History
| Year | Property Taxes |
|---|---|
| 2016 | $3,990 |
| 2017 | $3,990 |
| 2023 | $5,631 |
Contact Agent
Nearby Similar Homes
4563 Merrimac Avenue, Chicago, Illinois 60630
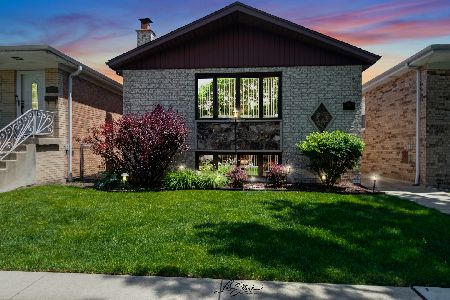
For Sale
$519,900
3 beds / 1.1 baths / 1,942 ft2
Single Family / Built: 1988
152
4562 Mulligan, Chicago, Illinois 60630
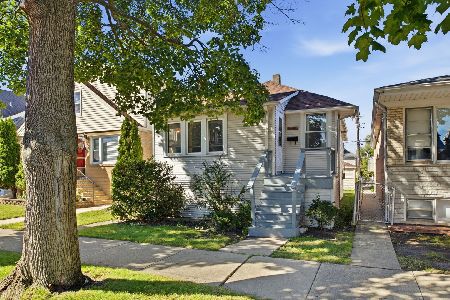
For Sale
$255,000
2 beds / 2.0 baths / 0 ft2
Single Family / Built: 1919
27
6139 Montrose Avenue, Chicago, Illinois 60634
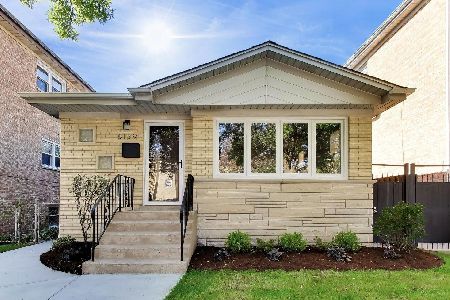
For Sale
$599,000
3 beds / 2.0 baths / 1,094 ft2
Single Family / Built: 1958
26
6059 Lawrence Avenue, Chicago, Illinois 60630
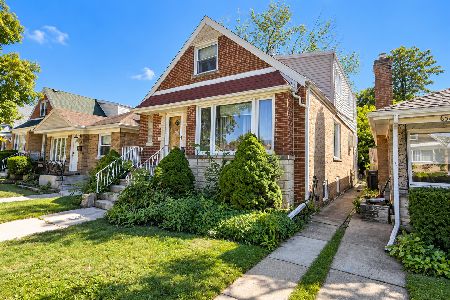
For Sale
$367,900
4 beds / 3.0 baths / 1,936 ft2
Single Family / Built: 1957
19
4438 Narragansett Avenue, Harwood Heights, Illinois 60706
For Sale
$290,000
2 beds / 1.0 baths / 0 ft2
Single Family / Built: 1949
19
4440 Narragansett Avenue, Harwood Heights, Illinois 60706

Foreclosure
$222,000
2 beds / 2.0 baths / 851 ft2
Single Family / Built: 1936
144
Nearby Sold Comparables
4573 Merrimac Avenue, Chicago, Illinois 60630

Sold
$500,000
4 beds / 2.1 baths / 0 ft2
Single Family / Built: 1920
1220
4573 Merrimac Avenue, Chicago, Illinois 60630

Sold
$230,000
3 beds / 2.0 baths / 1,046 ft2
Single Family / Built: 1930
3658
4567 Merrimac Avenue, Chicago, Illinois 60630

Sold
$534,000
3 beds / 2.1 baths / 2,400 ft2
Single Family / Built: 1973
436
4569 Merrimac Avenue, Chicago, Illinois 60630

Sold
$450,000
3 beds / 3.0 baths / 1,800 ft2
Single Family / Built: 1999
1831
4569 Merrimac Avenue, Chicago, Illinois 60630

Sold
$659,900
3 beds / 3.0 baths / 2,356 ft2
Single Family / Built: 1999
665
4570 Merrimac Avenue, Chicago, Illinois 60630
Sold
$245,000
4 beds / 2.0 baths / 1,110 ft2
Single Family / Built: 1925
4102
Contact Agent
Listing Provided By
Puzzle Realty Co
