

6139 Montrose Avenue, Portage Park, Chicago, Illinois 60634


$599,000
|
For Sale
|
|
| Status: | Active |
| Sqft: | 1,094 |
| Cost/Sqft: | $548 |
| Beds: | 3 |
| Baths: | 2 |
| Year Built: | 1958 |
| Property Taxes: | $4,788 |
| Lot Size: | 0,00 |
Description
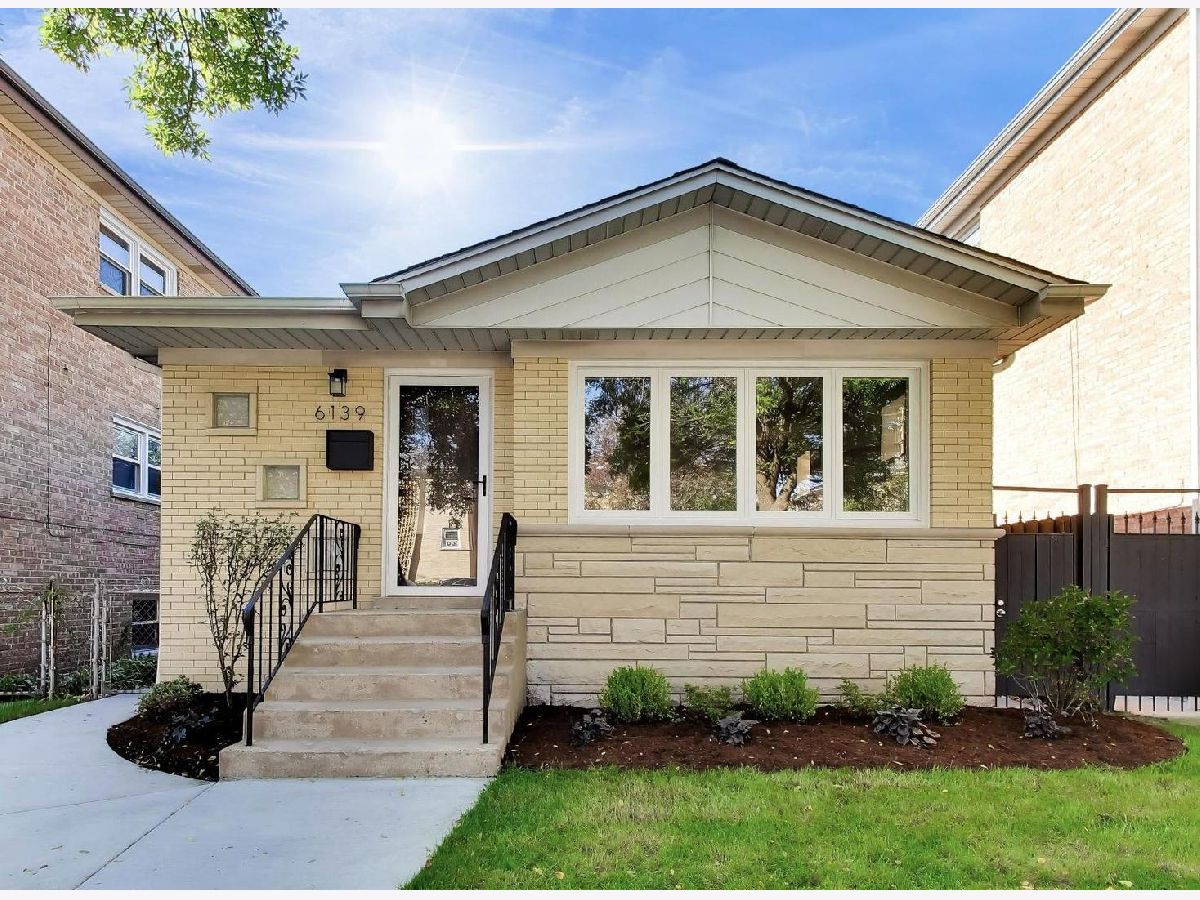
Beautifully updated deluxe brick ranch offering exceptional space, versatility, and value in Chicago's active Portage Park neighborhood. Situated on an oversized 30 x 135 lot, this inviting home features easy alley access, a large covered concrete rear porch, a spacious garage with a drive-through service door, and a generously paved backyard complemented by two established side gardens. The main level features three full bedrooms and one full bath with a walk-in shower, beautiful hardwood floors, inviting living areas, and a spacious, beautifully designed kitchen with updated appliances and ample cabinet and counter space. The practical, functional layout provides comfortable everyday living. The finished lower level adds substantial flexible space and includes a separate rear entrance, large recreation area, two spacious bonus rooms, a full bath, laundry/mudroom, and a secondary kitchen area. This versatile space is ideal for recreation, hobbies, a home office, guest use, storage, or additional living space. Numerous updates include new kitchen appliances, new windows and doors, and hardwired Cat6 data and coax infrastructure throughout the home. Additional updates include a newer furnace and water heater, newer washer and dryer, newer roof and gutters, and sump pump and sewage ejector systems. Fresh, inviting, and move-in ready, this home offers exceptional flexibility both inside and out. Conveniently located near a variety of educational options, including public and private elementary, middle, and high schools, with Wright College nearby. Enjoy easy access to neighborhood shopping, dining, transportation, parks, and everyday amenities, with Harlem Avenue and Irving Park Plaza just minutes away. Don't let this one get away. Schedule your showing today!
Property Specifics
| Single Family | |
| — | |
| — | |
| 1958 | |
| — | |
| — | |
| No | |
| — |
| Cook | |
| — | |
| — / Not Applicable | |
| — | |
| — | |
| — | |
| 12778158 | |
| 13173030040000 |
Nearby Schools
| NAME: | DISTRICT: | DISTANCE: | |
|---|---|---|---|
|
Grade School
Smyser Elementary School |
299 | — | |
|
High School
William Howard Taft High School |
299 | Not in DB | |


Room Specifics
Total Bedrooms: 3
Bedrooms Above Ground: 3
Bedrooms Below Ground: 0
Dimensions: —
Floor Type: —
Dimensions: —
Floor Type: —
Full Bathrooms: 2
Bathroom Amenities: —
Bathroom in Basement: 1
Rooms: —
Basement Description: —
Other Specifics
| 2 | |
| — | |
| — | |
| — | |
| — | |
| 30x135 | |
| — | |
| — | |
| — | |
| — | |
| Not in DB | |
| — | |
| — | |
| — | |
| — |
Contact Agent
Nearby Similar Homes

Nearby Sold Comparables



Contact Agent
Listing Provided By
@properties Christie's International Real Estate
