

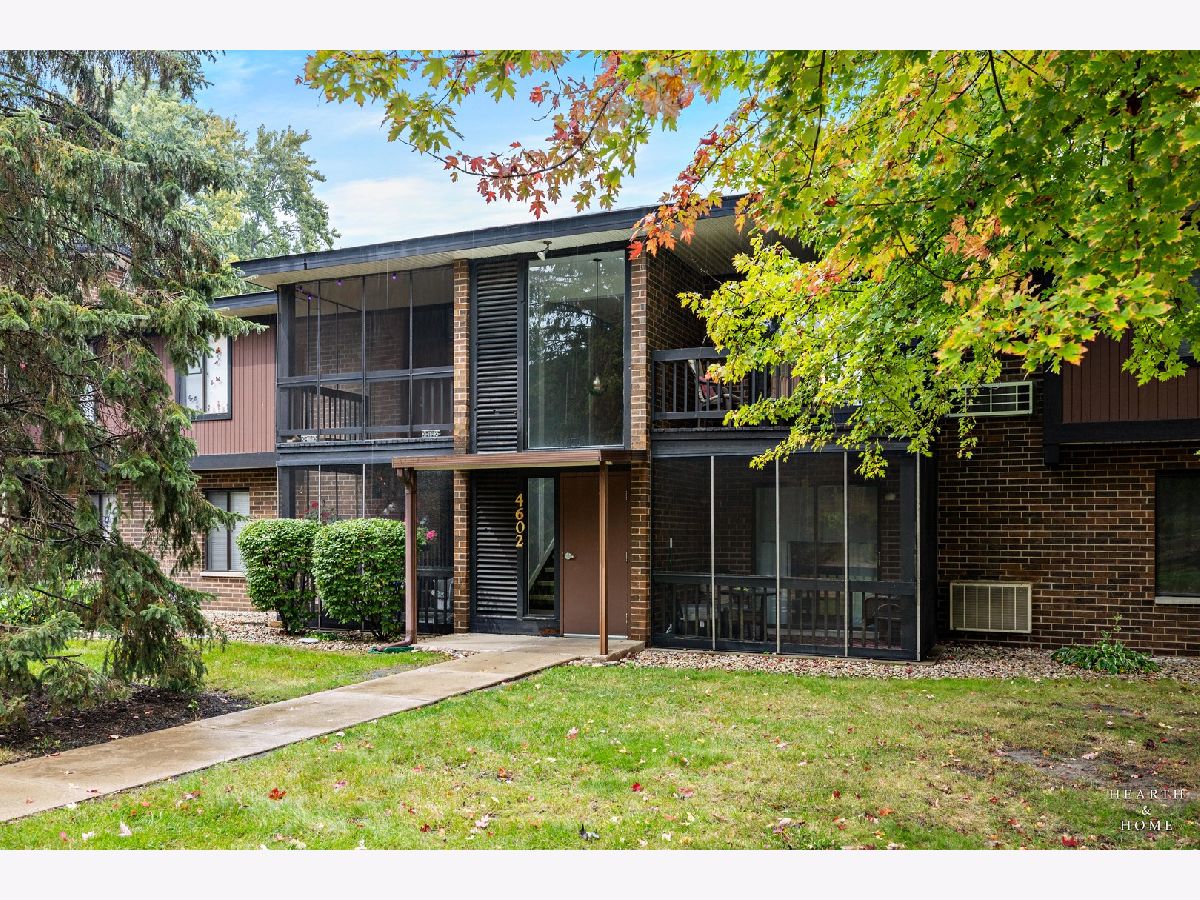
4602 Northfox Lane, Mchenry, Illinois 60050


$169,900
|
For Sale
|
|
| Status: | Active |
| Sqft: | 1,174 |
| Cost/Sqft: | $145 |
| Beds: | 2 |
| Baths: | 2 |
| Year Built: | 1973 |
| Property Taxes: | $3,313 |
| Days On Market: | 7 |
| Lot Size: | 0,00 |
Description
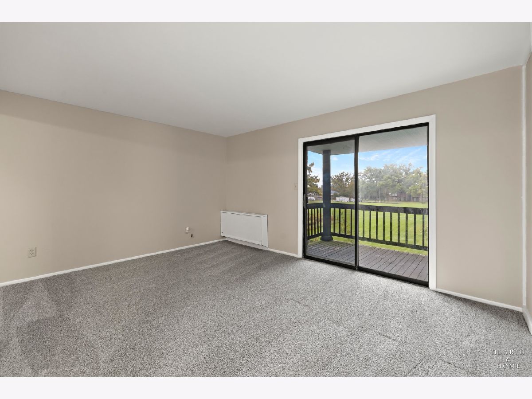
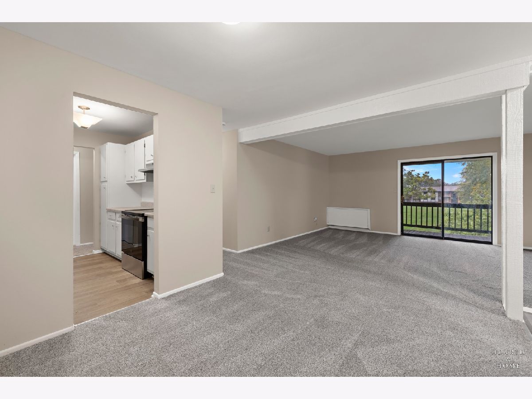
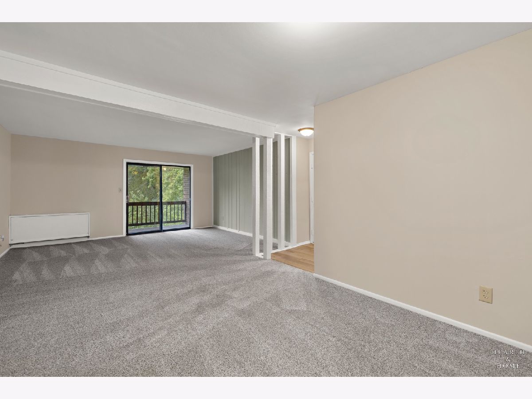
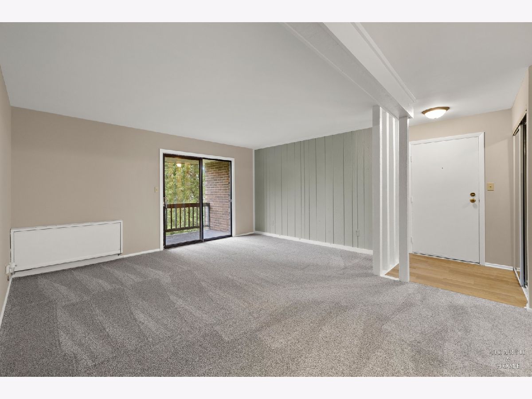
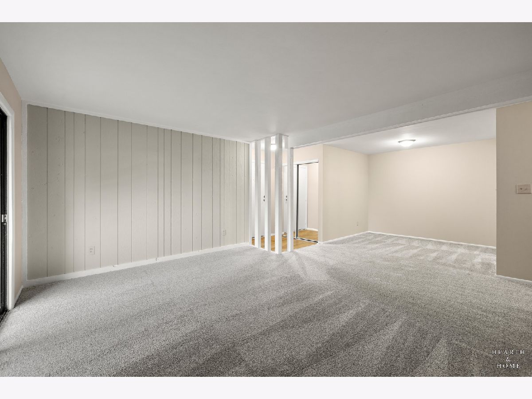
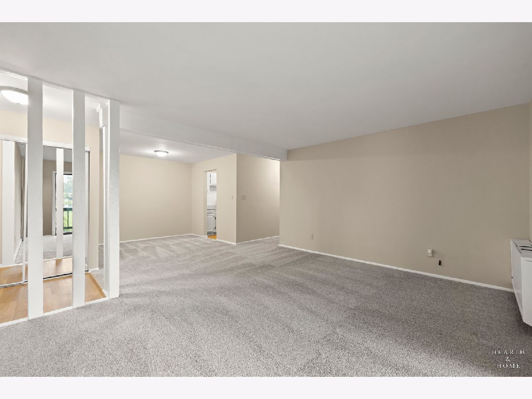
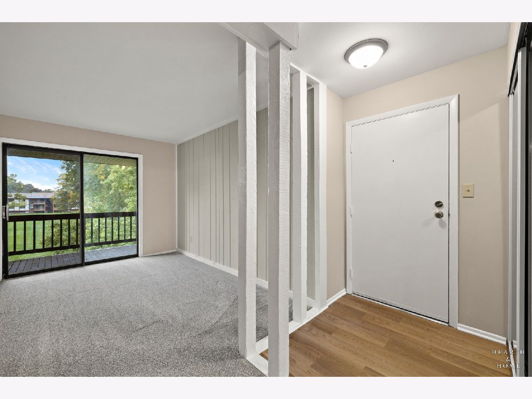
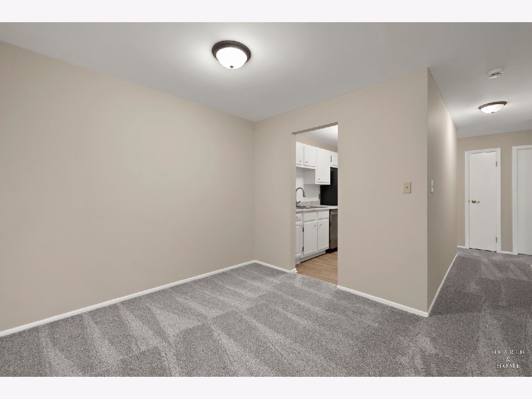
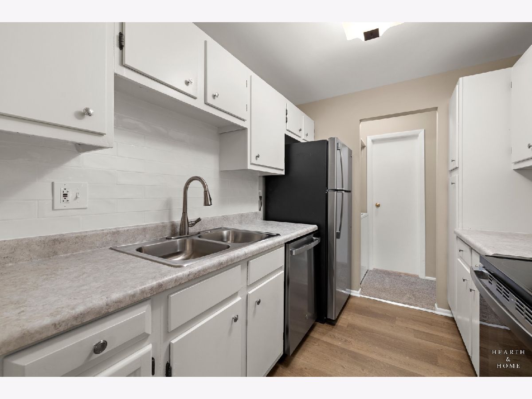
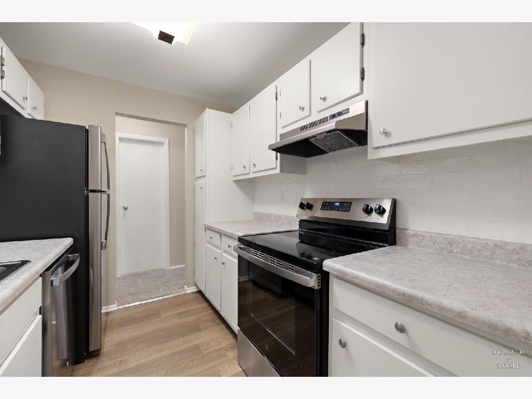
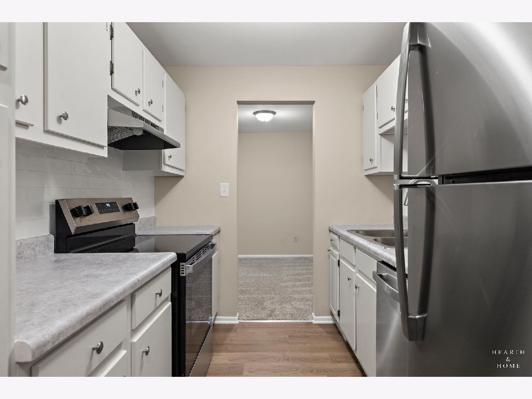
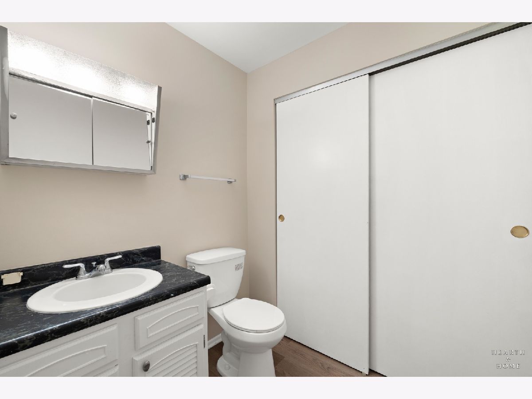
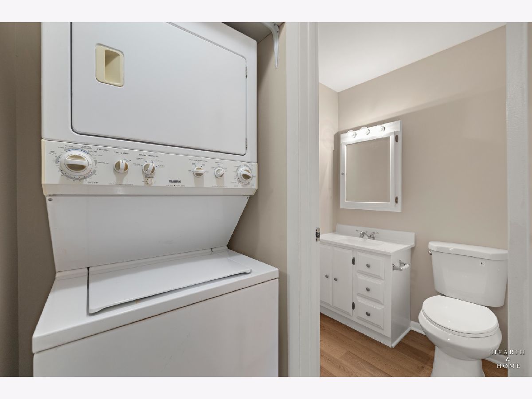
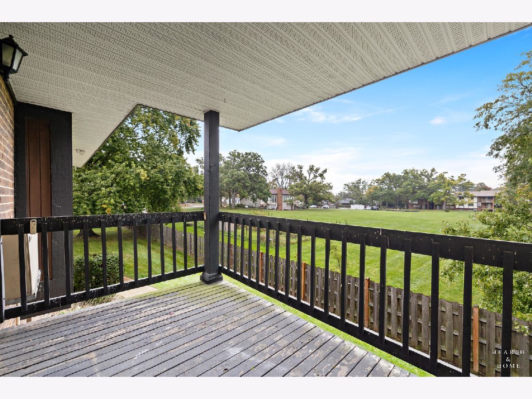
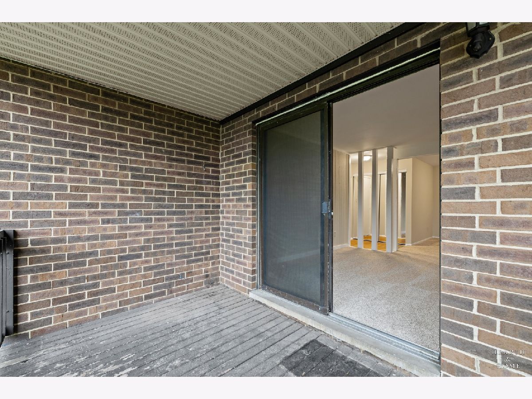
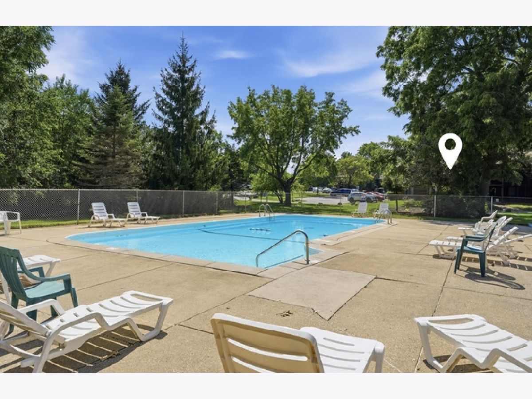
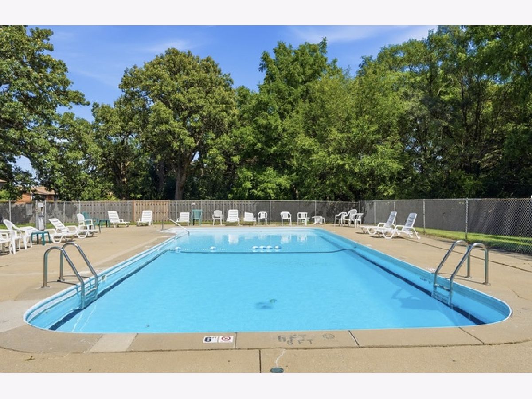
Updated, move-in ready 2-bedroom, 1.5-bath condo in Northfox with brand-new carpet and luxury vinyl plank flooring and fresh paint throughout. The living room, both bedrooms and the private deck, reached through sliding doors, all look out over a large open green space. The kitchen has brand-new stainless steel appliances: refrigerator, range, dishwasher and range hood, with white cabinets. A full bath with tub, a half bath, in-unit washer and dryer, and a storage space. Northfox has a large in-ground community swimming pool. HVAC serviced October 2026. Assessor's square footage is 1,174. The monthly assessment covers water, parking, the pool, the master insurance policy, exterior maintenance, lawn care, snow removal and garbage. About half a mile from McHenry High School's Upper Campus. School Districts 15 and 156.
Property Specifics
| Condos/Townhomes | |
| 2 | |
| — | |
| 1973 | |
| None | |
| Brick, Cedar | |
| — | |
| — | |
| No | |
| — |
| — | |
| Northfox | |
| 316 / Monthly | |
| Water, Parking, Insurance, Pool, Exterior Maintenance, Lawn Care, Scavenger, Snow Removal | |
| Public | |
| Public Sewer | |
| Wall Unit(s) | |
| Electric, Baseboard | |
| 12787228 | |
| 0934131014 |
Nearby Schools
| NAME: | DISTRICT: | DISTANCE: | |
|---|---|---|---|
|
Grade School
Riverwood Elementary School |
15 | — | |
|
Middle School
Parkland Middle School |
15 | Not in DB | |
|
High School
Mchenry Campus |
156 | Not in DB | |
Property History
| DATE: | EVENT: | PRICE: | SOURCE: |
|---|---|---|---|
| 16 Oct, 2026 | Listed for sale | $169,900 | MRED MLS |
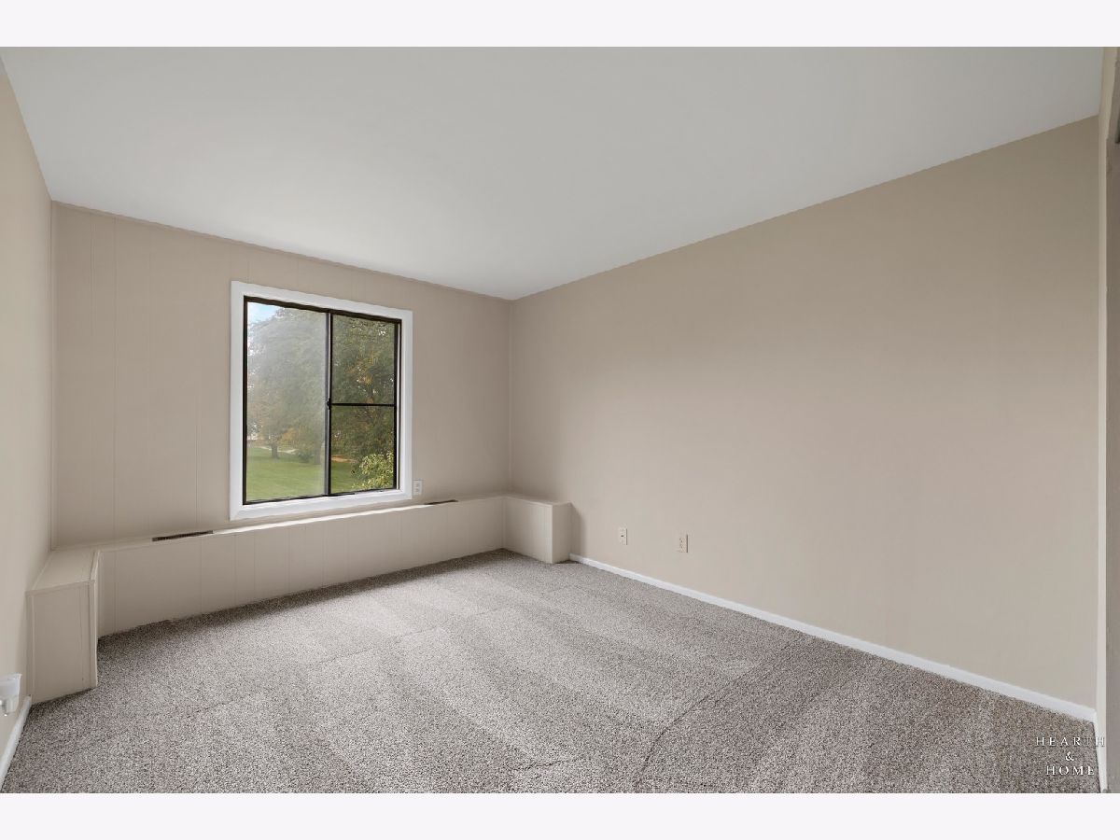
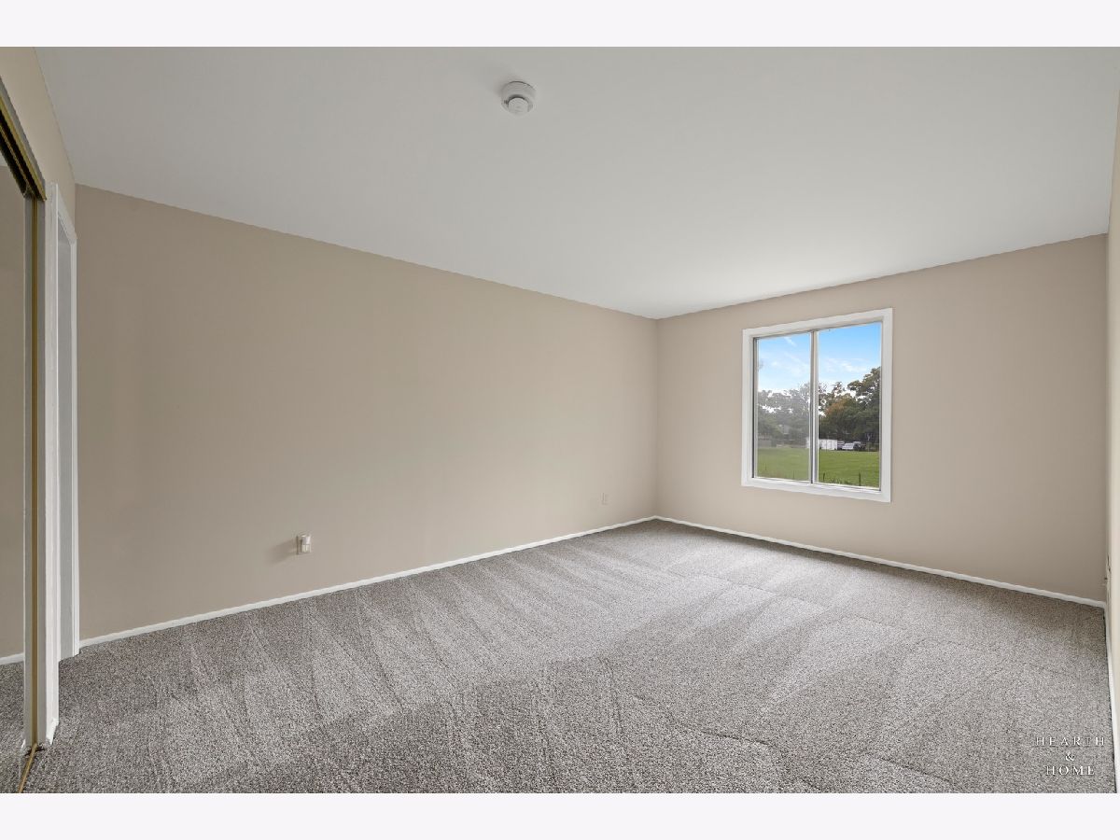
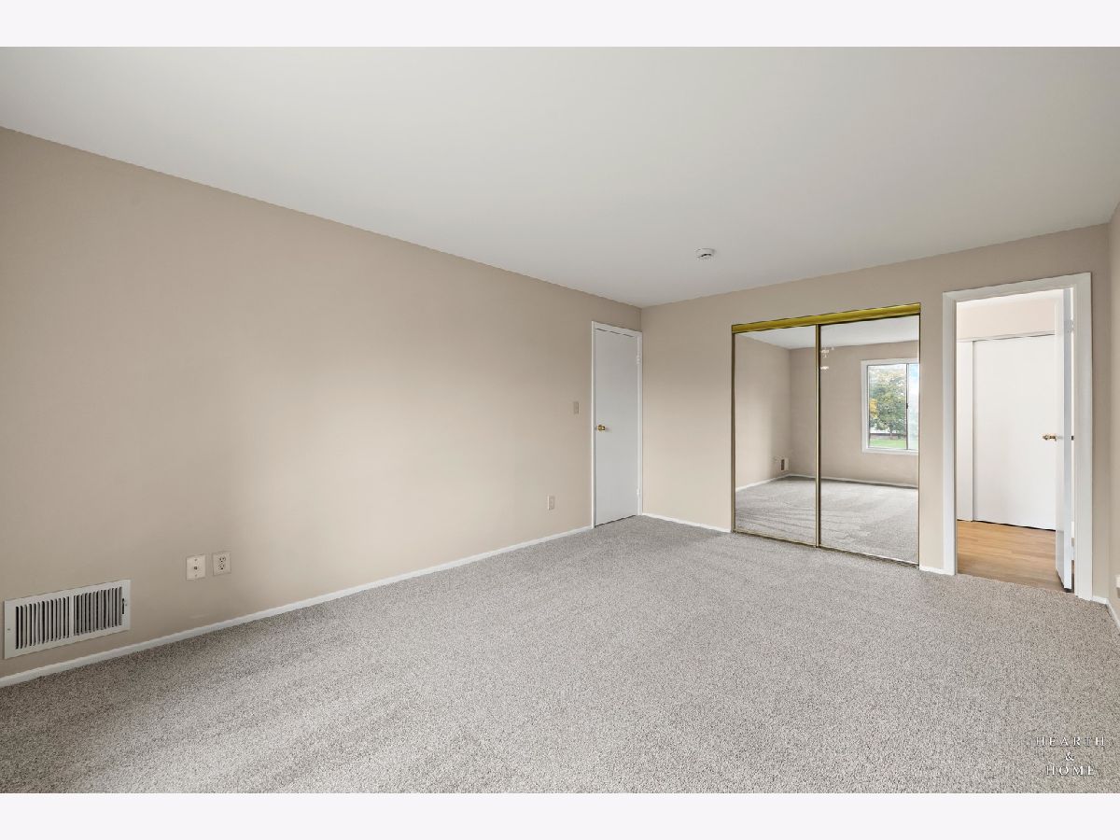
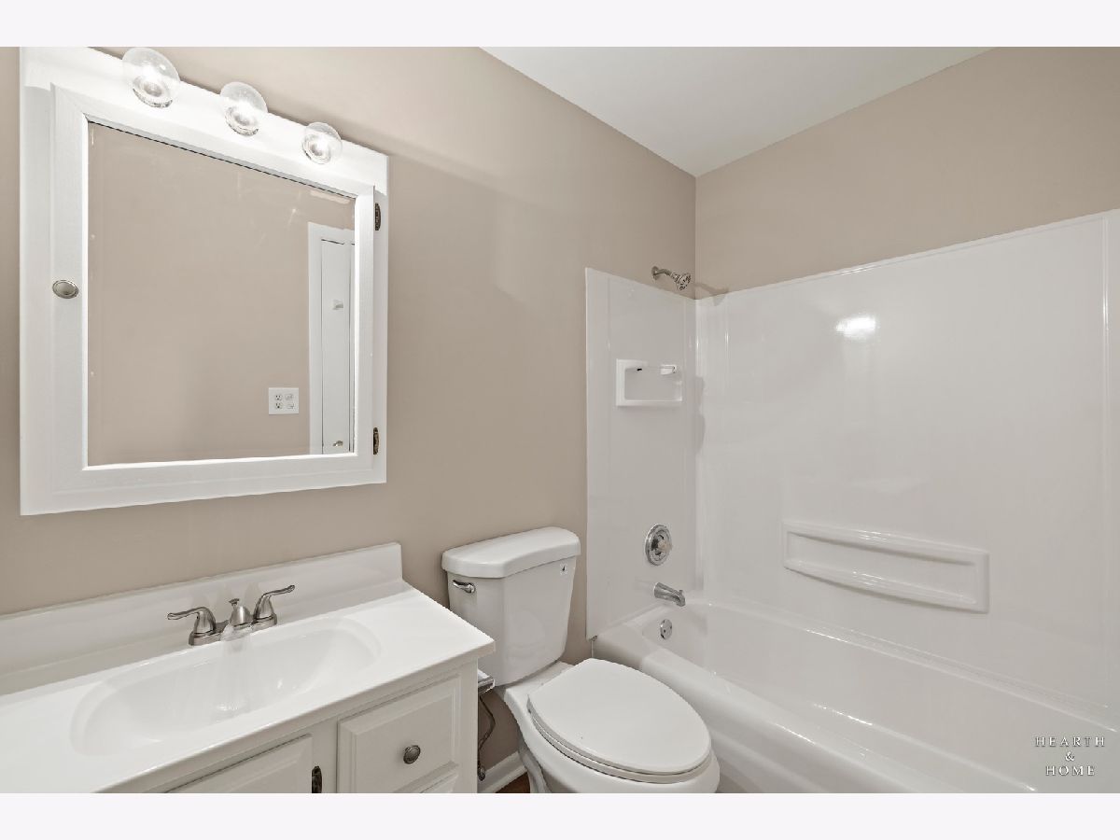
Room Specifics
Total Bedrooms: 2
Bedrooms Above Ground: 2
Bedrooms Below Ground: 0
Dimensions: 16X11
Floor Type: Carpet
Dimensions: 13X10
Floor Type: Carpet
Full Bathrooms: 2
Bathroom Amenities: —
Bathroom in Basement: 0
Dimensions: 10X8
Floor Type: Carpet
Dimensions: 9X8
Floor Type: Vinyl
Features: Galley
Dimensions: 16X13
Floor Type: Carpet
Rooms: Deck
Name: Deck
Dimensions: 11X7
Floor Type: —
Other Specifics
| — | |
| — | |
| Asphalt, Unassigned, Off Street, Parking Lot, Other | |
| In Unit | |
| — | |
| Deck | |
| — | |
| — | |
| COMMON | |
| — | |
| Half | |
| — | |
| Range, Dishwasher, Refrigerator, Washer, Dryer, Disposal, Stainless Steel Appliance(s), Range Hood | |
| Not in DB | |
| — | |
| Storage, Pool | |
| — |
Tax History
| Year | Property Taxes |
|---|---|
| 2026 | $3,313 |
Contact Agent
Nearby Similar Homes
Nearby Sold Comparables


Contact Agent
Listing Provided By
DNV Solutions LLC
