

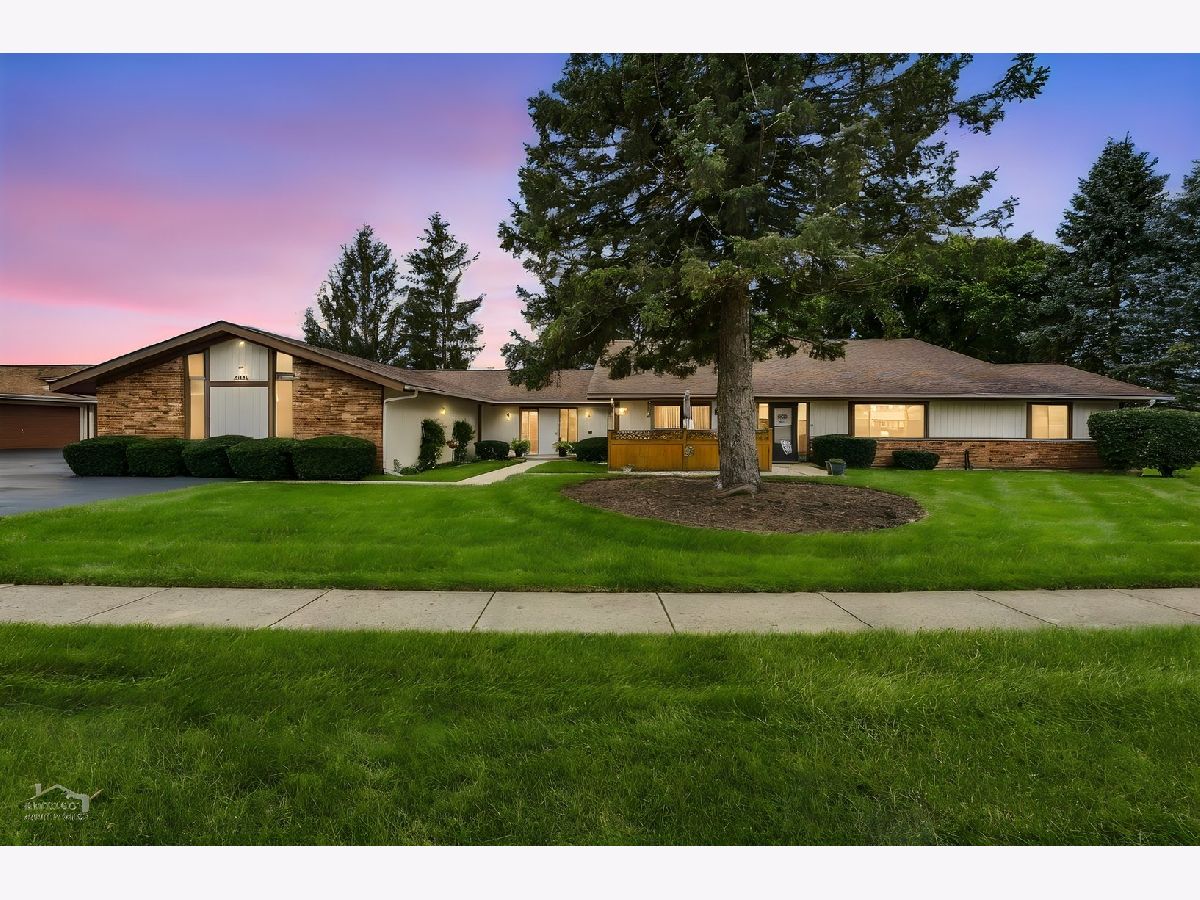
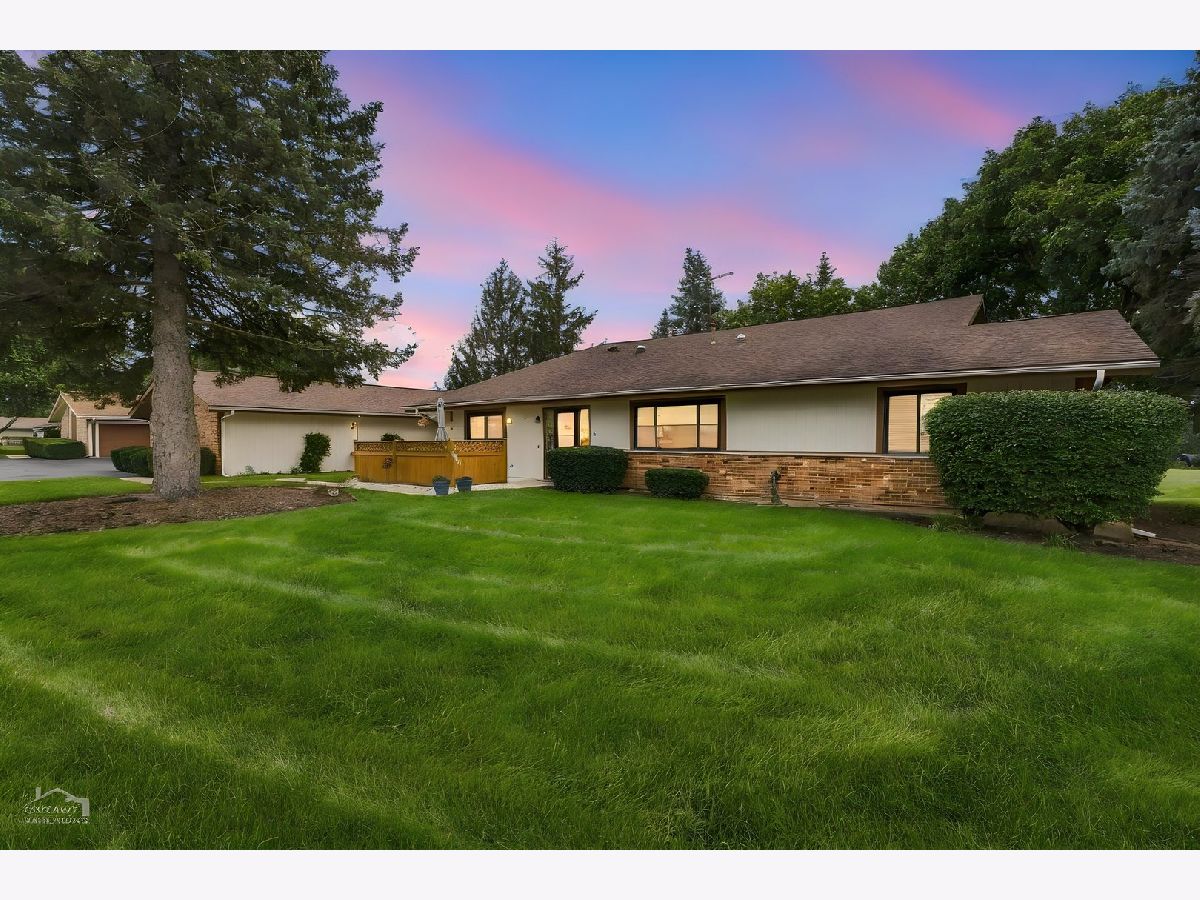
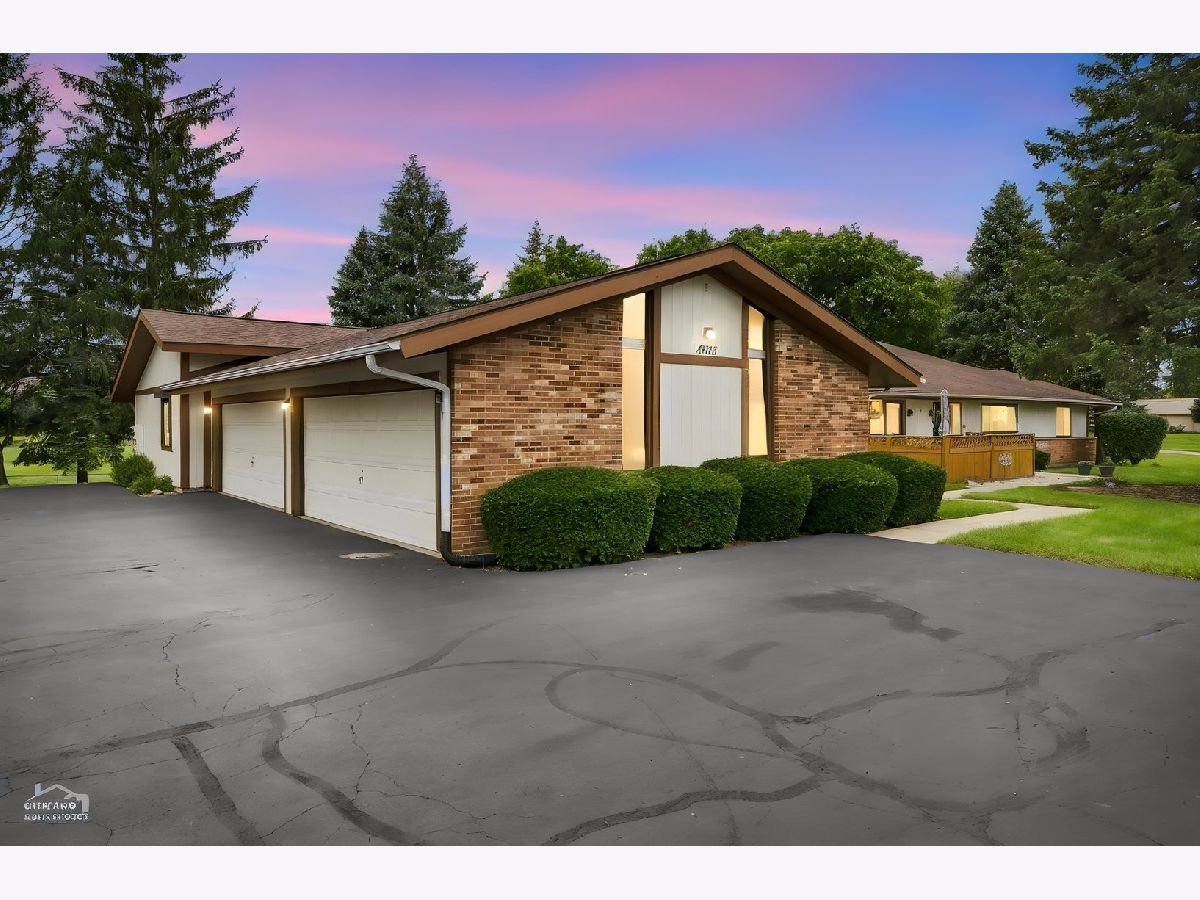
4905 Oakwood Drive, Mchenry, Illinois 60050


$193,000
|
For Sale
|
|
| Status: | Active |
| Sqft: | 1,112 |
| Cost/Sqft: | $174 |
| Beds: | 2 |
| Baths: | 2 |
| Year Built: | 1987 |
| Property Taxes: | $3,528 |
| Days On Market: | 10 |
| Lot Size: | 0,00 |
Property Specifics
| Condos/Townhomes | |
| 1 | |
| — | |
| 1987 | |
| None | |
| Other | |
| — | |
| — | |
| No | |
| — |
| — | |
| — | |
| 298 / Monthly | |
| Exterior Maintenance, Lawn Care, Scavenger, Snow Removal | |
| Public | |
| Public Sewer | |
| Central Air | |
| Gas, Forced Air | |
| 12765010 | |
| 0934176160 |
Property History
| DATE: | EVENT: | PRICE: | SOURCE: |
|---|---|---|---|
| 23 Jul, 2019 | Sold | $107,500 | MRED MLS |
| 21 Jun, 2019 | Under contract | $108,500 | MRED MLS |
| — | Last price change | $109,500 | MRED MLS |
| 17 May, 2019 | Listed for sale | $109,500 | MRED MLS |
| 13 Oct, 2026 | Listed for sale | $193,000 | MRED MLS |
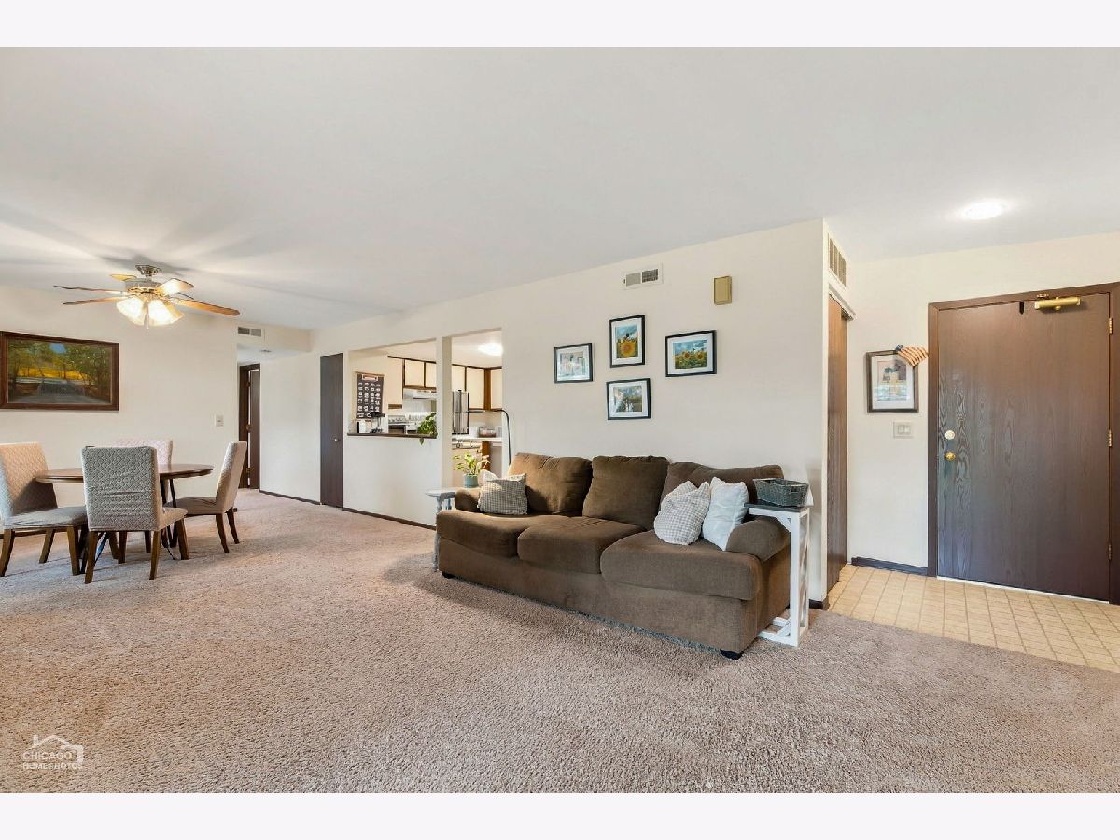
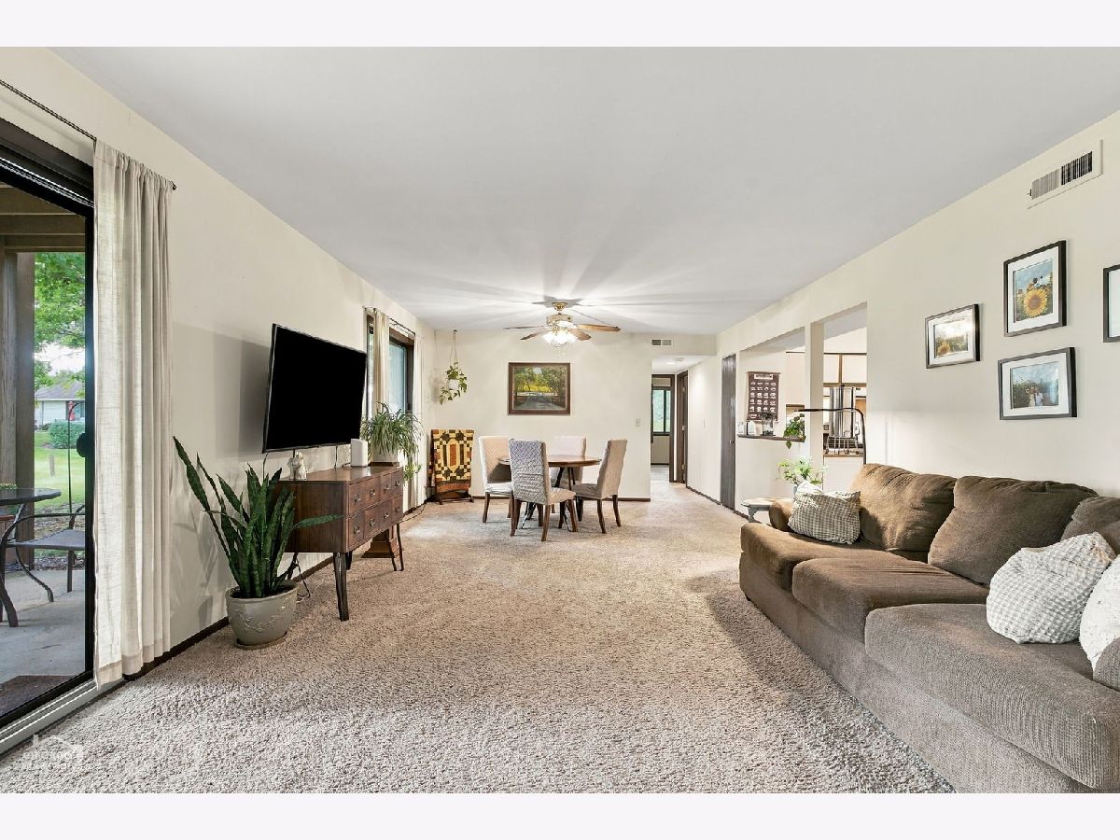
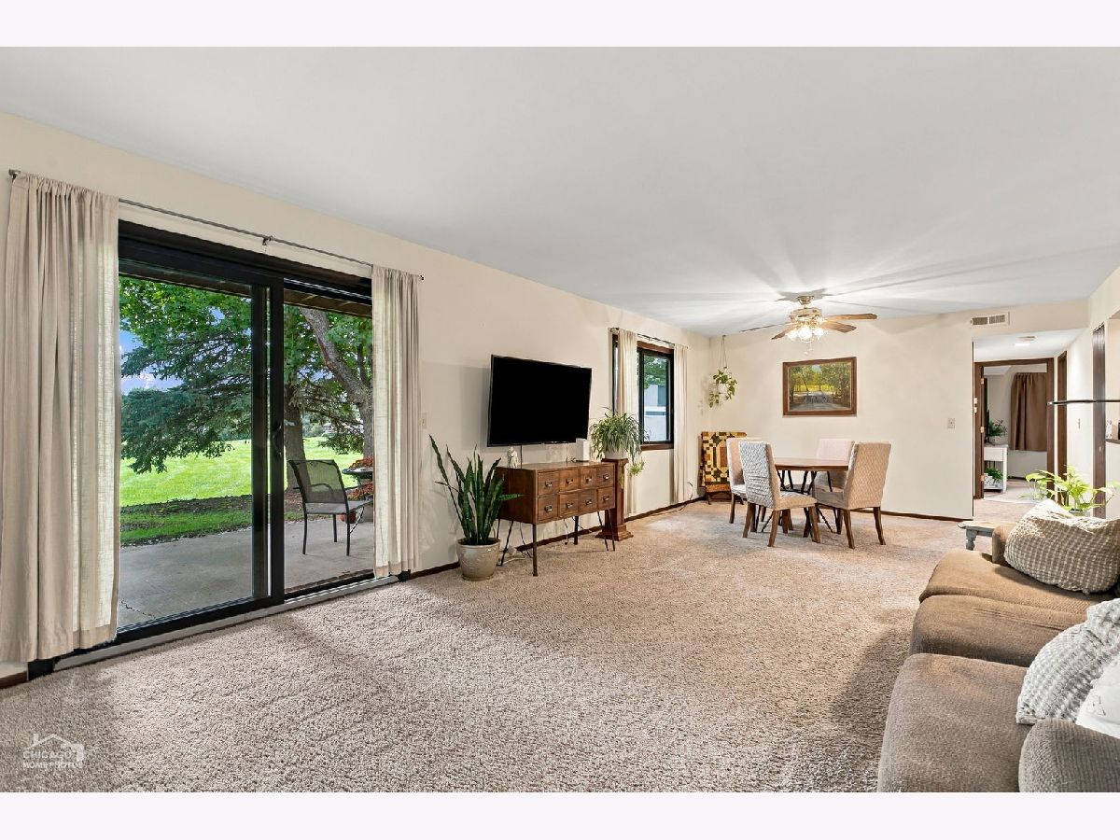
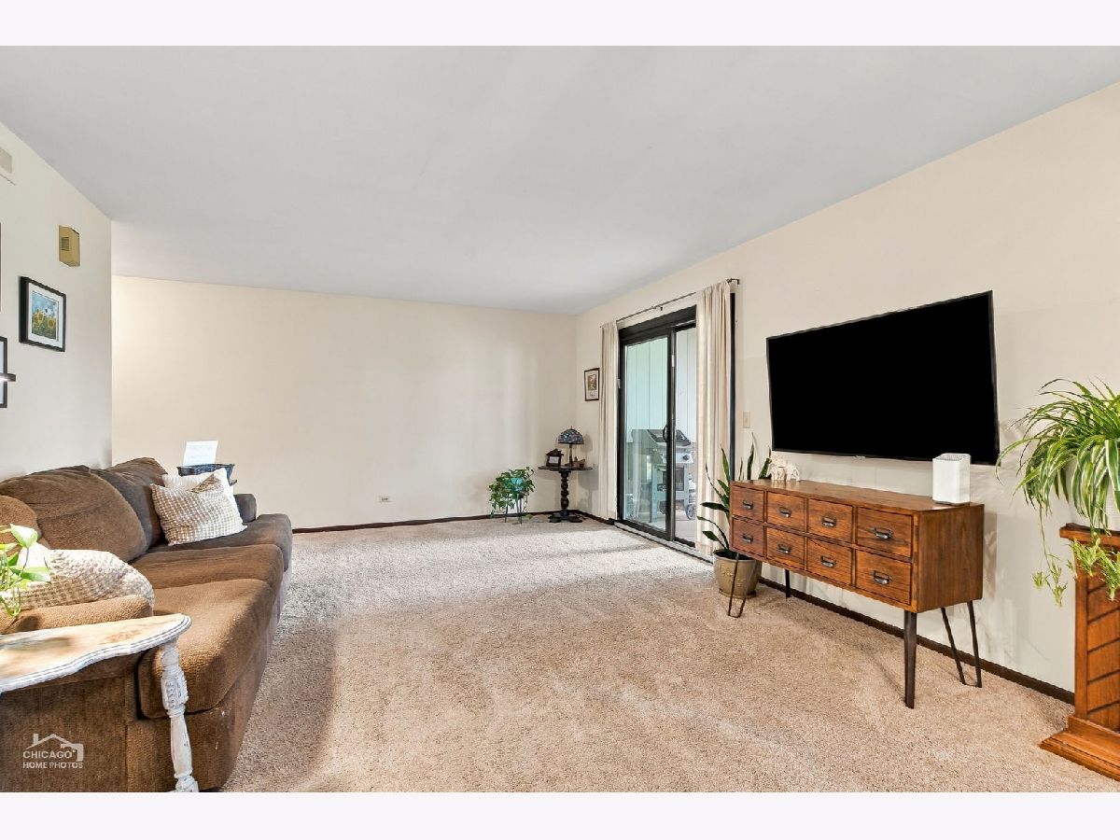
Room Specifics
All Bedroom Info:
Total Bedrooms: 2
Bedrooms Above Ground: 2
Bedrooms Below Ground: 0
Total Bedrooms: 2
Bedrooms Above Ground: 2
Bedrooms Below Ground: 0
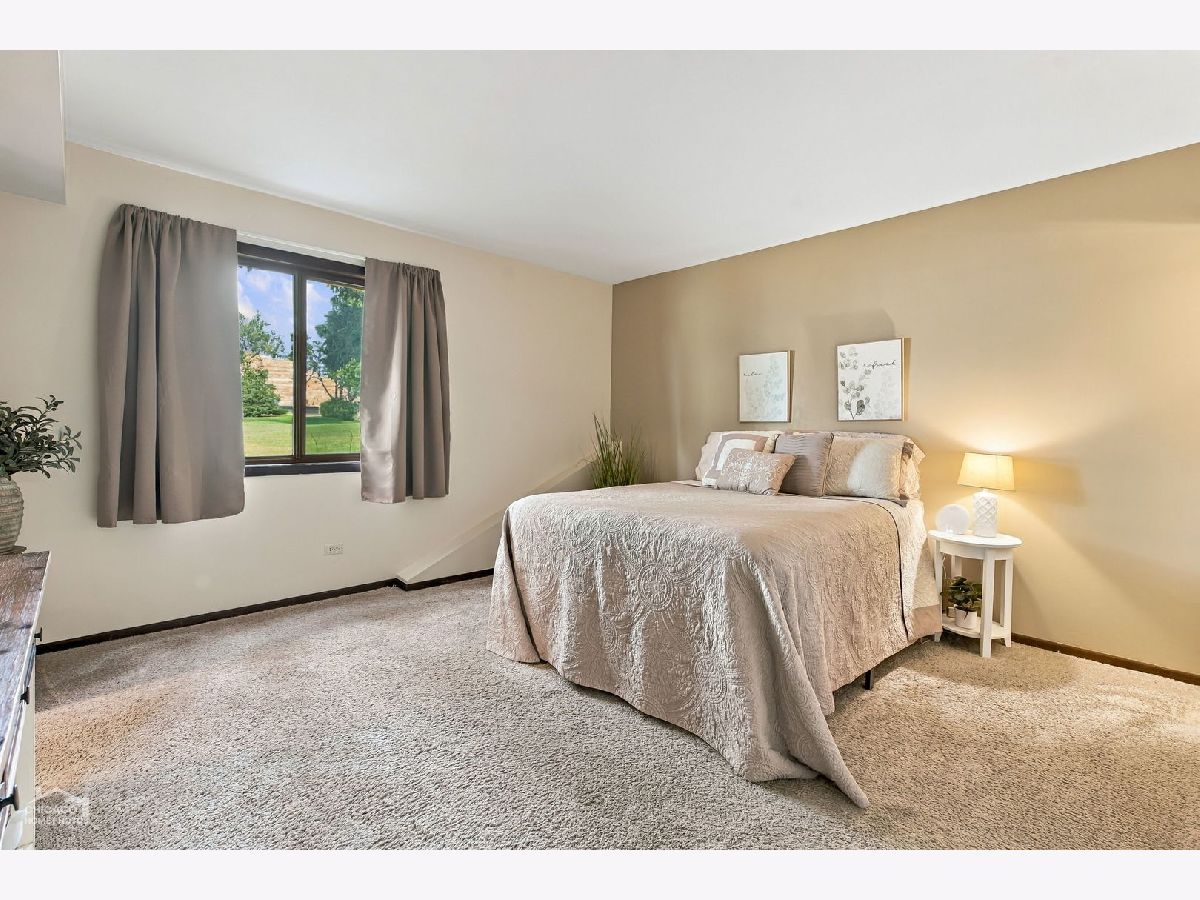
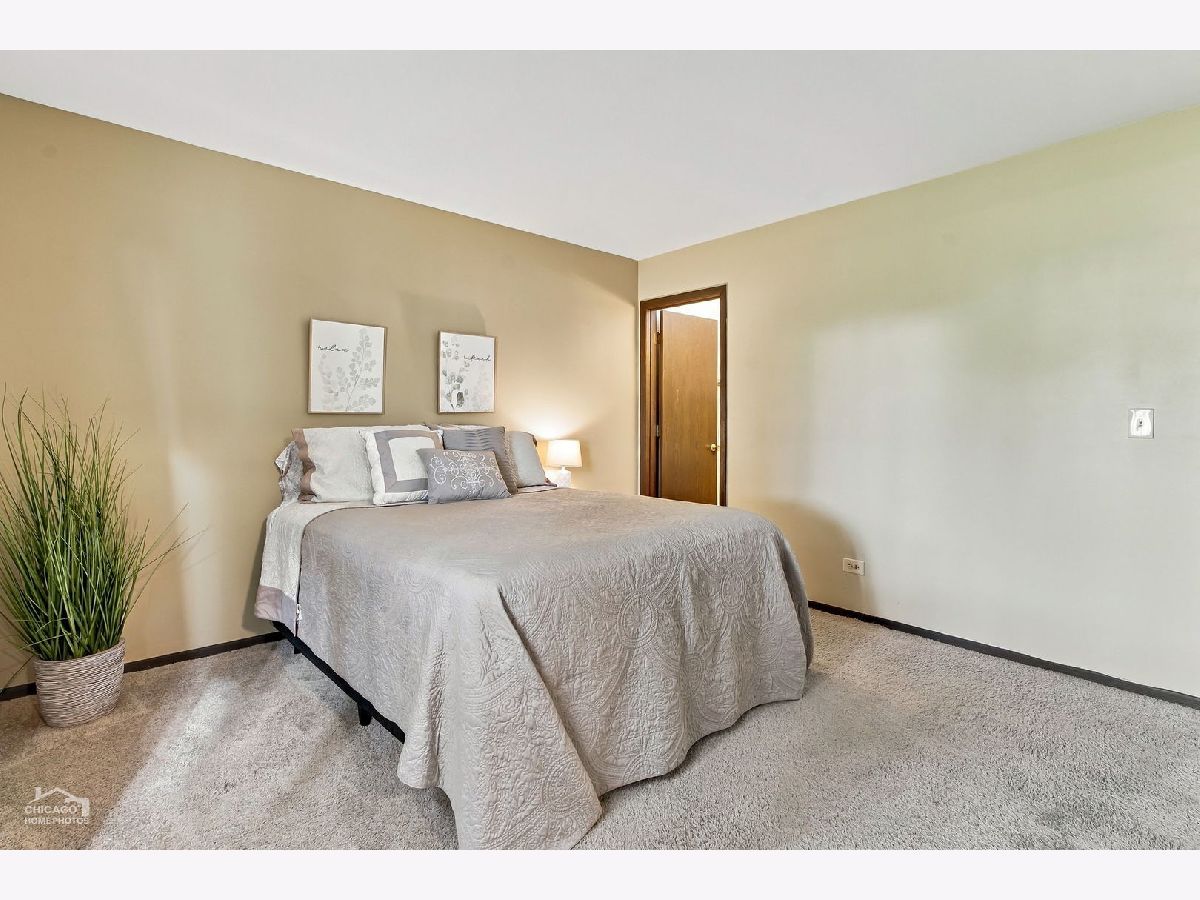
Master Bedroom Info:
Dimensions: 14X13
Location: —Dimensions: 14X13
Floor Type: Carpet
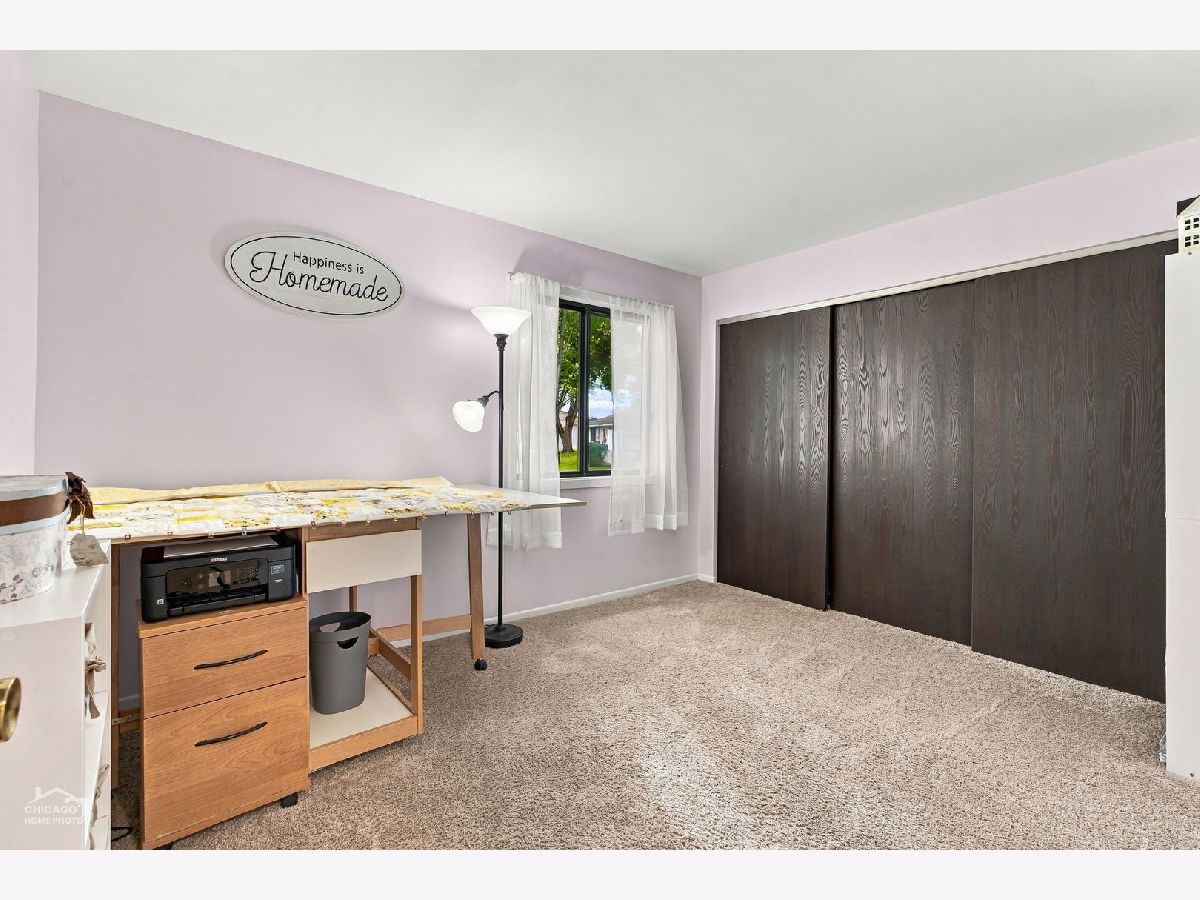
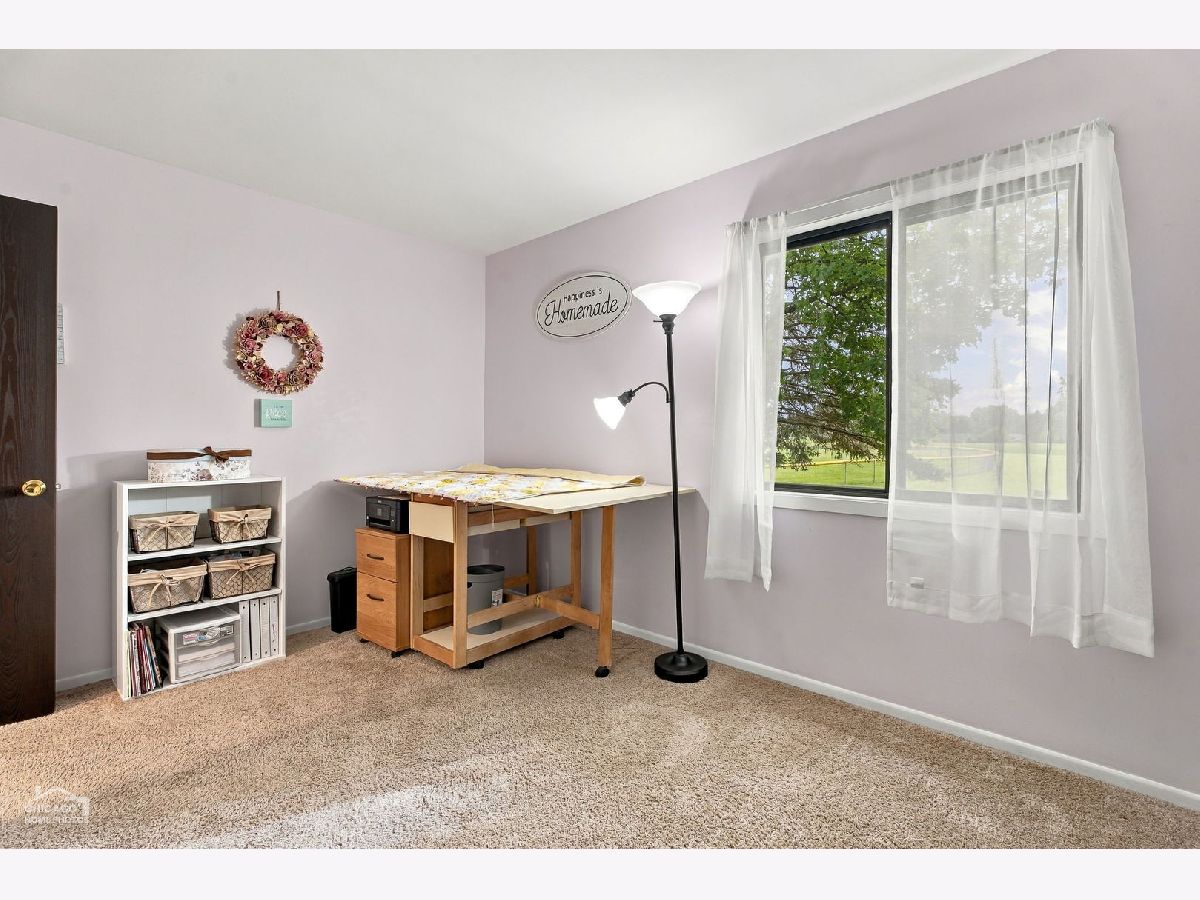
Second Bedroom Info:
Dimensions: 13X10
Location: —Dimensions: 13X10
Floor Type: Carpet
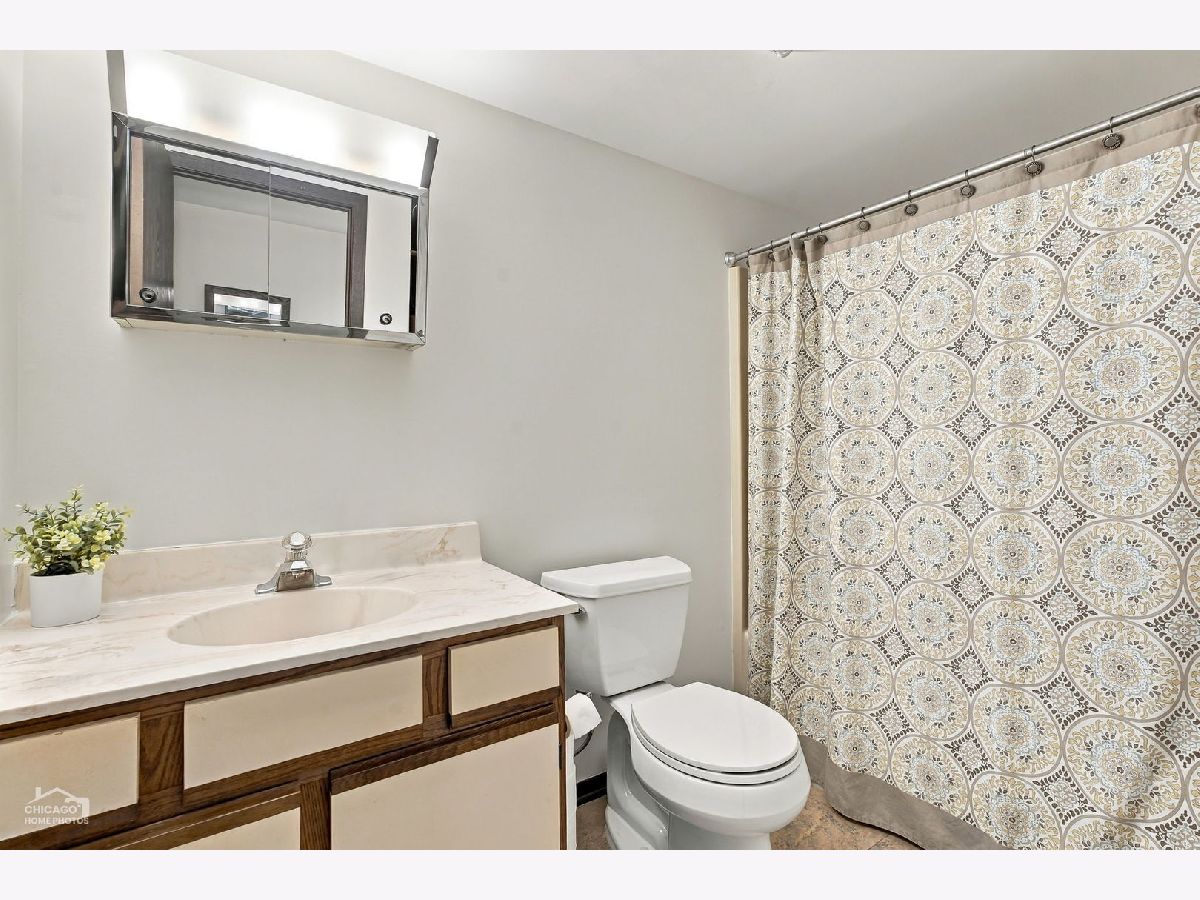
Bathroom Info:
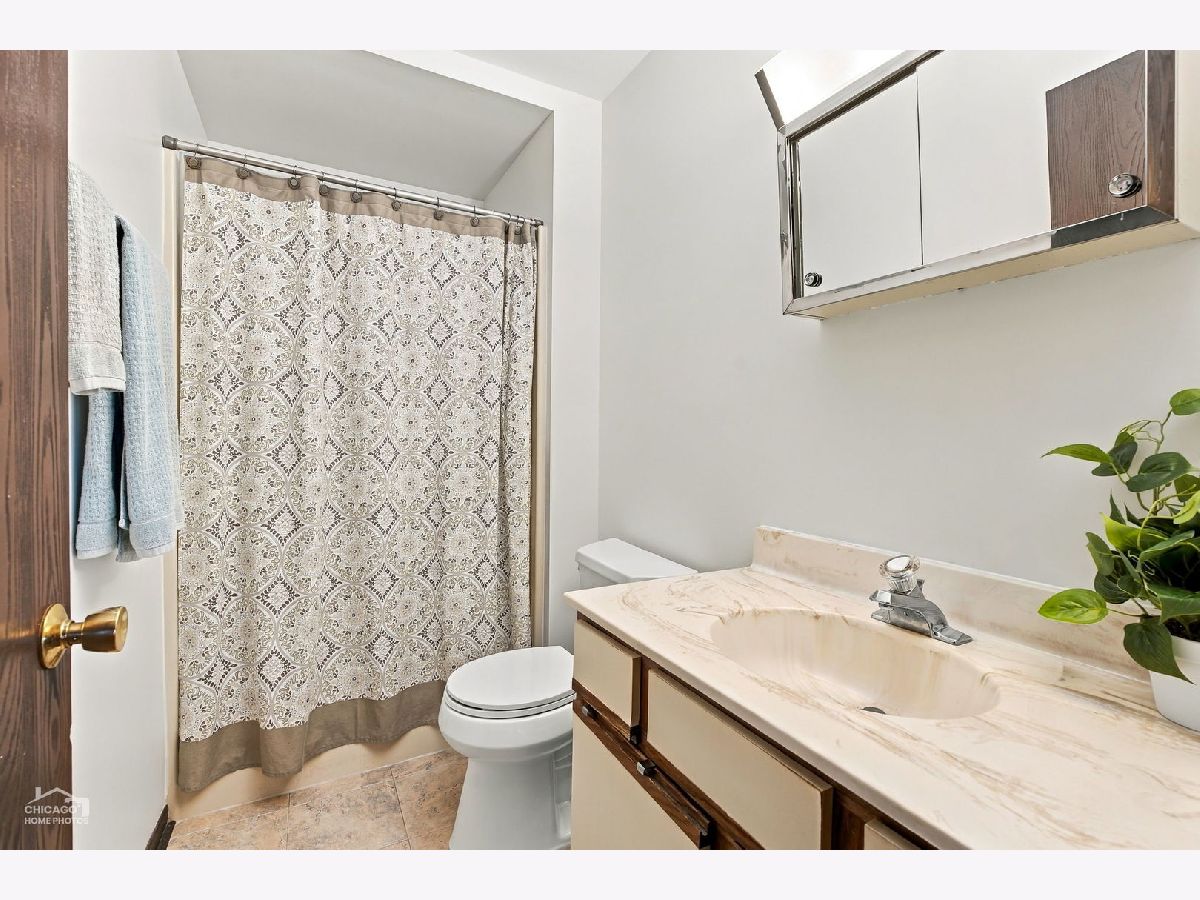
Full Bathrooms: 2
Partial Bathrooms: 0Full Bathrooms: 2
Bathroom Amenities: —
Bathroom in Basement: 0
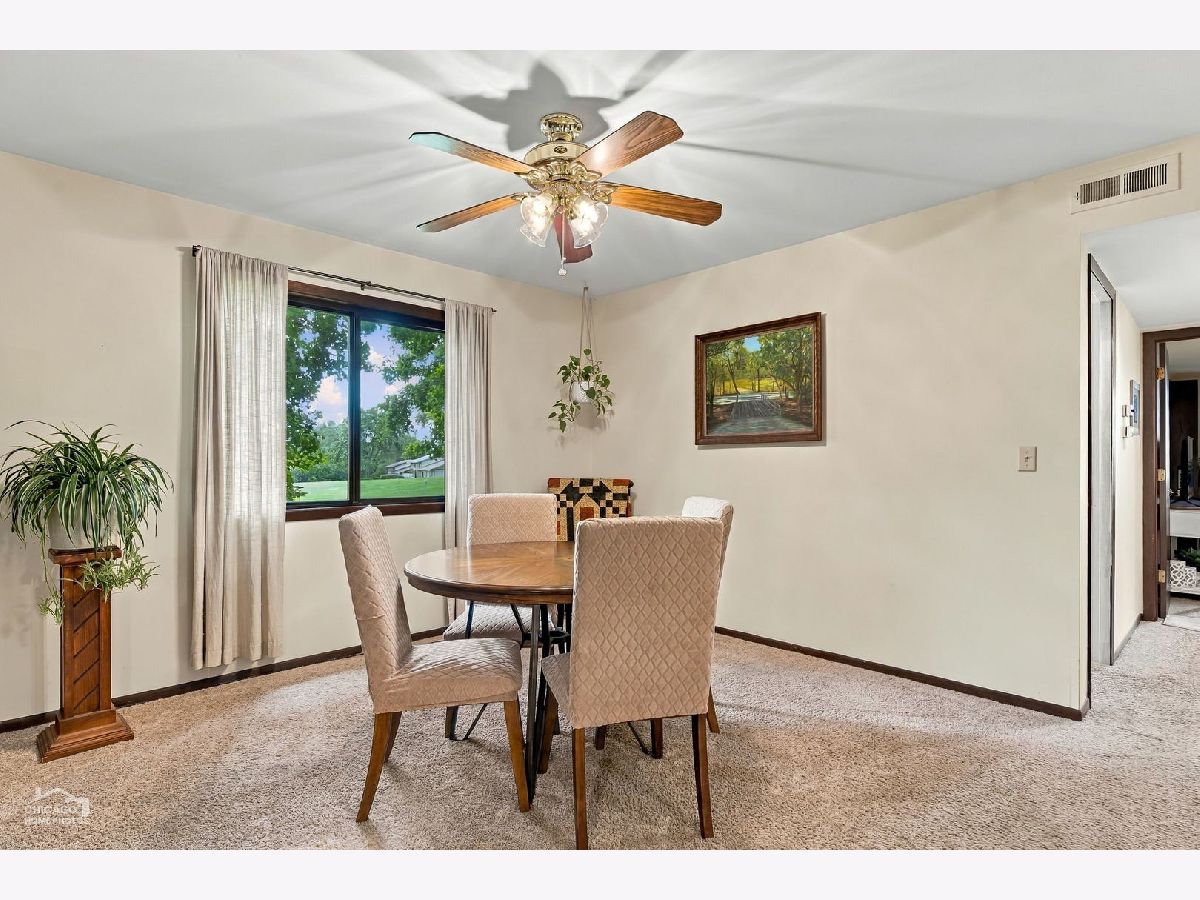
Dining Room Info:
Dimensions: 13X10
Location: —Dimensions: 13X10
Floor Type: Carpet
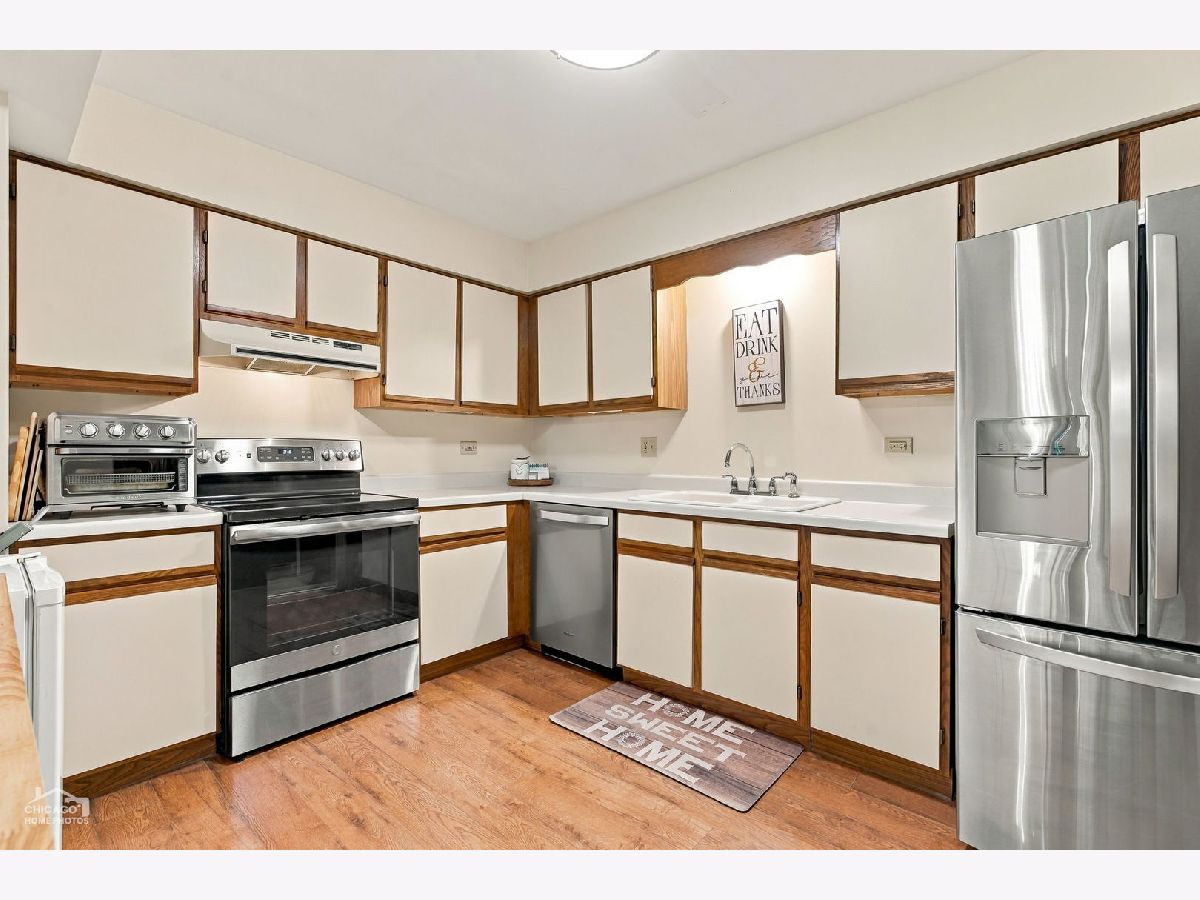
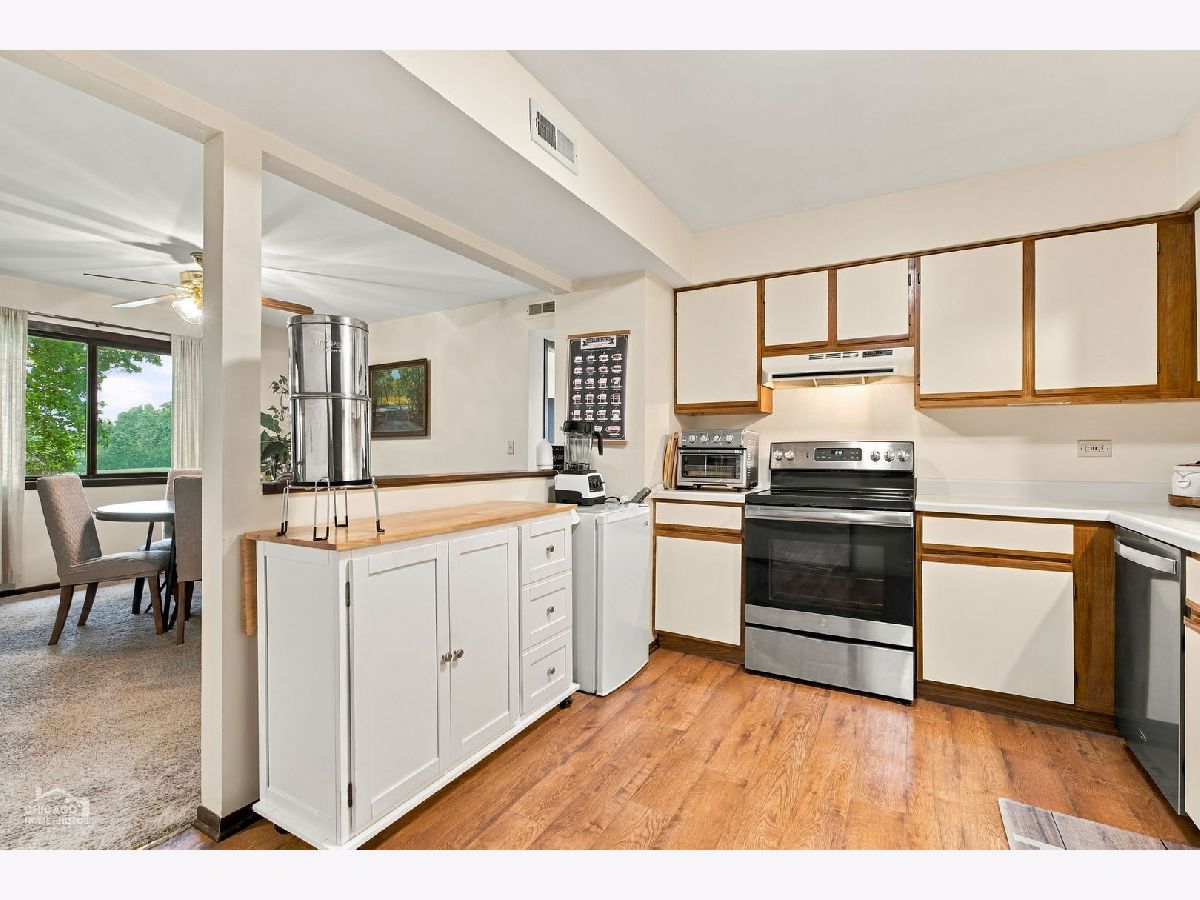
Kitchen Info:
Dimensions: 12X10
Location: —Dimensions: 12X10
Floor Type: —
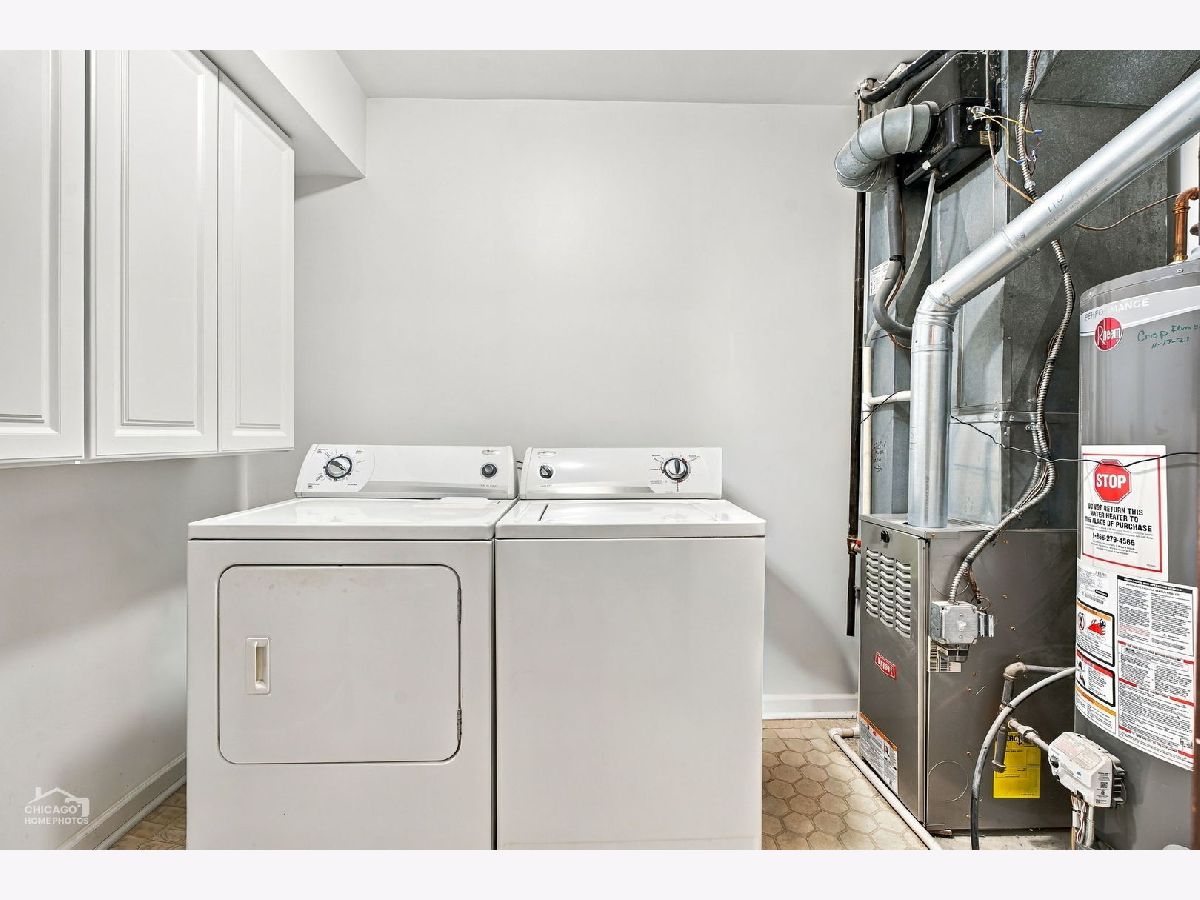
Laundry Room Info:
Dimensions: 8X5
Location: —Dimensions: 8X5
Floor Type: —
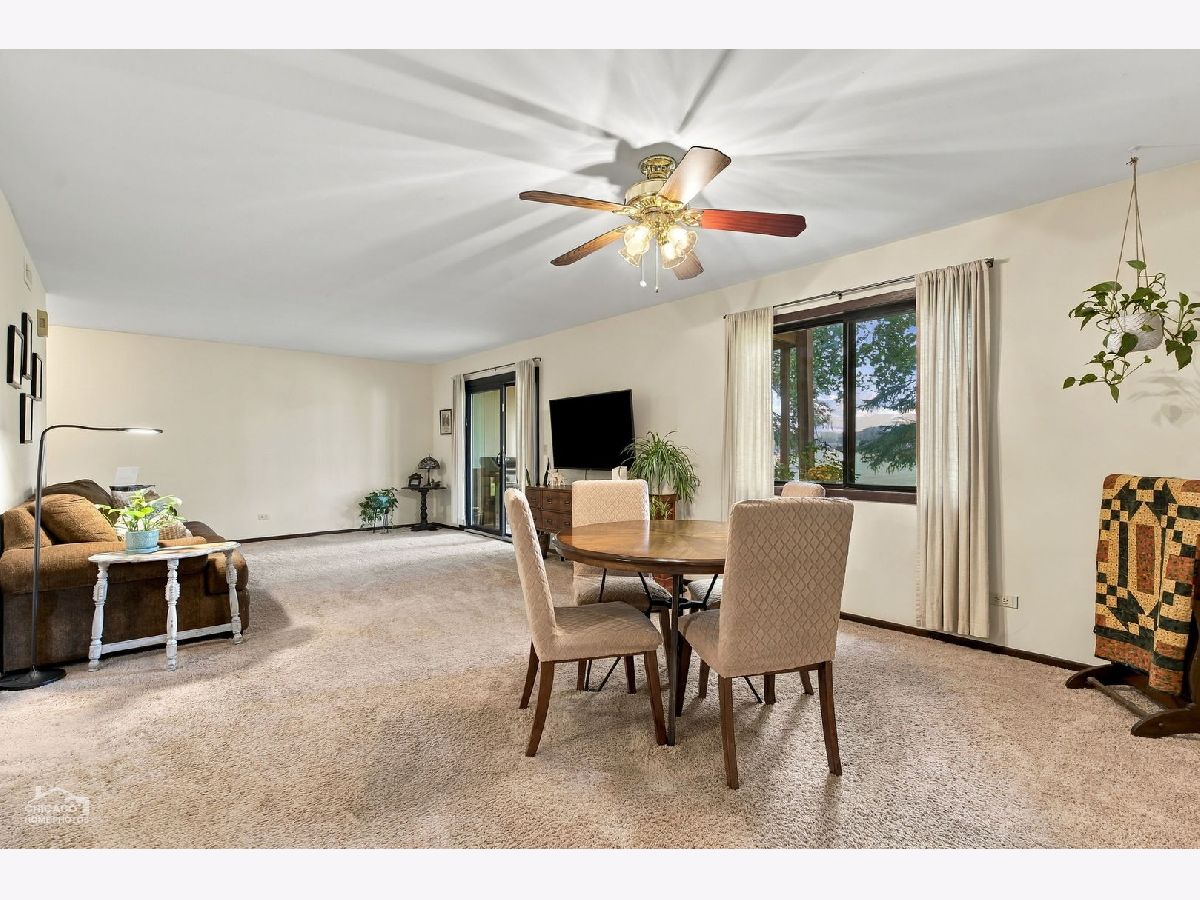
Living Room Info:
Dimensions: 17X13
Location: —Dimensions: 17X13
Floor Type: Carpet
Additional Rooms Info:
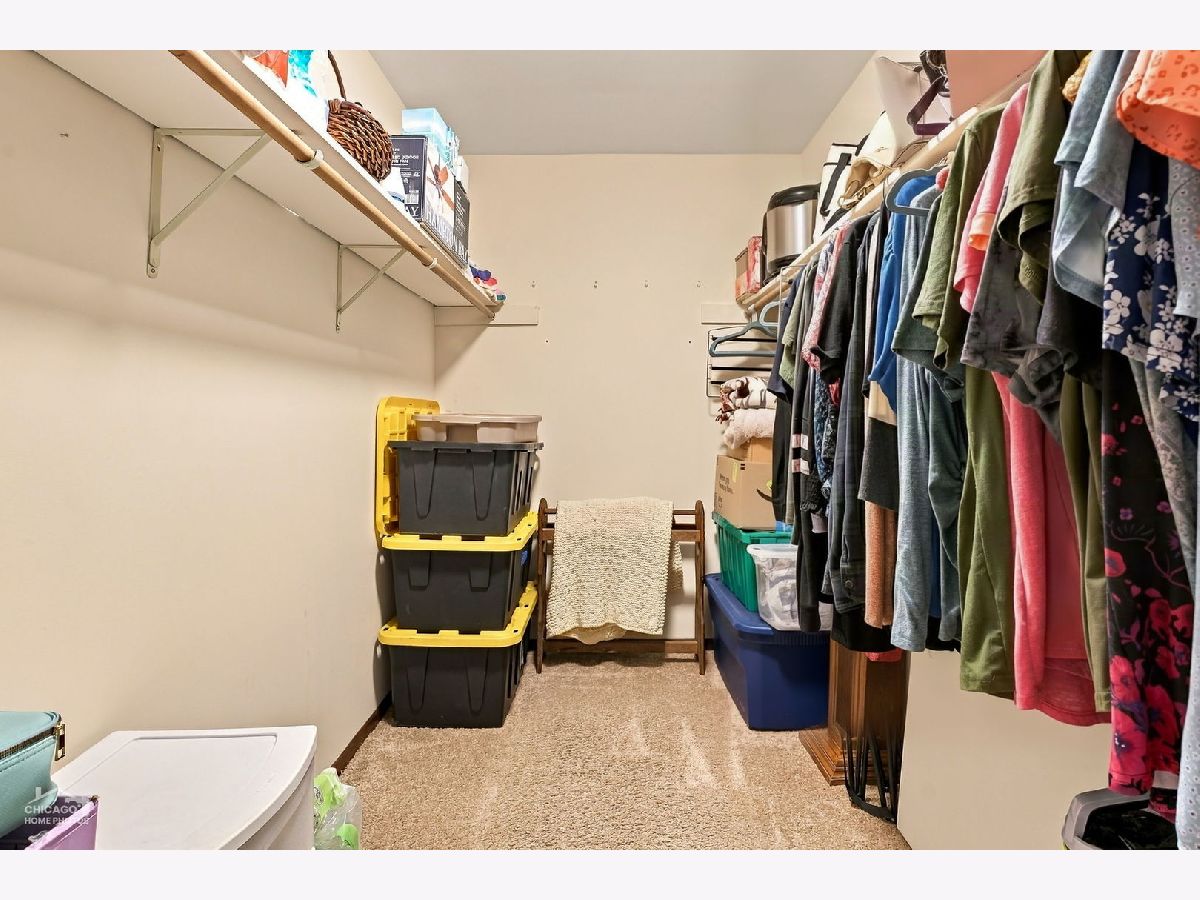
Rooms: Walk In Closet
Basement: NoneRooms: Walk In Closet
First Additional Room Info:
Name: Walk In Closet
Dimensions: 10X6
Location: —Name: Walk In Closet
Dimensions: 10X6
Floor Type: —
Other Specifics
| 1 | |
| — | |
| Attached, Garage | |
| In Unit | |
| — | |
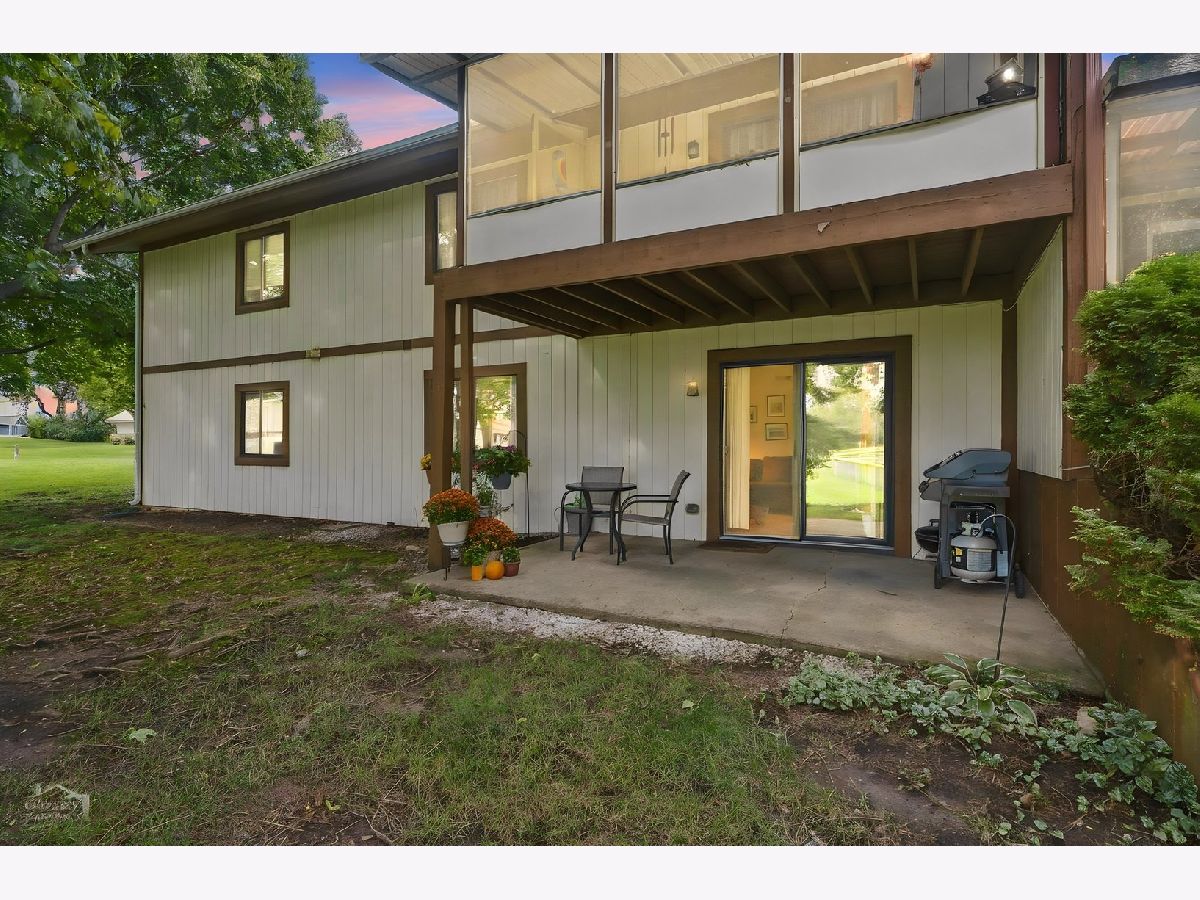
| Patio | |
| — | |
| — | |
| Common | |
| — | |
| Full | |
| Walk-In Closet(s) | |
| Range, Dishwasher, Refrigerator, Washer, Dryer, Stainless Steel Appliance(s), Water Softener Owned | |
| Not in DB | |
| — | |
| — | |
| — |
Tax History
| Year | Property Taxes |
|---|---|
| 2019 | $1,458 |
| 2026 | $3,528 |
Contact Agent
Nearby Similar Homes
819 Wiltshire Drive, Mchenry, Illinois 60050
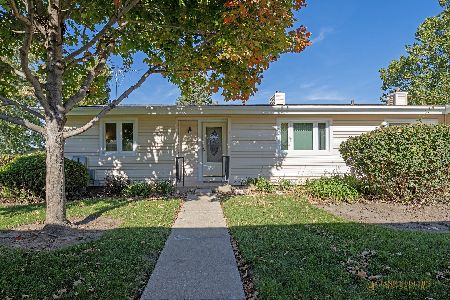
For Sale
$184,000
2 beds / 2.0 baths / 1,049 ft2
Condos/Townhomes / Built: 1973
2
824 Wiltshire Drive, Mchenry, Illinois 60050
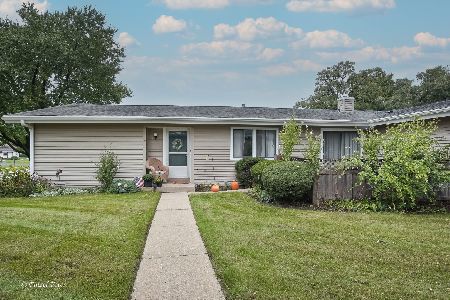
For Sale
$185,000
2 beds / 1.0 baths / 1,049 ft2
Condos/Townhomes / Built: 1972
22
4602 Northfox Lane, Mchenry, Illinois 60050
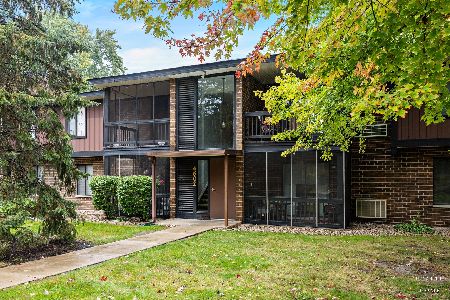
For Sale
$169,900
2 beds / 1.1 baths / 1,174 ft2
Condos/Townhomes / Built: 1973
7
602 Devonshire Court, Mchenry, Illinois 60050
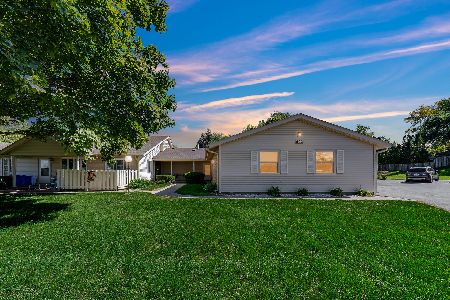
For Sale
$180,000
2 beds / 2.0 baths / 1,112 ft2
Condos/Townhomes / Built: 1976
16
510 Thornwood Drive, Mchenry, Illinois 60050
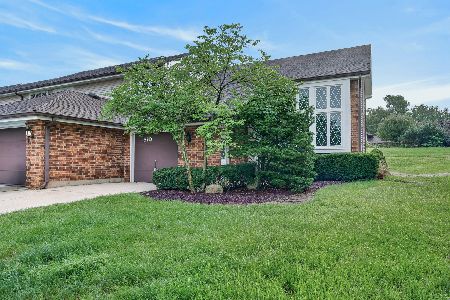
For Sale
$219,900
2 beds / 1.1 baths / 1,547 ft2
Condos/Townhomes / Built: 1980
70
516 Thornwood Drive, Mchenry, Illinois 60050
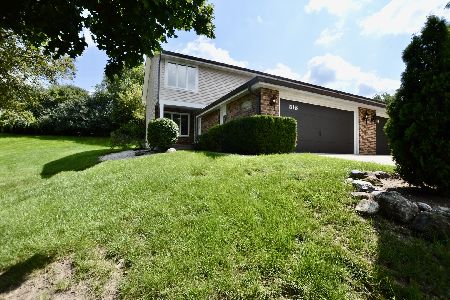
For Sale
$279,000
3 beds / 3.0 baths / 1,950 ft2
Condos/Townhomes / Built: 1981
7
Nearby Sold Comparables
4901 Oakwood Drive, Mchenry, Illinois 60050

Sold
$135,000
2 beds / 2.0 baths / 1,112 ft2
Condos/Townhomes / Built: 1987
6763
4901 Oakwood Drive, Mchenry, Illinois 60050
Sold
$129,000
2 beds / 2.0 baths / 1,281 ft2
Condos/Townhomes / Built: 1985
6442
4901D Oakwood Drive, Mchenry, Illinois 60050
Sold
$114,000
2 beds / 2.0 baths / 1,112 ft2
Condos/Townhomes / Built: 1985
6232
4901D Oakwood Drive, Mchenry, Illinois 60050
Sold
$70,000
2 beds / 2.0 baths / 1,112 ft2
Condos/Townhomes / Built: 1985
6003
4901 Oakwood Drive, Mchenry, Illinois 60050
Sold
$78,000
2 beds / 2.0 baths / 1,152 ft2
Condos/Townhomes / Built: 1985
3902
4901 Oakwood Drive, Mchenry, Illinois 60050
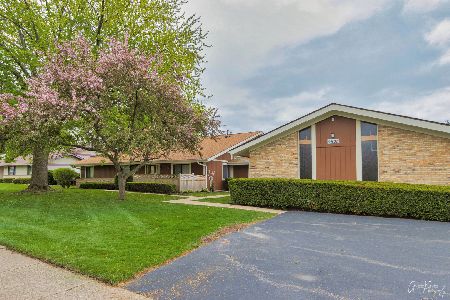
Sold
$146,900
2 beds / 2.0 baths / 1,112 ft2
Condos/Townhomes / Built: 1985
1996
Contact Agent
Listing Provided By
Glacier Realty, Inc.
