

602 Devonshire Court, Mchenry, Illinois 60050


$180,000
|
For Sale
|
|
| Status: | Contingent |
| Sqft: | 1,112 |
| Cost/Sqft: | $162 |
| Beds: | 2 |
| Baths: | 2 |
| Year Built: | 1976 |
| Property Taxes: | $2,370 |
| Days On Market: | 16 |
| Lot Size: | 0,00 |
Description
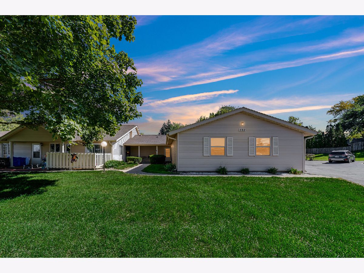
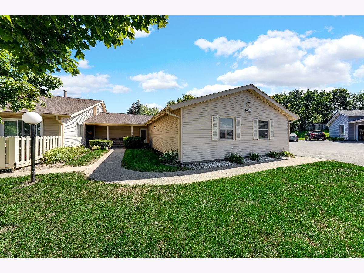
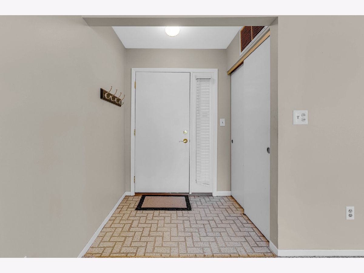
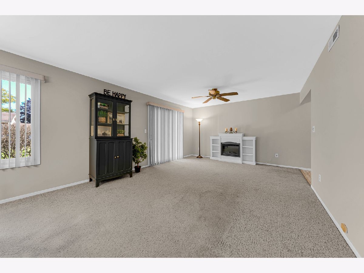
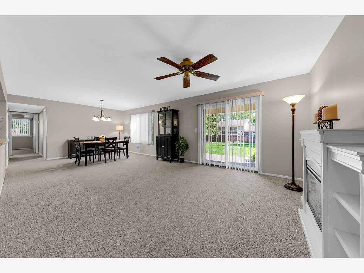
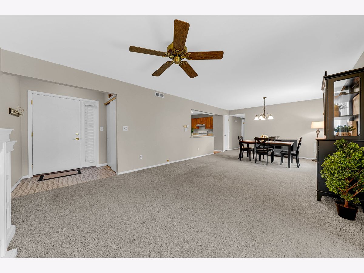
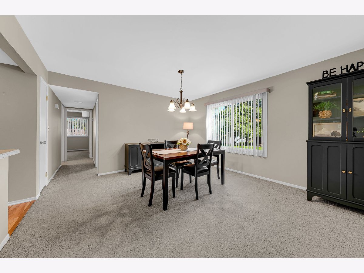
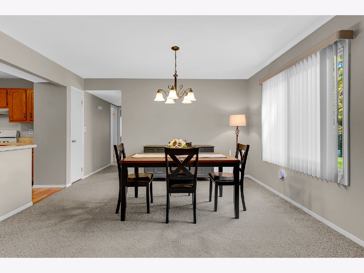
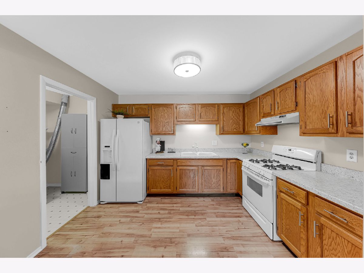
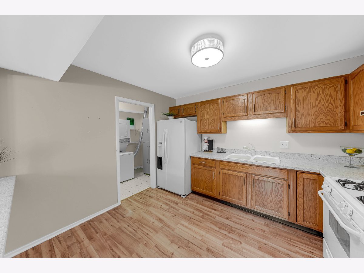
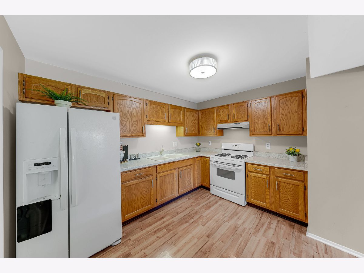
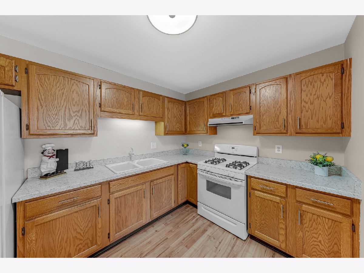
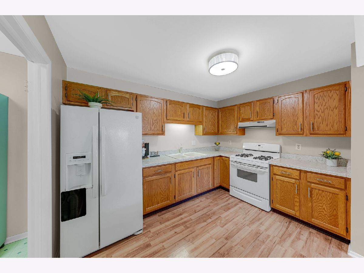
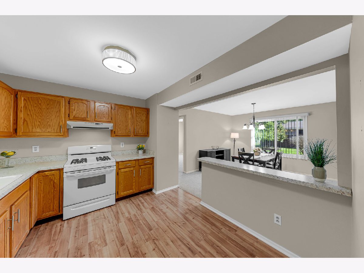
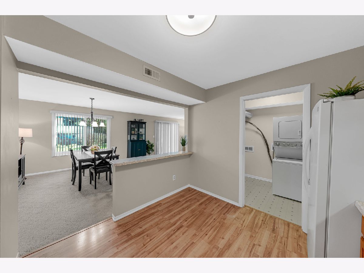
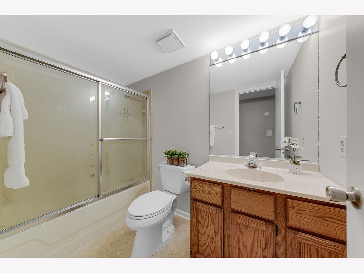
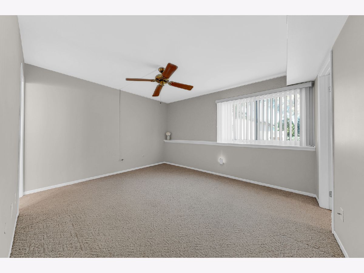
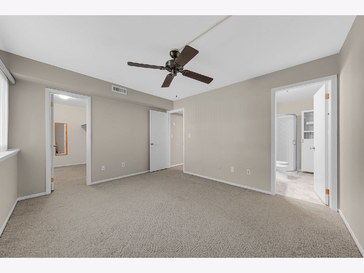
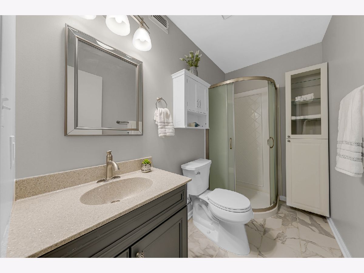
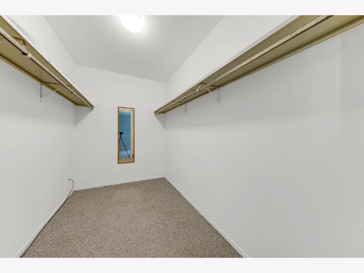
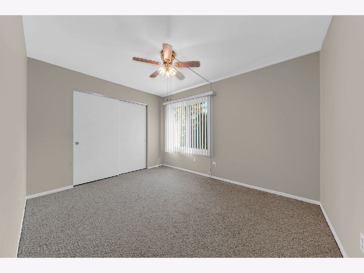
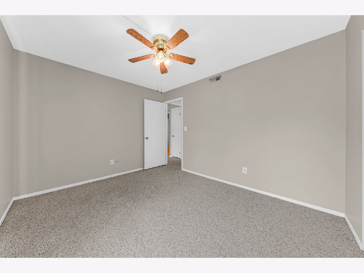
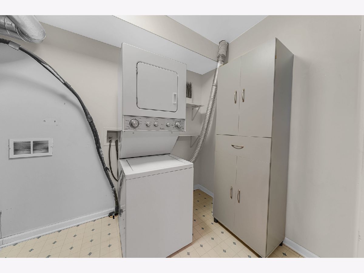
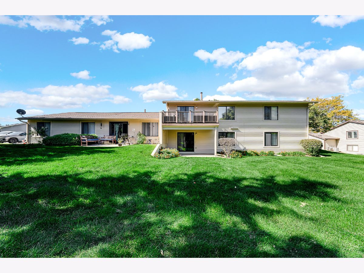
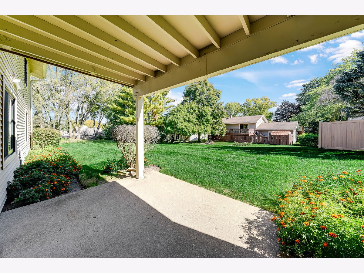
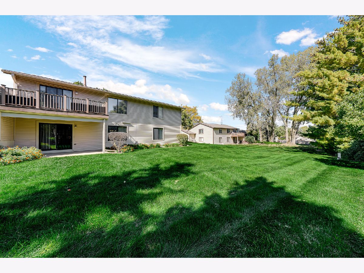
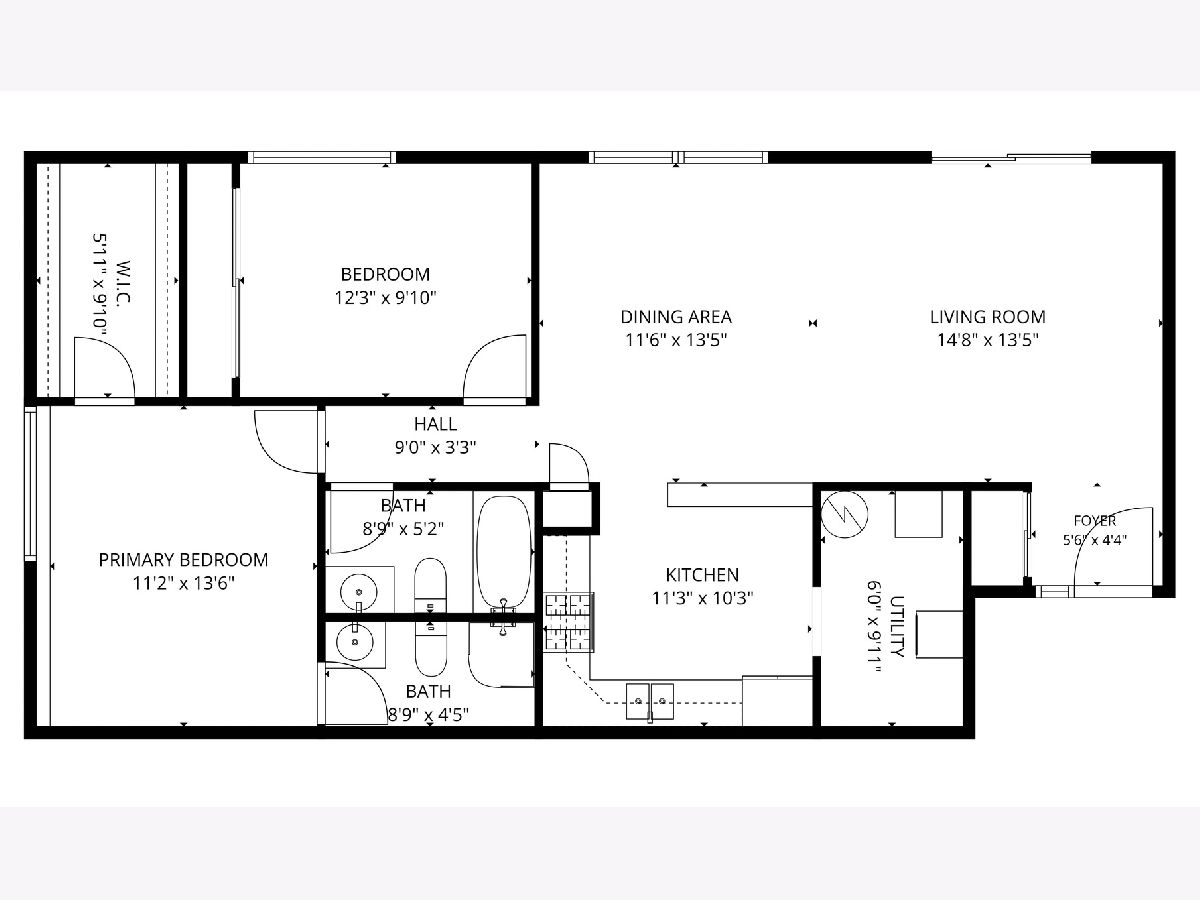
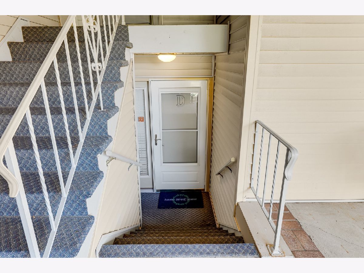
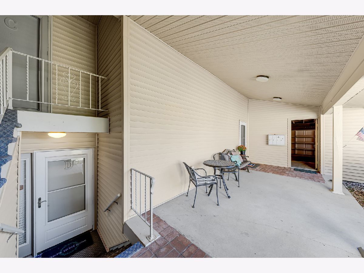
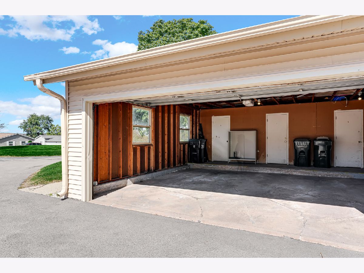
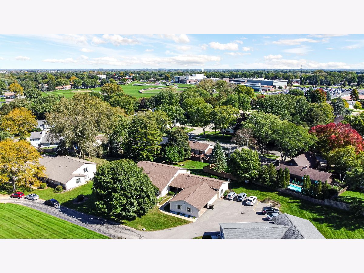
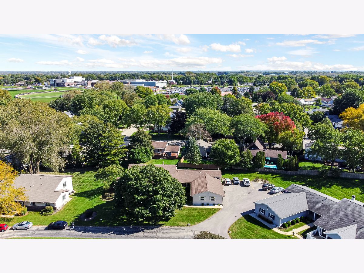
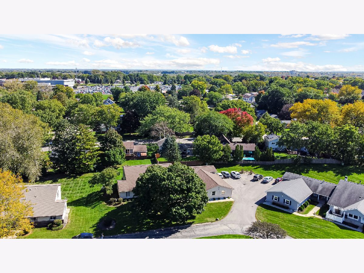
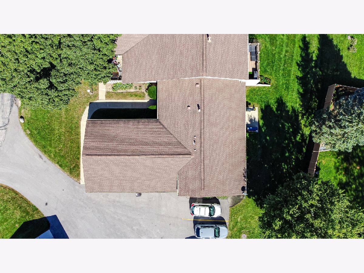
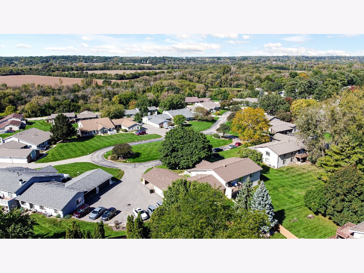
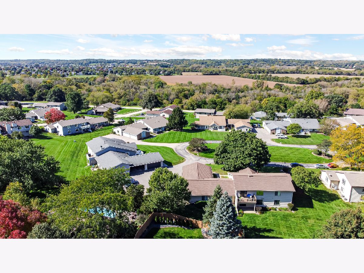
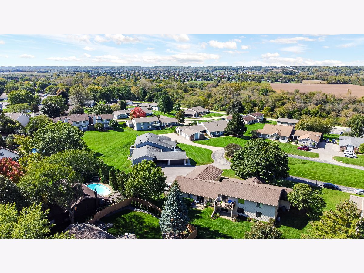
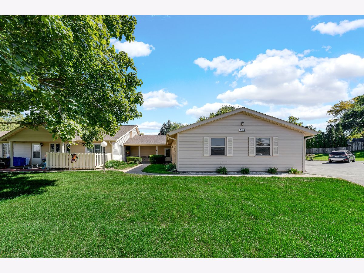
Best value in the desirable Water's Edge neighborhood! This beautifully maintained ranch unit is just steps from the private entrance and offers comfortable, easy living with tasteful updates throughout. A welcoming formal entry features a convenient coat closet and opens to the spacious living room, complete with sliders leading to a large, private patio with an overhang-an ideal spot to relax and enjoy the summer months. The generous kitchen offers abundant cabinet space with new hardware, white appliances, a new faucet, and everything you need for everyday living. The formal dining room features a new light fixture and is perfect for both casual meals and special occasions. The primary bedroom boasts large windows, a walk-in closet, and a fully renovated en-suite bath with a step-in shower and modern cabinetry. The second bedroom offers a double closet and ceiling fan. A hall bath includes a soaking tub/shower, complemented by a convenient linen closet. The laundry room provides extra shelving and a standing storage cabinet for added organization. All newer windows, including the sliders, along with white six-panel doors, add to the fresh, move-in-ready feel. Custom window treatments. Newer roof and siding. Nothing to do but unpack and enjoy! The private patio backs to residential homes and offers beautiful sunset views. One car garage provides excellent parking plus a storage closet. Home warranty for peace of mind. This home is truly a pleasure to show. You will be impressed-don't miss this must-see property!
Property Specifics
| Condos/Townhomes | |
| 1 | |
| — | |
| 1976 | |
| None | |
| Vinyl Siding, Frame | |
| Asphalt | |
| — | |
| No | |
| — |
| — | |
| Waters Edge | |
| 216 / Monthly | |
| Insurance, Exterior Maintenance, Lawn Care, Scavenger, Snow Removal | |
| Public | |
| Public Sewer | |
| Central Air | |
| Gas, Forced Air | |
| 12778773 | |
| 0933279036 |
Property History
| DATE: | EVENT: | PRICE: | SOURCE: |
|---|---|---|---|
| 21 Oct, 2019 | Sold | $120,000 | MRED MLS |
| 23 Sep, 2019 | Under contract | $125,000 | MRED MLS |
| 17 Sep, 2019 | Listed for sale | $125,000 | MRED MLS |
| 10 Oct, 2026 | Under contract | $180,000 | MRED MLS |
| 7 Oct, 2026 | Listed for sale | $180,000 | MRED MLS |
Room Specifics
Total Bedrooms: 2
Bedrooms Above Ground: 2
Bedrooms Below Ground: 0
Dimensions: 11X14
Floor Type: Carpet
Dimensions: 12X10
Floor Type: Carpet
Full Bathrooms: 2
Bathroom Amenities: Separate Shower
Bathroom in Basement: 0
Dimensions: 12X13
Floor Type: Carpet
Dimensions: 11X10
Floor Type: Vinyl
Features: Eating Area-Table Space, Pantry-Closet
Dimensions: 10X6
Floor Type: Vinyl
Dimensions: 15X13
Floor Type: Carpet
Rooms: Foyer, Walk In Closet
Name: Foyer
Dimensions: 6X4
Floor Type: Vinyl
Name: Walk In Closet
Dimensions: 6X10
Floor Type: Carpet
Other Specifics
| 1 | |
| Concrete Perimeter | |
| Asphalt, Garage Door Opener, Garage Owned, Attached, Garage | |
| Washer Hookup, In Unit | |
| — | |
| Patio | |
| — | |
| Cul-De-Sac | |
| COMMON | |
| — | |
| Full | |
| Storage, Walk-In Closet(s) | |
| Range, Dishwasher, Refrigerator, Washer, Dryer | |
| Not in DB | |
| — | |
| Storage | |
| — |
Tax History
| Year | Property Taxes |
|---|---|
| 2019 | $951 |
| 2026 | $2,370 |
Contact Agent
Nearby Similar Homes
Nearby Sold Comparables



Contact Agent
Listing Provided By
AK Homes
