

462 Thorndale Drive, Buffalo Grove, Illinois 60089


$749,900
|
For Sale
|
|
| Status: | Active |
| Sqft: | 3,825 |
| Cost/Sqft: | $196 |
| Beds: | 4 |
| Baths: | 3 |
| Year Built: | 1989 |
| Property Taxes: | $17,755 |
| Days On Market: | 11 |
| Lot Size: | 0,29 |
Description
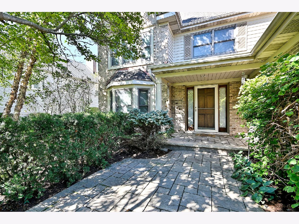
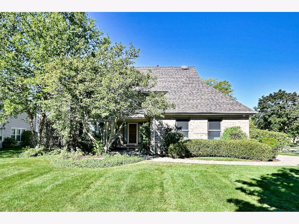
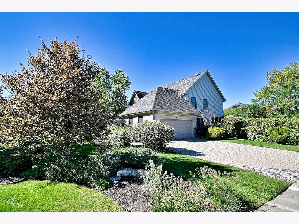
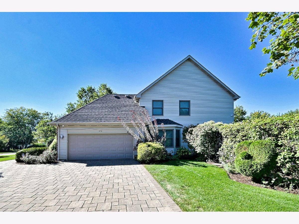
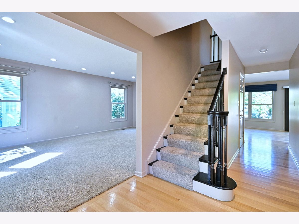
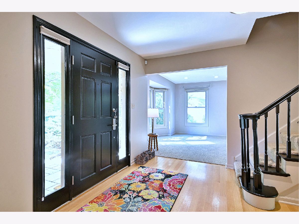
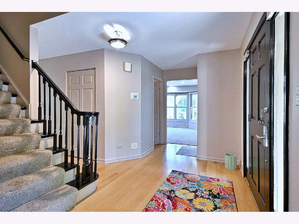
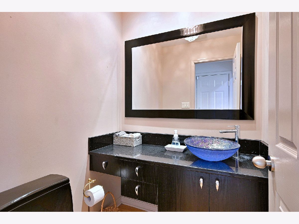
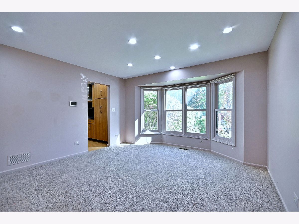
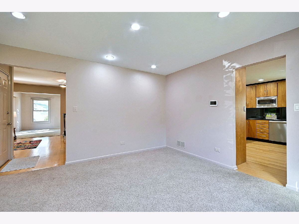
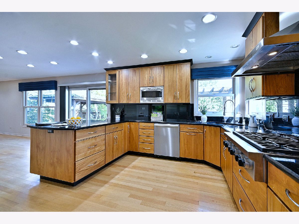
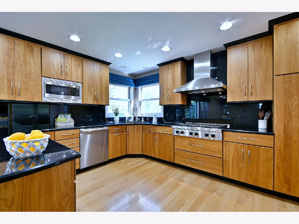
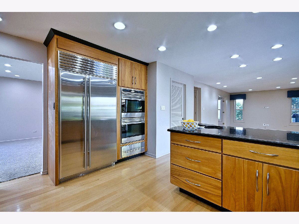
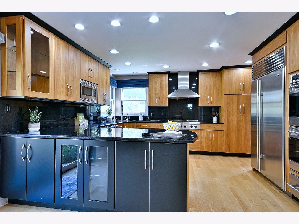
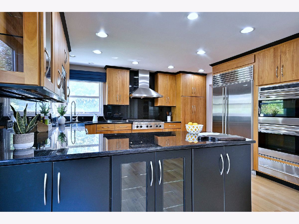
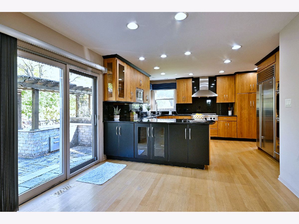
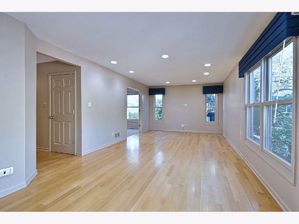
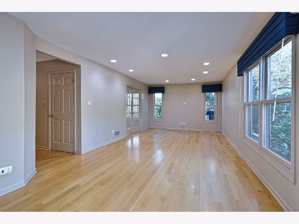
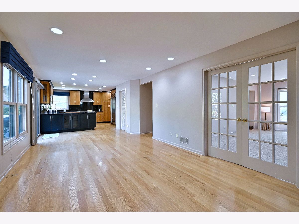
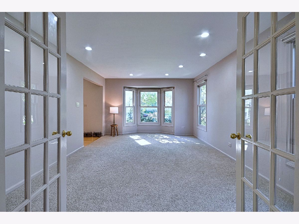
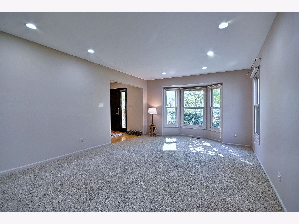
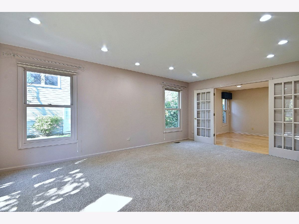
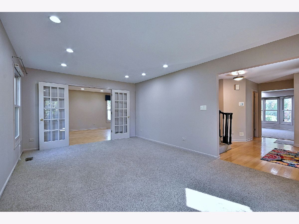
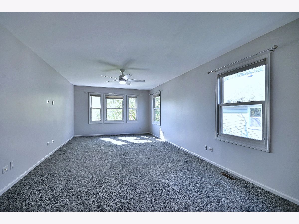
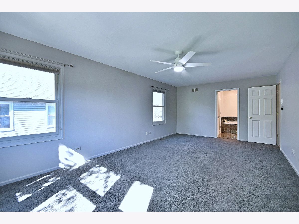
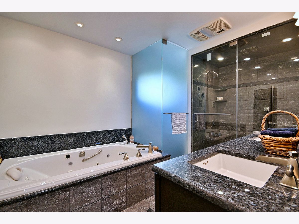
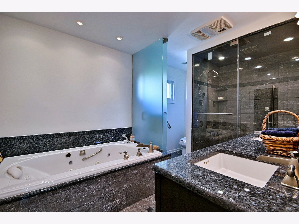
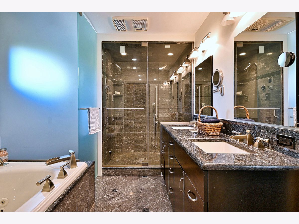
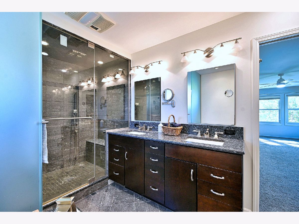
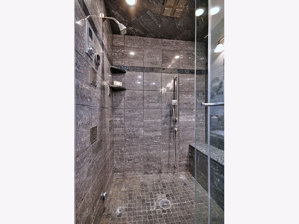
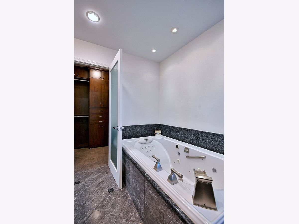
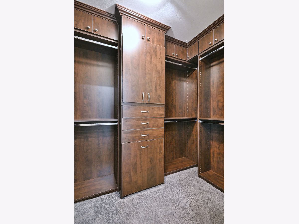
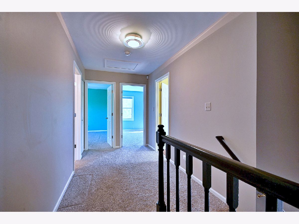
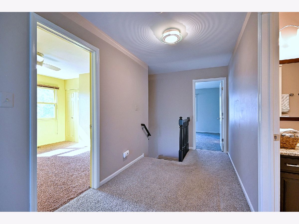
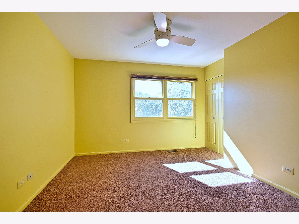
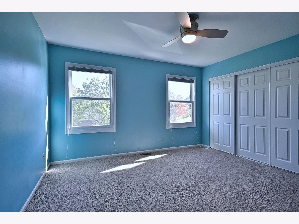
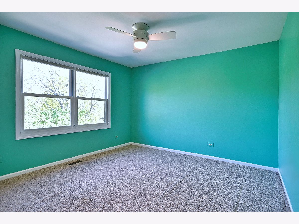
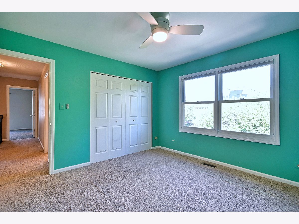
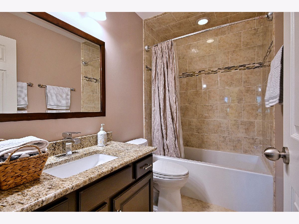
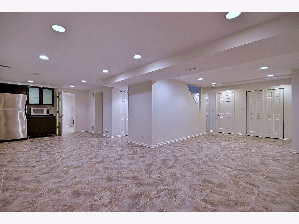
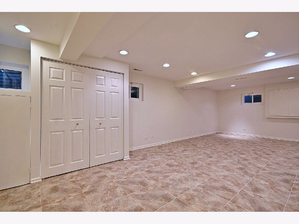
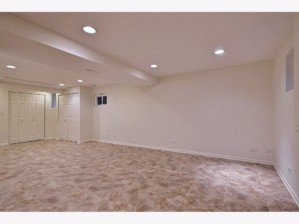
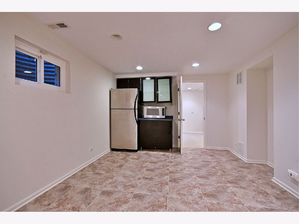
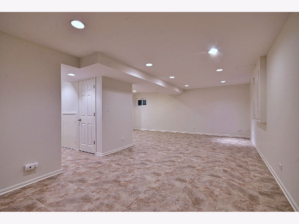
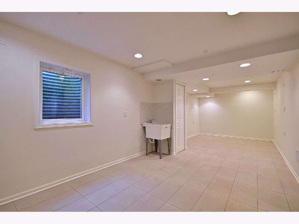
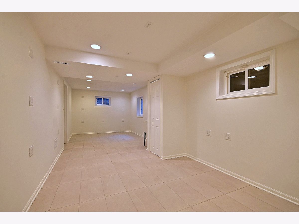
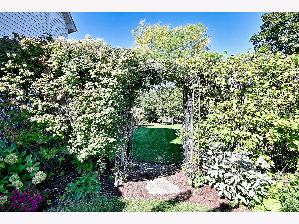
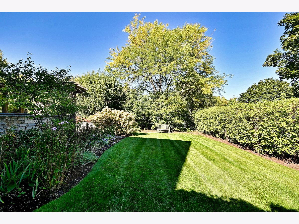
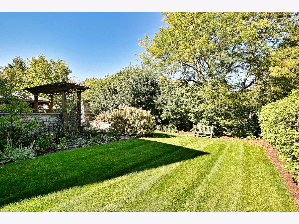
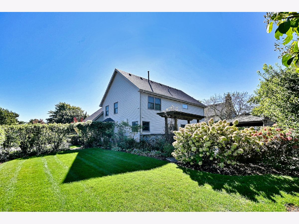
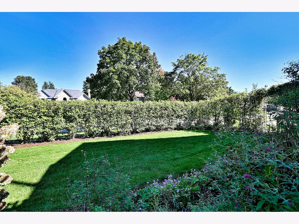
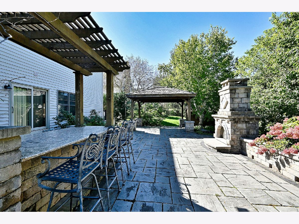
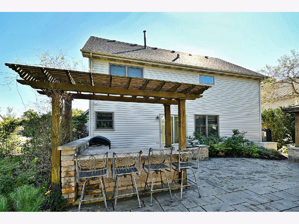
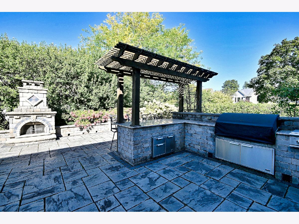
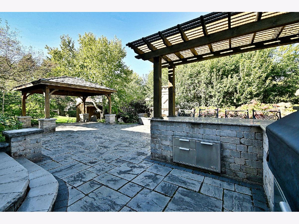
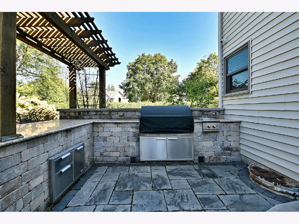
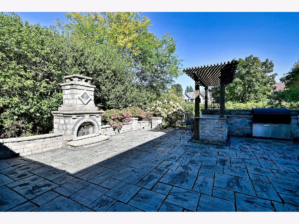
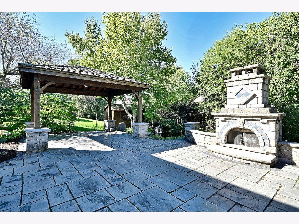
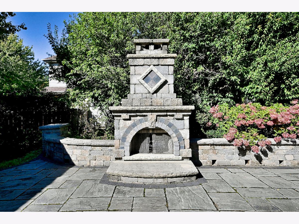
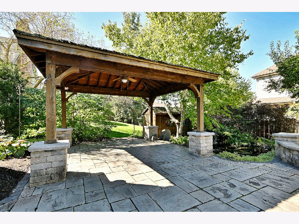
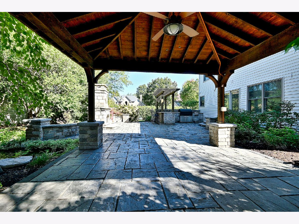
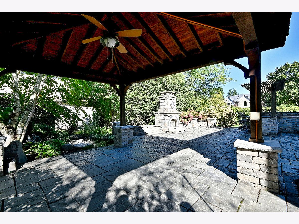
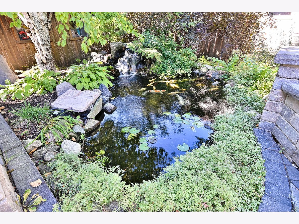
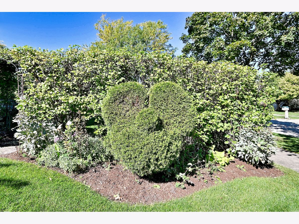
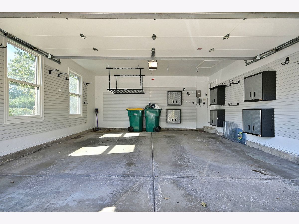
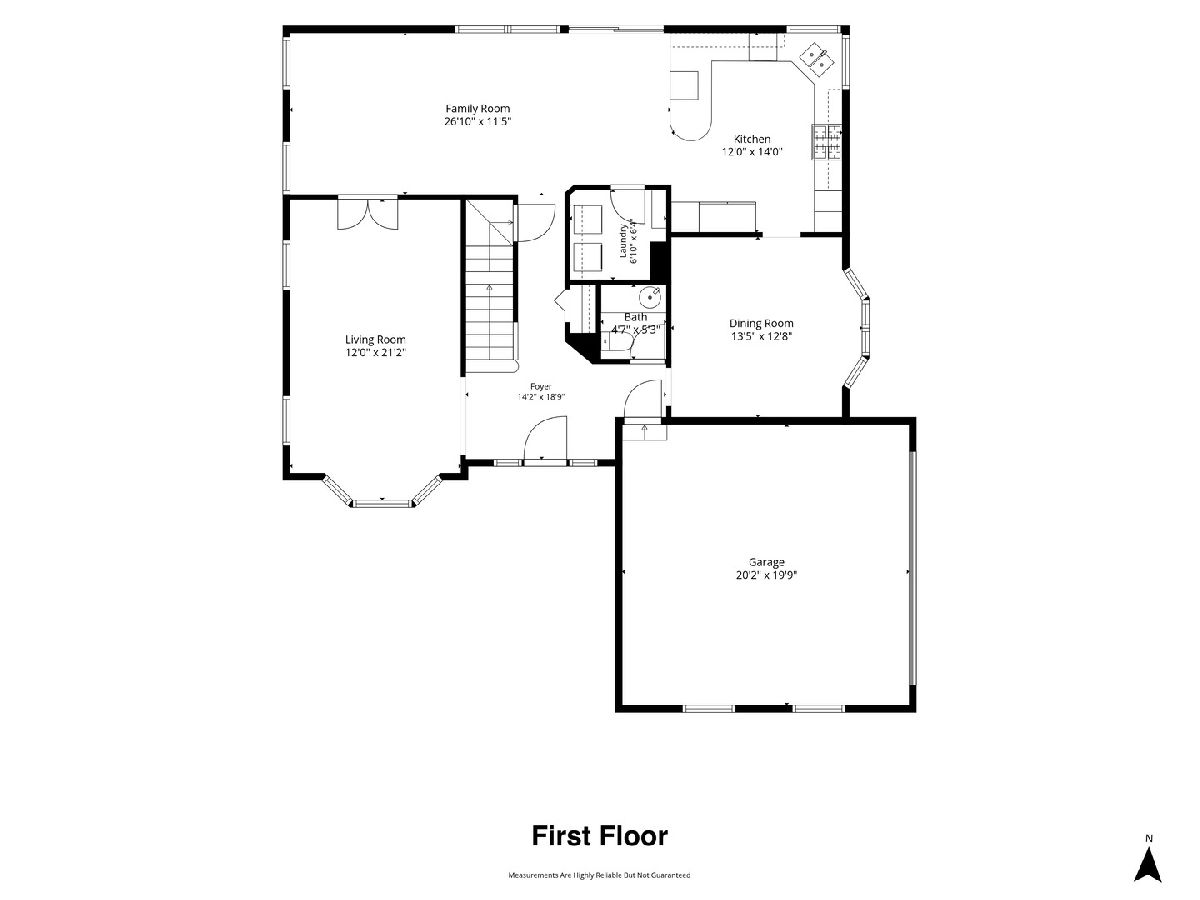
Exceptional opportunity in Buffalo Grove's highly sought-after Stevenson High School District 125! This meticulously maintained and extensively updated 4-bedroom, 2.5-bath home offers the perfect combination of quality, comfort, and exceptional indoor and outdoor living. Situated on a beautifully landscaped corner lot in the desirable Amberleigh subdivision, this home features four spacious bedrooms on the second floor, a thoughtfully designed floor plan, and a finished basement offering additional living and entertaining space. The beautifully appointed kitchen features premium Wolf, Sub-Zero and Miele appliances, including a six-burner cooktop, double ovens, custom cabinetry, and generous counter space. The luxurious primary suite boasts a spa-inspired bathroom complete with a Kohler multi-head shower system, steam shower, separate whirlpool tub, and double vanity. There is also a walk in closet with built-in organizers. Step outside to your own private backyard retreat, featuring an expansive paver patio, cedar cabana/pergola with ceiling fan, fully equipped outdoor kitchen with bar seating, outdoor fireplace, serene Koi pond and lush landscaping throughout. Extensive improvements demonstrate the pride of ownership throughout, including Marvin replacement windows, hardwood flooring, a Rinnai tankless water heater system, whole-house generator, updated security and camera systems, and a sprinkler system with Hydrawise smart controls. Major recent improvements include a new roof and HVAC system in 2025. An attractive brick paver driveway and attached two-car garage with a full slat wall organization system complete this exceptional property. A truly well-cared-for home offering outstanding amenities, significant capital improvements, and access to highly regarded schools!
Property Specifics
| Single Family | |
| — | |
| — | |
| 1989 | |
| Finished, Full | |
| 1,248 (1,248 finished) | |
| Vinyl Siding, Brick, Cedar | |
| Asphalt | |
| — | |
| No | |
| 0.29 |
| Lake | |
| Amberleigh | |
| — / Not Applicable | |
| None | |
| Public | |
| Public Sewer | |
| Central Air | |
| Gas | |
| 12783425 | |
| 15332180180000 |
Nearby Schools
| NAME: | DISTRICT: | DISTANCE: | |
|---|---|---|---|
|
Grade School
Tripp School |
102 | — | |
|
Middle School
Aptakisic Junior High School |
102 | Not in DB | |
|
High School
Adlai E Stevenson High School |
125 | Not in DB | |
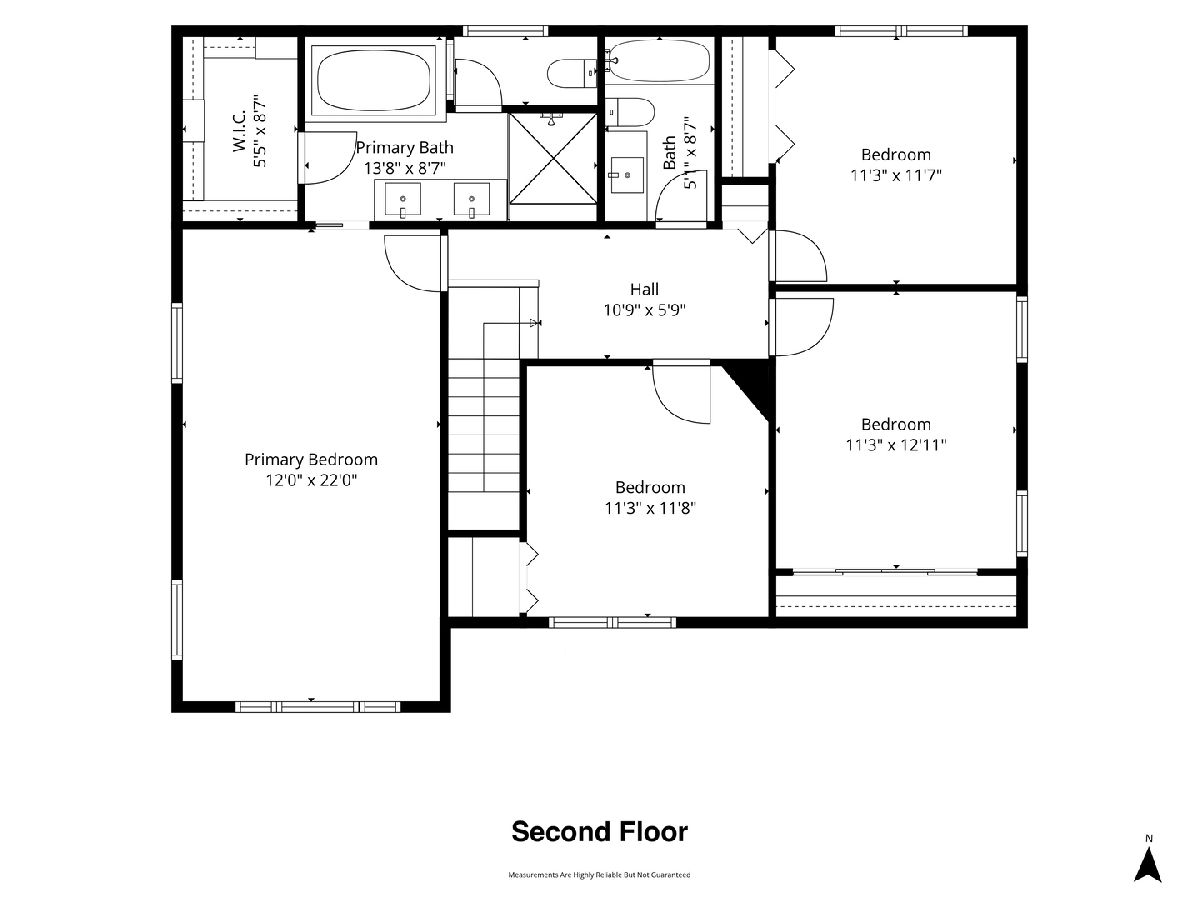
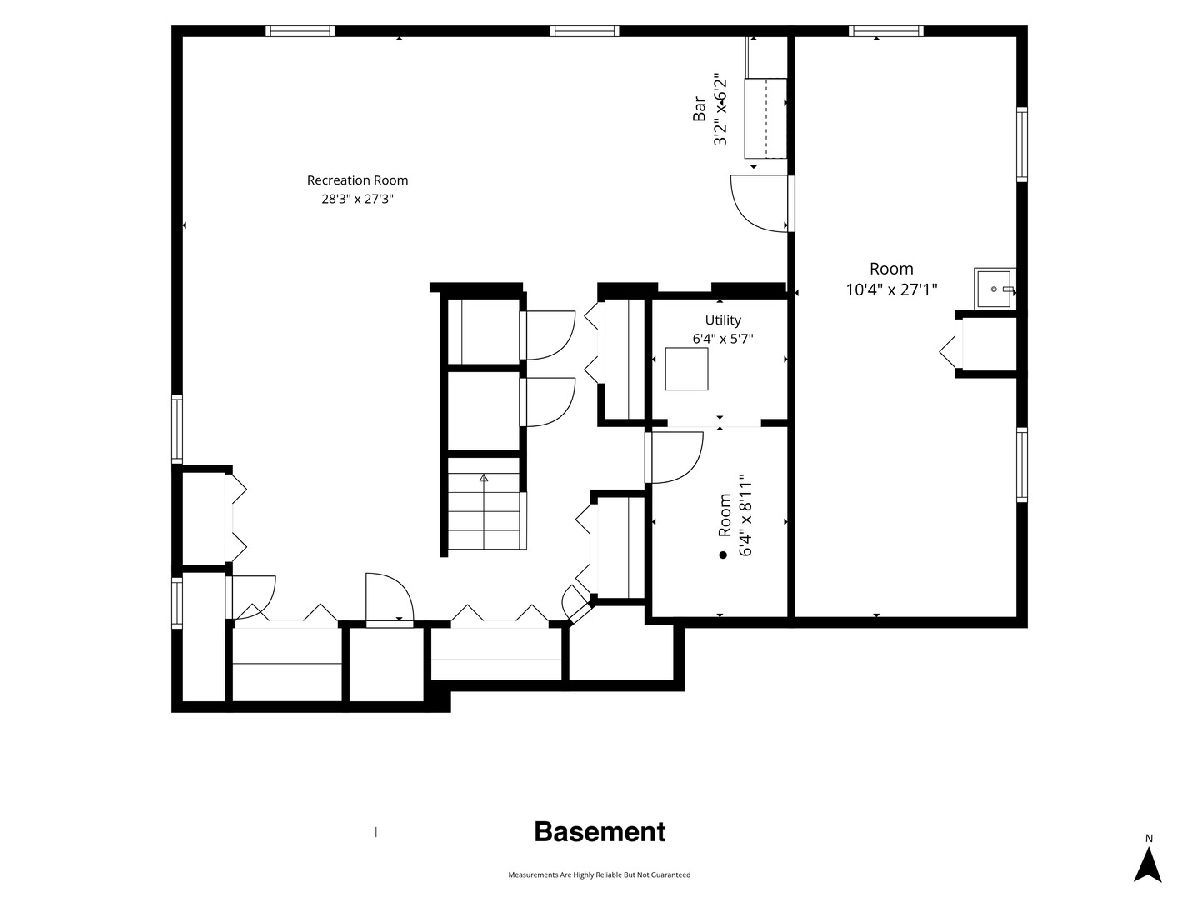
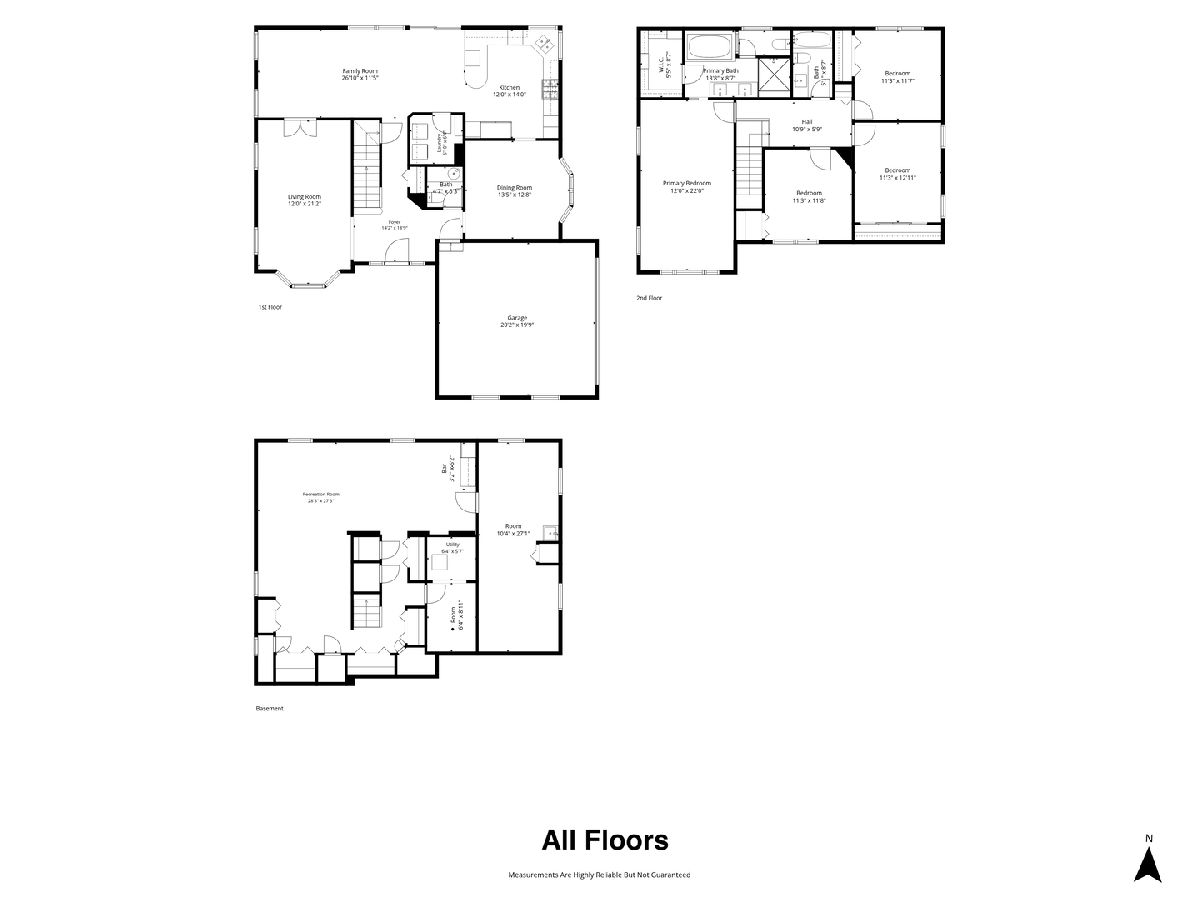
Room Specifics
Total Bedrooms: 4
Bedrooms Above Ground: 4
Bedrooms Below Ground: 0
Dimensions: 22X12
Floor Type: Carpet
Dimensions: 13X11
Floor Type: Carpet
Dimensions: 12X11
Floor Type: Carpet
Dimensions: 12X11
Floor Type: Carpet
Full Bathrooms: 3
Bathroom Amenities: Whirlpool, Separate Shower, Steam Shower, Double Sink, Full Body Spray Shower
Bathroom in Basement: 0
Dimensions: 13X13
Floor Type: Carpet
Dimensions: 14X12
Floor Type: Hardwood
Features: Eating Area-Table Space, Custom Cabinetry
Dimensions: 7X6
Floor Type: —
Dimensions: 21X12
Floor Type: Carpet
Dimensions: 27X11
Floor Type: Hardwood
Rooms: Foyer, Office, Recreation Room, Storage
Name: Office
Dimensions: 27X10
Floor Type: Ceramic Tile
Name: Recreation Room
Dimensions: 28X27
Floor Type: Ceramic Tile
Name: Foyer
Dimensions: 18X14
Floor Type: Hardwood
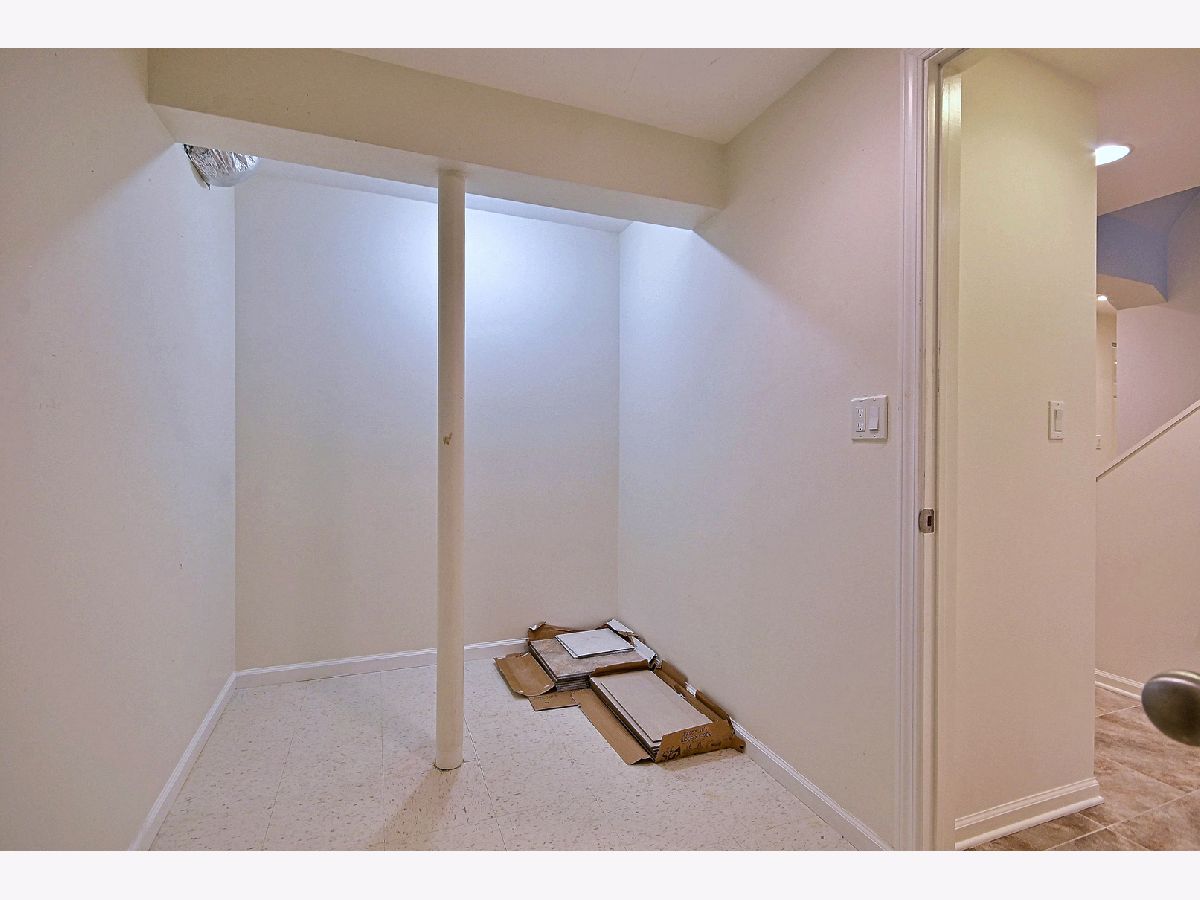
Name: Storage
Dimensions: 9X6
Floor Type: —
Other Specifics
| 2 | |
| — | |
| Brick Driveway, Garage Door Opener, Attached, Driveway, Garage Faces Side, Garage | |
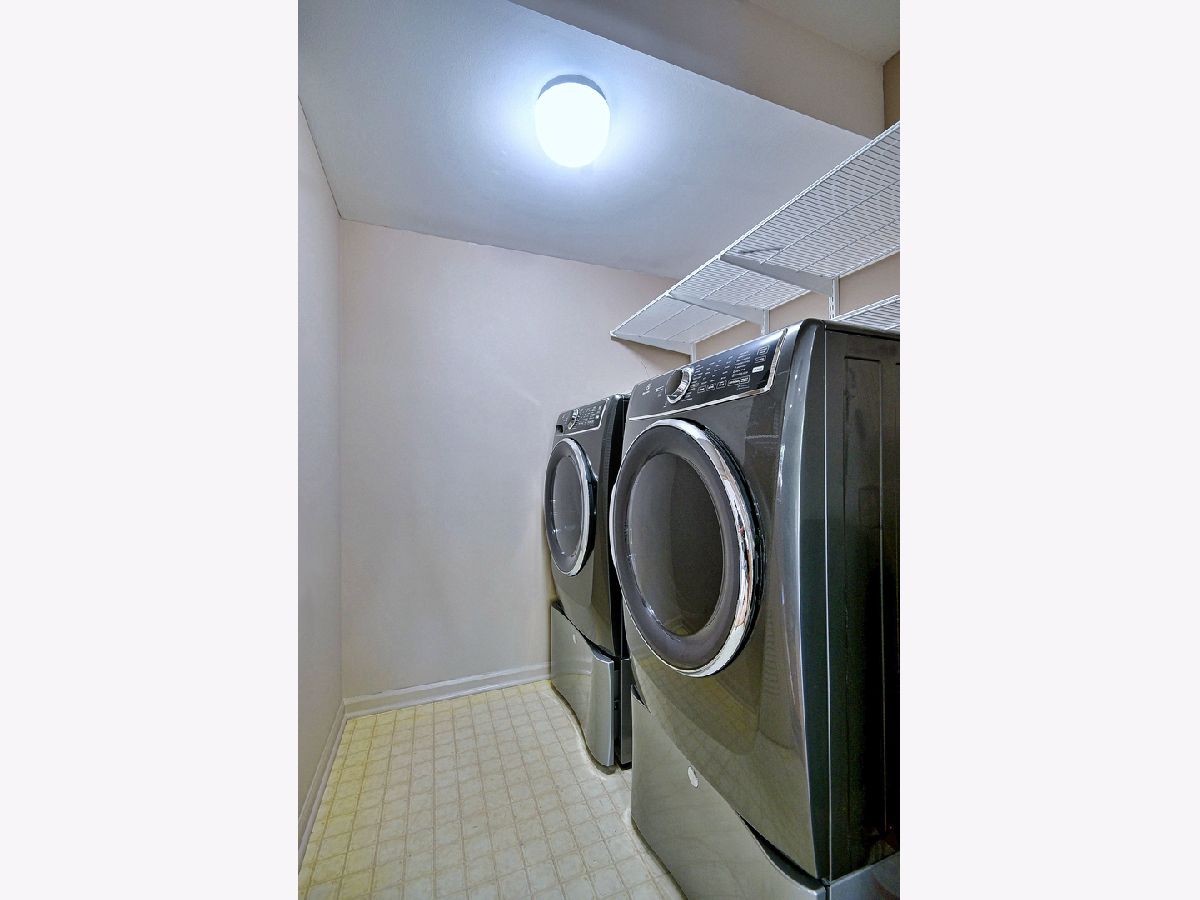
| Main Level, Laundry Closet | |
| Hardwood | |
| Patio | |
| Garage Faces Side | |
| Outdoor Grill | |
| Landscaped | |
| 12624 | |
| — | |
| Full, Double Sink, Tub & Separate Shwr, Whirlpool & Sep Shwr, Whirlpool | |
| Walk-In Closet(s), Granite Counters | |
| Double Oven, Microwave, Dishwasher, Refrigerator, High End Refrigerator, Washer, Dryer, Stainless Steel Appliance(s), Cooktop, Oven, Range Hood, Gas Cooktop | |
| Not in DB | |
| Park, Curbs, Sidewalks, Street Paved | |
| — | |
| — |
Contact Agent
Nearby Similar Homes

Nearby Sold Comparables


Contact Agent
Listing Provided By
RE/MAX Properties Northwest
