

467 Thorndale Drive, Buffalo Grove, Illinois 60089


$699,000
|
For Sale
|
|
| Status: | New |
| Sqft: | 3,200 |
| Cost/Sqft: | $218 |
| Beds: | 4 |
| Baths: | 4 |
| Year Built: | 1989 |
| Property Taxes: | $16,380 |
| Days On Market: | 5 |
| Lot Size: | 0,23 |
Description
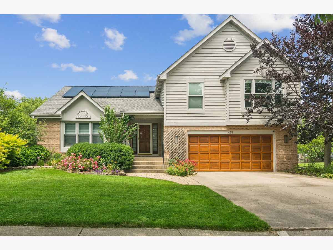
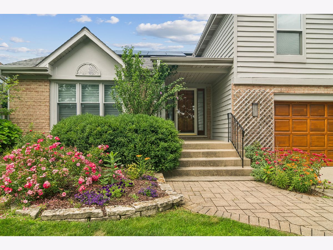
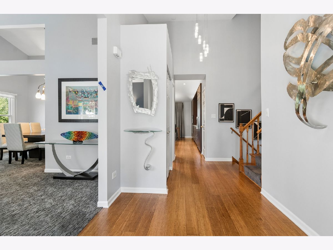
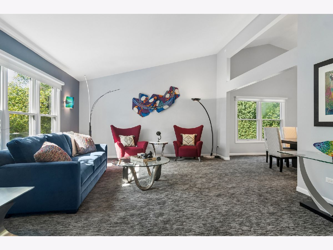
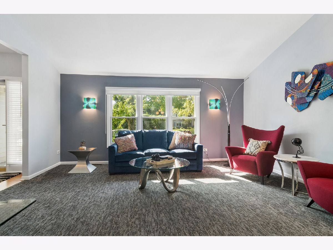
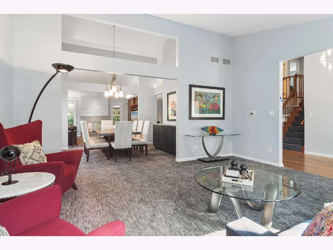
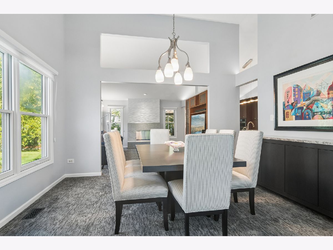
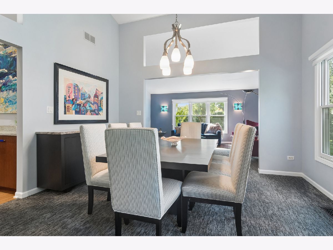
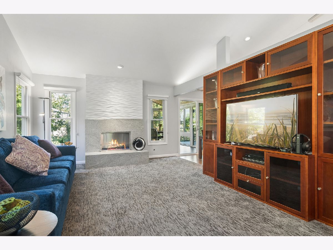
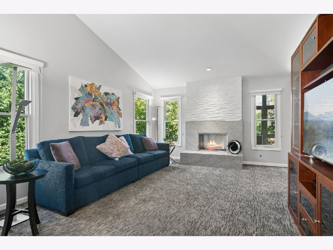
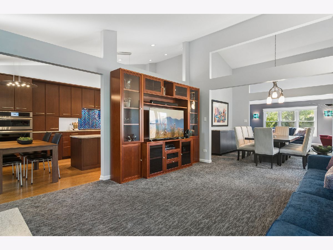
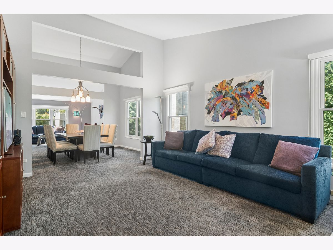
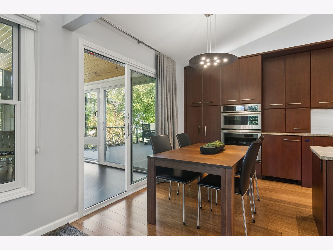
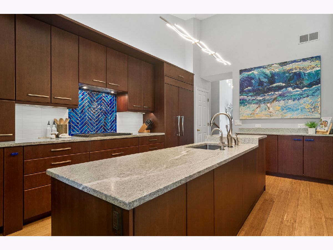
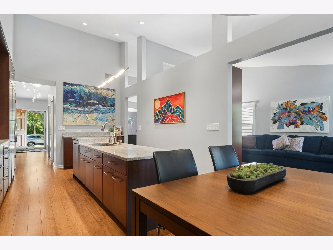
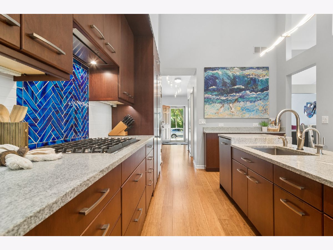
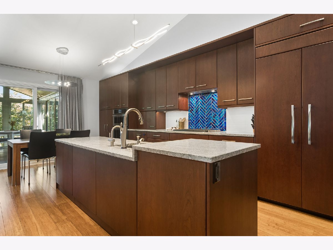
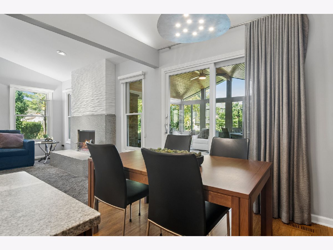
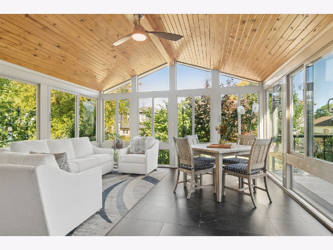
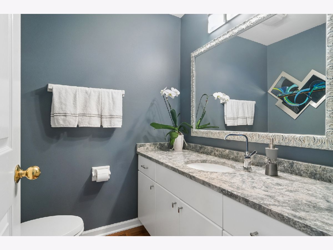
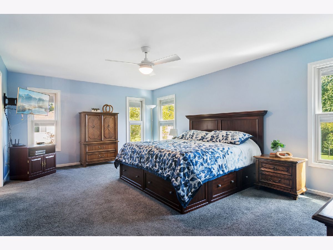
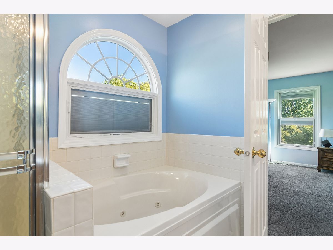
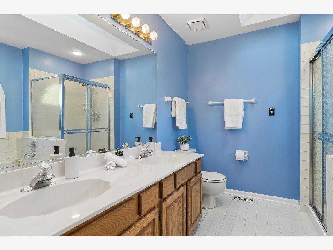
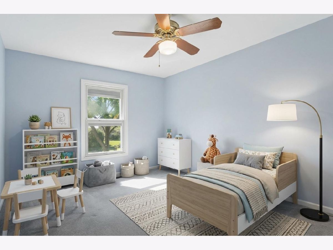
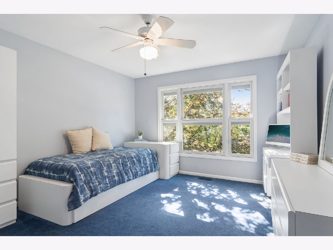
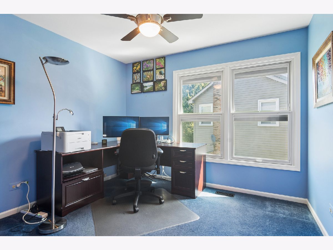
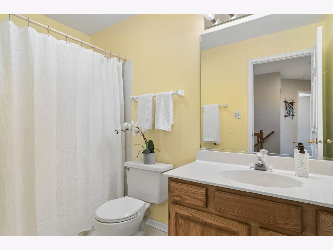
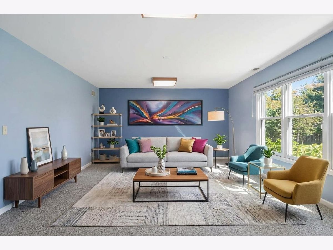
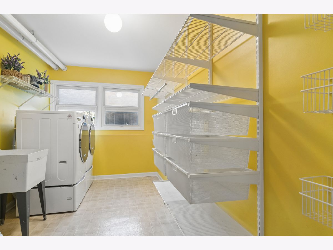
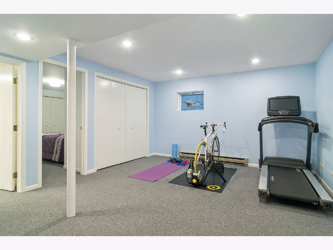
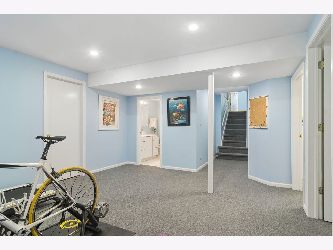
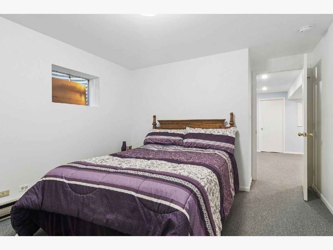
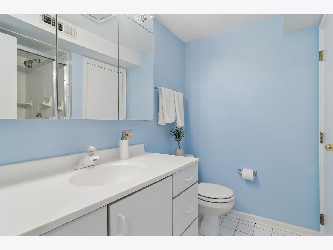
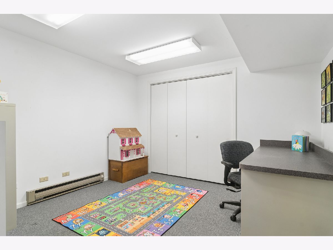
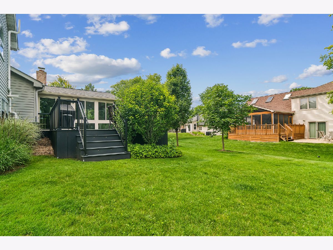
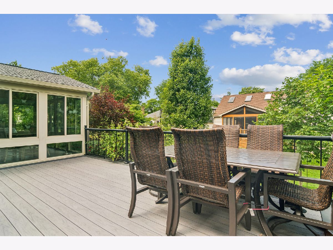
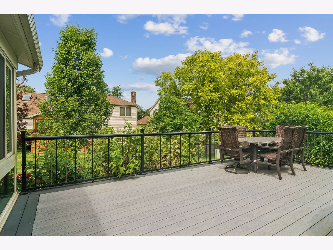
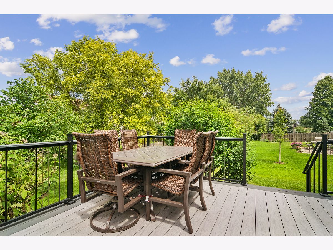
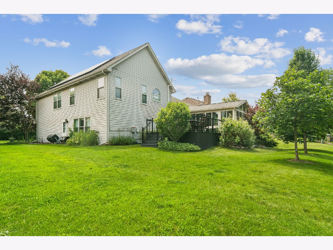
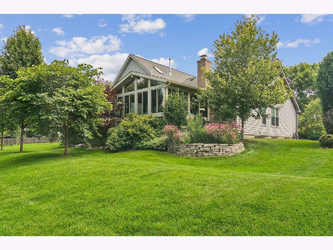
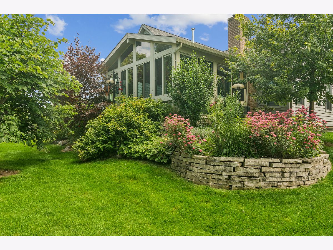
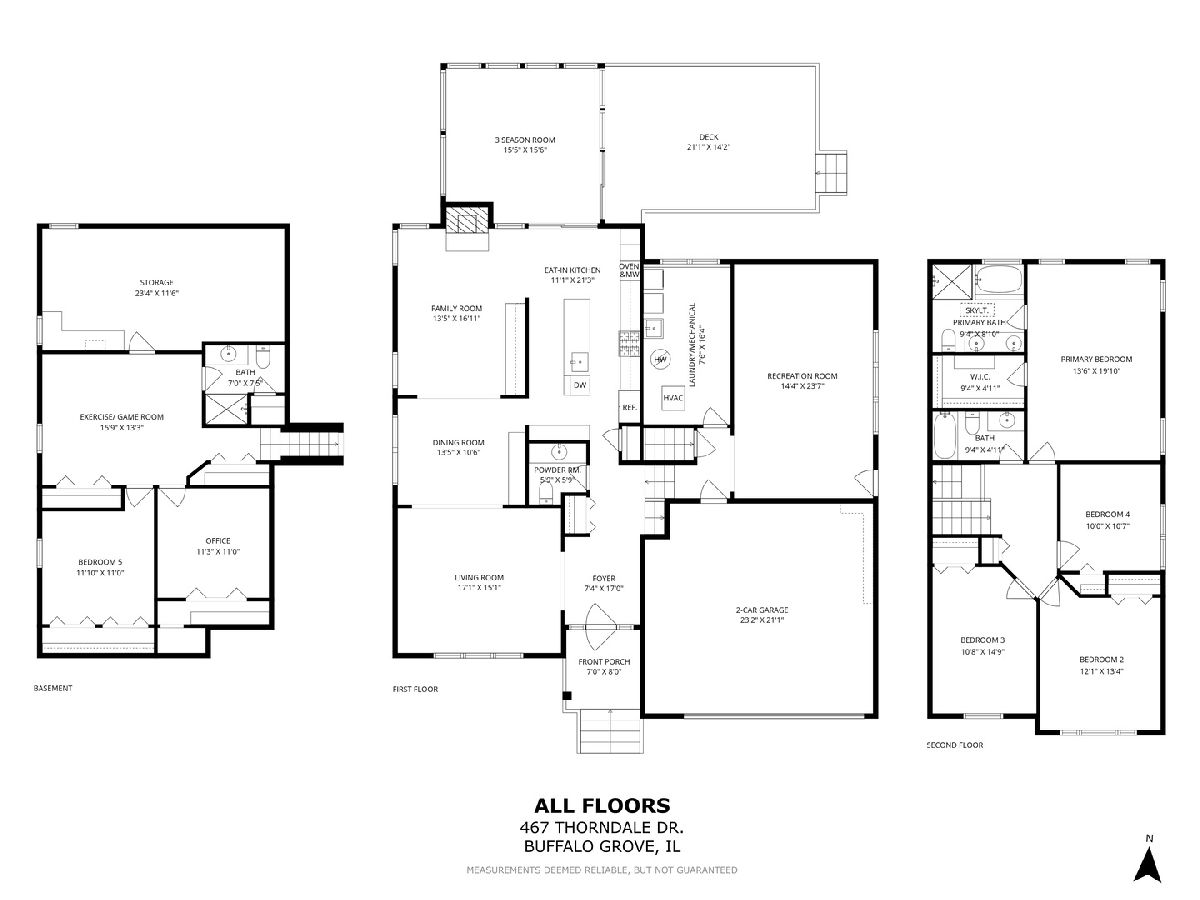
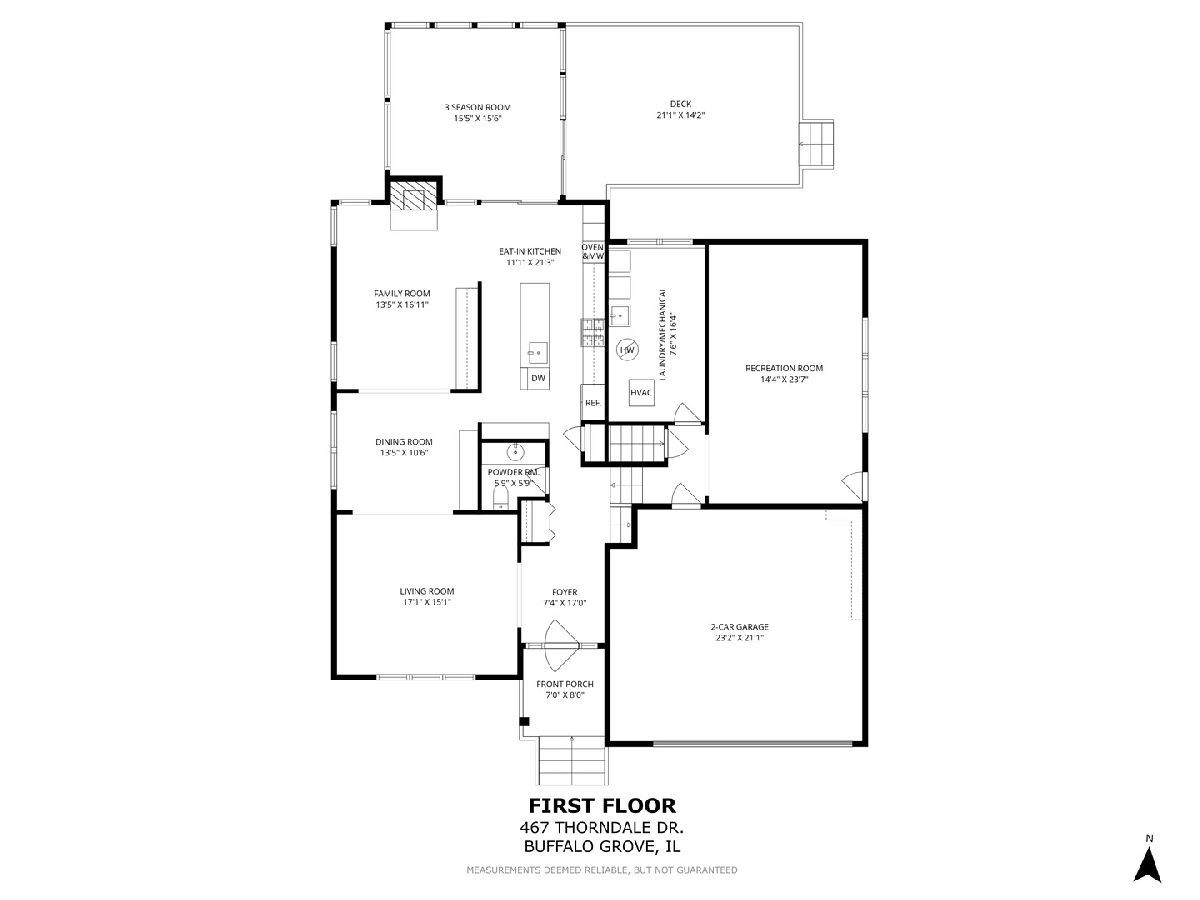
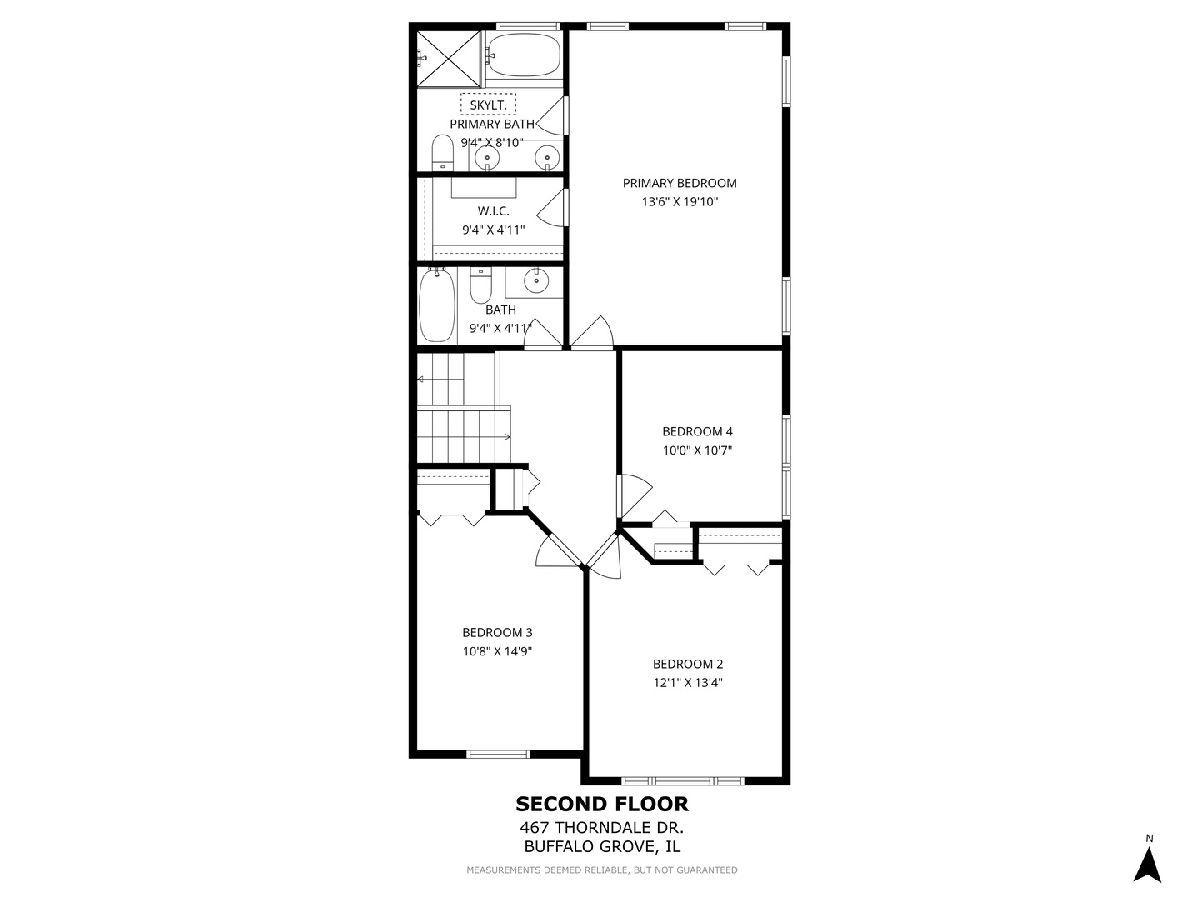
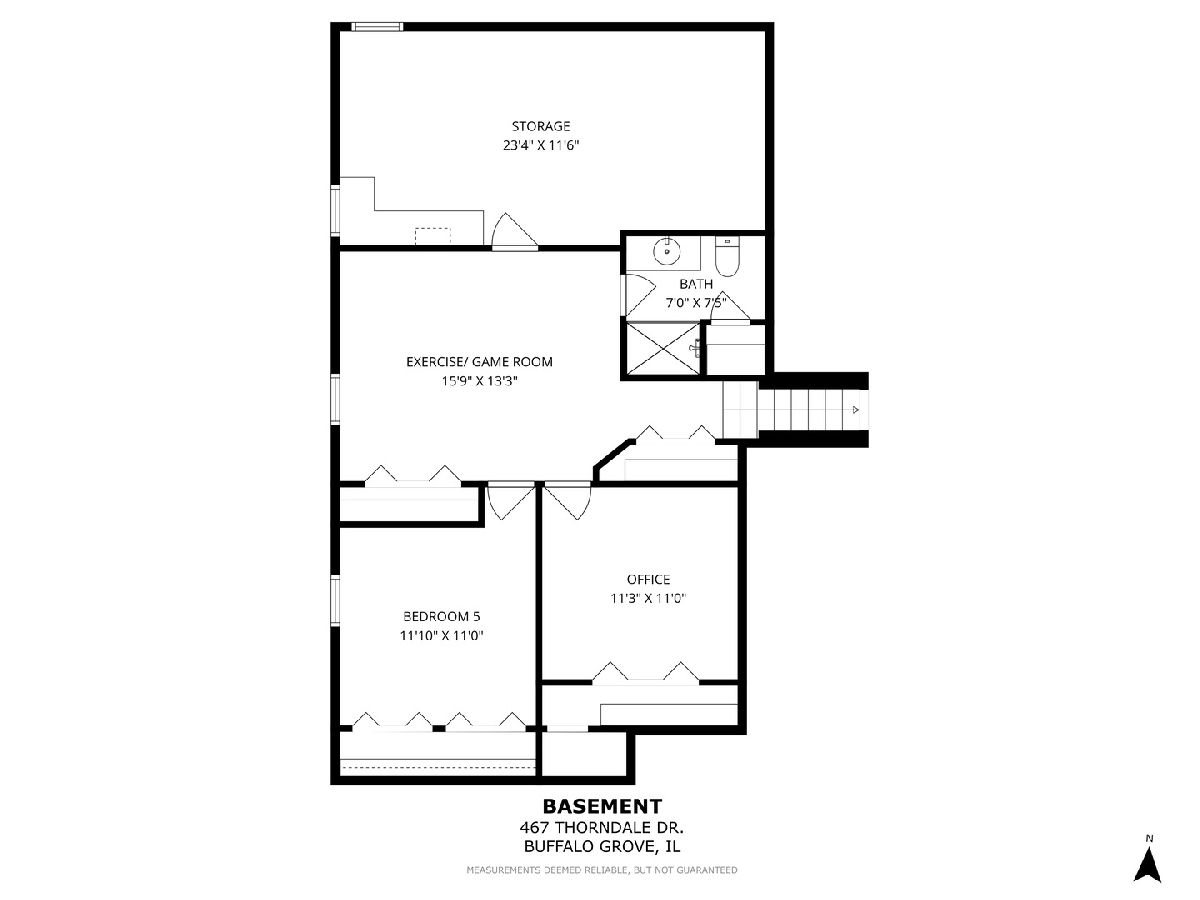
Set on a beautiful tree-lined street, this inviting home offers four bedrooms upstairs, a fifth bedroom in the finished basement, and 3.1 baths, along with a beautifully updated kitchen, exceptional living spaces, and lush landscaping. The family room features vaulted ceilings and a fireplace with a contemporary surround, while the adjoining dining and living rooms create a wonderful flow for everyday living and entertaining. The thoughtfully designed kitchen features custom cabinetry with all the bells and whistles, abundant drawer storage, a pantry, highend appliances and a gorgeous backsplash. Quartzite countertops and a spacious island with an undermount sink offer generous workspace, complemented by a sunny eating area. A true highlight is the stunning three-season sunroom, where a vaulted wood ceiling and walls of windows frame beautiful views of the surrounding trees and gardens. With space for both comfortable seating and a dining or game table, this sun-filled retreat is perfect for morning coffee, gathering with friends, or enjoying the changing seasons. Outside, a spacious deck provides an inviting setting for outdoor dining, overlooking a beautifully landscaped backyard with mature trees, flowering garden beds, and an expansive lawn. The lower level offers a versatile bonus room, currently used as a second living room, along with a convenient mudroom. Upstairs, the generously sized primary suite includes an ensuite bath with double vanities, an oversized tub, and a separate shower. Three additional bedrooms share a hallway bath. The finished basement adds a fifth bedroom and full bath, ideal for guests or multigenerational living, plus flexible space for an exercise room and playroom. Located in award-winning School District 102 and Stevenson High School District 125, this home offers convenient access to schools, parks, shopping, restaurants, entertainment, and Route 83.
Property Specifics
| Single Family | |
| — | |
| — | |
| 1989 | |
| — | |
| — | |
| No | |
| 0.23 |
| Lake | |
| Amberleigh | |
| 0 / Not Applicable | |
| — | |
| — | |
| — | |
| 12776129 | |
| 15332120480000 |
Nearby Schools
| NAME: | DISTRICT: | DISTANCE: | |
|---|---|---|---|
|
Grade School
Tripp School |
102 | — | |
|
Middle School
Aptakisic Junior High School |
102 | Not in DB | |
|
High School
Adlai E Stevenson High School |
125 | Not in DB | |
Property History
| DATE: | EVENT: | PRICE: | SOURCE: |
|---|---|---|---|
| 6 Oct, 2026 | Listed for sale | $699,000 | MRED MLS |
Room Specifics
Total Bedrooms: 5
Bedrooms Above Ground: 4
Bedrooms Below Ground: 1
Dimensions: —
Floor Type: —
Dimensions: —
Floor Type: —
Dimensions: —
Floor Type: —
Dimensions: —
Floor Type: —
Full Bathrooms: 4
Bathroom Amenities: Whirlpool,Separate Shower,Double Sink
Bathroom in Basement: 1
Rooms: —
Basement Description: —
Other Specifics
| 2 | |
| — | |
| — | |
| — | |
| — | |
| 60X134X101X120 | |
| — | |
| — | |
| — | |
| — | |
| Not in DB | |
| — | |
| — | |
| — | |
| — |
Tax History
| Year | Property Taxes |
|---|---|
| 2026 | $16,380 |
Contact Agent
Nearby Similar Homes

Nearby Sold Comparables

Contact Agent
Listing Provided By
Compass
