

4632 Mclaren Drive, Oswego, Illinois 60543


$425,000
|
For Sale
|
|
| Status: | Contingent |
| Sqft: | 2,214 |
| Cost/Sqft: | $192 |
| Beds: | 3 |
| Baths: | 3 |
| Year Built: | 2009 |
| Property Taxes: | $8,273 |
| Days On Market: | 6 |
| Lot Size: | 0,00 |
Description
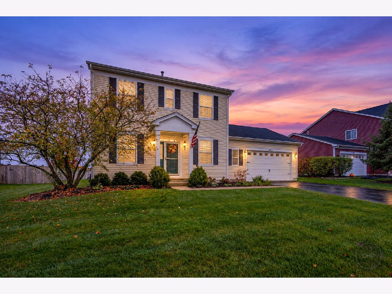
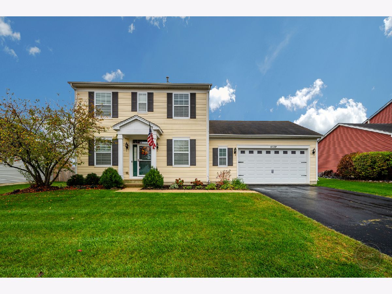
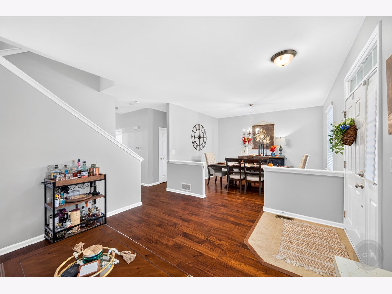
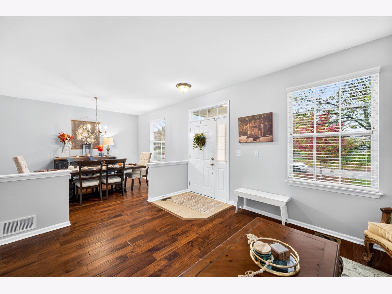
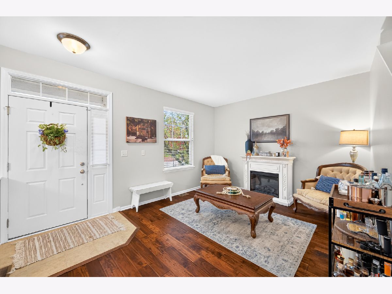
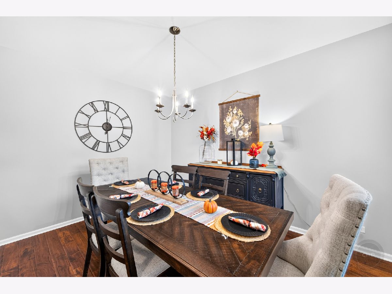
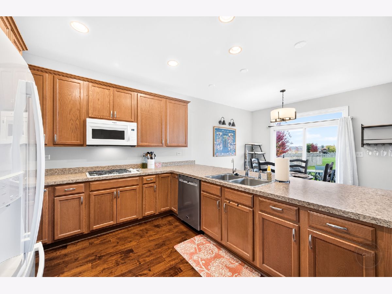
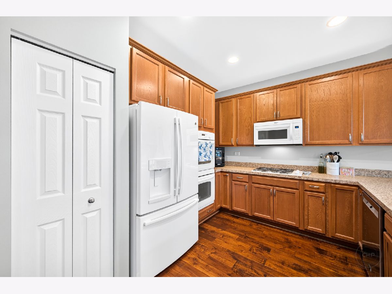
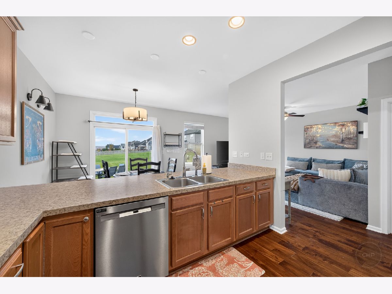
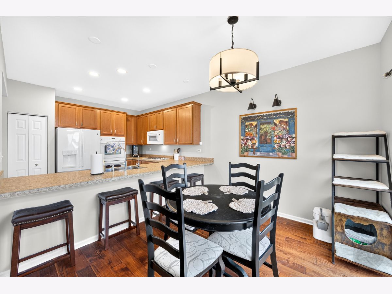
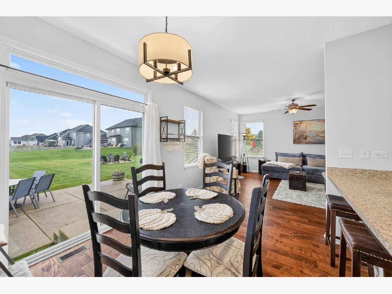
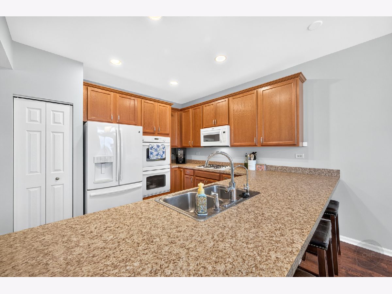
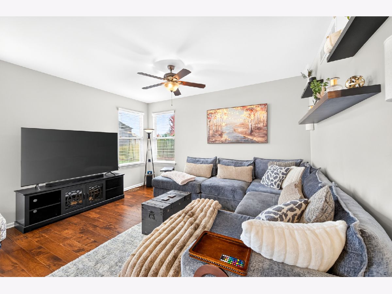
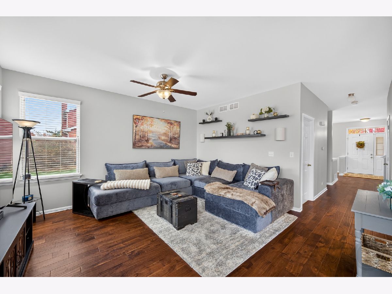
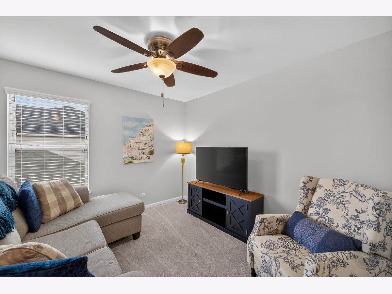
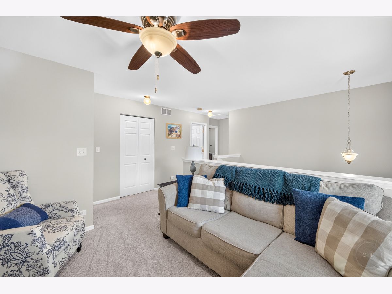
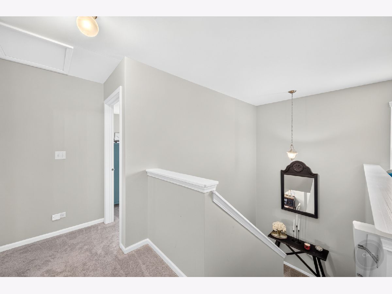
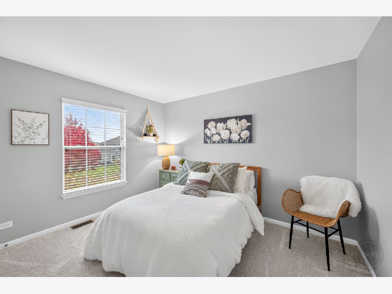
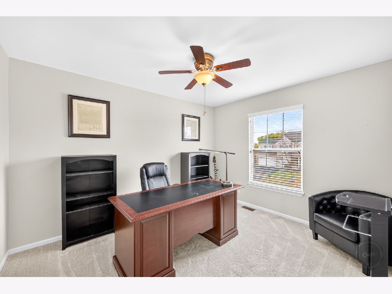
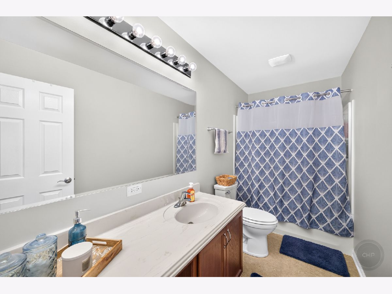
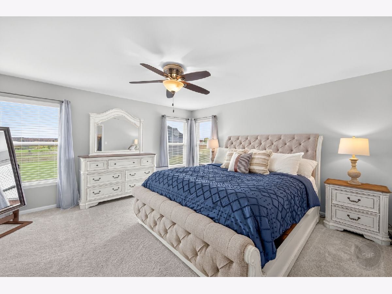
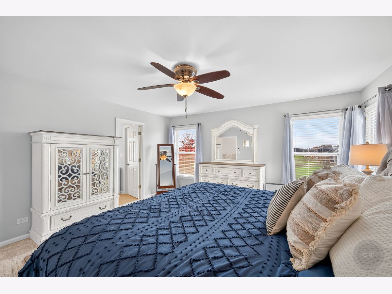
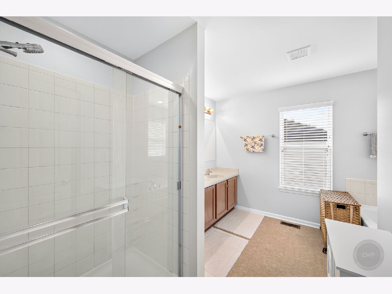
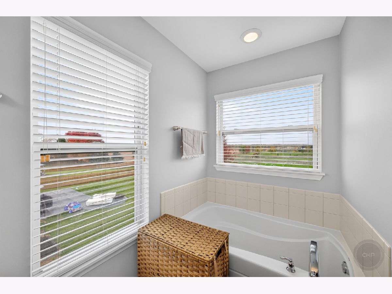
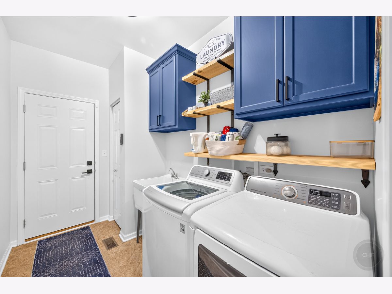
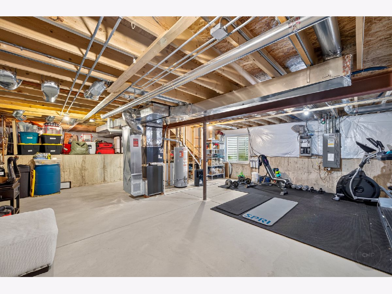
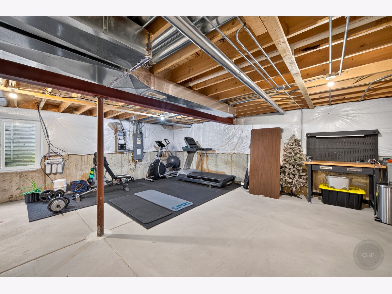
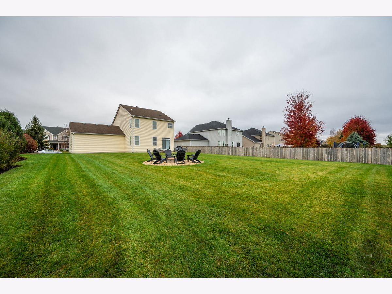
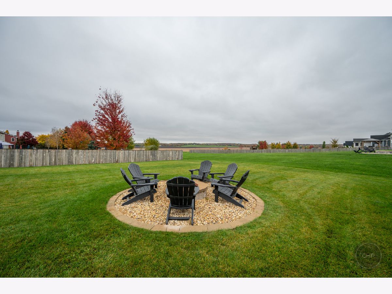
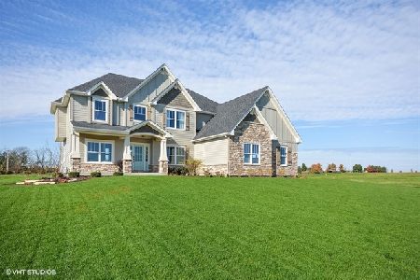
Experience the best of Oswego living at 4632 Mclaren Dr! Located in the prestigious Hunt Club community on nearly 1/3 acre, this 2,300 sq. ft. home offers 3 bedrooms, 2.5 baths, and a versatile loft. The main level flows from formal living and dining areas with hardwood floors to a spacious kitchen with 42" cabinets and island seating. Step out to a massive backyard with a patio and fire pit to enjoy those scenic sunsets. The spacious primary suite serves as a private getaway with a soaking tub and separate shower. Additional highlights include a loft perfect for work-from-home needs, spacious additional bedrooms with walk-in closets, an unfinished basement for future equity, and a 2.5-car garage, and a Generac whole-home generator for peace of mind in any storm. The Hunt Club East lifestyle is second to none. Residents enjoy exclusive access to the community clubhouse, a sparkling pool, and a fully equipped fitness center. For those who love the outdoors, miles of scenic walking paths wind through the neighborhood, perfect for morning jogs or evening strolls. Best of all, the highly rated District 308 schools are within easy walking distance, with a prime location minutes from downtown Oswego, retail, and the Fox River. Schedule your showing today!
Property Specifics
| Single Family | |
| — | |
| Traditional | |
| 2009 | |
| Unfinished, Partial | |
| 770 | |
| Vinyl Siding | |
| Asphalt | |
| HUNTSMAN | |
| No | |
| — |
| Kendall | |
| Hunt Club | |
| 69 / Monthly | |
| Clubhouse, Exercise Facilities, Pool | |
| Public | |
| Public Sewer | |
| Central Air | |
| Gas, Forced Air | |
| 12799793 | |
| 0225456002 |
Nearby Schools
| NAME: | DISTRICT: | DISTANCE: | |
|---|---|---|---|
|
Grade School
Hunt Club Elementary School |
308 | — | |
|
Middle School
Traughber Junior High School |
308 | Not in DB | |
|
High School
Oswego High School |
308 | Not in DB | |
Property History
| DATE: | EVENT: | PRICE: | SOURCE: |
|---|---|---|---|
| 30 Nov, 2009 | Sold | $201,425 | MRED MLS |
| 27 Apr, 2009 | Under contract | $199,995 | MRED MLS |
| 27 Apr, 2009 | Listed for sale | $199,995 | MRED MLS |
| 15 Aug, 2022 | Sold | $333,000 | MRED MLS |
| 12 Aug, 2022 | Under contract | $339,900 | MRED MLS |
| 12 Aug, 2022 | Listed for sale | $339,900 | MRED MLS |
| 6 Nov, 2026 | Under contract | $425,000 | MRED MLS |
| 4 Nov, 2026 | Listed for sale | $425,000 | MRED MLS |
Some photos of this home have been virtually staged.
Room Specifics
Total Bedrooms: 3
Bedrooms Above Ground: 3
Bedrooms Below Ground: 0
Dimensions: 15X15
Floor Type: Carpet
Dimensions: 12X11
Floor Type: Carpet
Dimensions: 12X10
Floor Type: Carpet
Full Bathrooms: 3
Bathroom Amenities: Separate Shower, Double Sink, Soaking Tub
Bathroom in Basement: 0
Dimensions: 13X11
Floor Type: Hardwood
Dimensions: 12X11
Floor Type: Hardwood
Features: Eating Area-Breakfast Bar, Eating Area-Table Space, Pantry-Closet
Dimensions: 11X6
Floor Type: Vinyl
Dimensions: 16X12
Floor Type: Hardwood
Dimensions: 15X15
Floor Type: Hardwood
Rooms: Breakfast Room, Loft
Name: Breakfast Room
Dimensions: 11X10
Floor Type: Hardwood
Name: Loft
Dimensions: 11X10
Floor Type: Carpet
Other Specifics
| 2.5 | |
| Concrete Perimeter | |
| Asphalt, Garage Door Opener, Garage Owned, Attached, Garage | |
| Main Level | |
| Hardwood | |
| Patio | |
| — | |
| — | |
| 77 X 170 | |
| — | |
| Full | |
| Walk-In Closet(s) | |
| Range, Dishwasher, Disposal | |
| Not in DB | |
| Clubhouse, Pool, Curbs, Sidewalks, Street Lights, Street Paved | |
| — | |
| — |
Tax History
| Year | Property Taxes |
|---|---|
| 2022 | $6,855 |
| 2026 | $8,273 |
Contact Agent
Nearby Similar Homes
Nearby Sold Comparables

Contact Agent
Listing Provided By
RE/MAX of Naperville
