

455 York Street, Elmhurst, Illinois 60126
Sorry, we are updating photos, please update this page in 15 minutes
$490,000
|
Sold
|
|
| Status: | Closed |
| Sqft: | 2,646 |
| Cost/Sqft: | $203 |
| Beds: | 4 |
| Baths: | 3 |
| Year Built: | 1957 |
| Property Taxes: | $11,424 |
| Days On Market: | 5702 |
| Lot Size: | 0,00 |
Description
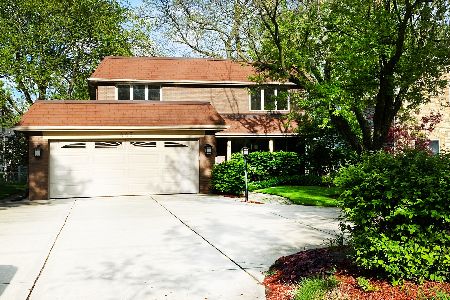
BEING SQUEEZED? THIS FOUR BEDROOM ARCHITECTURALLY REMODELED 2 STORY HOME AWAITS YOUR INSPECTION. THIS LOVELY RED BRICK HOME FEATURES A NEWLY REMODELED EAT-IN KITCHEN WITH STEEL SMOOTH APPLIANCES AND GRANITE COUNTER TOPS. HUGE MASTER BEDROOM WITH WALK IN CLOSET. GLEAMING HARDWOOD FLOORING THROUGHOUT. ATTACHED TWO CAR GARAGE AND 1ST FLOOR LAUNDRY RM. LARGE SCREENED PORCH OVERLOOKS PATIO AND LARGE FENCED YARD.
Property Specifics
| Single Family | |
| — | |
| — | |
| 1957 | |
| Full, Walkout | |
| Brick | |
| — | |
| — | |
| No | |
| — |
| Du Page | |
| — | |
| 0 / Not Applicable | |
| None | |
| Lake Michigan | |
| Public Sewer | |
| Central Air, Zoned | |
| Natural Gas, Forced Air | |
| 07773562 | |
| 0612109005 |
Nearby Schools
| NAME: | DISTRICT: | DISTANCE: | |
|---|---|---|---|
|
Grade School
Edison Elementary School |
205 | — | |
|
Middle School
Sandburg Middle School |
205 | Not in DB | |
|
High School
York Community High School |
205 | Not in DB | |
Property History
| DATE: | EVENT: | PRICE: | SOURCE: |
|---|---|---|---|
| 31 Aug, 2011 | Sold | $490,000 | MRED MLS |
| 19 Jul, 2011 | Under contract | $535,900 | MRED MLS |
| — | Last price change | $559,900 | MRED MLS |
| 6 Apr, 2011 | Listed for sale | $595,000 | MRED MLS |
Sorry, we are updating photos, please update this page in 15 minutes
Room Specifics
All Bedroom Info:
Total Bedrooms: 4
Bedrooms Above Ground: 4
Bedrooms Below Ground: 0
Total Bedrooms: 4
Bedrooms Above Ground: 4
Bedrooms Below Ground: 0
Second Bedroom Info:
Dimensions: —
Location: —Dimensions: —
Floor Type: Carpet
Third Bedroom Info:
Dimensions: —
Location: —Dimensions: —
Floor Type: Hardwood
Fourth Bedroom Info:
Dimensions: —
Location: —Dimensions: —
Floor Type: Hardwood
Bathroom Info:
Full Bathrooms: 3
Partial Bathrooms: 1Full Bathrooms: 3
Bathroom Amenities: Separate Shower, Double Sink, Double Shower
Bathroom in Basement: 0
Dining Room Info:
Dimensions: —
Location: —Dimensions: —
Floor Type: Hardwood
Kitchen Info:
Dimensions: —
Location: —Dimensions: —
Floor Type: Wood Laminate
Features: Eating Area-Table Space, Pantry-Closet
Laundry Room Info:
Dimensions: —
Location: —Dimensions: —
Floor Type: Vinyl
Living Room Info:
Dimensions: —
Location: —Dimensions: —
Floor Type: Hardwood
Family Room Info:
Dimensions: —
Location: —Dimensions: —
Floor Type: Hardwood
Additional Rooms Info:
Rooms: Bonus Room, Eating Area, Mud Room, Office, Recreation Room, Screened Porch
Basement: Full, WalkoutRooms: Bonus Room, Eating Area, Mud Room, Office, Recreation Room, Screened Porch
Other Specifics
| 2 | |
| — | |
| Garage | |
| — | |
| — | |
| — | |
| Porch Screened, Brick Paver Patio, Storms/Screens | |
| Fenced Yard | |
| 60X187 | |
| — | |
| Full | |
| Hardwood Floors, First Floor Laundry | |
| — | |
| Not in DB | |
| Sidewalks, Street Lights, Street Paved | |
| — | |
| Wood Burning |
Tax History
| Year | Property Taxes |
|---|---|
| 2011 | $11,424 |
Contact Agent
Nearby Similar Homes
469 York Street, Elmhurst, Illinois 60126
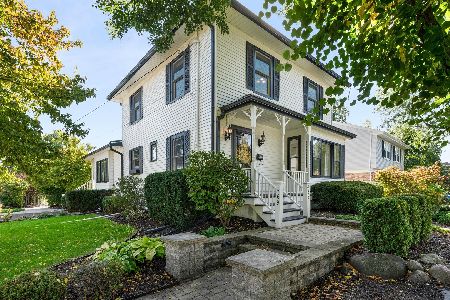
For Sale
$1,039,000
3 beds / 2.1 baths / 2,803 ft2
Single Family / Built: 1911
26
447 Arlington Avenue, Elmhurst, Illinois 60126
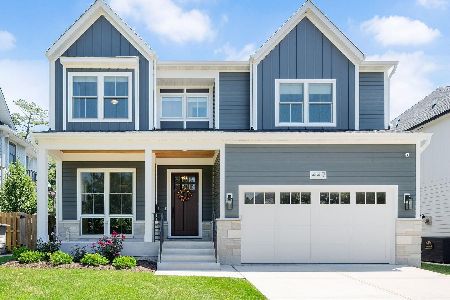
For Sale
$1,999,000
5 beds / 5.1 baths / 4,100 ft2
Single Family / Built: 2024
39
170 South Street, Elmhurst, Illinois 60126

For Sale
$2,295,000
5 beds / 5.1 baths / 5,425 ft2
Single Family / Built: 2012
149
186 South Street, Elmhurst, Illinois 60126
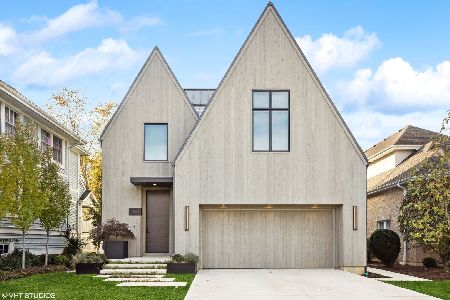
For Sale
$3,500,000
4 beds / 4.2 baths / 5,196 ft2
Single Family / Built: 2021
75
548 Arlington Avenue, Elmhurst, Illinois 60126

For Sale
$1,149,000
4 beds / 3.1 baths / 4,122 ft2
Single Family / Built: 2004
2
Elmhurst, Illinois 60126
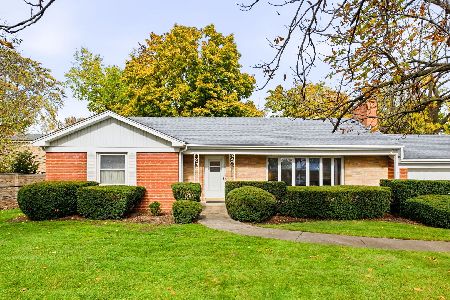
For Sale
$1,000,000
3 beds / 2.1 baths / 1,885 ft2
Single Family / Built: 1952
13
Nearby Sold Comparables
469 York Street, Elmhurst, Illinois 60126

Sold
$749,900
3 beds / 2.1 baths / 2,306 ft2
Single Family / Built: 1911
1761
123 May Street, Elmhurst, Illinois 60126

Sold
$625,000
3 beds / 2.1 baths / 2,251 ft2
Single Family / Built: 1942
5060
440 Kenilworth Avenue, Elmhurst, Illinois 60126
Sold
$950,000
6 beds / 3.1 baths / 3,000 ft2
Single Family / Built: 1915
3803
Contact Agent
Listing Provided By
Berkshire Hathaway HomeServices Prairie Path REALT
