

4733 12th Street, Quincy, Illinois 62305


$289,900
|
For Sale
|
|
| Status: | Active |
| Sqft: | 1,545 |
| Cost/Sqft: | $188 |
| Beds: | 4 |
| Baths: | 2 |
| Year Built: | 1971 |
| Property Taxes: | $4,278 |
| Days On Market: | 66 |
| Lot Size: | 1,37 |
Description
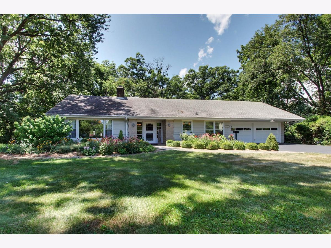
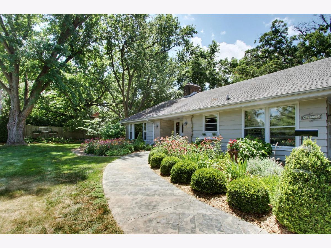
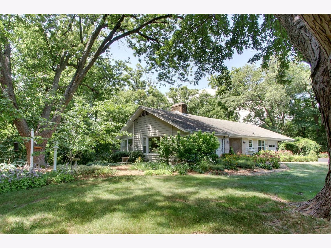
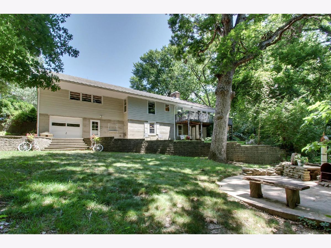
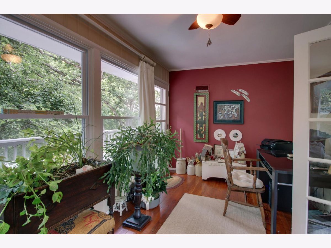
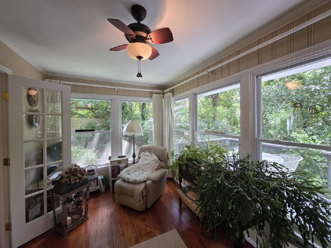
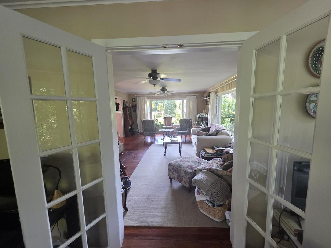
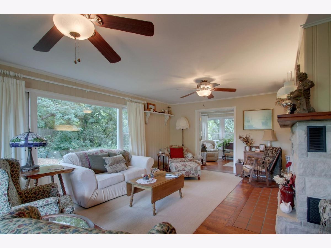
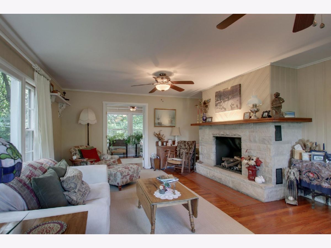
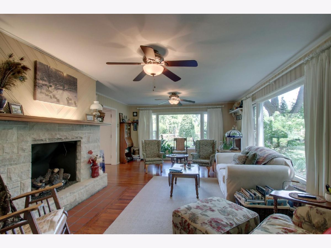
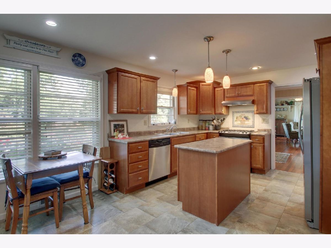
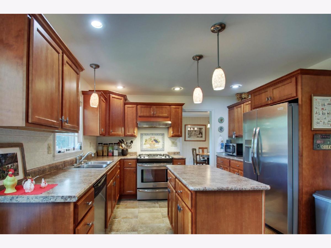
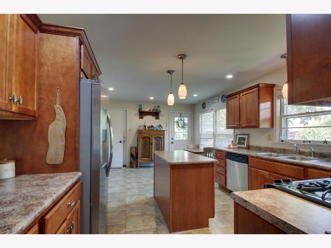
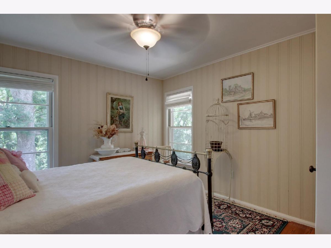
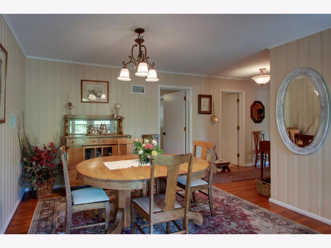
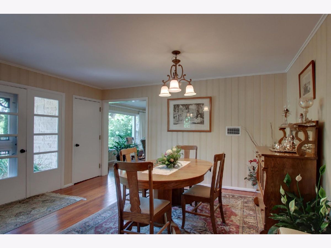
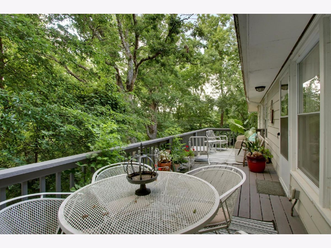
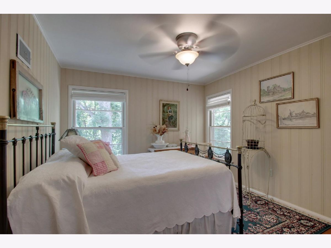
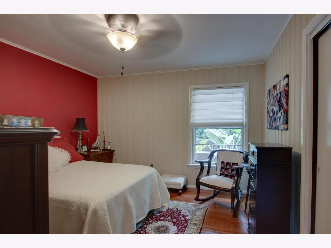
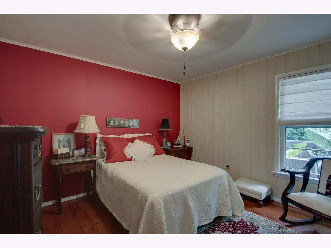
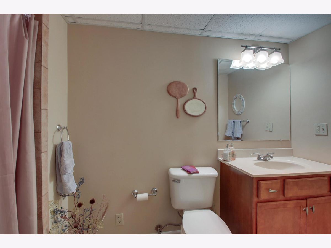
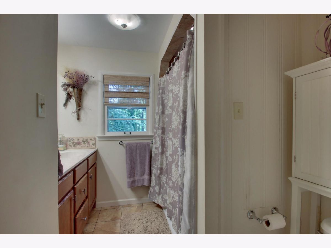
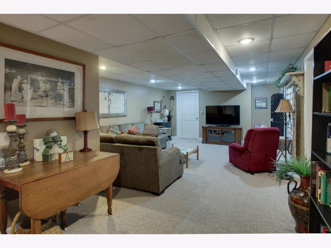
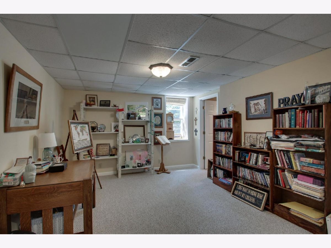
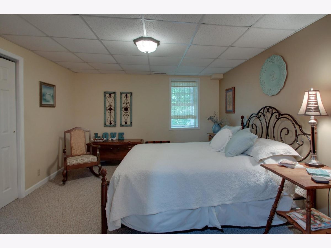
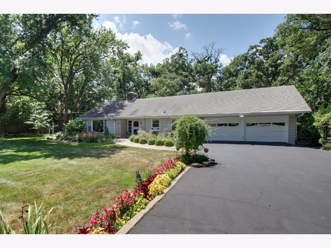
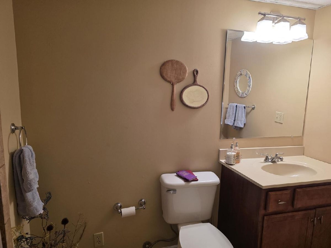
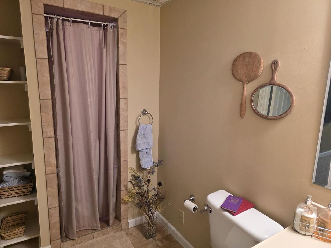
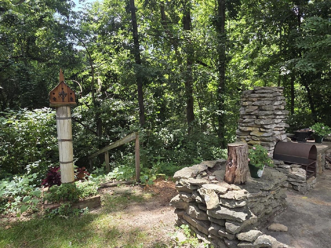
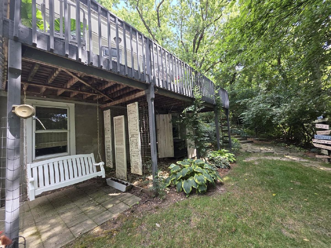
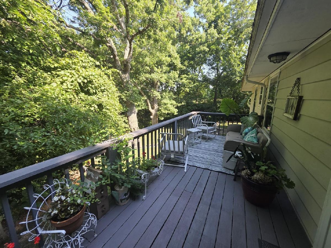
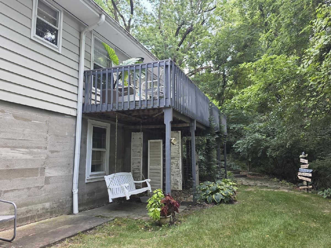
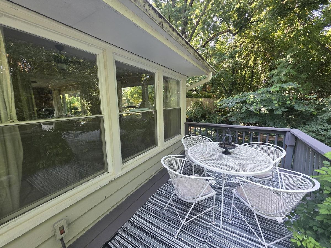
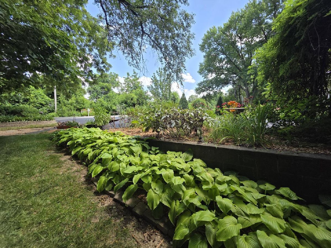
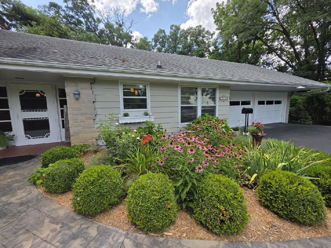
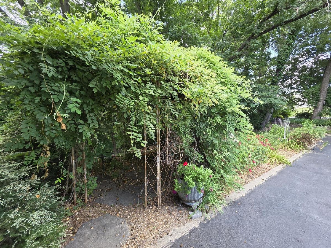
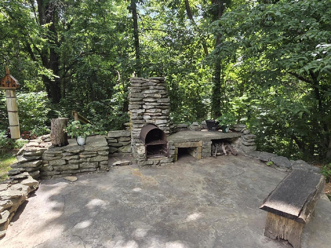
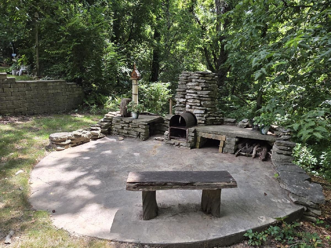
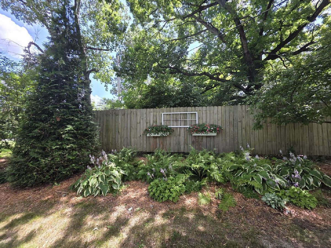
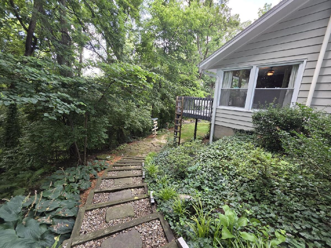
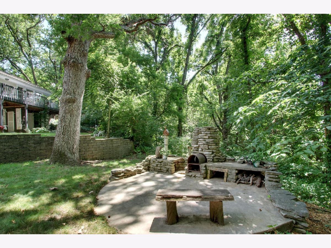
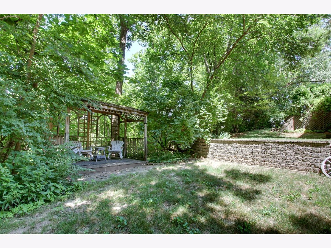
Picture yourself surrounded by 1.37 acres of privacy, mature trees and beautiful outdoor spaces, all tucked away on a quiet dead-end street. This beautifully maintained ranch on the edge of Quincy offers nearly 2,500 square feet of finished living space and a setting that feels like your own private retreat. Inside, you'll find hickory hardwood floors, a gas fireplace, and large windows with great views of the property. French doors lead to the sunroom and spacious deck, while the kitchen features beautiful cabinetry, a center island, pantry, and stainless-steel appliances. The finished walkout lower level includes a large family room, two bedrooms with full-size windows, a full bath, plenty of storage, and a huge workshop/storage area located under the two-car garage, complete with its own overhead door. Outside is where this property really shines! Enjoy the beautiful, low-maintenance, natural landscaping, woodland pavilion, outdoor fireplace, patio, and plenty of private spaces to relax or entertain. Public water, plus a well for outside watering. As an estate property, the home is being offered As Is; however, there are no known material defects and inspections are welcome.
Property Specifics
| Single Family | |
| — | |
| — | |
| 1971 | |
| — | |
| — | |
| No | |
| 1.37 |
| Adams | |
| — | |
| — / Not Applicable | |
| — | |
| — | |
| — | |
| 12710377 | |
| 220029800000 |
Nearby Schools
| NAME: | DISTRICT: | DISTANCE: | |
|---|---|---|---|
|
Grade School
Iles Elementary School |
172 | — | |
|
High School
Quincy High School |
172 | Not in DB | |
Property History
| DATE: | EVENT: | PRICE: | SOURCE: |
|---|---|---|---|
| — | Last price change | $299,900 | MRED MLS |
| 20 Jul, 2026 | Listed for sale | $325,000 | MRED MLS |
Room Specifics
Total Bedrooms: 4
Bedrooms Above Ground: 4
Bedrooms Below Ground: 0
Dimensions: —
Floor Type: —
Dimensions: —
Floor Type: —
Dimensions: —
Floor Type: —
Full Bathrooms: 2
Bathroom Amenities: —
Bathroom in Basement: 1
Rooms: —
Basement Description: —
Other Specifics
| 2 | |
| — | |
| — | |
| — | |
| — | |
| 200x300 | |
| Interior Stair | |
| — | |
| — | |
| — | |
| Not in DB | |
| — | |
| — | |
| — | |
| — |
Tax History
| Year | Property Taxes |
|---|---|
| — | $4,278 |
Contact Agent
Nearby Similar Homes
Nearby Sold Comparables

Contact Agent
Listing Provided By
Century 21 Broughton Team
