

121 Westward Ho Drive, Northlake, Illinois 60164


$369,999
|
For Sale
|
|
| Status: | New |
| Sqft: | 1,704 |
| Cost/Sqft: | $217 |
| Beds: | 4 |
| Baths: | 2 |
| Year Built: | 1955 |
| Property Taxes: | $10,022 |
| Days On Market: | 1 |
| Lot Size: | 0,18 |
Description
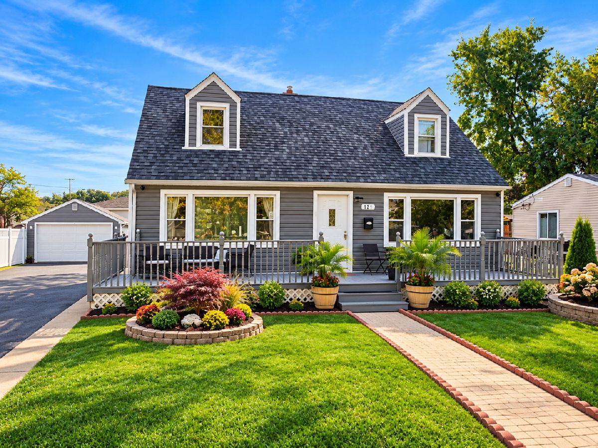
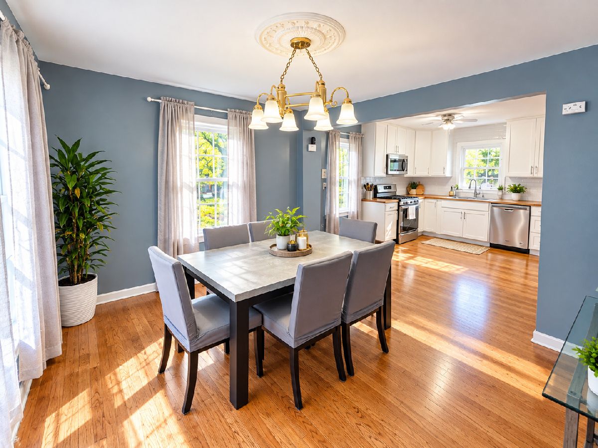
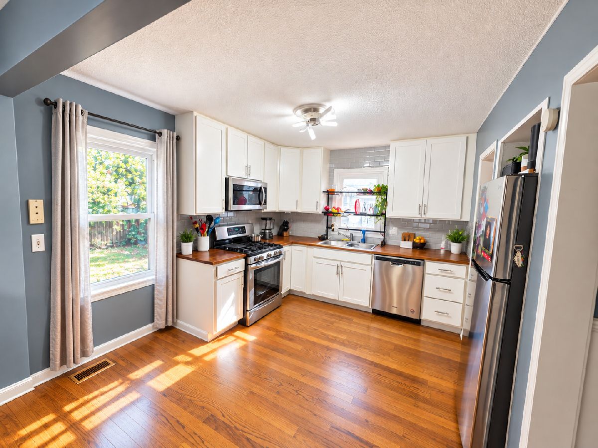
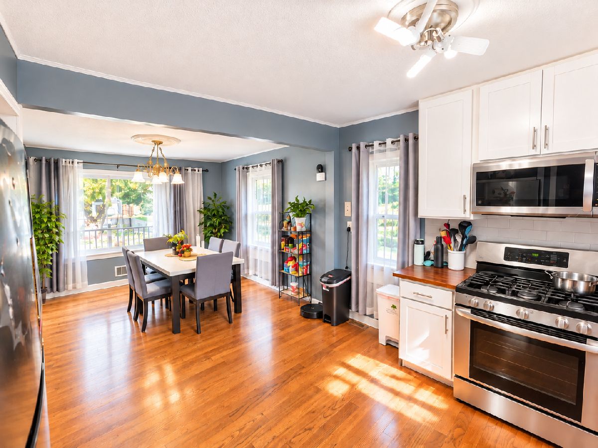
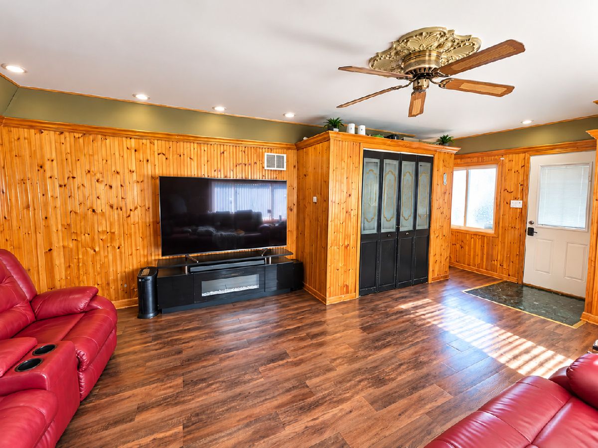
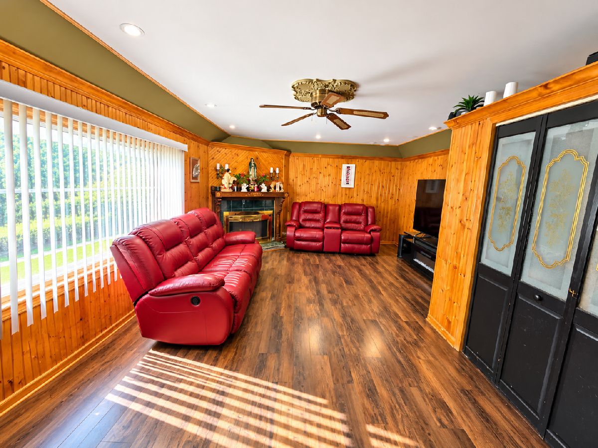
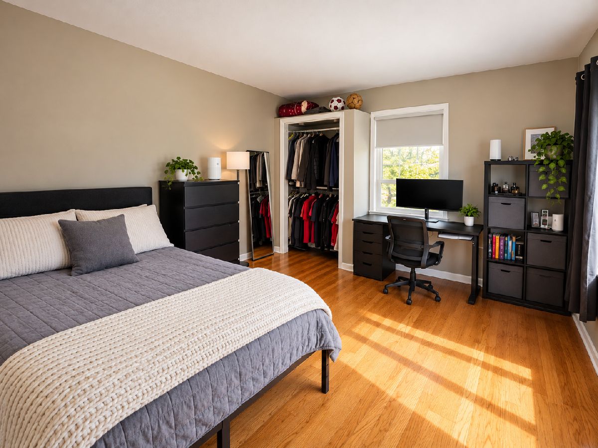
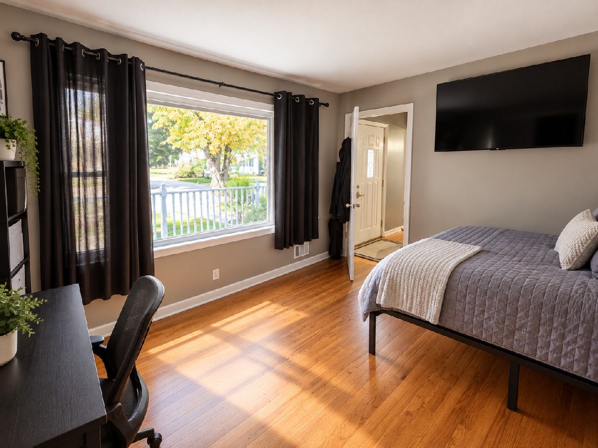
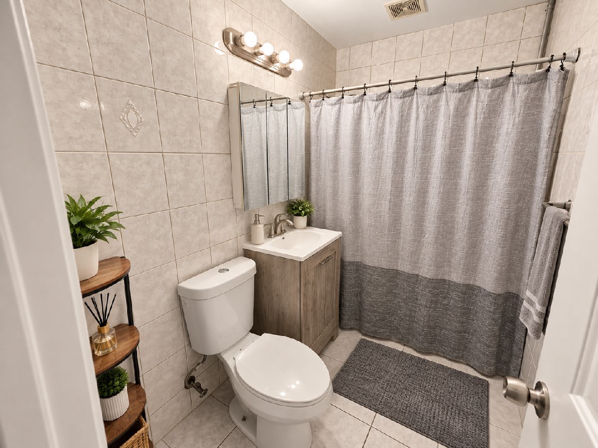
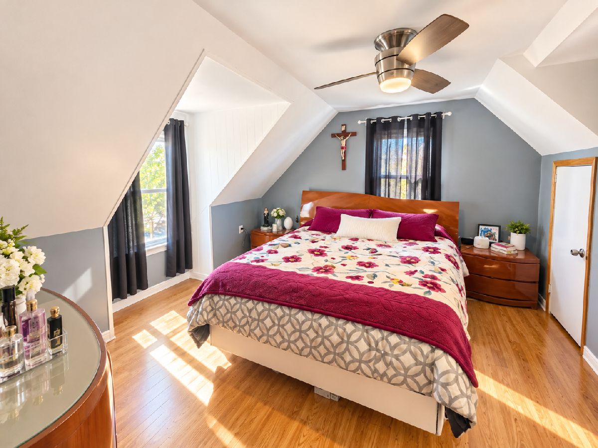
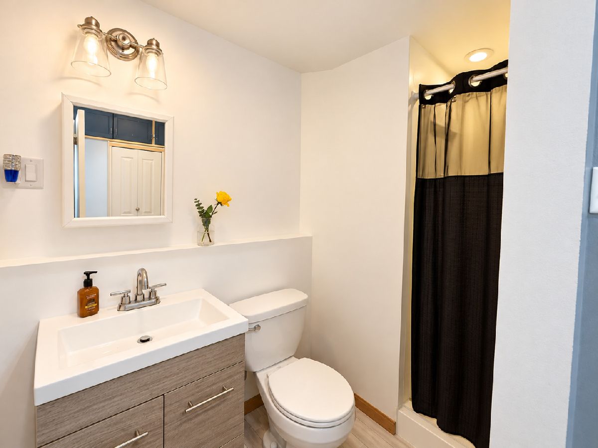
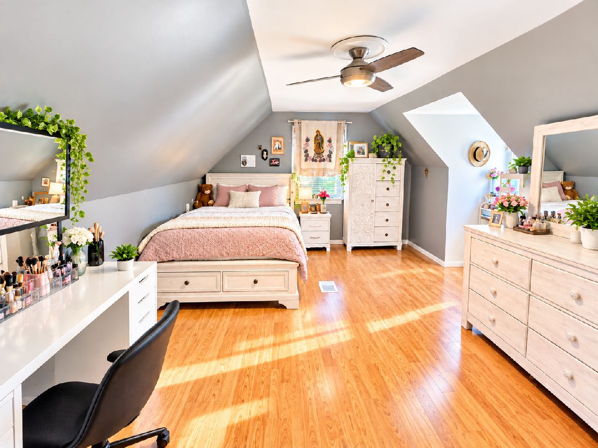
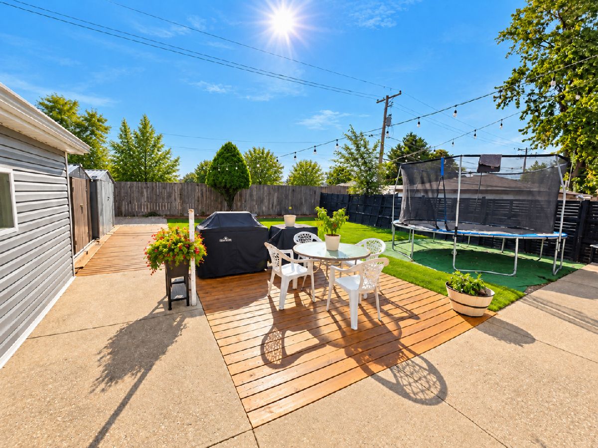
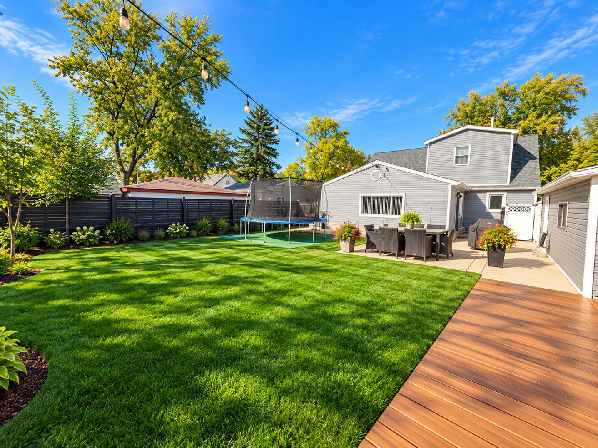
Welcome home to this charming 2 story Cape Cod featuring 4 spacious bedrooms, 2 full bathrooms, and plenty of living space! This home features a NEW ROOF and NEW SIDING, adding both curb appeal and peace of mind. The main level offers an inviting living room, a fully applianced kitchen, separate dining room, full bathroom, and a bright, spacious family room. All bedrooms are generously sized, offering comfort and plenty of room to relax. The home's thoughtfully designed layout makes excellent use of every square foot, providing plenty of functional living space throughout. Step outside and enjoy the beautiful, oversized fenced backyard, perfect for entertaining, family gatherings, or simply relaxing outdoors. Additional features include a detached 2.5 car garage, side driveway, and welcoming front porch. Conveniently located near shopping, dining, and major expressways. This home offers the perfect combination of space, comfort, and convenience. Don't miss this great opportunity to make it yours!
Property Specifics
| Single Family | |
| — | |
| Cape Cod | |
| 1955 | |
| Crawl Space | |
| Vinyl Siding | |
| — | |
| CAPECOD | |
| No | |
| 0.18 |
| Cook | |
| — | |
| 0 / Not Applicable | |
| None | |
| Public | |
| Public Sewer | |
| Central Air | |
| Gas, Forced Air | |
| No | |
| 12794841 | |
| 12314090040000 |
Nearby Schools
| NAME: | DISTRICT: | DISTANCE: | |
|---|---|---|---|
|
Grade School
Whittier Elementary School |
87 | — | |
|
Middle School
Northlake Middle School |
87 | Not in DB | |
|
High School
West Leyden High School |
212 | Not in DB | |
Property History
| DATE: | EVENT: | PRICE: | SOURCE: |
|---|---|---|---|
| 16 Jul, 2020 | Sold | $230,000 | MRED MLS |
| 17 May, 2020 | Under contract | $214,900 | MRED MLS |
| 12 May, 2020 | Listed for sale | $214,900 | MRED MLS |
| 27 Sep, 2024 | Sold | $330,000 | MRED MLS |
| 3 Sep, 2024 | Under contract | $345,000 | MRED MLS |
| — | Last price change | $359,900 | MRED MLS |
| 19 Aug, 2024 | Listed for sale | $359,900 | MRED MLS |
| 26 Oct, 2026 | Listed for sale | $369,999 | MRED MLS |
Some photos of this home have been virtually staged.
Room Specifics
Total Bedrooms: 4
Bedrooms Above Ground: 4
Bedrooms Below Ground: 0
Dimensions: 18X12
Floor Type: Vinyl
Dimensions: 16X12
Floor Type: Vinyl
Dimensions: 11X10
Floor Type: Hardwood
Dimensions: 12X16
Floor Type: Wood Laminate
Full Bathrooms: 2
Bathroom Amenities: —
Bathroom in Basement: —
Dimensions: 12X12
Floor Type: Hardwood
Dimensions: 12X10
Floor Type: Hardwood
Features: Eating Area-Table Space
Dimensions: 23X14
Floor Type: Hardwood
Dimensions: —
Floor Type: Vinyl
Rooms: No additional rooms
Other Specifics
| 2 | |
| — | |
| Asphalt, Side Driveway, No Garage, Garage Owned, Detached, Garage | |
| Main Level, In Unit | |
| Hardwood | |
| Deck, Patio | |
| Fenced | |
| — | |
| — | |
| 125X64 | |
| — | |
| Full | |
| 1st Floor Bedroom, 1st Floor Full Bath | |
| Range, Microwave, Dishwasher, Refrigerator, Washer, Dryer, Stainless Steel Appliance(s) | |
| Not in DB | |
| Park, Pool | |
| — | |
| — |
Tax History
| Year | Property Taxes |
|---|---|
| 2020 | $6,335 |
| 2024 | $8,248 |
| 2026 | $10,022 |
Contact Agent
Nearby Similar Homes
Nearby Sold Comparables



Contact Agent
Listing Provided By
Net Realty Corp
