

4900 Laramie Avenue, Garfield Ridge, Chicago, Illinois 60638


$399,900
|
For Sale
|
|
| Status: | Active |
| Sqft: | 3,772 |
| Cost/Sqft: | $106 |
| Beds: | 4 |
| Baths: | 2 |
| Year Built: | 1947 |
| Property Taxes: | $5,616 |
| Lot Size: | 0,00 |
Description
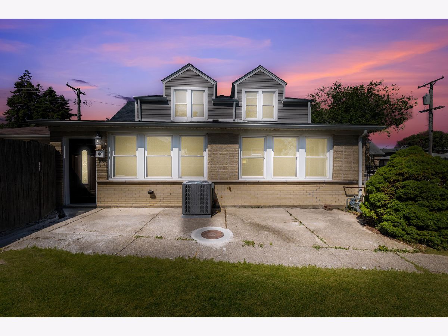
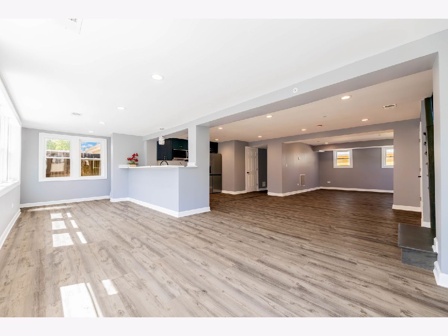
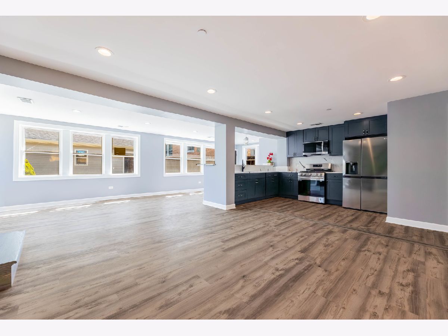
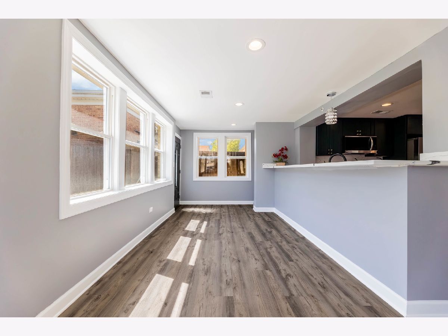
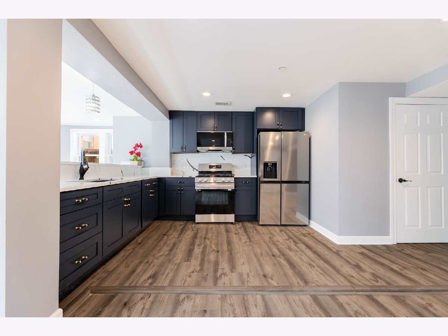
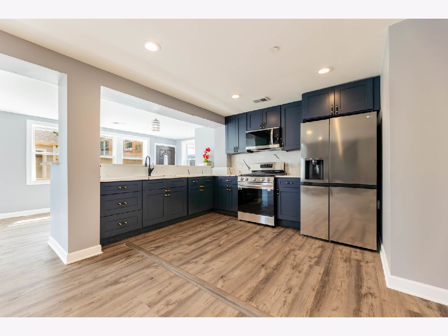
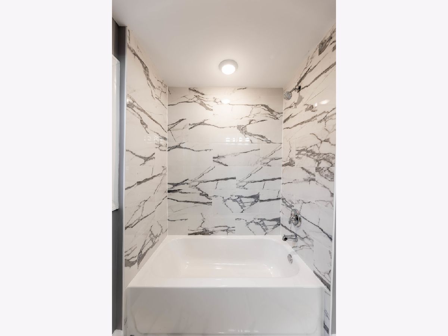
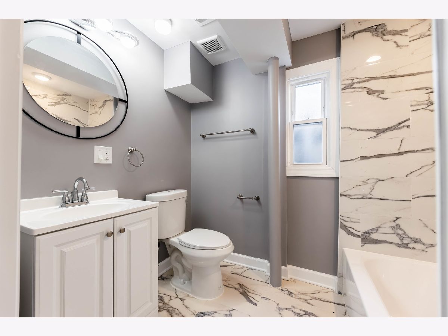
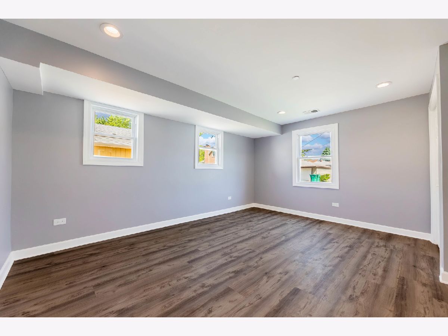
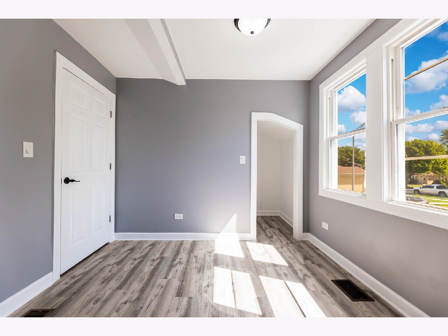
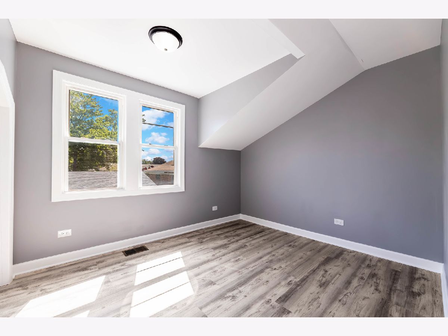
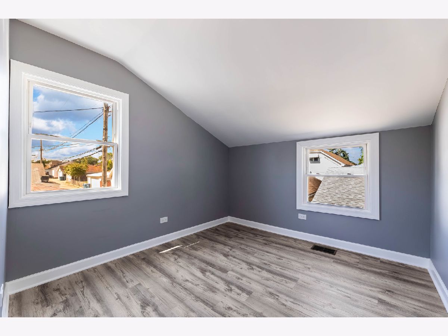
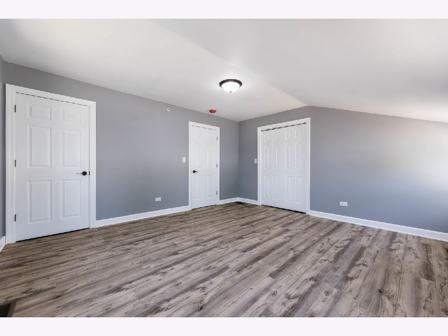
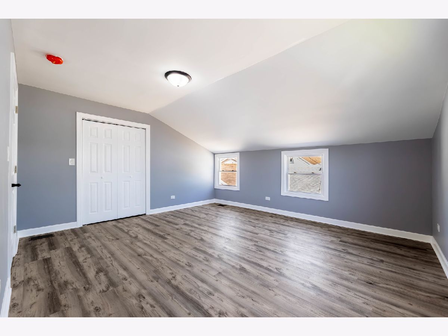
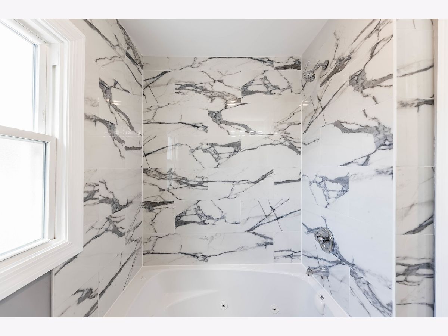
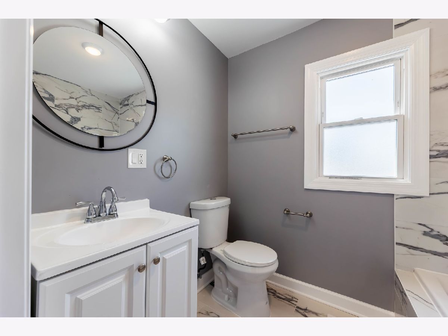
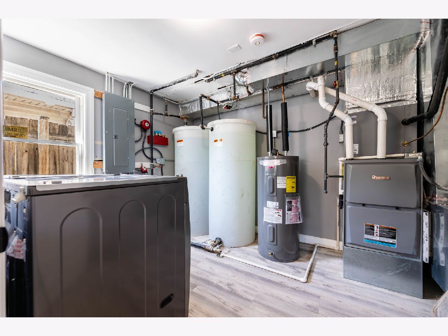
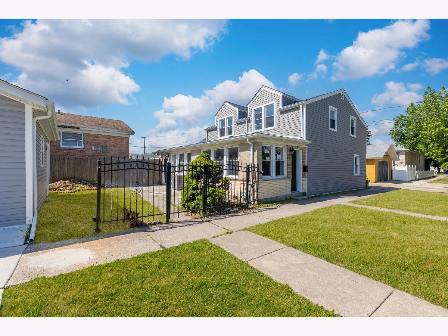
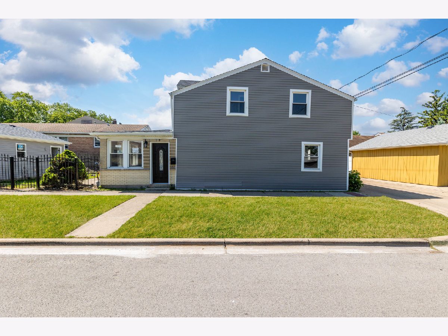
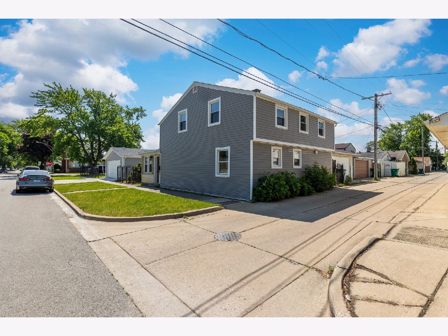
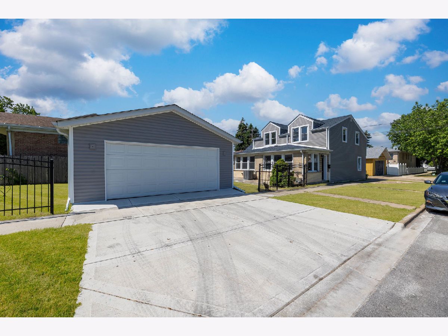
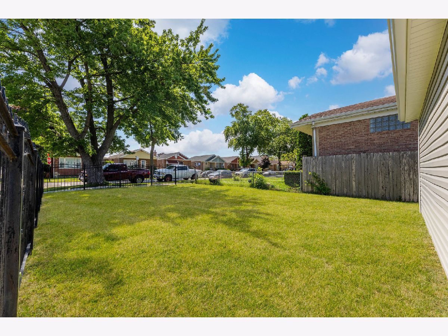
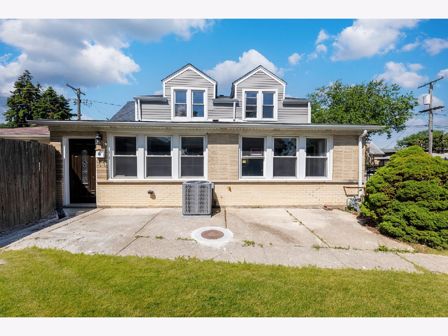
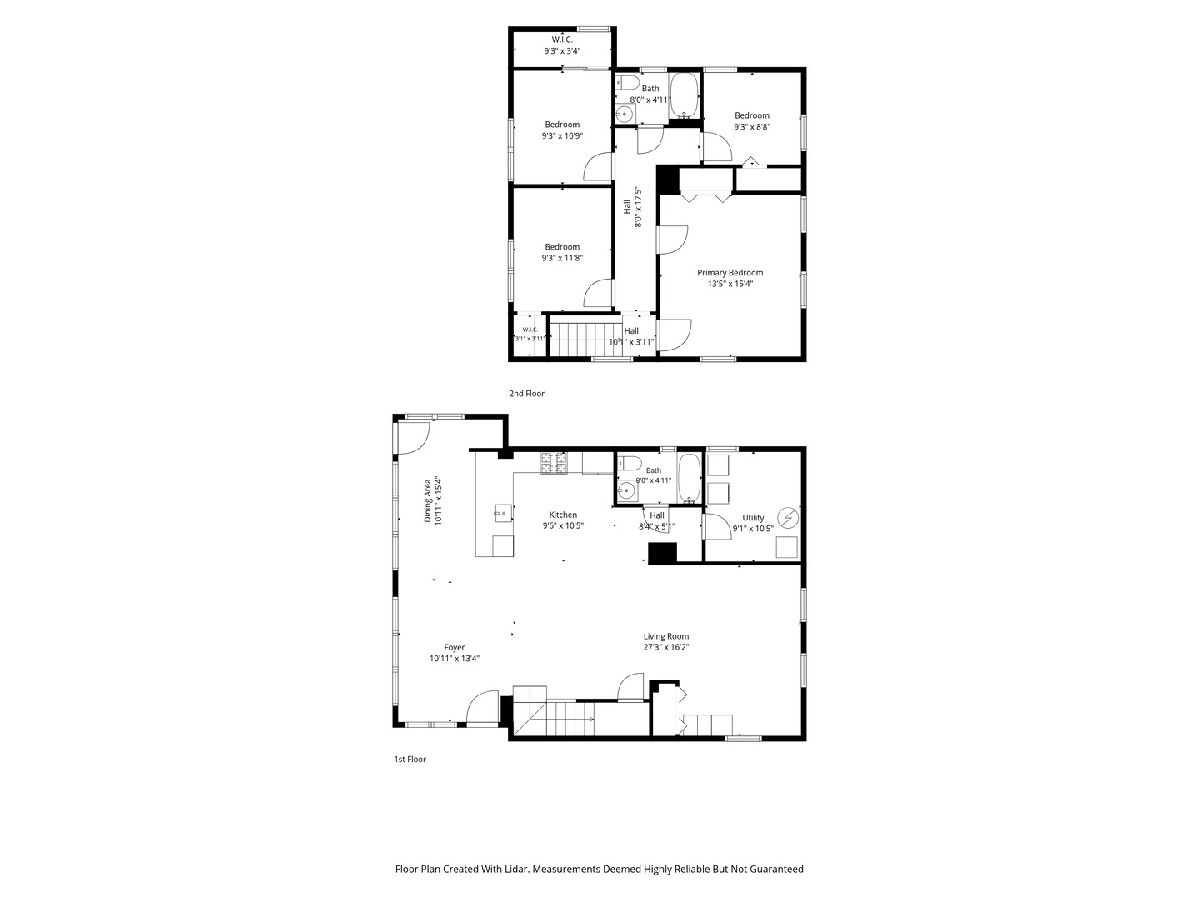
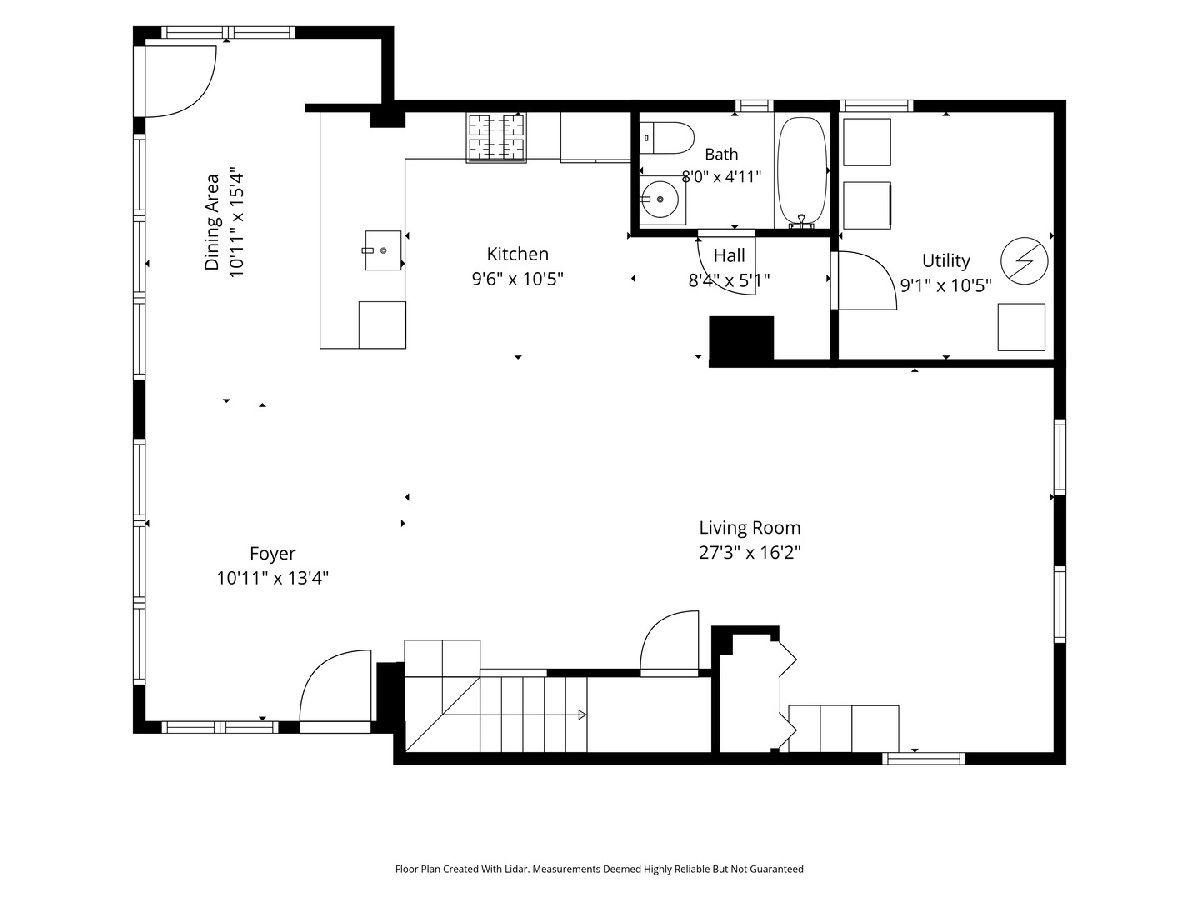
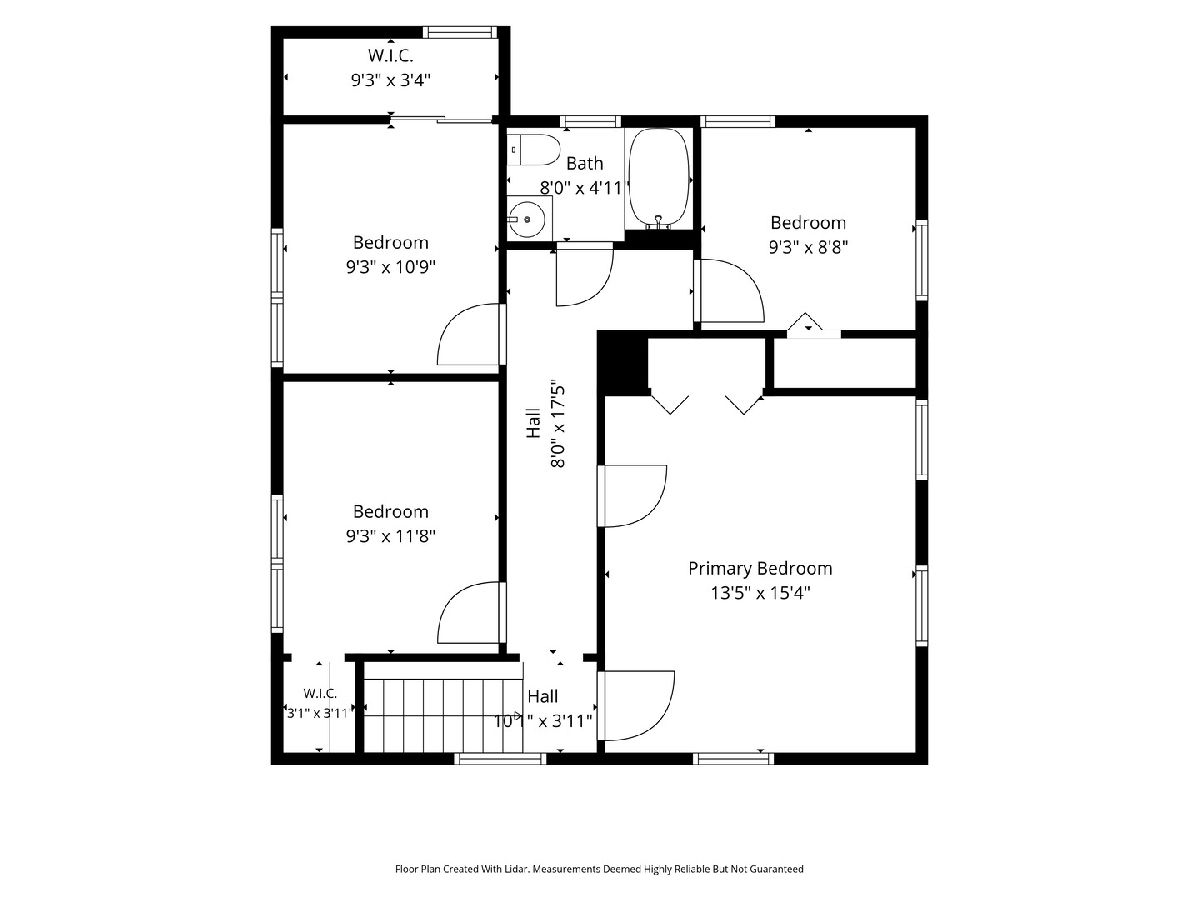
PRICE REDUCED TO SELL! DON'T MISS THIS OPPORTUNITY! - Come see this immaculate fully renovated two-story home located in the highly sought-after Garfield Ridge neighborhood! This beautiful property has been completely updated and is truly move-in ready with nothing left to do for its new owners. The home features 4 spacious bedrooms and 2 full bathrooms, including a first-floor bathroom with a relaxing jacuzzi tub. The stunning kitchen offers quartz countertops, a large island, and stainless steel appliances. The first floor also provides an ample living room and a bright breakfast area, perfect for hosting family gatherings and entertaining guests. Step outside to enjoy the huge backyard, ideal for summer cookouts and outdoor activities, along with a brand-new 2-car garage. Most importantly, this home is equipped with a fire sprinkler system, providing added peace of mind and the potential for reduced homeowner's insurance costs. Don't miss the opportunity to make this exceptional home yours - schedule your showing today before it's gone!
Property Specifics
| Single Family | |
| — | |
| — | |
| 1947 | |
| 2025 | |
| None | |
| Brick, Frame | |
| Asphalt | |
| — | |
| No | |
| — |
| Cook | |
| — | |
| — / Not Applicable | |
| None | |
| Lake Michigan | |
| Public Sewer | |
| Central Air | |
| Gas | |
| No | |
| 12660280 | |
| 19091230210000 |
Nearby Schools
| NAME: | DISTRICT: | DISTANCE: | |
|---|---|---|---|
|
Grade School
Charles J Sahs Elementary School |
110 | — | |
|
Middle School
Charles J Sahs Elementary School |
110 | Not in DB | |
|
High School
Reavis High School |
220 | Not in DB | |
Room Specifics
Total Bedrooms: 4
Bedrooms Above Ground: 4
Bedrooms Below Ground: 0
Dimensions: 14X16
Floor Type: Wood Laminate
Dimensions: 9X9
Floor Type: Wood Laminate
Dimensions: 9X11
Floor Type: Wood Laminate
Dimensions: 9X12
Floor Type: Wood Laminate
Full Bathrooms: 2
Bathroom Amenities: —
Bathroom in Basement: 0
Dimensions: 11X16
Floor Type: Wood Laminate
Dimensions: 10X11
Floor Type: Wood Laminate
Features: Eating Area-Breakfast Bar, Eating Area-Table Space, Updated Kitchen
Dimensions: 9X11
Floor Type: Wood Laminate
Dimensions: 27X16
Floor Type: Wood Laminate
Rooms: Foyer
Name: Foyer
Dimensions: 11X13
Floor Type: Wood Laminate
Other Specifics
| 2 | |
| — | |
| Concrete, Garage Door Opener, Garage Owned, Detached, Garage | |
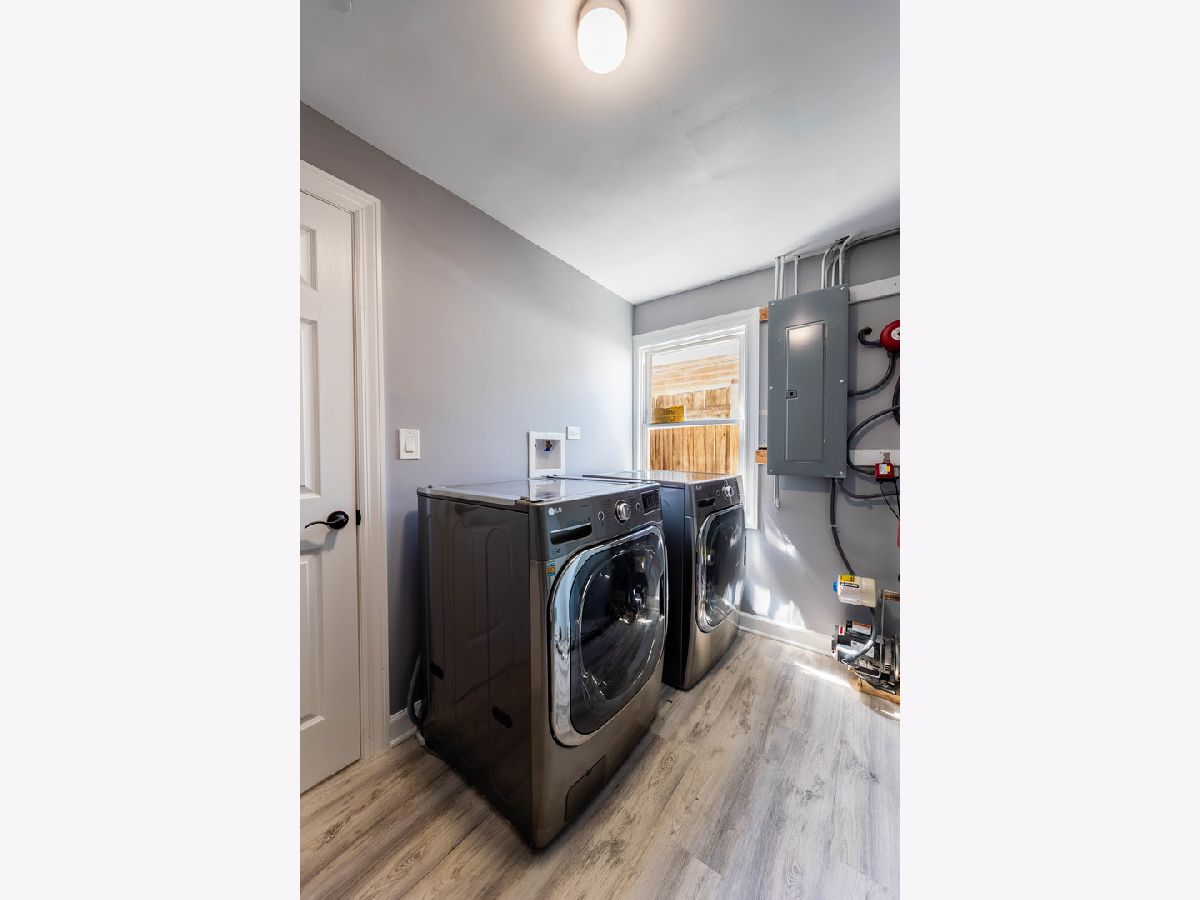
| Main Level, In Unit | |
| Laminate | |
| — | |
| Fenced | |
| Garage(s) | |
| — | |
| Corner Lot | |
| 30x125 | |
| — | |
| None | |
| 1st Floor Full Bath, Open Floorplan, Quartz Counters | |
| Range, Microwave, Refrigerator, Washer, Dryer, Stainless Steel Appliance(s) | |
| Not in DB | |
| — | |
| — | |
| — |
Contact Agent
Nearby Similar Homes
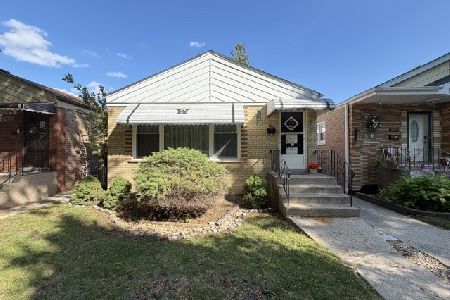
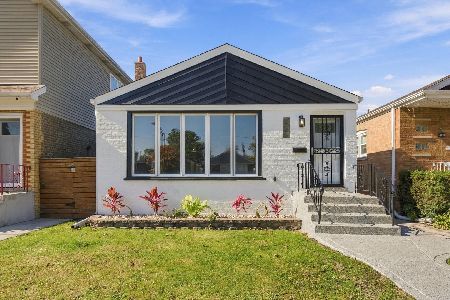
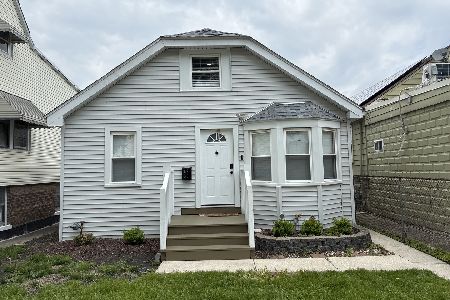
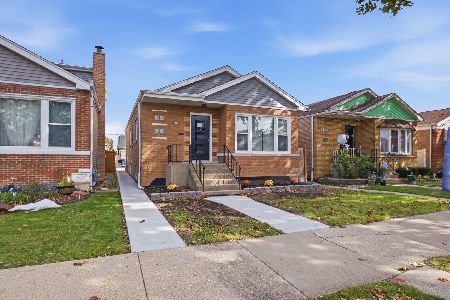
Nearby Sold Comparables

Contact Agent
Listing Provided By
eXp Realty - Chicago North Ave
