

5230 51st Street, Garfield Ridge, Chicago, Illinois 60638


$235,000
|
Short Sale
|
|
| Status: | Pending |
| Sqft: | 1,727 |
| Cost/Sqft: | $136 |
| Beds: | 4 |
| Baths: | 2 |
| Year Built: | 1950 |
| Property Taxes: | $4,890 |
| Days On Market: | 154 |
| Lot Size: | 0,09 |
Description
Welcome to this charming home in the heart of Garfield Ridge! This serene residence offers a perfect blend of comfort and functionality, featuring spacious living areas filled with natural light and a layout ideal for everyday living and entertaining. The kitchen provides ample cabinetry and workspace, while the generously sized bedrooms offer comfort and versatility. Enjoy outdoor living with a private backyard-perfect for gatherings, gardening, or relaxing. Conveniently located near schools, parks, shopping, dining, and major expressways, this home provides easy access to everything Chicago has to offer.
Property Specifics
| Single Family | |
| — | |
| — | |
| 1950 | |
| 2025 | |
| Cellar | |
| Frame | |
| — | |
| — | |
| No | |
| 0.09 |
| Cook | |
| — | |
| — / Not Applicable | |
| None | |
| Lake Michigan | |
| Public Sewer | |
| Central Air | |
| Natural Gas | |
| 12626557 | |
| 19091300380000 |
Property History
| DATE: | EVENT: | PRICE: | SOURCE: |
|---|---|---|---|
| 31 Jul, 2024 | Sold | $182,000 | MRED MLS |
| 1 Jul, 2024 | Under contract | $200,000 | MRED MLS |
| — | Last price change | $175,000 | MRED MLS |
| 27 Jun, 2024 | Listed for sale | $175,000 | MRED MLS |
| 31 Oct, 2025 | Sold | $315,000 | MRED MLS |
| 10 Sep, 2025 | Under contract | $335,000 | MRED MLS |
| 14 Mar, 2025 | Listed for sale | $335,000 | MRED MLS |
| 15 Jul, 2026 | Under contract | $235,000 | MRED MLS |
| — | Last price change | $250,000 | MRED MLS |
| 27 May, 2026 | Listed for sale | $280,000 | MRED MLS |


Room Specifics
All Bedroom Info:
Total Bedrooms: 4
Bedrooms Above Ground: 4
Bedrooms Below Ground: 0
Total Bedrooms: 4
Bedrooms Above Ground: 4
Bedrooms Below Ground: 0
Master Bedroom Info:
Dimensions: 10X14
Location: Main LevelDimensions: 10X14
Floor Type: Hardwood
Second Bedroom Info:
Dimensions: 10X12
Location: Main LevelDimensions: 10X12
Floor Type: Hardwood
Third Bedroom Info:
Dimensions: 10X10
Location: Main LevelDimensions: 10X10
Floor Type: Hardwood
Fourth Bedroom Info:
Dimensions: 16X12
Location: 2nd LevelDimensions: 16X12
Floor Type: Carpet
Bathroom Info:
Full Bathrooms: 2
Partial Bathrooms: 0Full Bathrooms: 2
Bathroom Amenities: —
Bathroom in Basement: 0
Dining Room Info:
Dimensions: 10X14
Location: Main LevelDimensions: 10X14
Floor Type: Ceramic Tile
Kitchen Info:
Dimensions: 10X20
Location: Main LevelDimensions: 10X20
Floor Type: Ceramic Tile
Laundry Room Info:
Dimensions: 5X10
Location: Main LevelDimensions: 5X10
Floor Type: Hardwood
Living Room Info:
Dimensions: 13X14
Location: Main LevelDimensions: 13X14
Floor Type: Hardwood
Additional Rooms Info:
Rooms: No additional rooms
Basement: CellarRooms: No additional rooms
Other Specifics
| — | |
| — | |
| Off Alley | |
| — | |
| — | |
| — | |
| — | |
| — | |
| 25X125 | |
| Dormer,Finished,Interior Stair | |
| None | |
| — | |
| Microwave, High End Refrigerator, Oven | |
| Not in DB | |
| — | |
| — | |
| — |
Tax History
| Year | Property Taxes |
|---|---|
| 2024 | $9,541 |
| 2025 | $4,890 |
| 2026 | $4,890 |
Contact Agent
Nearby Similar Homes
4952 Laramie Avenue, Chicago, Illinois 60638
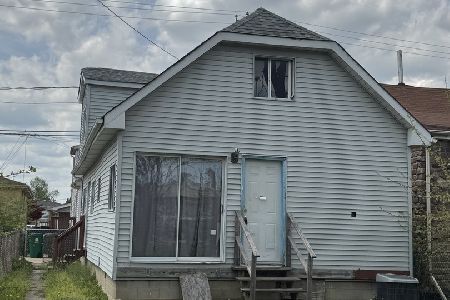
For Sale
$125,000
3 beds / 1.0 baths / 0 ft2
Single Family / Built: 1937
187
4900 Laramie Avenue, Chicago, Illinois 60638
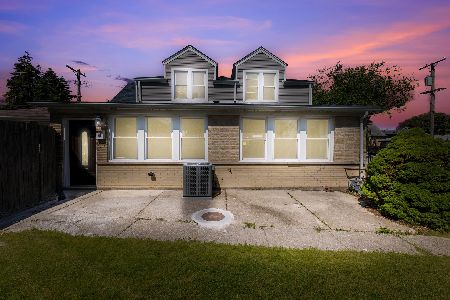
For Sale
$399,900
4 beds / 2.0 baths / 3,772 ft2
Single Family / Built: 1947
152
4821 Leamington Avenue, Chicago, Illinois 60638
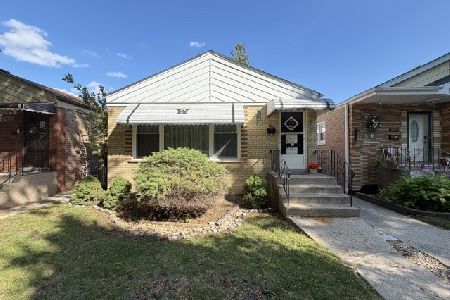
For Sale
$310,000
3 beds / 1.0 baths / 1,022 ft2
Single Family / Built: 1956
20
4812 Leclaire Avenue, Chicago, Illinois 60638
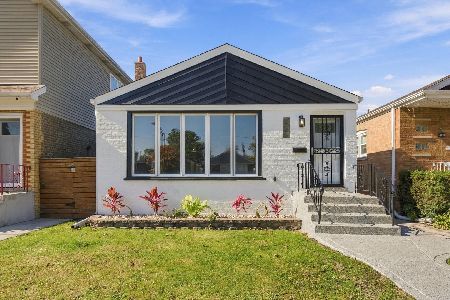
For Sale
$459,900
2 beds / 2.0 baths / 2,016 ft2
Single Family / Built: 1955
4
4737 Leamington Avenue, Chicago, Illinois 60638
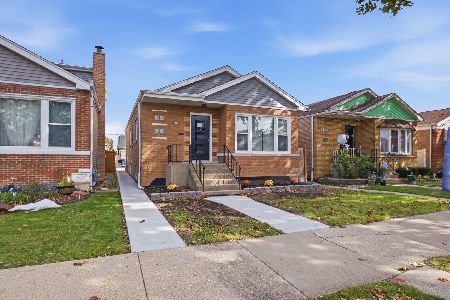
For Sale
$409,900
3 beds / 2.0 baths / 1,855 ft2
Single Family / Built: 1956
16
5052 Laporte Avenue, Chicago, Illinois 60638
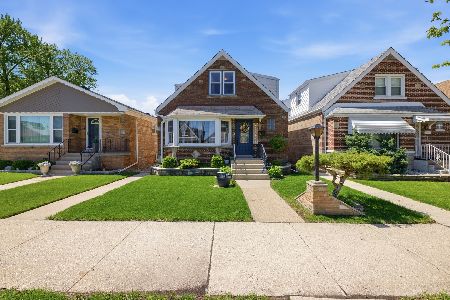
For Sale
$319,900
4 beds / 2.0 baths / 1,850 ft2
Single Family / Built: 1948
127
Nearby Sold Comparables
5230 51st Street, Chicago, Illinois 60638

Sold
$200,000
4 beds / 2.0 baths / 1,727 ft2
Single Family / Built: 1950
853
5230 51st Street, Chicago, Illinois 60638
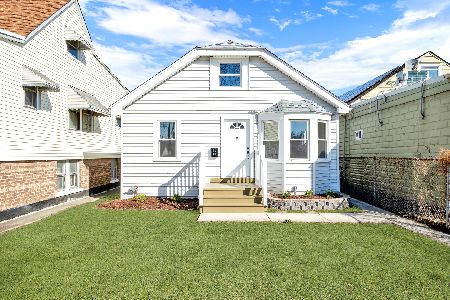
Sold
$335,000
4 beds / 2.0 baths / 1,727 ft2
Single Family / Built: 1950
593
5030 Latrobe Avenue, Chicago, Illinois 60638

Sold
$199,800
3 beds / 2.0 baths / 1,392 ft2
Single Family / Built: 1996
5095
5228 51 Street, Stickney, Illinois 60638
Sold
$89,900
3 beds / 2.0 baths / 0 ft2
Single Family / Built: 1952
6527
5250 51st Street, Stickney, Illinois 60638
Sold
$145,000
3 beds / 2.0 baths / 1,190 ft2
Single Family / Built: 1960
4570
5250 51st Street, Stickney, Illinois 60638
Sold
$274,900
3 beds / 2.0 baths / 1,100 ft2
Single Family / Built: 1959
4151
Contact Agent
Listing Provided By
Metrolina Realty LLC
