

4823 Little Drive, Mchenry, Illinois 60051


$349,999
|
For Sale
|
|
| Status: | New |
| Sqft: | 2,148 |
| Cost/Sqft: | $163 |
| Beds: | 6 |
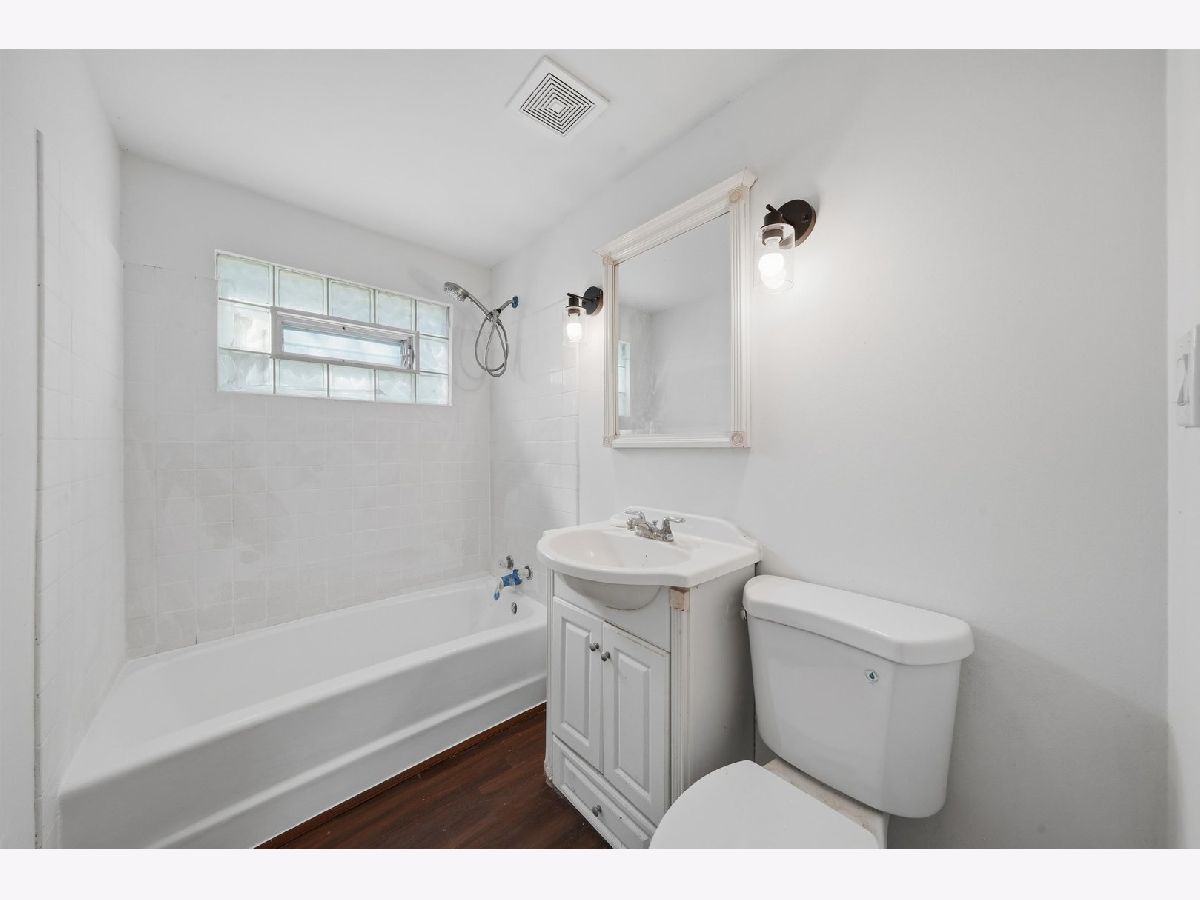
| Baths: | 3 |
| Year Built: | 1916 |
| Property Taxes: | $6,035 |
| Lot Size: | 0,28 |
Property Specifics
| Single Family | |
| — | |
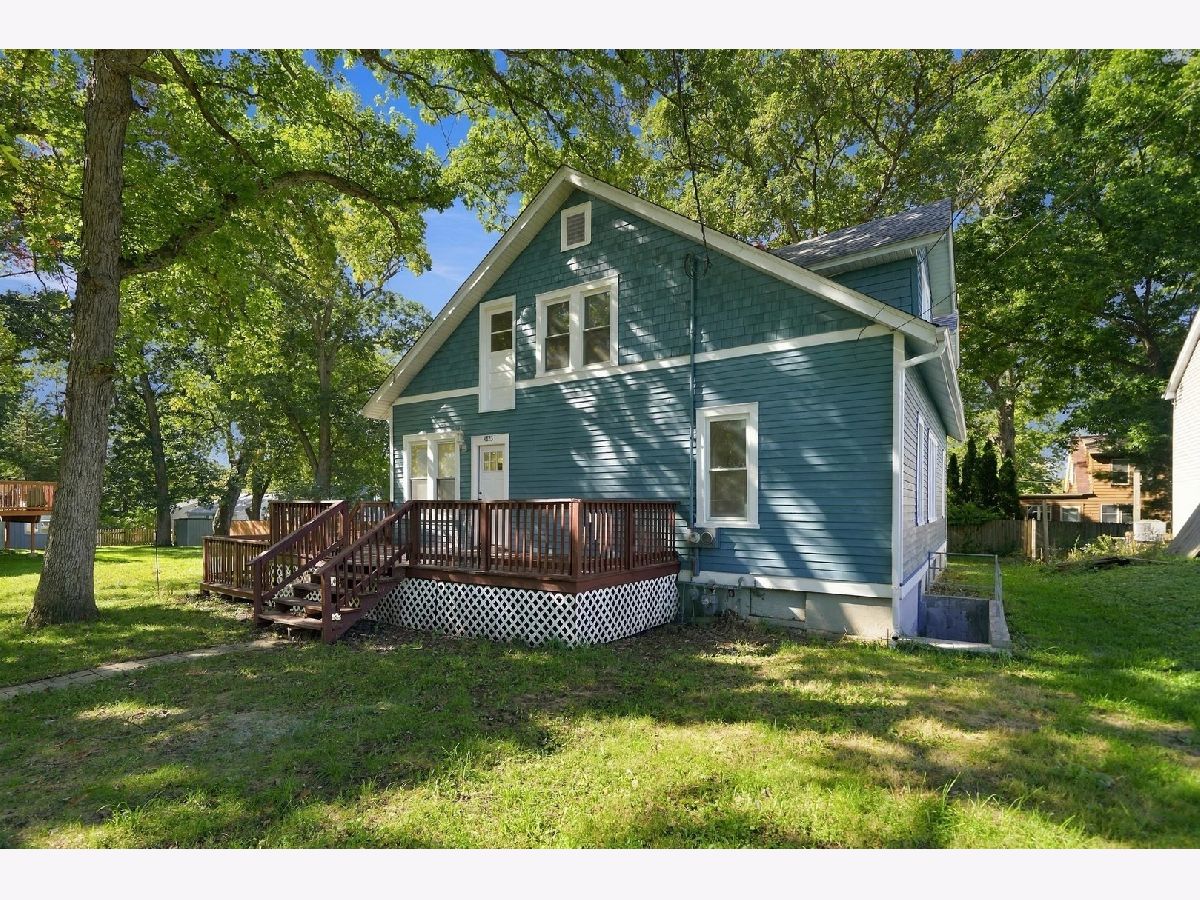
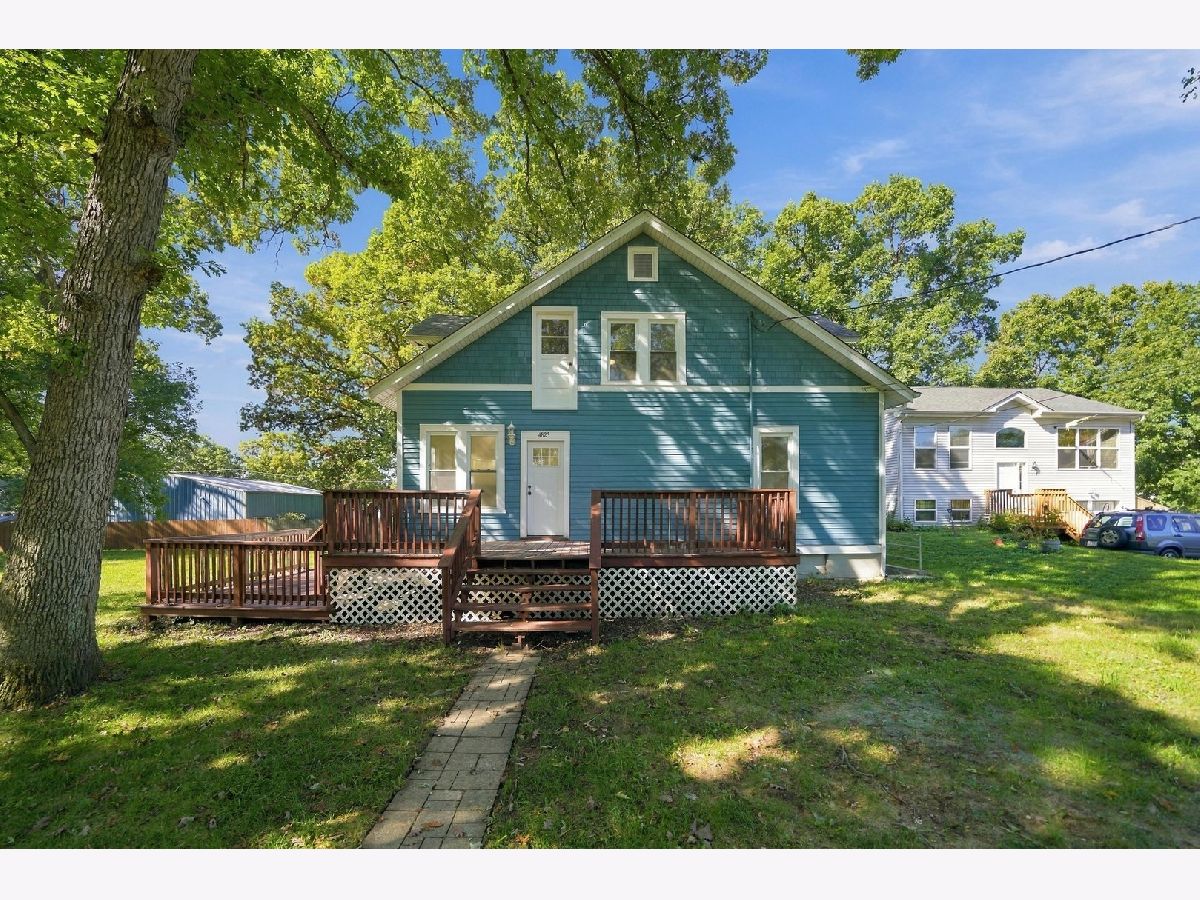
| Bungalow | |
| 1916 | |
| Unfinished, Full | |
| 1,432 | |
| Cedar | |
| — | |
| — | |
| No | |
| 0.28 |
| — | |
| — | |
| 250 / Annual | |
| Lake Rights | |
| Shared Well | |
| Septic Tank | |
| None | |
| Gas, Forced Air | |
| 12794787 | |
| 1529353036 |
Nearby Schools
| NAME: | DISTRICT: | DISTANCE: | |
|---|---|---|---|
|
Grade School
Cotton Creek School |
118 | — | |
|
Middle School
Matthews Middle School |
118 | Not in DB | |
|
High School
Wauconda Community High School |
118 | Not in DB | |
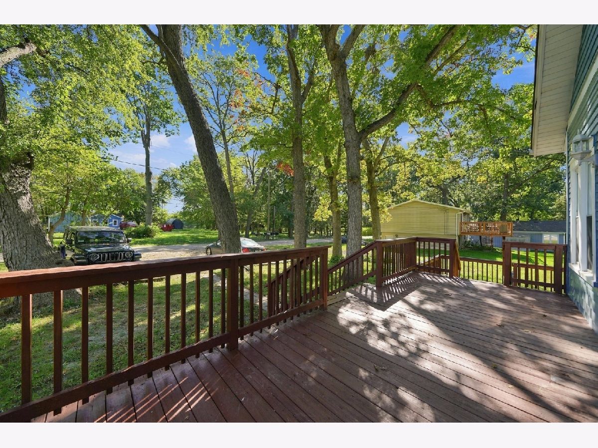
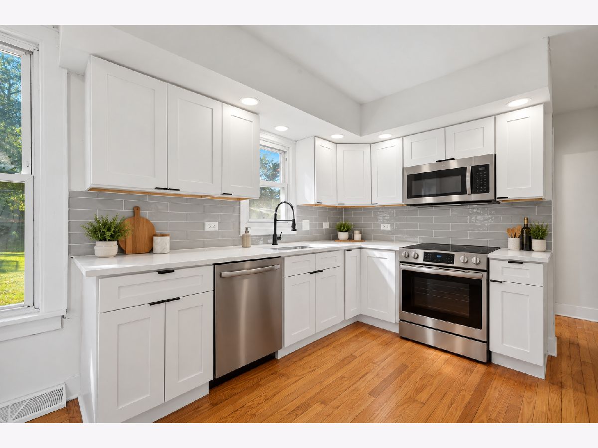
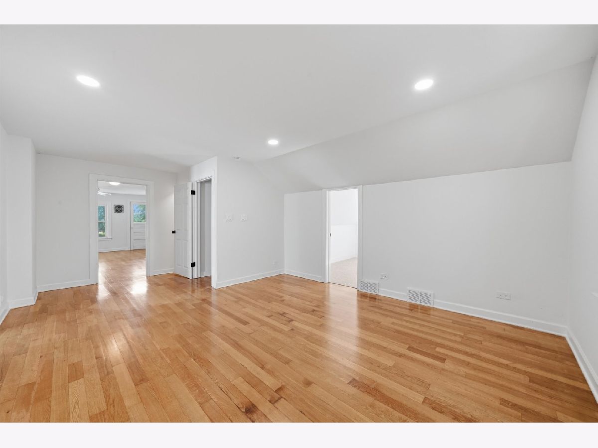
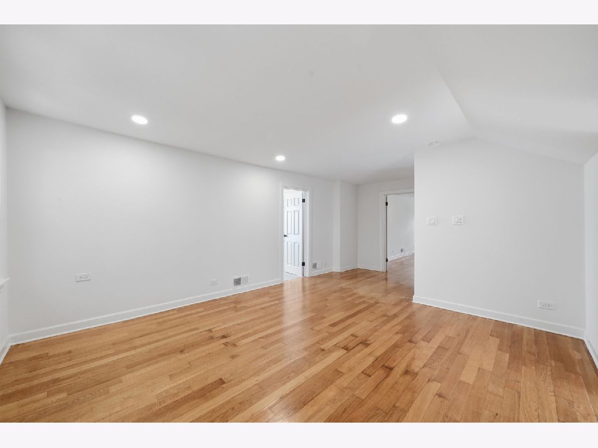
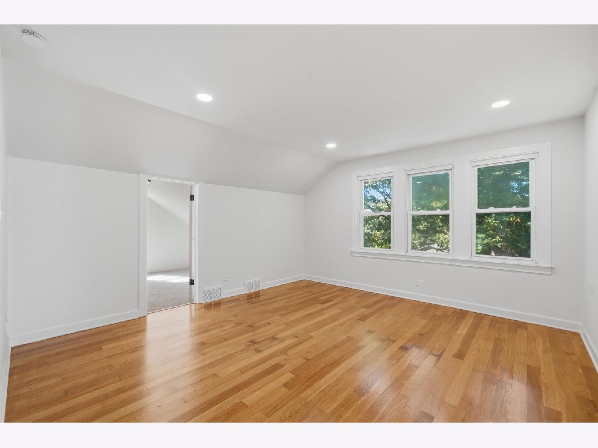
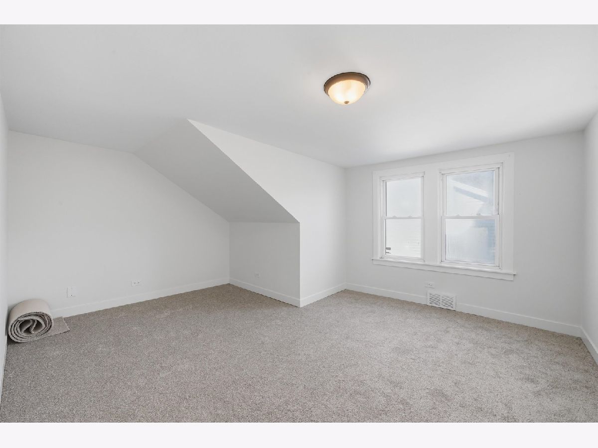
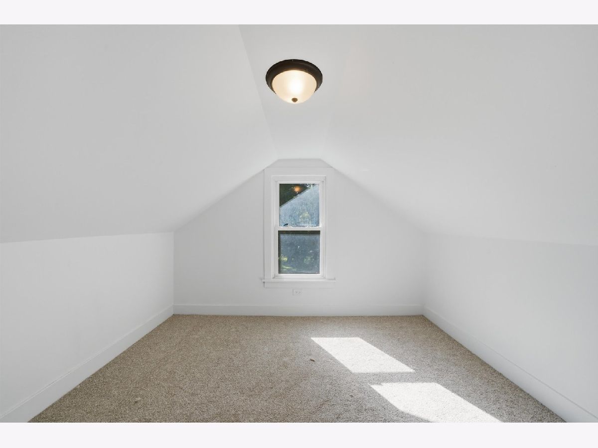
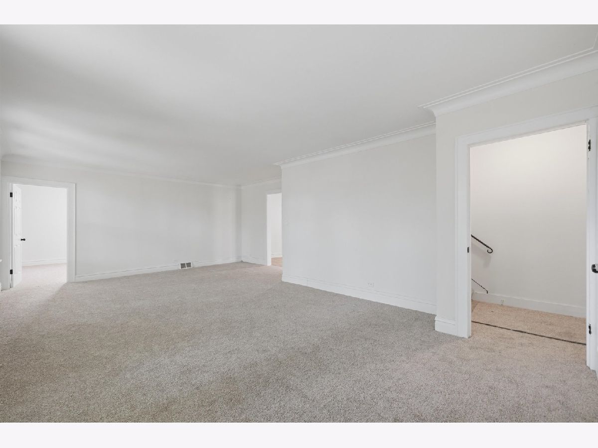
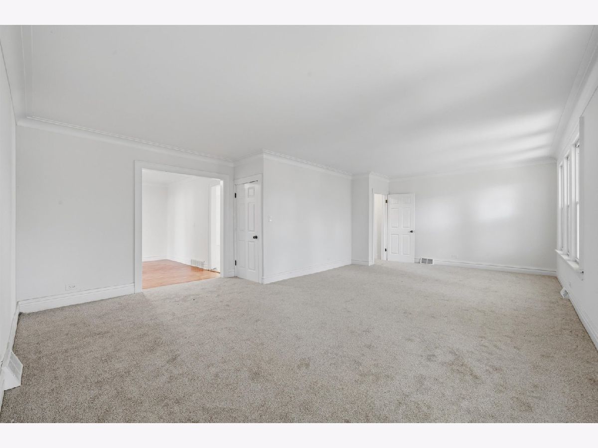
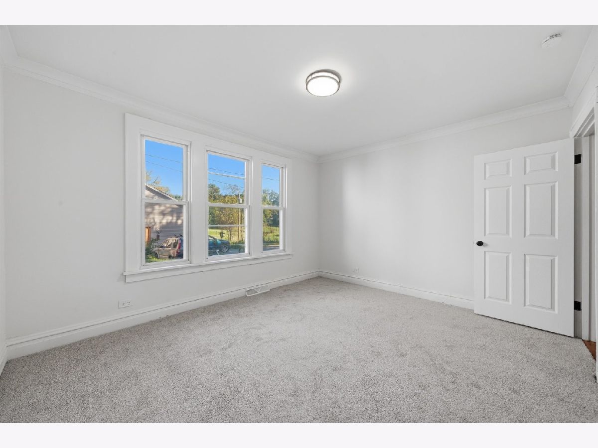
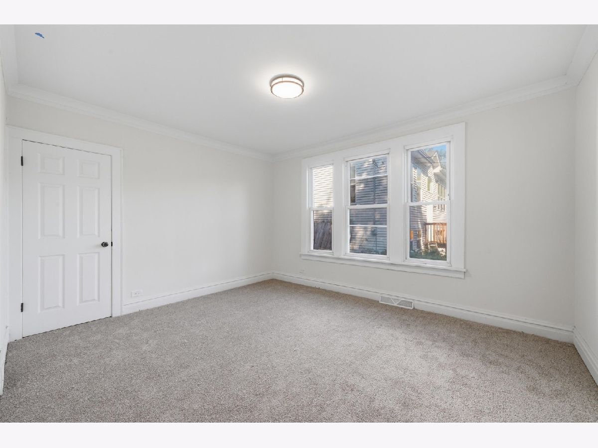
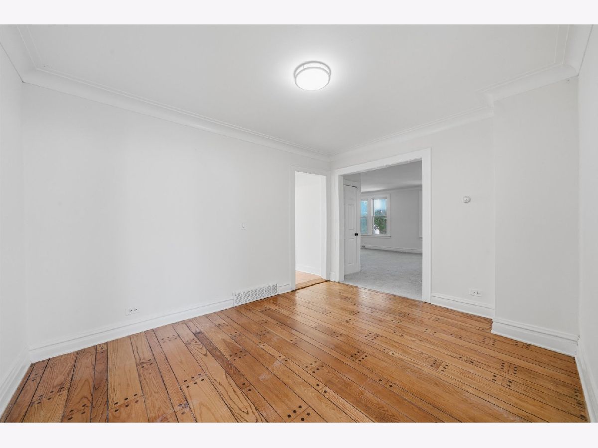
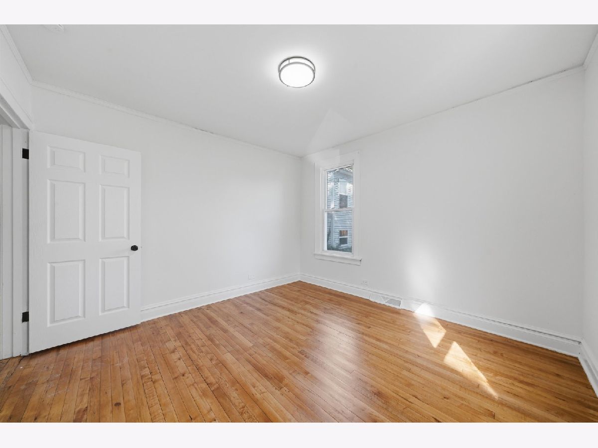
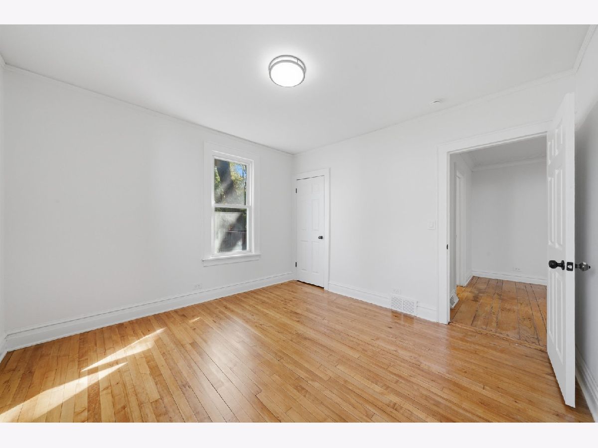
Some photos of this home have been virtually staged.
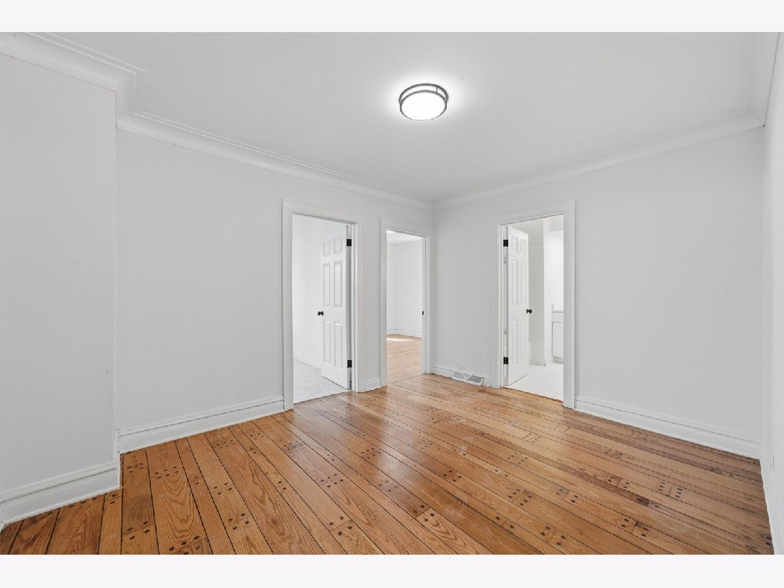
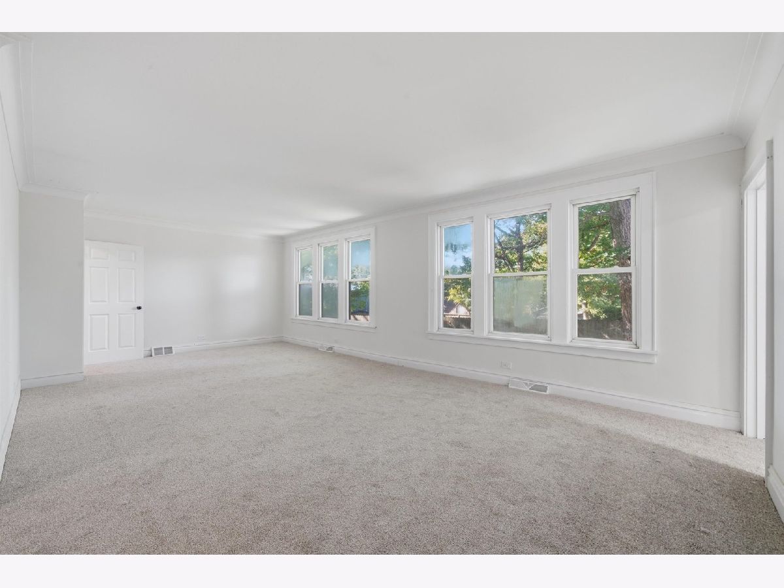
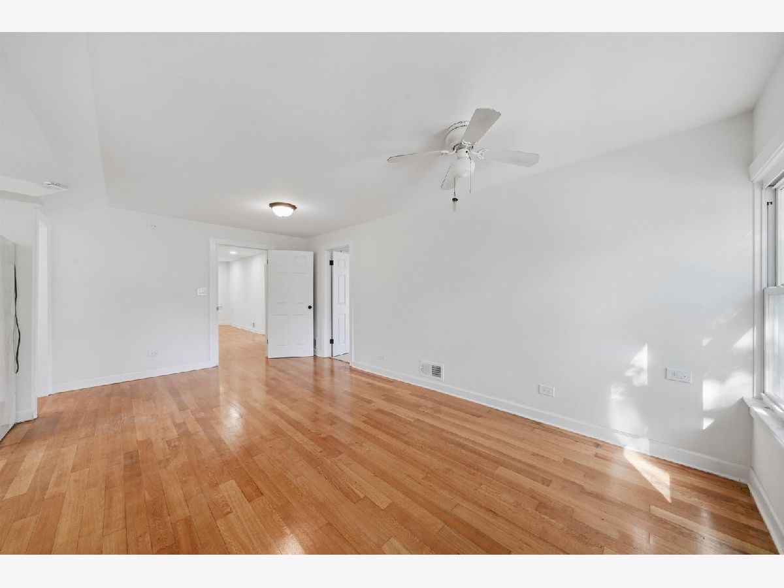
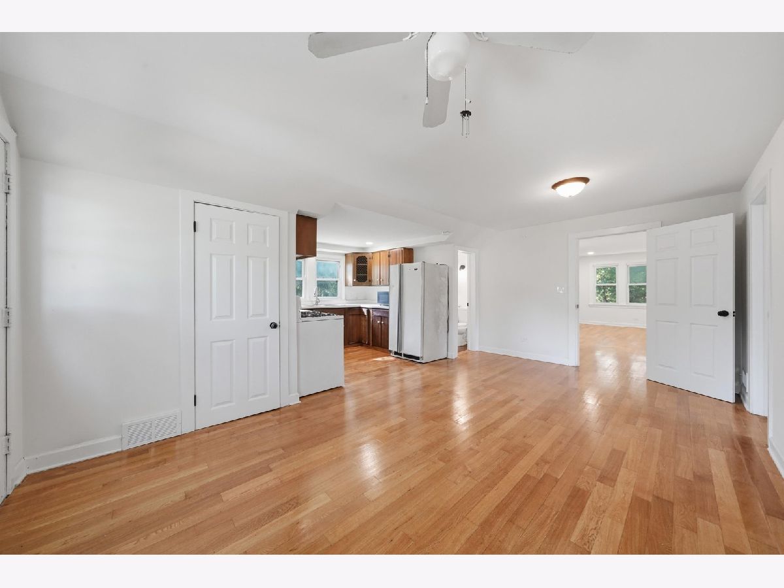
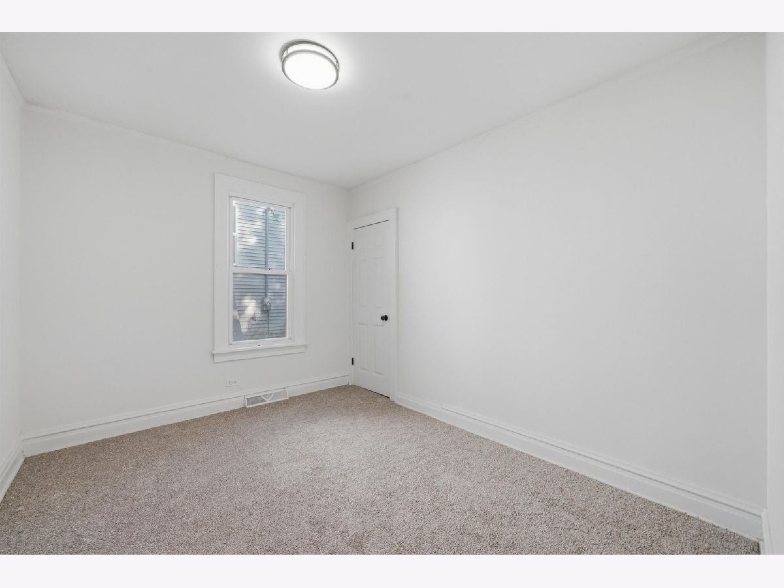
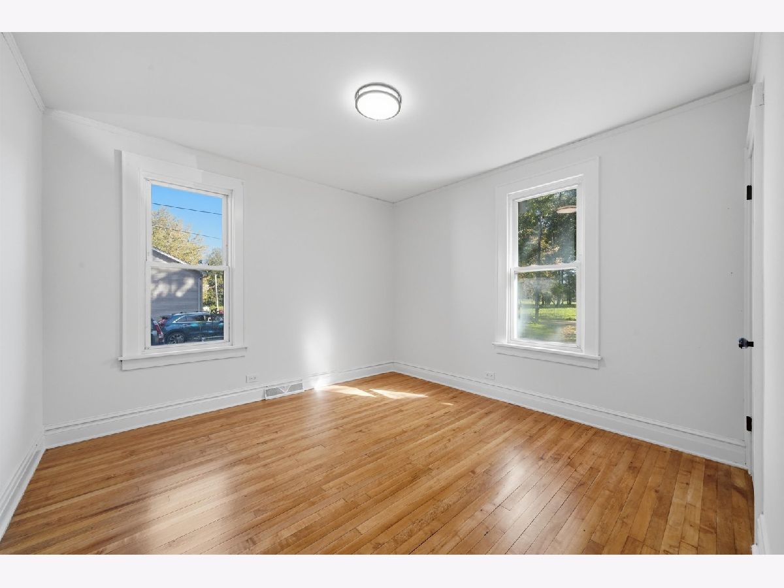
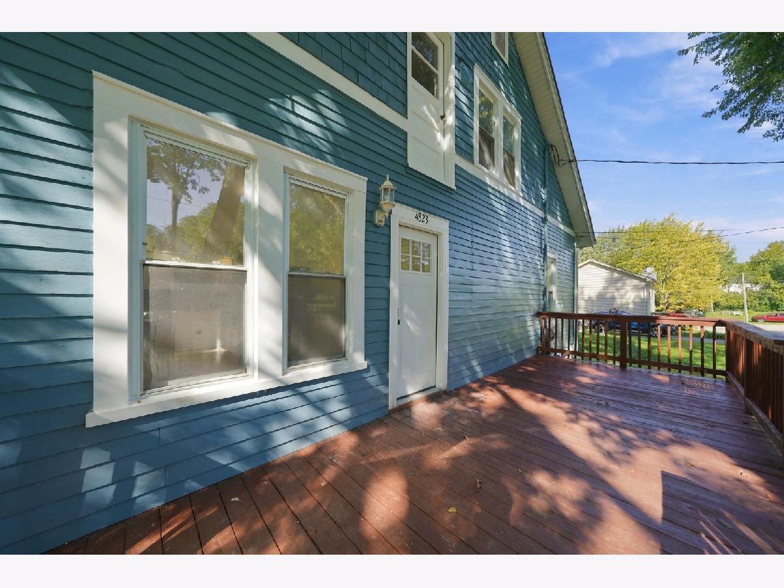
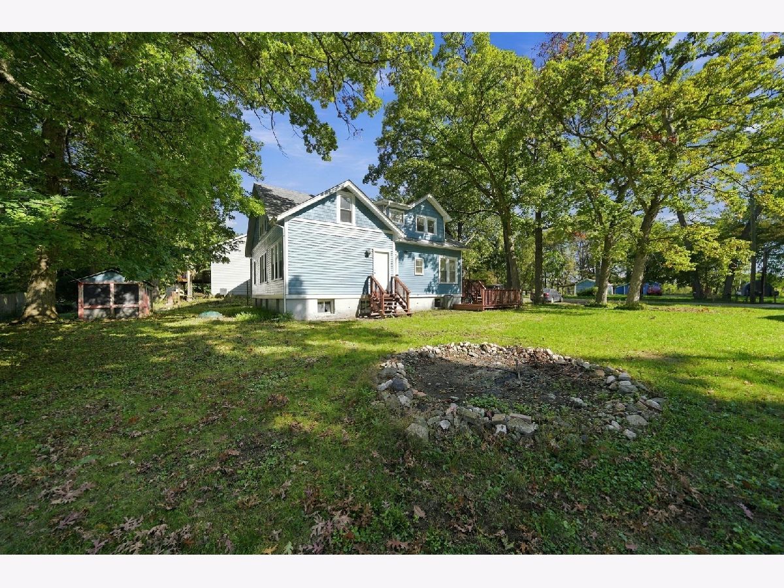
Room Specifics
All Bedroom Info:
Total Bedrooms: 6
Bedrooms Above Ground: 6
Bedrooms Below Ground: 0
Total Bedrooms: 6
Bedrooms Above Ground: 6
Bedrooms Below Ground: 0
Master Bedroom Info:
Dimensions: 14X8
Location: Main LevelDimensions: 14X8
Floor Type: —
Second Bedroom Info:
Dimensions: 11X9
Location: Main LevelDimensions: 11X9
Floor Type: —
Third Bedroom Info:
Dimensions: 11X11
Location: Main LevelDimensions: 11X11
Floor Type: —
Fourth Bedroom Info:
Dimensions: 17X13
Location: —Dimensions: 17X13
Floor Type: —
Bathroom Info:
Full Bathrooms: 3
Partial Bathrooms: 1Full Bathrooms: 3
Bathroom Amenities: —
Bathroom in Basement: 0
Dining Room Info:
Dimensions: 11X10
Location: Main LevelDimensions: 11X10
Floor Type: Hardwood
Kitchen Info:
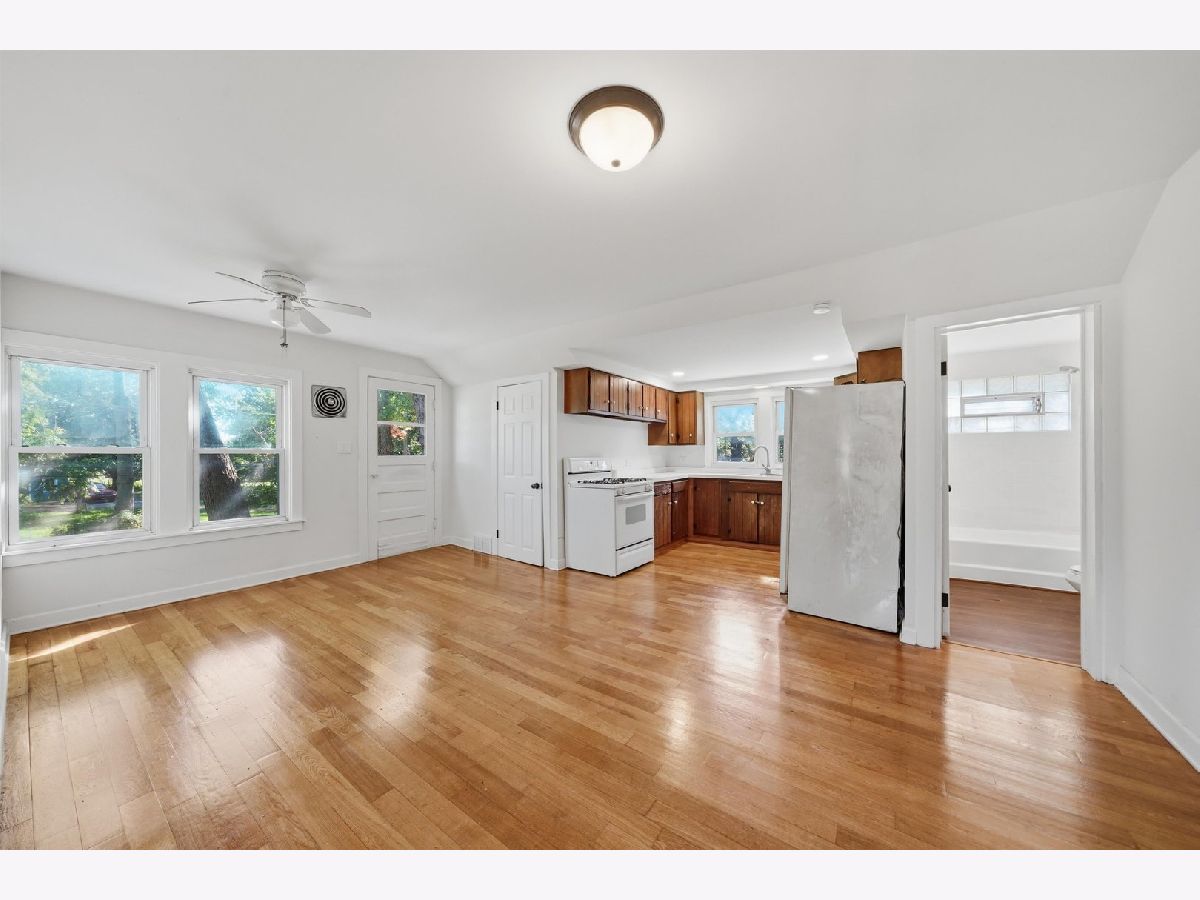
Dimensions: 17X10
Location: Main LevelDimensions: 17X10
Floor Type: Hardwood
Features: Eating Area-Table Space
Living Room Info:
Dimensions: 21X17
Location: Main LevelDimensions: 21X17
Floor Type: Carpet
Additional Rooms Info:
Rooms: Bedroom 5, Bedroom 6, Breakfast Room, Loft, Kitchen
Basement: Unfinished, FullRooms: Bedroom 5, Bedroom 6, Breakfast Room, Loft, Kitchen
First Additional Room Info:
Name: Bedroom 5
Dimensions: 15X13
Location: —Name: Bedroom 5
Dimensions: 15X13
Floor Type: —
Second Additional Room Info:
Name: Bedroom 6
Dimensions: 10X10
Location: —Name: Bedroom 6
Dimensions: 10X10
Floor Type: —
Third Additional Room Info:
Name: Breakfast Room
Dimensions: 18X11
Location: —Name: Breakfast Room
Dimensions: 18X11
Floor Type: —
Fourth Additional Room Info:
Name: Loft
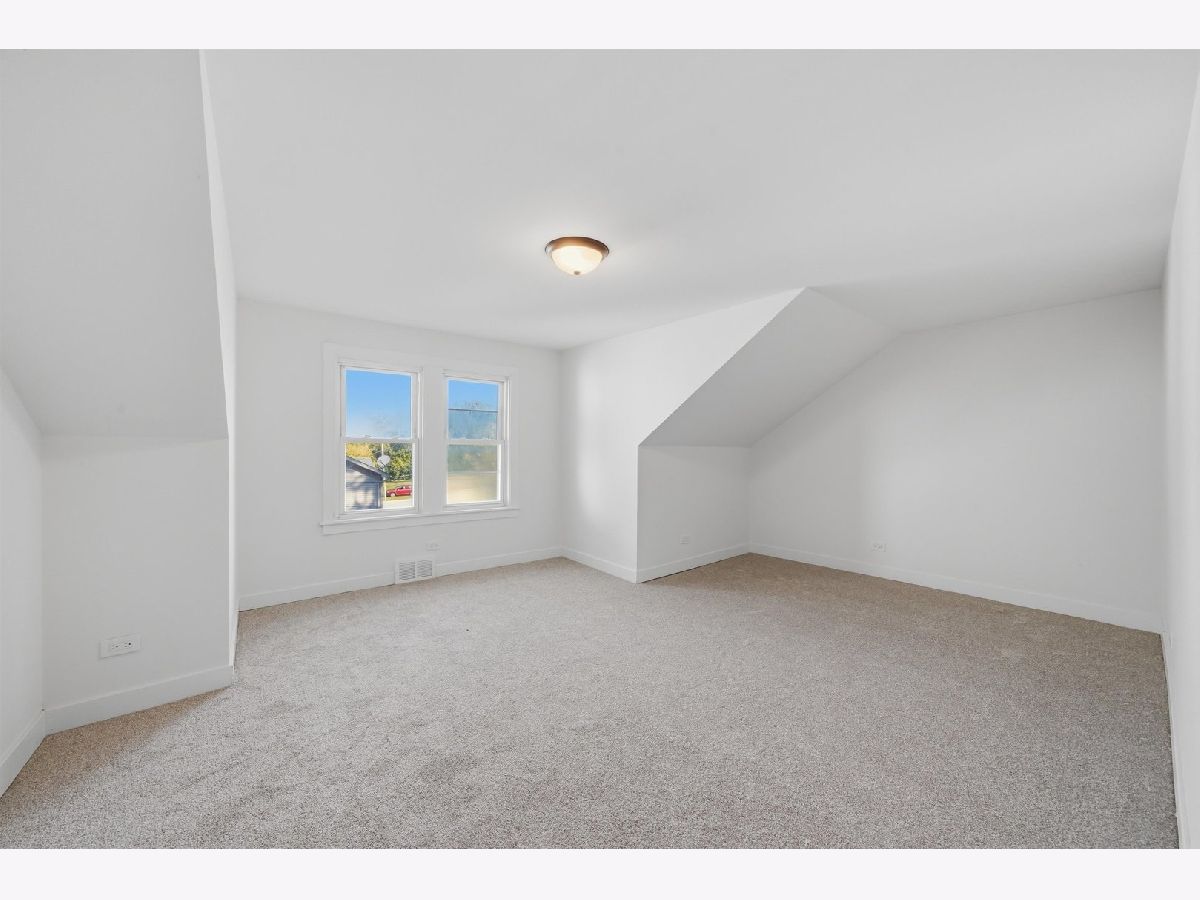
Dimensions: 20X13
Location: —Name: Loft
Dimensions: 20X13
Floor Type: —
Fifth Additional Room Info:
Name: Kitchen- 2nd
Dimensions: 9X9
Location: —Name: Kitchen- 2nd
Dimensions: 9X9
Floor Type: —
Other Specifics
| — | |
| — | |
| Off Site, Other | |
| — | |
| Hardwood | |
| Porch | |
| Shed(s) | |
| — | |
| Wooded | |
| 100X28 | |
| Unfinished | |
| None | |
| In-Law Floorplan | |
| Range, Microwave, Dishwasher, Refrigerator, Washer, Dryer | |
| Not in DB | |
| Street Lights, Street Paved | |
| — | |
| — |
Contact Agent
Nearby Similar Homes
4909 Wildwood Drive, Mchenry, Illinois 60051

For Sale
$795,000
3 beds / 2.0 baths / 1,400 ft2
Single Family / Built: 1945
140

4917 Wayside Drive, Mchenry, Illinois 60051

For Sale
$830,000
4 beds / 2.0 baths / 1,959 ft2
Single Family / Built: 1978
19
4712 Wildwood Drive, Mchenry, Illinois 60051

For Sale
$399,900
4 beds / 3.0 baths / 3,084 ft2
Single Family / Built: 1940
21
4400 Riverside Drive, Crystal Lake, Illinois 60014

For Sale
$435,000
3 beds / 2.1 baths / 1,404 ft2
Single Family / Built: 1942
81
Nearby Sold Comparables
4821 Little Street, Mchenry, Illinois 60051

Sold
$179,000
2 beds / 2.0 baths / 0 ft2
Single Family / Built: 2007
6980
4907 Little Drive, Mchenry, Illinois 60051
Sold
$99,000
1 beds / 1.0 baths / 900 ft2
Single Family / Built: 1929
2877
4907 Little Drive, Mchenry, Illinois 60051

Sold
$162,500
2 beds / 1.0 baths / 900 ft2
Single Family / Built: 1929
1470
4818 Wildwood Drive, Mchenry, Illinois 60051
Sold
$137,000
3 beds / 1.0 baths / 816 ft2
Single Family / Built: 1922
2872
4813 Little Drive, Mchenry, Illinois 60051
Sold
$104,900
2 beds / 1.0 baths / 893 ft2
Single Family / Built: 1991
2423
Contact Agent
Listing Provided By
Real Broker LLC
