

4824 Drummond Place, Belmont Cragin, Chicago, Illinois 60639


$615,000
|
For Sale
|
|
| Status: | New |
| Sqft: | 2,064 |
| Cost/Sqft: | $298 |
| Beds: | 4 |
| Baths: | 4 |
| Year Built: | 1953 |
| Property Taxes: | $5,339 |
| Lot Size: | 0,00 |
Description
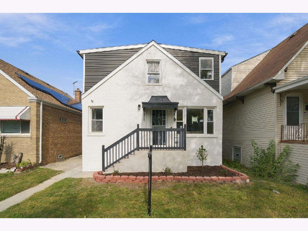
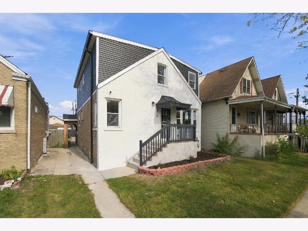
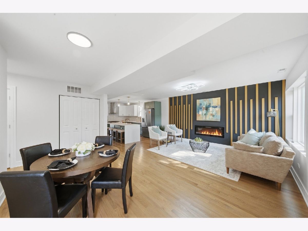
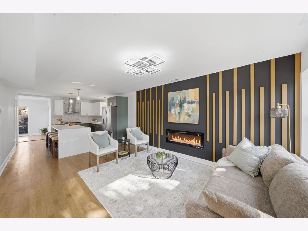
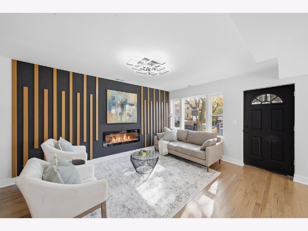
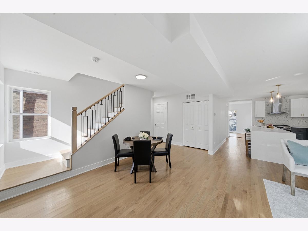
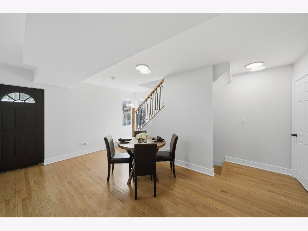
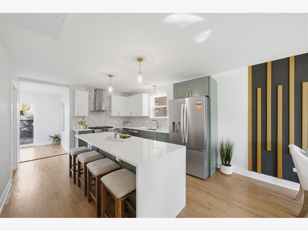
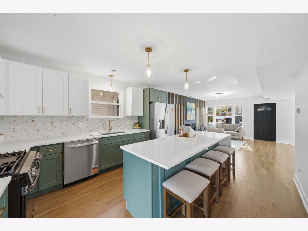
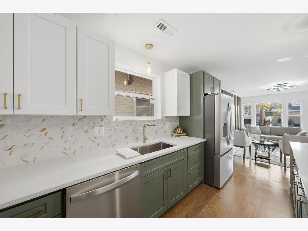
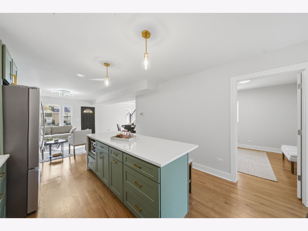
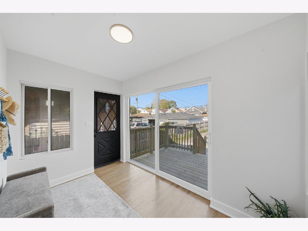
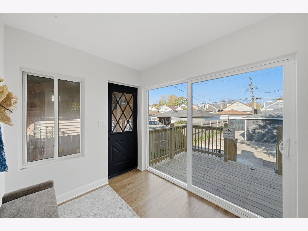
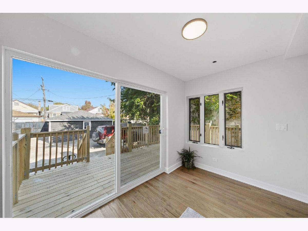
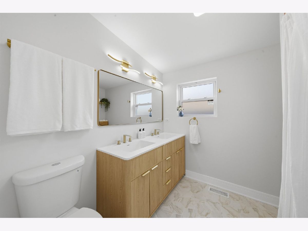
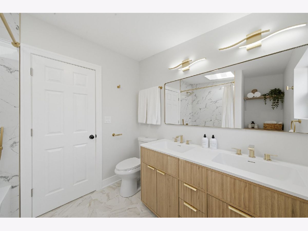
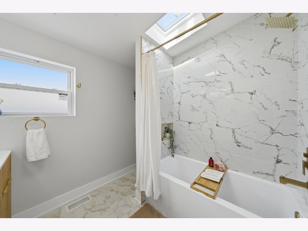
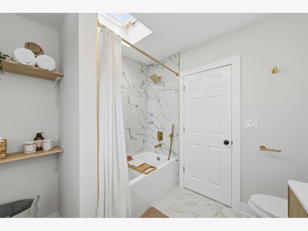
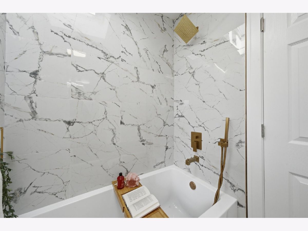
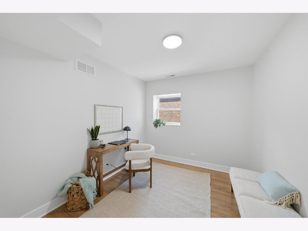
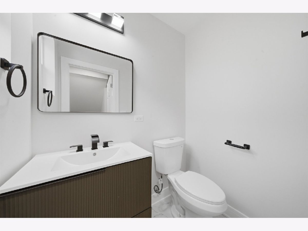
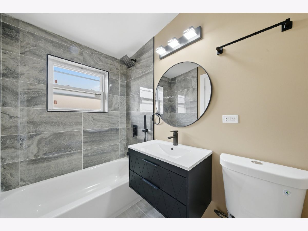
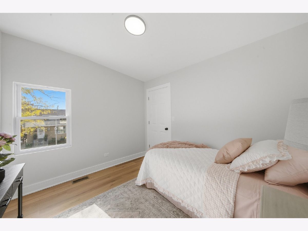
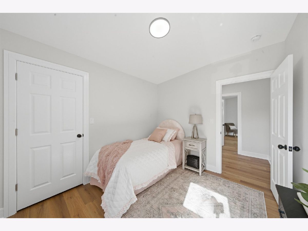
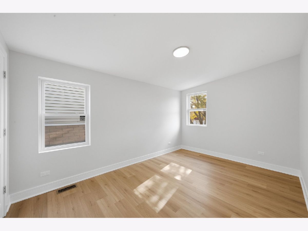
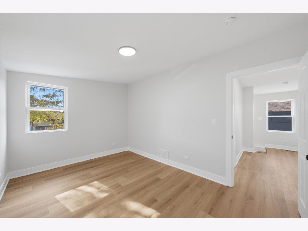
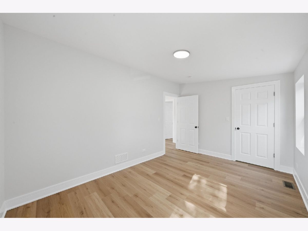
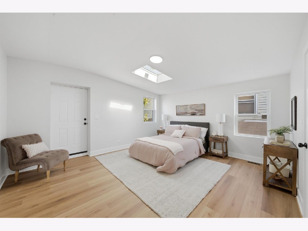
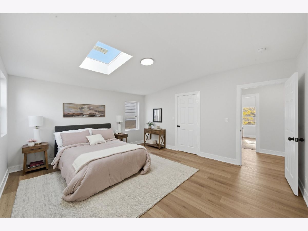
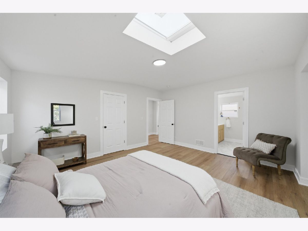
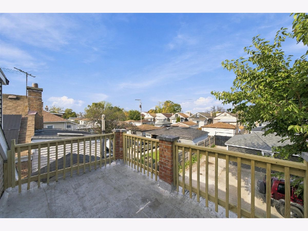
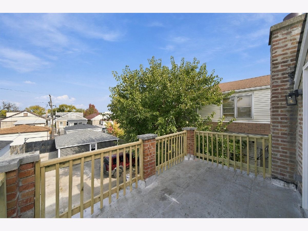
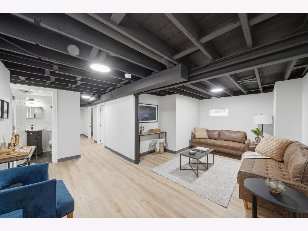
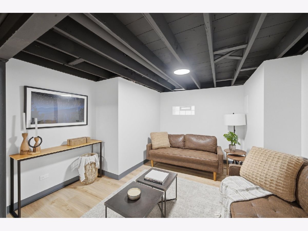
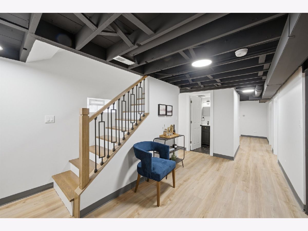
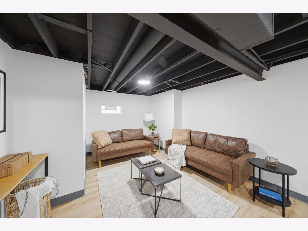
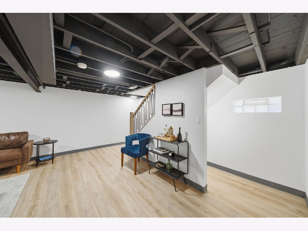
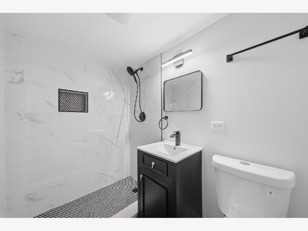
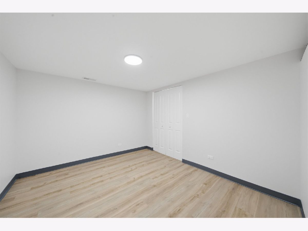
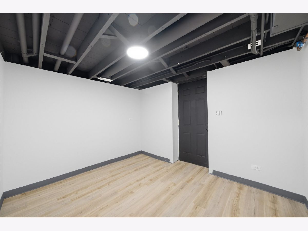
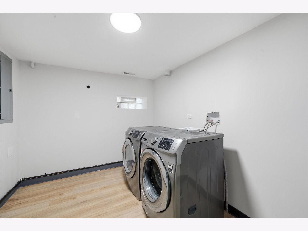
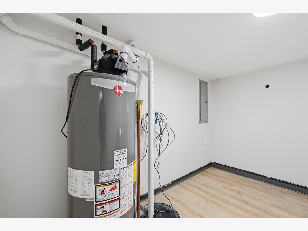
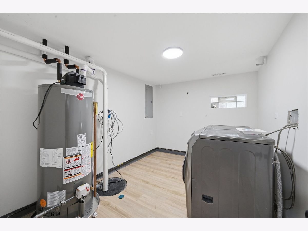
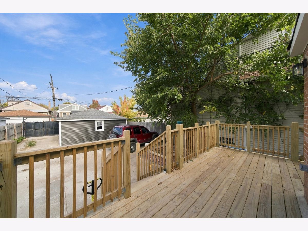
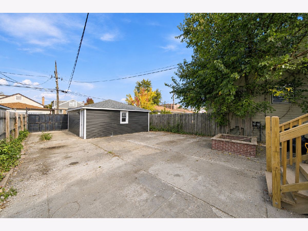
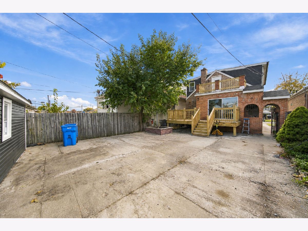
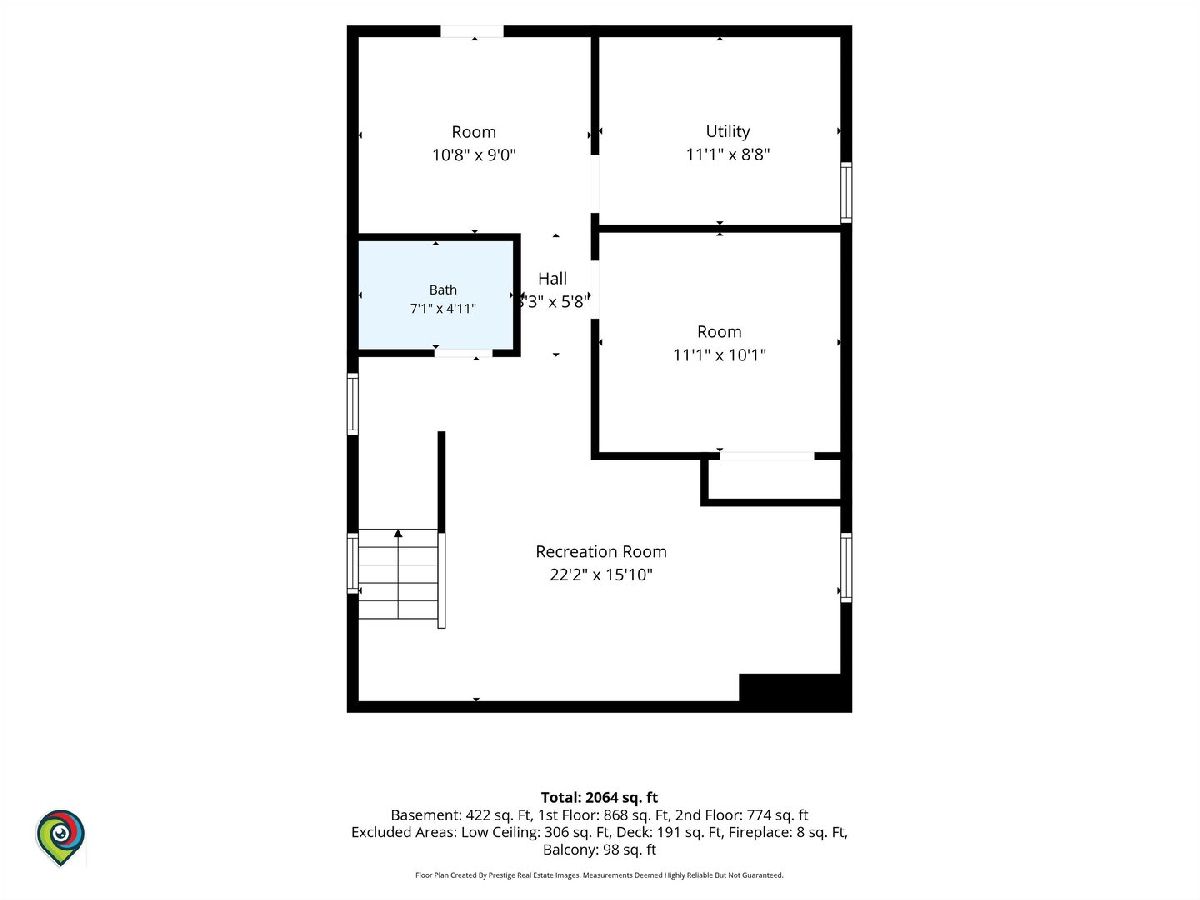
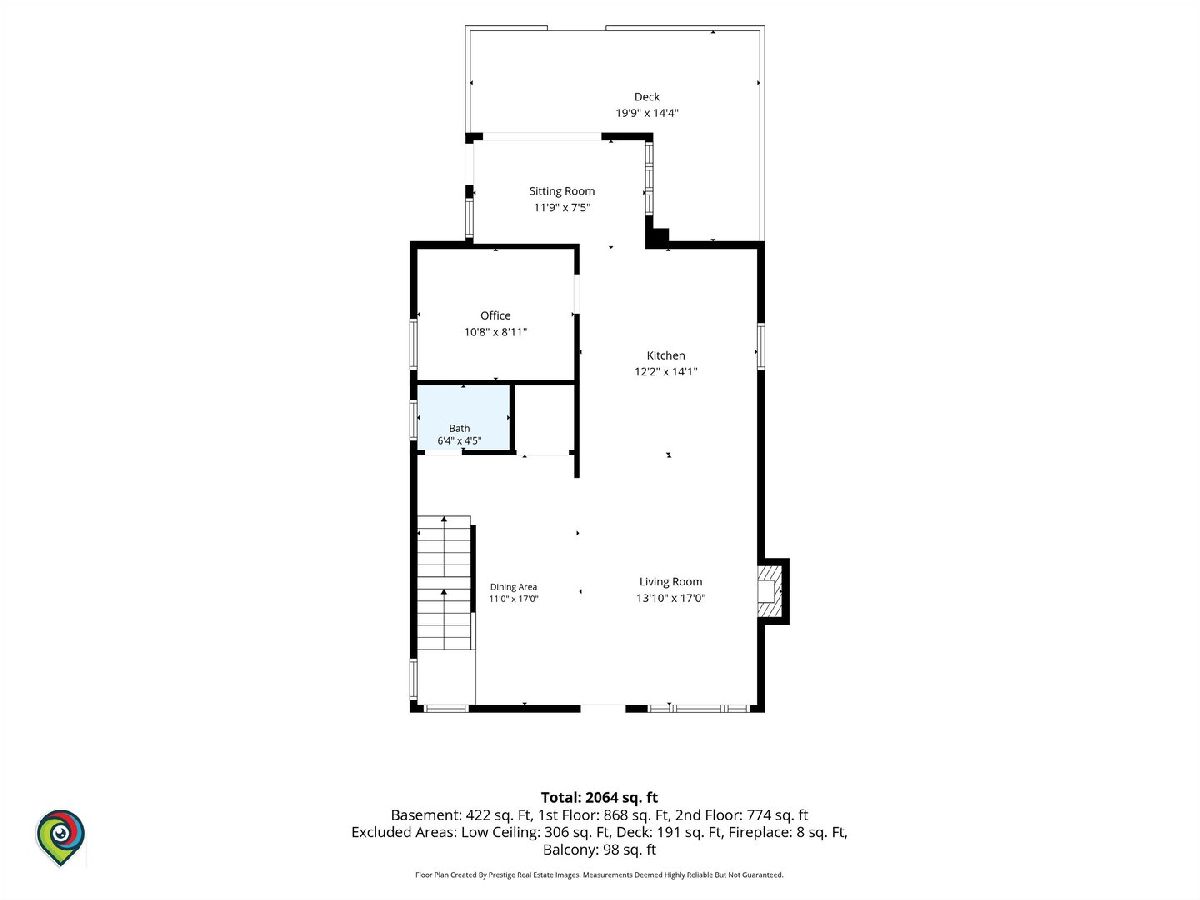
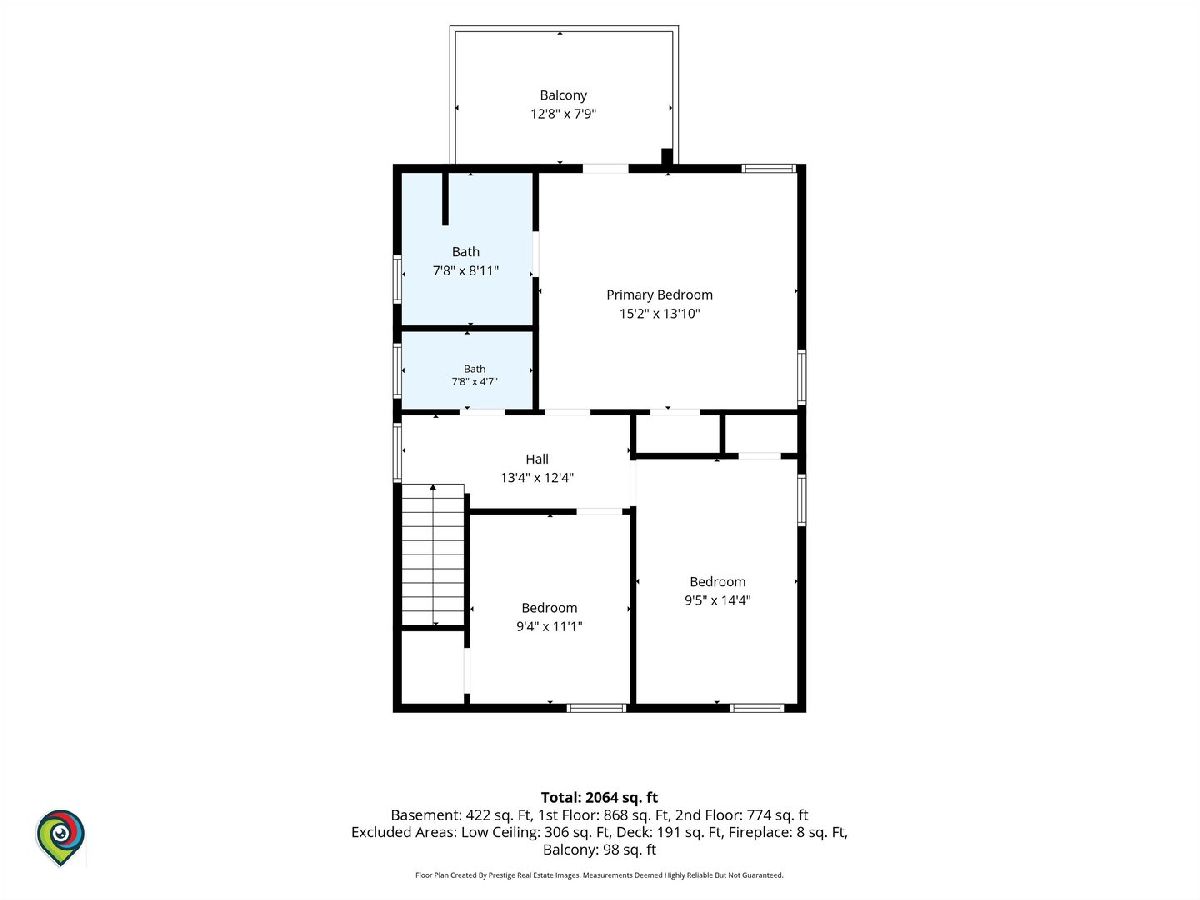
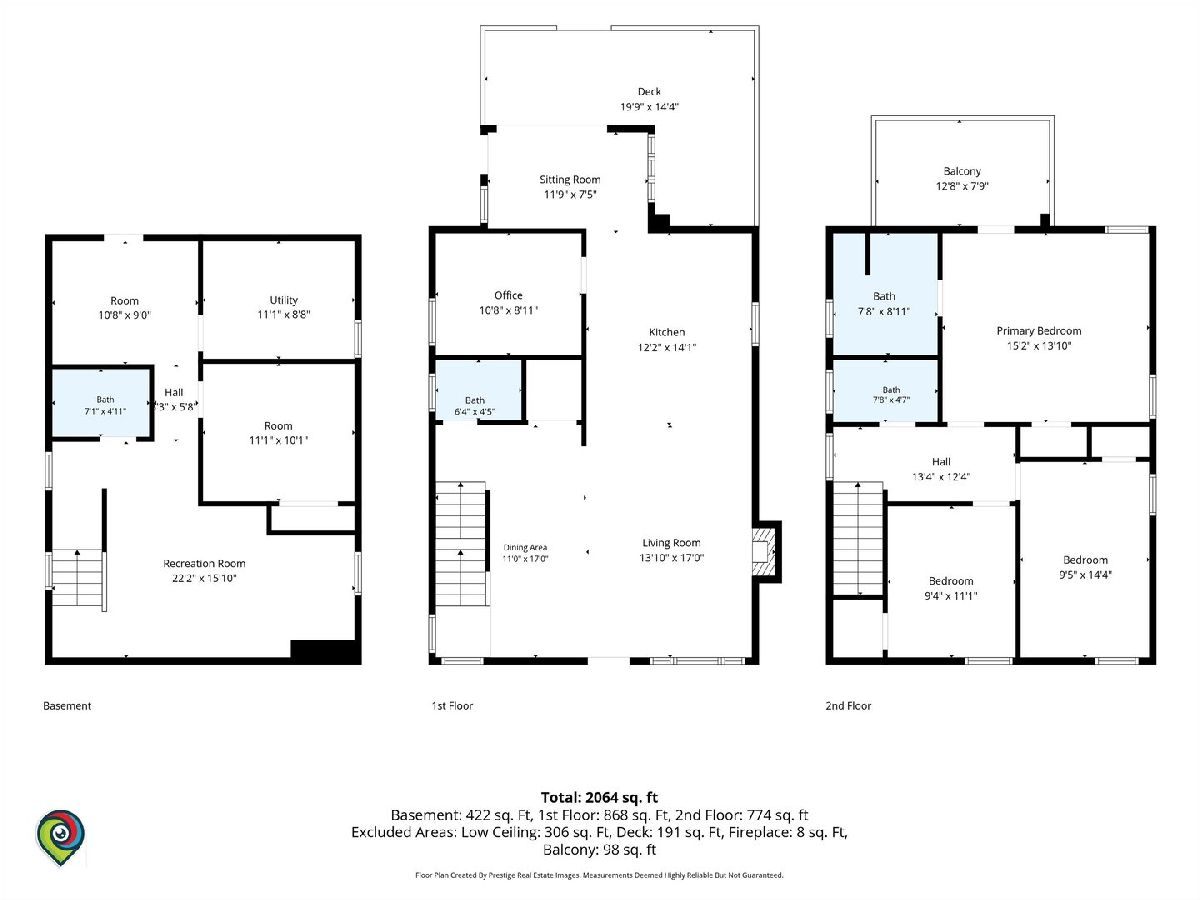
Experience modern living in this beautifully gut-rehabbed 5-bedroom, 3.5-bath home offering three levels of thoughtfully designed living space. Renovated to the studs with plans and permits, this home features all-new HVAC, electrical, plumbing, framing, stairs, windows, roof, siding, and gutters, with contemporary finishes throughout. The main level features a bright, open-concept layout with new hardwood floors, spacious living and dining areas, and a stunning kitchen complete with quartz countertops, a large island, and brand-new stainless steel appliances. A versatile bedroom offers the perfect space for guests or a home office, while a convenient half bath completes the main floor. Upstairs, you'll find three bedrooms and two full bathrooms, including a spacious primary suite featuring a double vanity, a skylight above the shower, and a second skylight that fills the bedroom with natural light. Step directly from the primary bedroom onto your private walk-out deck for a peaceful outdoor retreat. The finished lower level adds even more living space with a fifth bedroom, a full bathroom, a spacious recreation area, washer and dryer hookups, a dedicated mechanical room, and a separate rear exit. With living space on all three levels, this home offers flexibility for entertaining, working from home, or accommodating guests. Outside, the oversized 33.3' x 125' lot features a fully fenced backyard and a new deck wrapping around the rear of the home, creating an ideal setting for outdoor entertaining and summer gatherings. Parking is a standout feature, with a two-car garage plus an additional side parking space for a third vehicle. Conveniently located near neighborhood restaurants, coffee shops, grocery stores, parks, public transportation, and Starbucks. With a complete gut renovation, all-new major systems, modern finishes, and an oversized lot, this move-in-ready home offers the space, style, and functionality today's buyers are looking for. Don't miss this opportunity!
Property Specifics
| Single Family | |
| — | |
| — | |
| 1953 | |
| 2026 | |
| Finished, Full | |
| Vinyl Siding, Brick | |
| — | |
| — | |
| No | |
| — |
| Cook | |
| — | |
| — / Not Applicable | |
| None | |
| Public | |
| Public Sewer | |
| Central Air | |
| Gas, Forced Air | |
| 12795235 | |
| 13284110400000 |
Room Specifics
Total Bedrooms: 5
Bedrooms Above Ground: 4
Bedrooms Below Ground: 1
Dimensions: 15X14
Floor Type: —
Dimensions: 14X10
Floor Type: —
Dimensions: 11X9
Floor Type: —
Dimensions: 11X9
Floor Type: —
Full Bathrooms: 4
Bathroom Amenities: —
Bathroom in Basement: 1
Dimensions: 17X11
Floor Type: —
Dimensions: 14X12
Floor Type: —
Features: Island
Dimensions: 17X14
Floor Type: —
Dimensions: 22X16
Floor Type: —
Rooms: Bedroom 5
Name: Bedroom 5
Dimensions: 11X10
Floor Type: —
Other Specifics
| 2 | |
| — | |
| Detached, Garage | |
| — | |
| — | |
| — | |
| — | |
| — | |
| 124x33 | |
| — | |
| Full | |
| — | |
| Range, Dishwasher, Refrigerator | |
| Not in DB | |
| — | |
| — | |
| — |
Contact Agent
Nearby Similar Homes

Nearby Sold Comparables


Contact Agent
Listing Provided By
Kale Realty
