

4953 Drummond Place, Belmont Cragin, Chicago, Illinois 60639


$499,900
|
For Sale
|
|
| Status: | New |
| Sqft: | 2,434 |
| Cost/Sqft: | $205 |
| Beds: | 3 |
| Baths: | 2 |
| Year Built: | 1915 |
| Property Taxes: | $5,474 |
| Days On Market: | 4 |
| Lot Size: | 0,00 |
Description
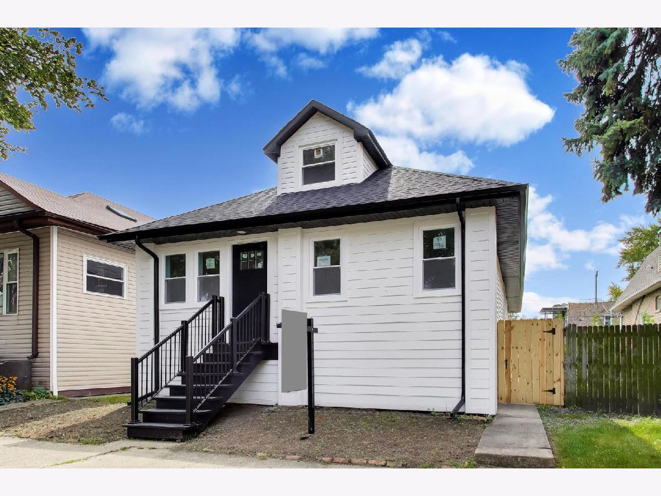
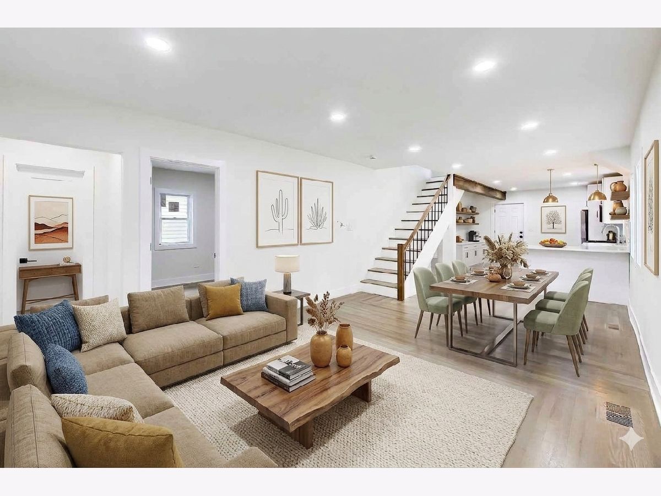
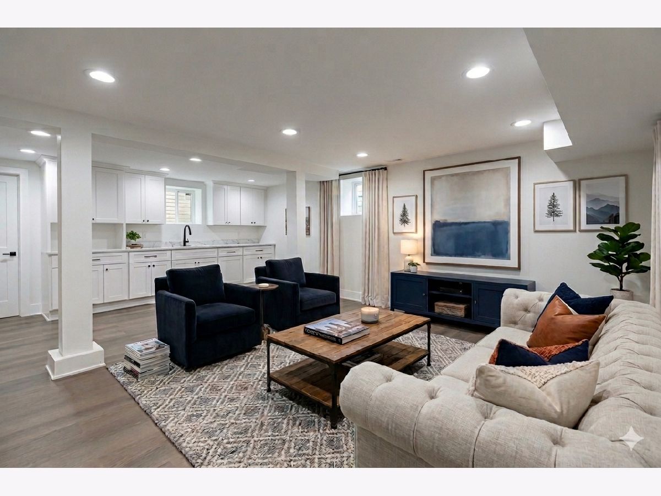
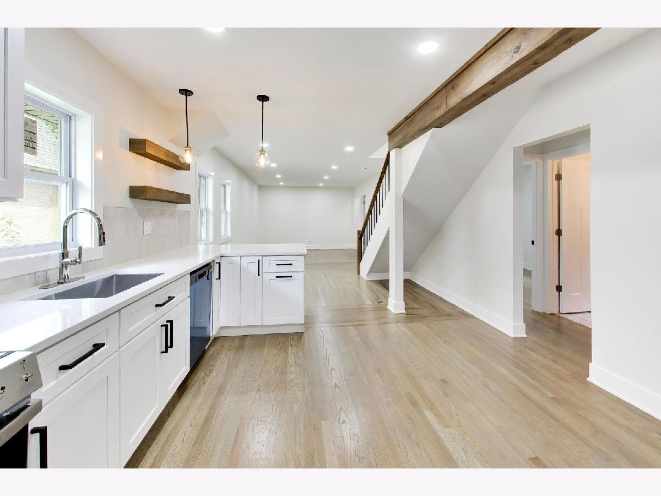
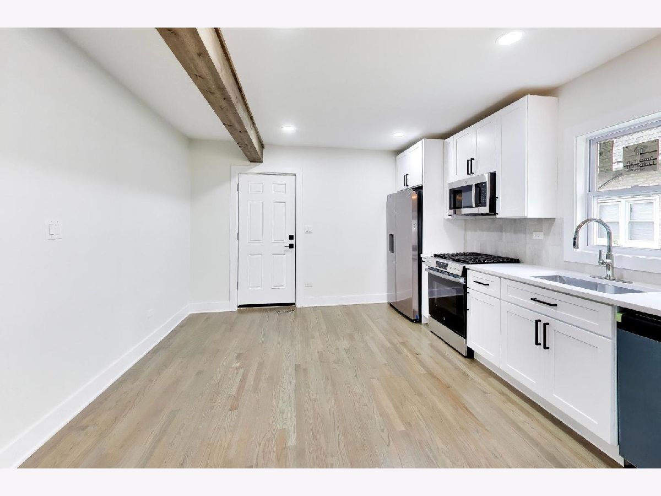
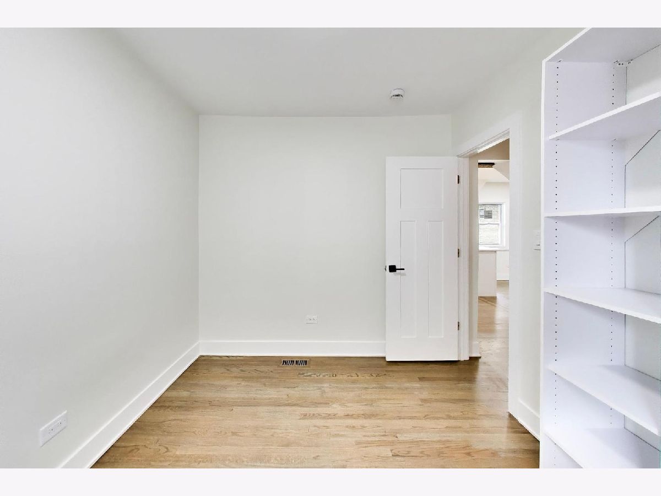
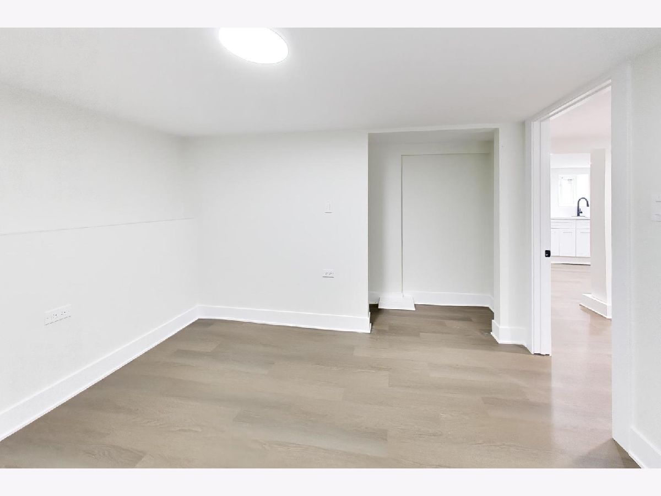
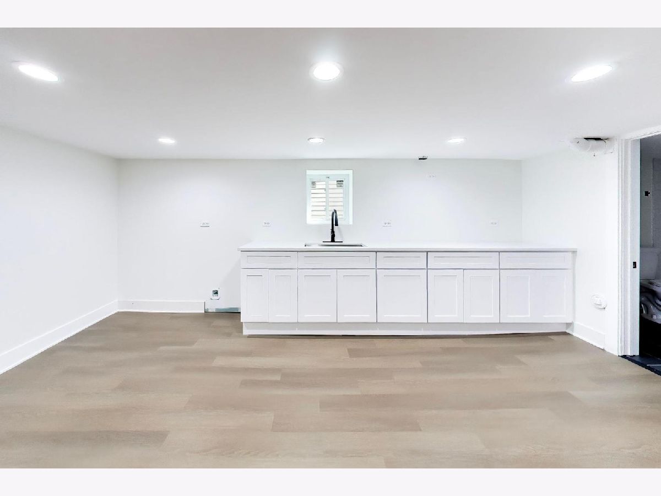
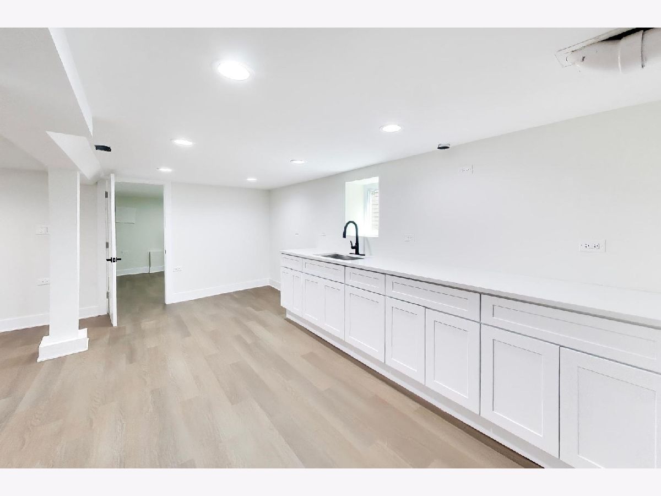
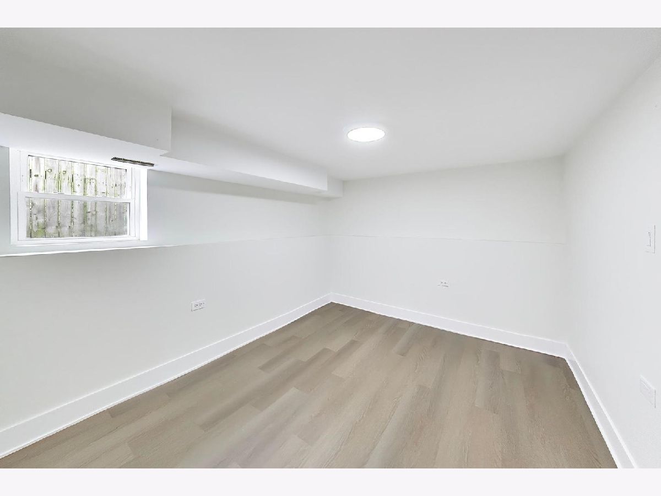
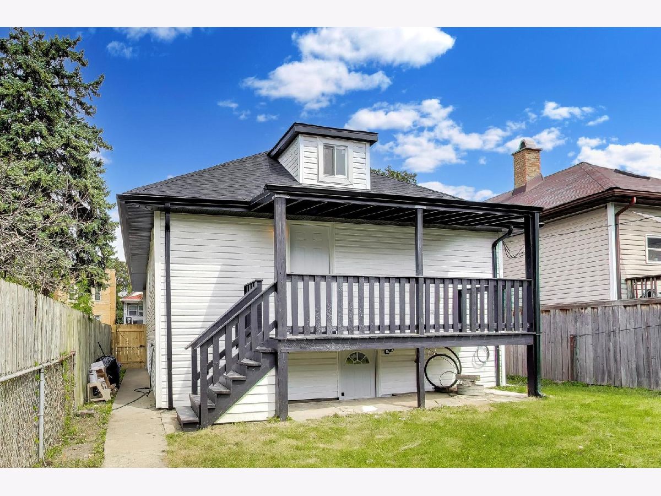
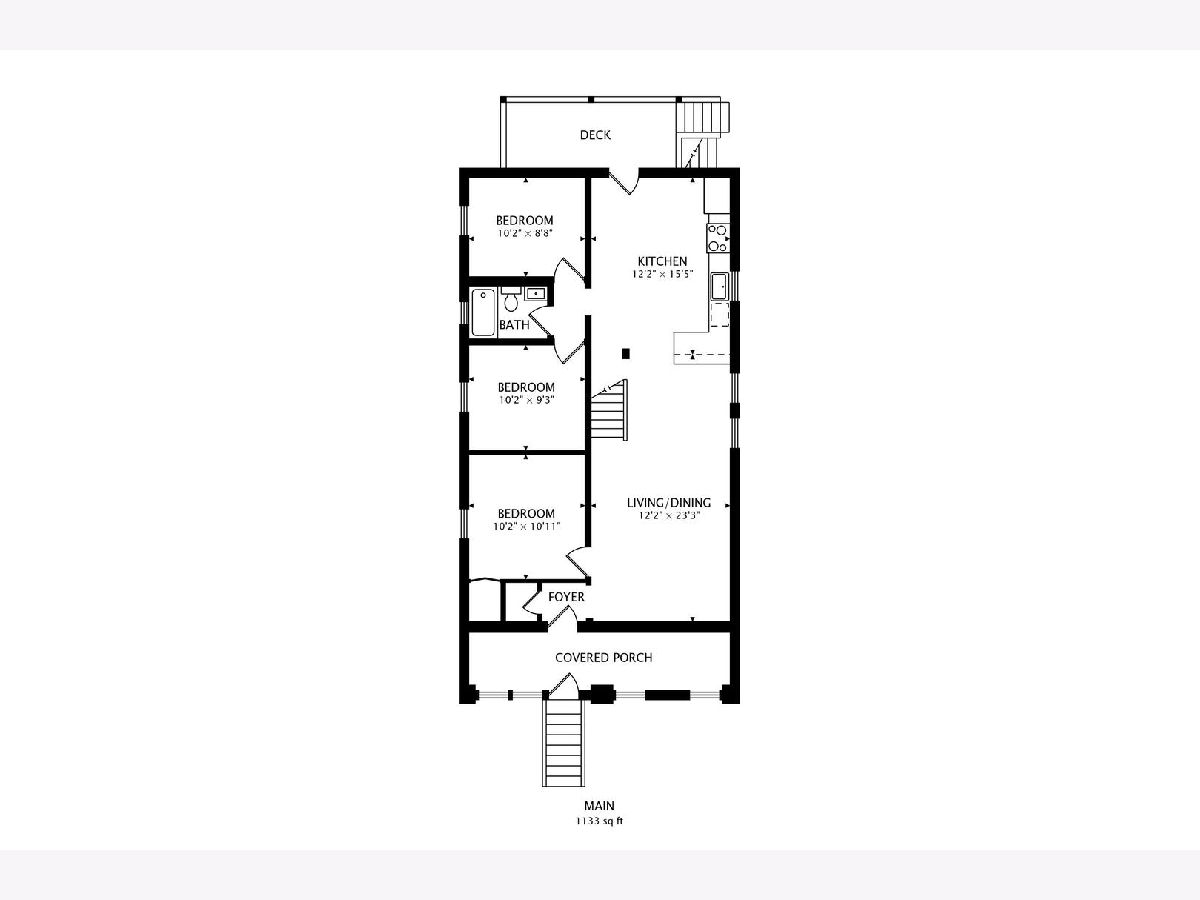
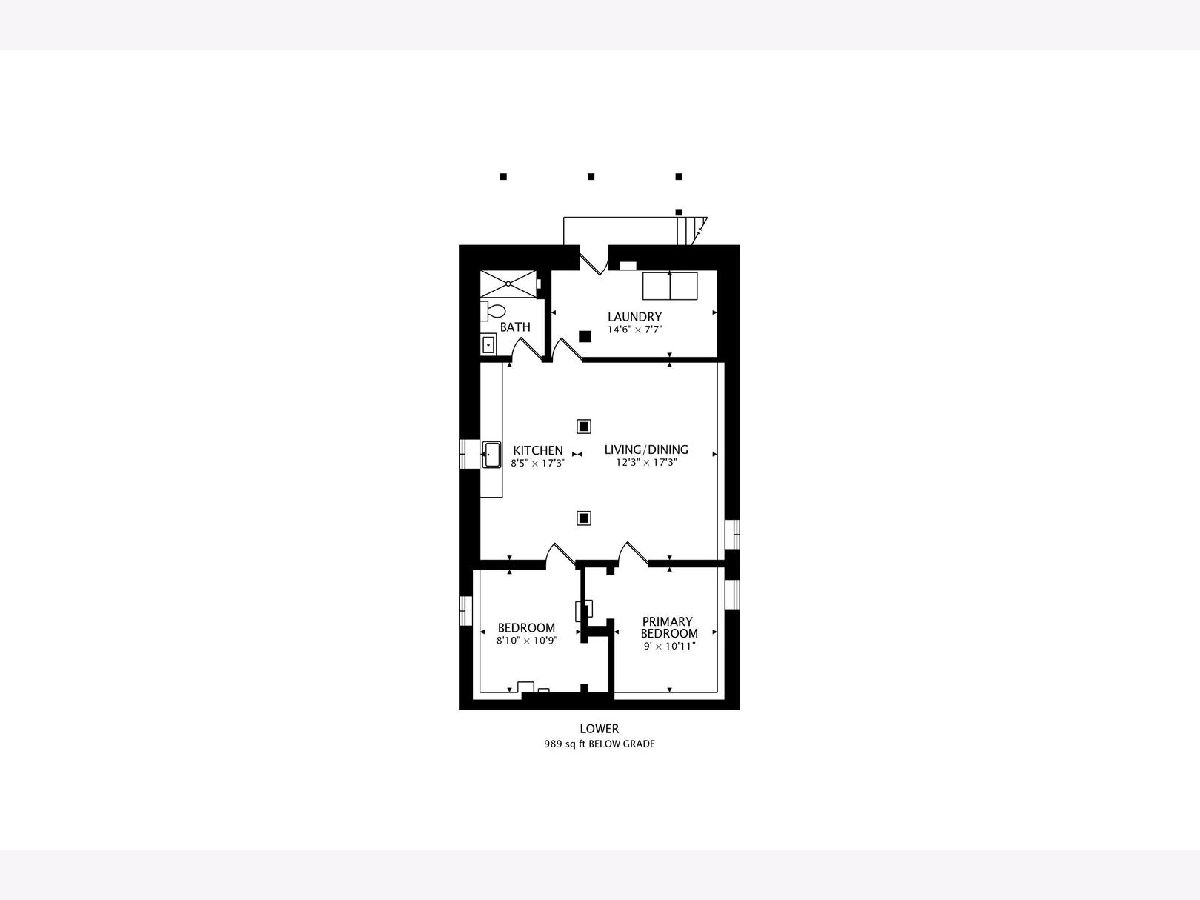
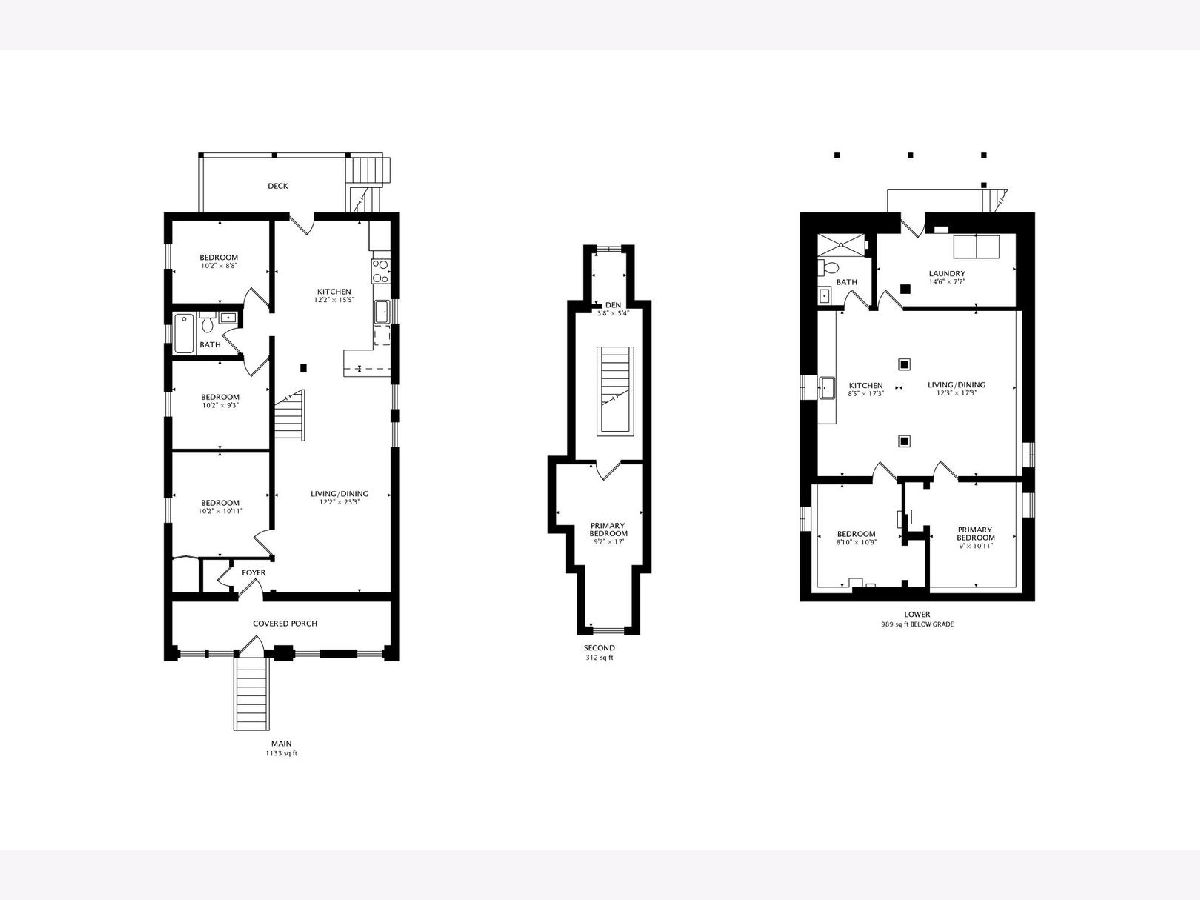
Welcome to this Renovated 4-bedroom plus den, 2.0- bathroom frame Bungalow in the heart of fast appreciating Belmont Cragin, boasting three levels of living space on an extra-wide 33 ft. wide lot. Extensive tasteful renovation, featuring a semi open-concept layout with an expansive full basement, ideal for additional living and entertaining. This residence offers modern comfort and space for all your needs. Located on a one way tree-lined street and nestled among lots of recents rehabs and new construction homes, has tons of natural light. Main level offers LR/DR , 2 bedrooms and a full bath. Combination of Hardwood floors and upscale laminate throughout the home. Gourmet kitchen features crisp white cabinetry, Quartz counter tops & stainless steel appliances opening to a conveniently covered rear deck . The upstairs features a nice size room perfect for a den/office or guest bedroom. Finished basement with an independent entrance from the (perfect for your in-laws/extended family or visitors) boasts a family room with a wet bar that can be quickly converted into a summer-kitchen, and with a full bathroom, two bedrooms and a laundry area & plenty of storage. The home features high efficiency mechanicals & Energy-Star rated appliances. A huge rear yard and a soon to be poured brand new 3-car concrete parking pad (or credit for buyer to build a garage) completing this one-of-a-kind home.
Property Specifics
| Single Family | |
| — | |
| — | |
| 1915 | |
| — | |
| — | |
| No | |
| — |
| Cook | |
| — | |
| — / Not Applicable | |
| — | |
| — | |
| — | |
| 12750724 | |
| 13284140020000 |
Nearby Schools
| NAME: | DISTRICT: | DISTANCE: | |
|---|---|---|---|
|
Grade School
Falconer Elementary School |
299 | — | |
Property History
| DATE: | EVENT: | PRICE: | SOURCE: |
|---|---|---|---|
| 30 Oct, 2025 | Sold | $200,000 | MRED MLS |
| 12 Oct, 2025 | Under contract | $199,900 | MRED MLS |
| 12 Oct, 2025 | Listed for sale | $199,900 | MRED MLS |
| 8 Sep, 2026 | Listed for sale | $499,900 | MRED MLS |














Room Specifics
Total Bedrooms: 5
Bedrooms Above Ground: 3
Bedrooms Below Ground: 2
Dimensions: —
Floor Type: —
Dimensions: —
Floor Type: —
Dimensions: —
Floor Type: —
Dimensions: —
Floor Type: —
Full Bathrooms: 2
Bathroom Amenities: Soaking Tub
Bathroom in Basement: 1
Rooms: —
Basement Description: —
Other Specifics
| — | |
| — | |
| — | |
| — | |
| — | |
| 33x124 | |
| Finished | |
| — | |
| — | |
| — | |
| Not in DB | |
| — | |
| — | |
| — | |
| — |
Tax History
| Year | Property Taxes |
|---|---|
| 2025 | $2,081 |
| 2026 | $5,474 |
Contact Agent
Nearby Similar Homes
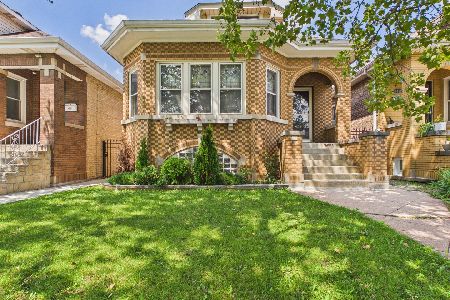

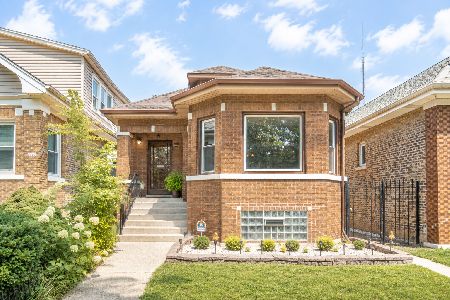
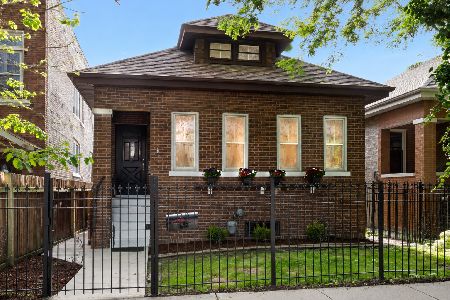
Nearby Sold Comparables
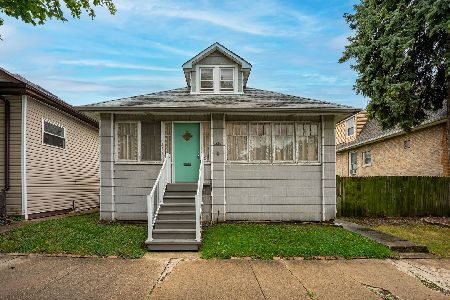

Contact Agent
Listing Provided By
Compass
