

4820 Drummond Place, Belmont Cragin, Chicago, Illinois 60639
Sorry, we are updating photos, please update this page in 15 minutes
$310,000
|
Sold
|
|
| Status: | Closed |
| Sqft: | 2,000 |
| Cost/Sqft: | $155 |
| Beds: | 3 |
| Baths: | 4 |
| Year Built: | 1917 |
| Property Taxes: | $1,822 |
| Days On Market: | 3918 |
| Lot Size: | 0,07 |
Description
Beautifully remodeled single family home with four bedrooms and 3.5 bathrooms with hardwood floors throughout. The main floor has one bedroom, living-room/ dining-room, awesome eat in kitchen with an island that leads to a deck, stainless steel appliances & a half bathroom. Interior stairs leads to 2nd level with a huge master suite with a gorgeous bathroom and walk-in closet, also another huge bedroom and a full bathroom. Full finish basement with a family room, bedroom, full bathroom, laundry room & 2 car garage.
Property Specifics
| Single Family | |
| — | |
| Cape Cod | |
| 1917 | |
| Full | |
| Vinyl Siding, Frame | |
| Asphalt | |
| — | |
| No | |
| 0.07 |
| Cook | |
| — | |
| 0 / Not Applicable | |
| None | |
| Lake Michigan | |
| Public Sewer, Overhead Sewers | |
| Central Air | |
| Natural Gas, Forced Air | |
| 09133102 | |
| 13284110280000 |
Property History
| DATE: | EVENT: | PRICE: | SOURCE: |
|---|---|---|---|
| 30 Mar, 2016 | Sold | $310,000 | MRED MLS |
| 17 Feb, 2016 | Under contract | $309,000 | MRED MLS |
| 6 Feb, 2016 | Listed for sale | $309,000 | MRED MLS |
Sorry, we are updating photos, please update this page in 15 minutes
Room Specifics
All Bedroom Info:
Total Bedrooms: 4
Bedrooms Above Ground: 3
Bedrooms Below Ground: 1
Total Bedrooms: 4
Bedrooms Above Ground: 3
Bedrooms Below Ground: 1
Second Bedroom Info:
Dimensions: —
Location: —Dimensions: —
Floor Type: Hardwood
Third Bedroom Info:
Dimensions: —
Location: —Dimensions: —
Floor Type: Hardwood
Fourth Bedroom Info:
Dimensions: —
Location: —Dimensions: —
Floor Type: Ceramic Tile
Bathroom Info:
Full Bathrooms: 4
Partial Bathrooms: 1Full Bathrooms: 4
Bathroom Amenities: —
Bathroom in Basement: 1
Dining Room Info:
Dimensions: —
Location: —Dimensions: —
Floor Type: Hardwood
Kitchen Info:
Dimensions: —
Location: —Dimensions: —
Floor Type: Hardwood
Features: Eating Area-Breakfast Bar, Island
Laundry Room Info:
Dimensions: —
Location: —Dimensions: —
Floor Type: Ceramic Tile
Living Room Info:
Dimensions: —
Location: —Dimensions: —
Floor Type: Hardwood
Family Room Info:
Dimensions: —
Location: —Dimensions: —
Floor Type: Ceramic Tile
Additional Rooms Info:
Rooms: Deck, Foyer, Walk In Closet
Basement: FullRooms: Deck, Foyer, Walk In Closet
Other Specifics
| 2 | |
| Concrete Perimeter | |
| Garage | |
| — | |
| — | |
| — | |
| — | |
| — | |
| 25X125 | |
| Finished,Full,Interior Stair | |
| Full | |
| Hardwood Floors, First Floor Bedroom | |
| Range, Microwave, Dishwasher, Refrigerator | |
| Not in DB | |
| — | |
| — | |
| — |
Tax History
| Year | Property Taxes |
|---|---|
| 2016 | $1,822 |
Contact Agent
Nearby Similar Homes
4824 Drummond Place, Chicago, Illinois 60639
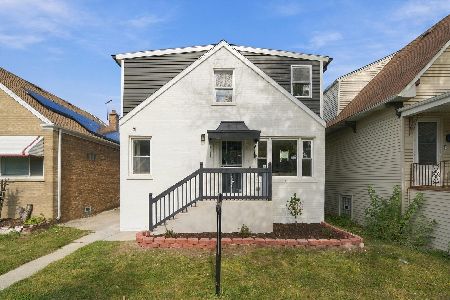
For Sale
$615,000
4 beds / 3.1 baths / 2,064 ft2
Single Family / Built: 1953
2
4953 Drummond Place, Chicago, Illinois 60639

For Sale
$499,900
3 beds / 2.0 baths / 2,434 ft2
Single Family / Built: 1915
51
4947 Deming Place, Chicago, Illinois 60639
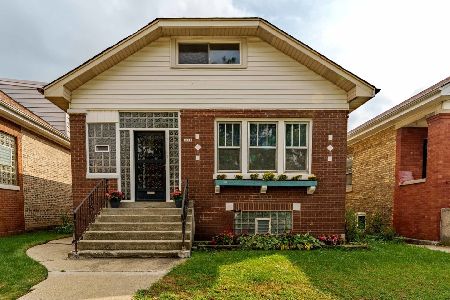
For Sale
$350,000
3 beds / 2.0 baths / 1,175 ft2
Single Family / Built: 1926
41
2146 Kilpatrick Avenue, Chicago, Illinois 60639
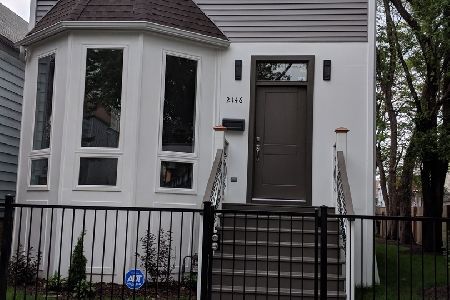
For Sale
$575,000
3 beds / 2.2 baths / 2,300 ft2
Single Family / Built: 1914
55
4950 Fletcher Street, Chicago, Illinois 60641
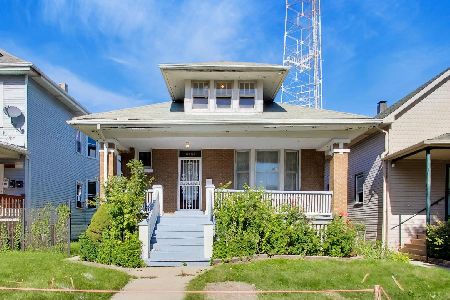
For Sale
$330,000
3 beds / 1.1 baths / 2,038 ft2
Single Family / Built: 1920
21
Nearby Sold Comparables
4817 Schubert Avenue, Chicago, Illinois 60639
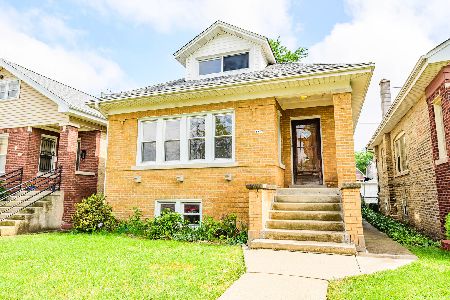
Sold
$339,900
3 beds / 3.0 baths / 1,400 ft2
Single Family / Built: 1924
888
4828 Drummond Place, Chicago, Illinois 60639
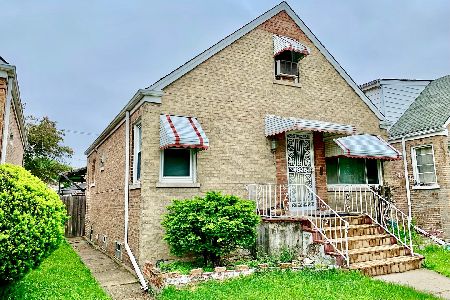
Sold
$250,000
3 beds / 1.0 baths / 1,398 ft2
Single Family / Built: 1951
1617
4821 Schubert Avenue, Chicago, Illinois 60639

Sold
$38,900
4 beds / 2.0 baths / 0 ft2
Single Family / Built: 1925
6314
4821 Schubert Avenue, Chicago, Illinois 60639
Sold
$219,900
4 beds / 3.0 baths / 0 ft2
Single Family / Built: 1927
6210
4821 Schubert Avenue, Chicago, Illinois 60639

Sold
$440,000
6 beds / 3.0 baths / 2,850 ft2
Single Family / Built: 1927
876
4823 Schubert Avenue, Chicago, Illinois 60639
Sold
$99,500
4 beds / 3.0 baths / 0 ft2
Single Family / Built: 1925
6087
Contact Agent
Listing Provided By
Chicagoland Realty Group LLC
