

4824 Tripp Avenue, Archer Heights, Chicago, Illinois 60632


$425,000
|
For Sale
|
|
| Status: | Active |
| Sqft: | 2,472 |
| Cost/Sqft: | $172 |
| Beds: | 4 |
| Baths: | 2 |
| Year Built: | 1923 |
| Property Taxes: | $1,328 |
| Lot Size: | 0,09 |
Description
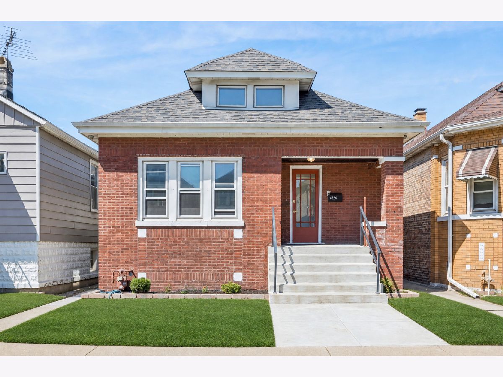
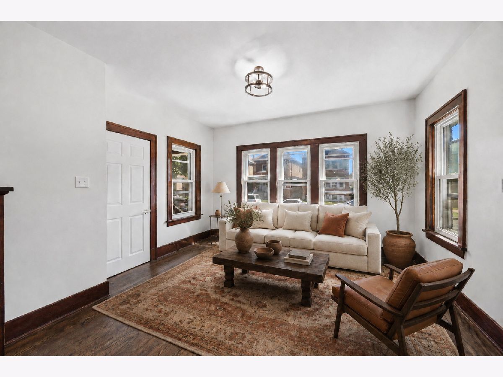
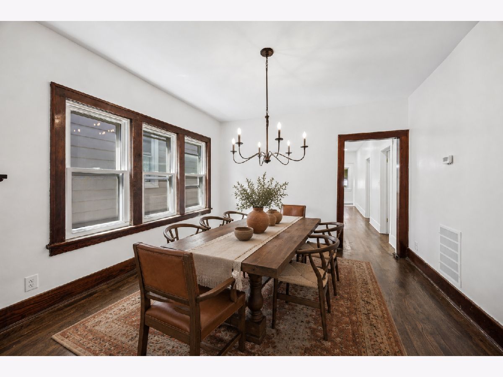
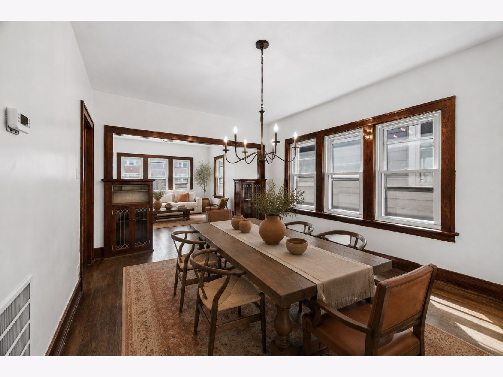
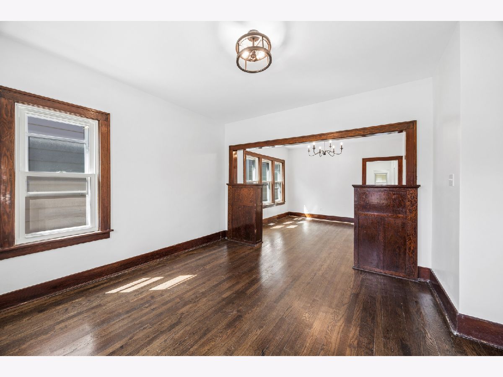
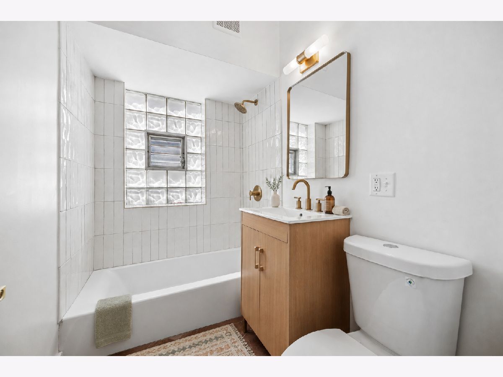
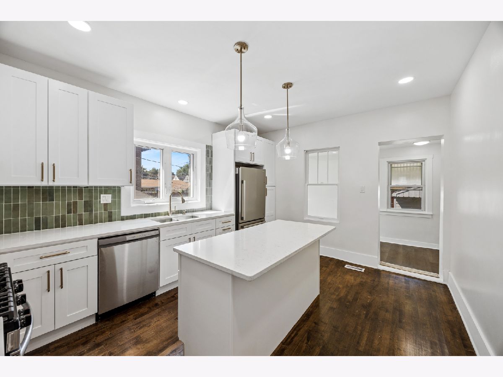
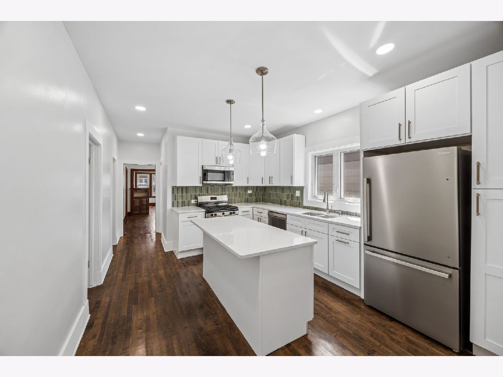
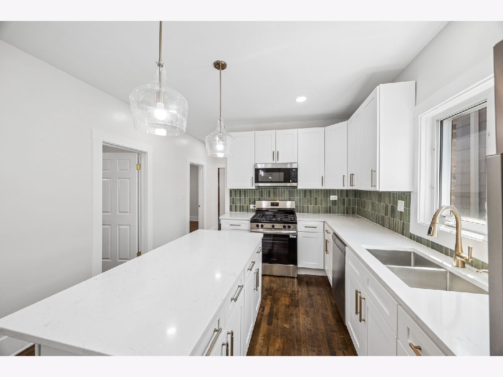
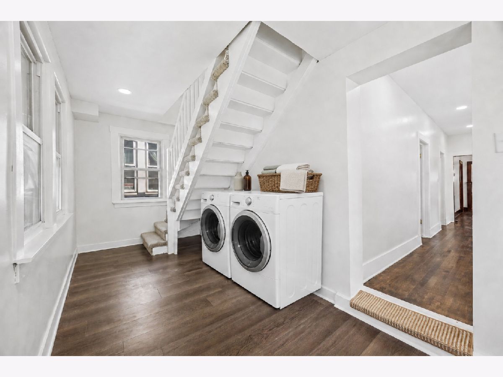
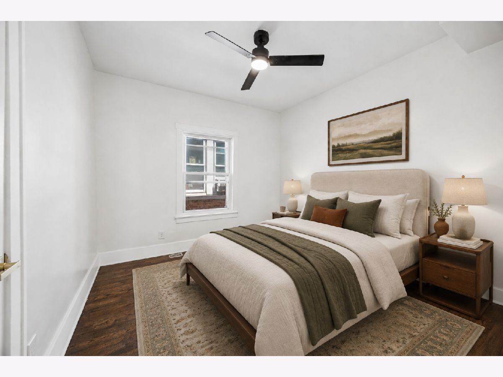
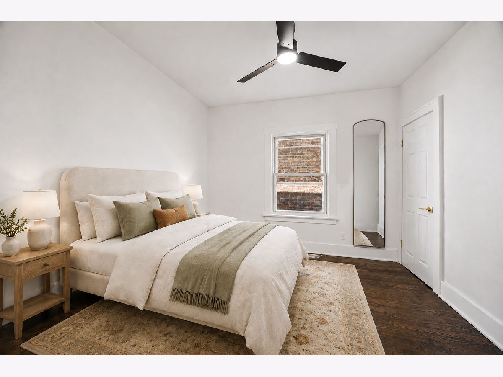
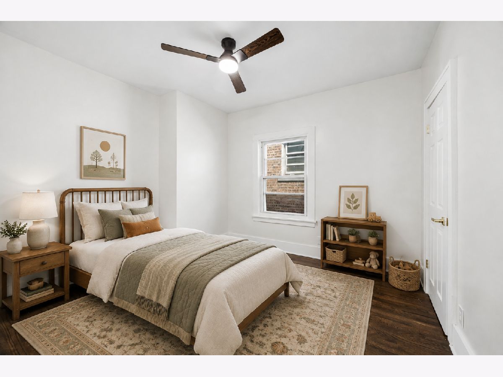
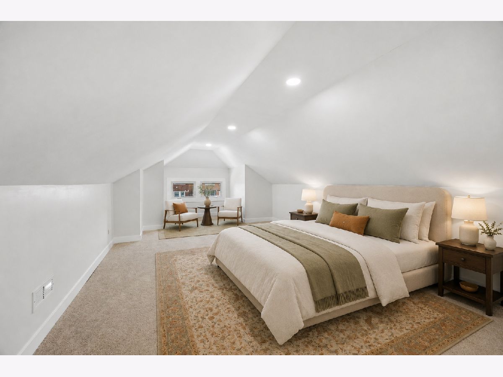
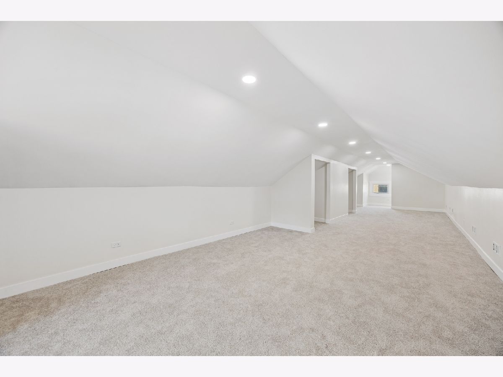
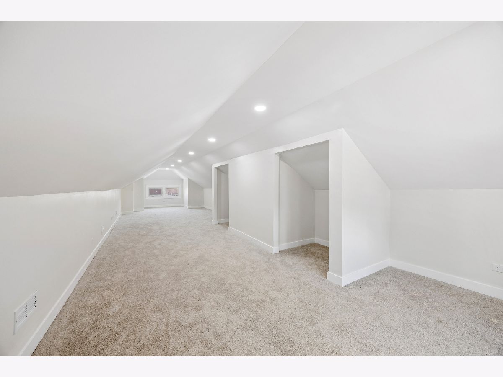
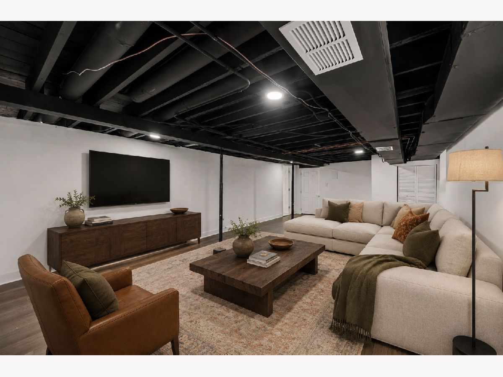
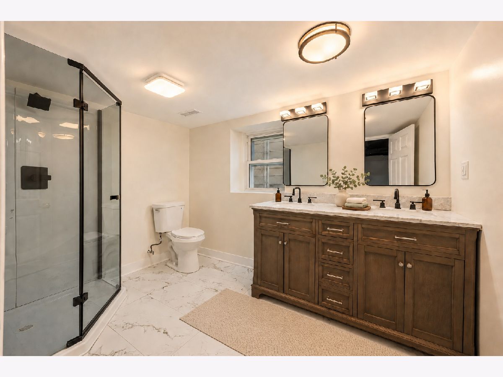
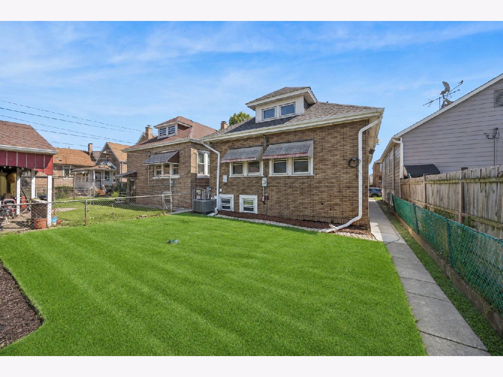
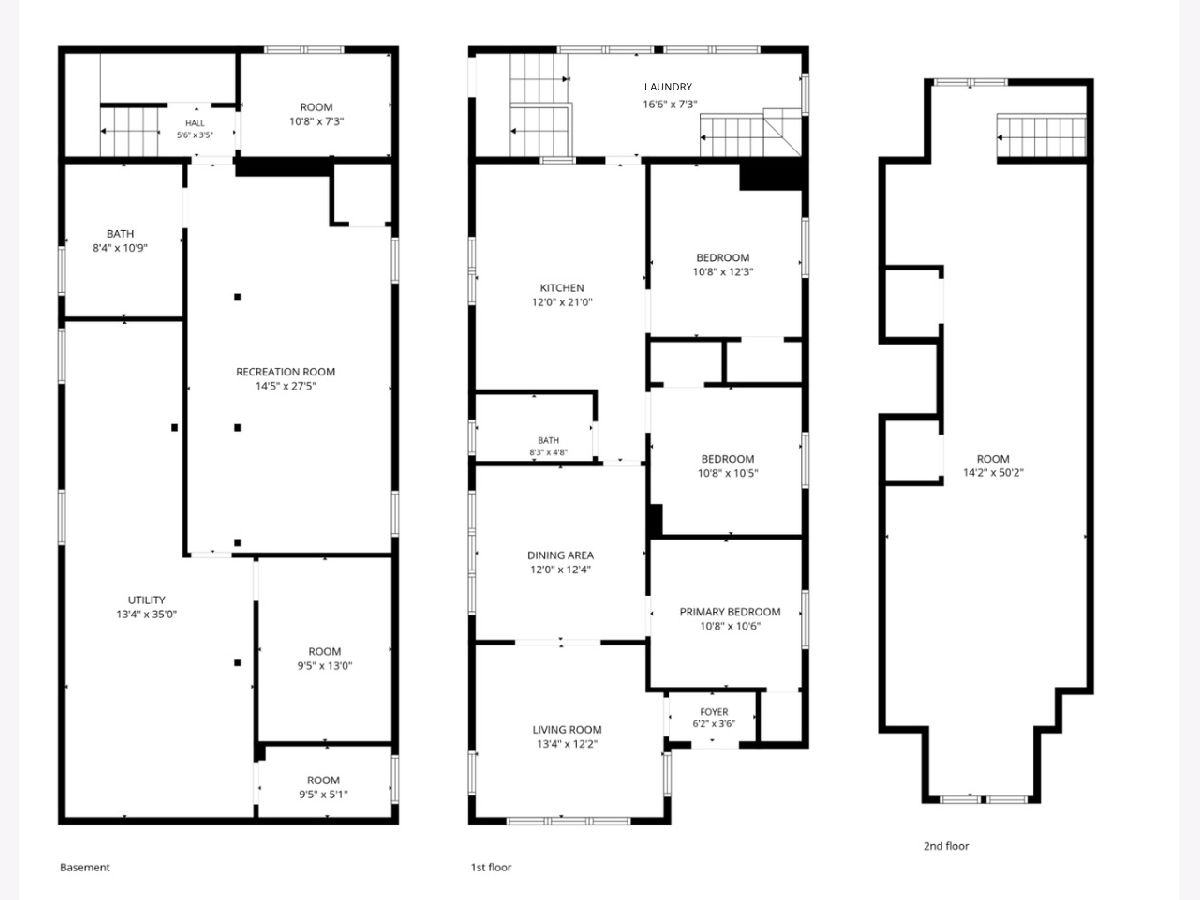
Beautifully renovated 4-bedroom, 2-bath Chicago bungalow combining timeless architectural charm with modern comfort. The thoughtfully updated interior offers warm, inviting living spaces, refinished hardwood floors, beautifully renovated bathrooms, and a stylish new kitchen complete with quartz countertops, modern cabinetry, and all brand-new stainless steel appliances (2026). Convenient first floor laundry. The expansive top-floor primary bedroom feels like a private retreat, offering ample space for both a generous sleeping area and a separate seating or living area, perfect for relaxing, reading, working from home, or creating a private lounge. The partially finished basement provides valuable additional living and storage space and features convenient exterior access, offering excellent flexibility for extended living, a private guest area, home office, recreation room, or future expansion. Major improvements include brand-new central air conditioning (2026), a brand-new furnace (2026), a brand-new water heater (2026), and a roof replaced in 2023, providing added comfort and peace of mind. Outside, enjoy a private backyard with plenty of room to relax, entertain, or garden. Full of classic Chicago bungalow character yet completely refreshed for today's buyer, this move-in-ready home offers exceptional space, versatility, and important updates throughout.
Property Specifics
| Single Family | |
| — | |
| — | |
| 1923 | |
| — | |
| — | |
| No | |
| 0.09 |
| Cook | |
| — | |
| — / Not Applicable | |
| — | |
| — | |
| — | |
| 12743150 | |
| 19102100290000 |
Room Specifics
Total Bedrooms: 4
Bedrooms Above Ground: 4
Bedrooms Below Ground: 0
Dimensions: —
Floor Type: —
Dimensions: —
Floor Type: —
Dimensions: —
Floor Type: —
Full Bathrooms: 2
Bathroom Amenities: —
Bathroom in Basement: 1
Rooms: —
Basement Description: —
Other Specifics
| 1 | |
| — | |
| — | |
| — | |
| — | |
| 30x125 | |
| Finished,Full | |
| — | |
| — | |
| — | |
| Not in DB | |
| — | |
| — | |
| — | |
| — |
Contact Agent
Nearby Similar Homes
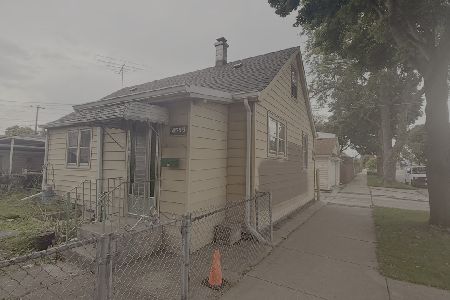
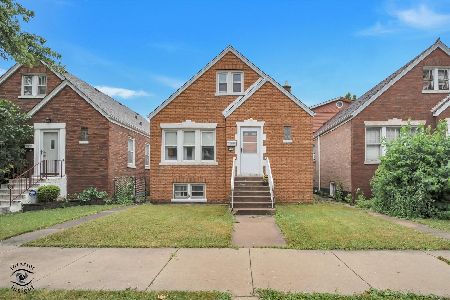
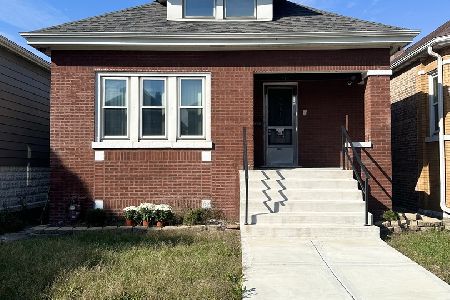
Nearby Sold Comparables

Contact Agent
Listing Provided By
Baird & Warner
