

4834 Tripp Avenue, Archer Heights, Chicago, Illinois 60632
$238,900
|
Sold
|
|
| Status: | Closed |
| Sqft: | 2,180 |
| Cost/Sqft: | $110 |
| Beds: | 4 |
| Baths: | 2 |
| Year Built: | 1930 |
| Property Taxes: | $3,289 |
| Days On Market: | 2556 |
| Lot Size: | 0,09 |
Description
NICE CLASSIC BUNGALOW WITH PLENTY OF UPDATES IN THE LAST FEW YEARS. THE 1ST FLOOR OFFERS HARDWOOD FLOORS THROUGH OUT, 2 VERY GOOD SIZE BEDROOMS WITH GOOD SIZE CLOSETS, NICELY UPDATED BATHROOM. THE KITCHEN WAS ALSO NICELY UPDATED WITH NEWER KITCHEN CABINETS, SPLASH WALL AND IT ALSO HAS A NICE SIZE CENTER ISLAND. THE SECOND FLOOR OFFERS TWO GENEROUS SIZE BEDROOMS AND HALF A BATH. THE BASEMENT IS PARTIALLY FINISHED AND IS WAITING FOR YOUR IDEAS TO BE COMPLETELY FINISHED. HERE ARE SOME OF THE UPDATES DONE IN THE LAST FEW YRS, NEW TEAR OFF ROOF,ALUMINUM-SOUND PROOF WINDOWS, UPDATED ELECTRICAL PANEL, HOT WATER TANK AND A/C UNIT THIS ARE SOME OF THE MANY UPDATES THAT HAVE BEEN DONE TO THIS PROPERTY WITH IN THE LAST FEW YRS. THERE IS PRIVACY FENCE IN THE BACK YARD AND THERE IS ALSO A COVERED PATIO OFF THE GARAGE. DON'T LET THIS OPPORTUNITY PASS YOUR CLIENTS UP SHOW IT AND SELL IT..!!!
Property Specifics
| Single Family | |
| — | |
| Bungalow | |
| 1930 | |
| Full, Walkout | |
| Brick | |
| Asphalt | |
| — | |
| No | |
| 0.09 |
| Cook | |
| — | |
| 0 / Not Applicable | |
| None | |
| Lake Michigan | |
| Public Sewer | |
| Central Air | |
| Natural Gas, Radiator(s) | |
| 10572682 | |
| 19102100320000 |
Property History
| DATE: | EVENT: | PRICE: | SOURCE: |
|---|---|---|---|
| 31 Mar, 2020 | Sold | $238,900 | MRED MLS |
| 28 Jan, 2020 | Under contract | $238,900 | MRED MLS |
| — | Last price change | $254,900 | MRED MLS |
| 12 Nov, 2019 | Listed for sale | $254,900 | MRED MLS |
Some photos of this home have been virtually staged.
Sorry, we are updating photos, please update this page in 15 minutesRoom Specifics
Total Bedrooms: 4
Bedrooms Above Ground: 4
Bedrooms Below Ground: 0
Dimensions: —
Floor Type: Hardwood
Full Bathrooms: 2
Bathroom Amenities: —
Bathroom in Basement: 1
Dimensions: —
Floor Type: Hardwood
Dimensions: —
Floor Type: Hardwood
Features: Eating Area-Table Space
Dimensions: —
Floor Type: Hardwood
Dimensions: —
Floor Type: Other
Rooms: Office
Other Specifics
| 2 | |
| Concrete Perimeter | |
| Garage | |
| — | |
| — | |
| — | |
| Porch, Storms/Screens | |
| Fenced Yard | |
| 30X130 | |
| Finished,Interior Stair | |
| None | |
| Hardwood Floors, First Floor Full Bath | |
| — | |
| Not in DB | |
| Curbs, Sidewalks, Street Lights | |
| — | |
| — |
Tax History
| Year | Property Taxes |
|---|---|
| 2020 | $3,289 |
Contact Agent
Nearby Similar Homes
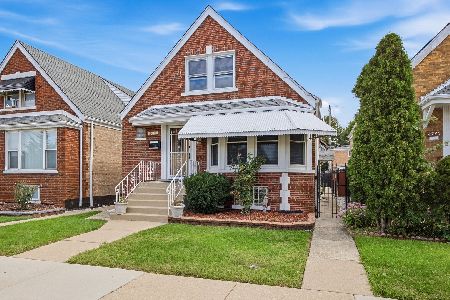

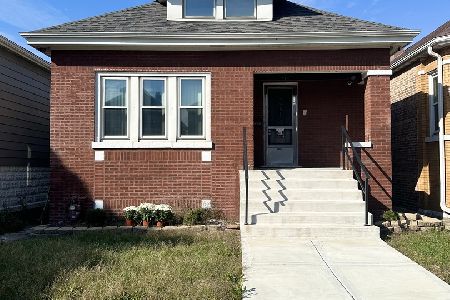
Nearby Sold Comparables


Contact Agent
Listing Provided By
RE/MAX 10
