

4828 Tripp Avenue, Archer Heights, Chicago, Illinois 60632
Sorry, we are updating photos, please update this page in 15 minutes
$156,000
|
Sold
|
|
| Status: | Closed |
| Sqft: | 1,000 |
| Cost/Sqft: | $155 |
| Beds: | 3 |
| Baths: | 2 |
| Year Built: | 1918 |
| Property Taxes: | $2,255 |
| Days On Market: | 3201 |
| Lot Size: | 0,00 |
Description
Great location! Clean, well maintained, single family house in the heart of the Archer Heights neighborhood. A move-in condition home on an oversized lot featuring 3 bedrooms, 1.5 bathrooms, finished basement, 2.5 car garage, and a great sized backyard ready to be designed with your creativity. Updated A/C unit and water heater. Newer roof and windows. Updated kitchen and oven on 2017. Newer floor updated on 2016. Recently updated motor for garage door. New hardwood back entry door updated on 2016. Just minutes from restaurants, cafes, department stores, retails, library, parks, orange line stops, and I-55 expressway. Sold As-is. Seller is motivated.
Property Specifics
| Single Family | |
| — | |
| — | |
| 1918 | |
| Full | |
| Aluminum Siding, Brick | |
| Asphalt | |
| — | |
| No | |
| — |
| Cook | |
| — | |
| 0 / Not Applicable | |
| None | |
| Lake Michigan | |
| Sewer-Storm | |
| Central Air | |
| Natural Gas, Forced Air | |
| 09849889 | |
| 19102100300000 |
Property History
| DATE: | EVENT: | PRICE: | SOURCE: |
|---|---|---|---|
| 28 Jun, 2012 | Sold | $90,000 | MRED MLS |
| 24 Apr, 2012 | Under contract | $94,900 | MRED MLS |
| 14 Feb, 2012 | Listed for sale | $94,900 | MRED MLS |
| 5 Jun, 2018 | Sold | $156,000 | MRED MLS |
| 24 Mar, 2018 | Under contract | $154,999 | MRED MLS |
| — | Last price change | $165,000 | MRED MLS |
| 5 Feb, 2018 | Listed for sale | $172,800 | MRED MLS |
Sorry, we are updating photos, please update this page in 15 minutes
Room Specifics
All Bedroom Info:
Total Bedrooms: 3
Bedrooms Above Ground: 3
Bedrooms Below Ground: 0
Total Bedrooms: 3
Bedrooms Above Ground: 3
Bedrooms Below Ground: 0
Second Bedroom Info:
Dimensions: —
Location: —Dimensions: —
Floor Type: Carpet
Third Bedroom Info:
Dimensions: —
Location: —Dimensions: —
Floor Type: Carpet
Bathroom Info:
Full Bathrooms: 2
Partial Bathrooms: 1Full Bathrooms: 2
Bathroom Amenities: —
Bathroom in Basement: 1
Dining Room Info:
Dimensions: —
Location: —Dimensions: —
Floor Type: Vinyl
Kitchen Info:
Dimensions: —
Location: —Dimensions: —
Floor Type: Vinyl
Laundry Room Info:
Dimensions: —
Location: —Dimensions: —
Floor Type: Vinyl
Living Room Info:
Dimensions: —
Location: —Dimensions: —
Floor Type: Wood Laminate
Additional Rooms Info:
Rooms: Den, Workshop
Basement: FullRooms: Den, Workshop
Other Specifics
| 2 | |
| Concrete Perimeter | |
| Garage | |
| — | |
| — | |
| — | |
| — | |
| Fenced Yard | |
| 32X125 | |
| — | |
| None | |
| — | |
| Range, Microwave, Refrigerator | |
| Not in DB | |
| Sidewalks, Street Lights, Street Paved | |
| — | |
| — |
Tax History
| Year | Property Taxes |
|---|---|
| 2012 | $3,126 |
| 2018 | $2,255 |
Contact Agent
Nearby Similar Homes
4846 Tripp Avenue, Chicago, Illinois 60632
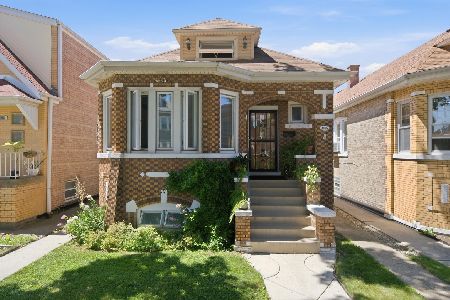
For Sale
$420,000
2 beds / 3.0 baths / 2,900 ft2
Single Family / Built: —
50
4911 Kildare Avenue, Chicago, Illinois 60632
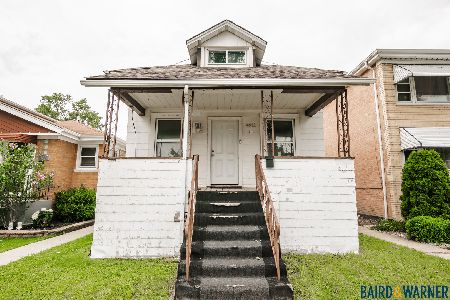
For Sale
$250,000
3 beds / 1.0 baths / 1,200 ft2
Single Family / Built: 1913
61
4905 Keeler Avenue, Chicago, Illinois 60632
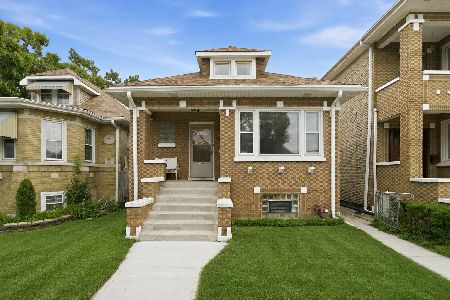
For Sale
$425,000
4 beds / 3.0 baths / 1,182 ft2
Single Family / Built: 1926
57
4805 Kedvale Avenue, Chicago, Illinois 60632
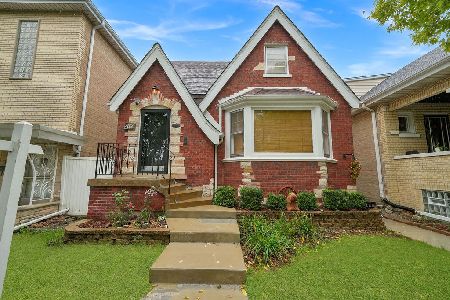
For Sale
$467,000
5 beds / 3.0 baths / 3,750 ft2
Single Family / Built: 1948
39
4731 Kostner Avenue, Chicago, Illinois 60632
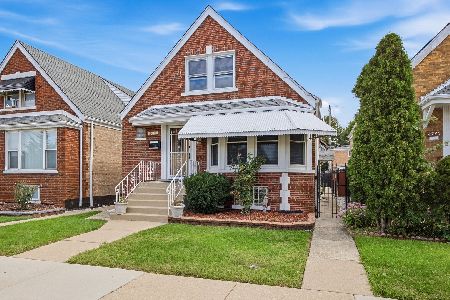
For Sale
$369,000
4 beds / 3.0 baths / 2,090 ft2
Single Family / Built: 1951
32
4601 Komensky Avenue, Chicago, Illinois 60632

For Sale
$349,000
2 beds / 1.1 baths / 1,872 ft2
Single Family / Built: 1956
30
Nearby Sold Comparables
4828 Tripp Avenue, Chicago, Illinois 60632

Sold
$94,900
2 beds / 1.1 baths / 1,200 ft2
Single Family / Built: 1918
5384
4824 Tripp Avenue, Chicago, Illinois 60632
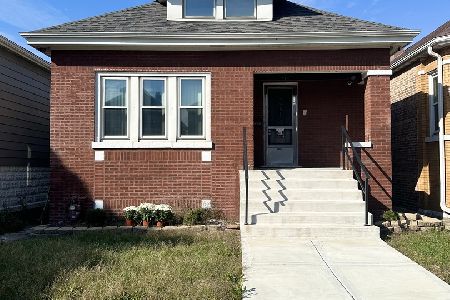
Sold
$239,000
3 beds / 2.0 baths / 1,120 ft2
Single Family / Built: 1923
389
4822 Tripp Avenue, Chicago, Illinois 60632
Sold
$189,900
2 beds / 2.0 baths / 0 ft2
Single Family / Built: 1930
6292
4834 Tripp Avenue, Chicago, Illinois 60632
Sold
$238,900
4 beds / 1.1 baths / 2,180 ft2
Single Family / Built: 1930
2556
4836 Tripp Avenue, Chicago, Illinois 60632

Sold
$301,000
2 beds / 2.0 baths / 1,090 ft2
Single Family / Built: 1932
1819
4816 Tripp Avenue, Chicago, Illinois 60632
Sold
$236,000
3 beds / 1.1 baths / 0 ft2
Single Family / Built: —
7137
Contact Agent
Listing Provided By
Imperial Palace Properties Corporation
