

485 Esselen Court, Carol Stream, Illinois 60188


$257,900
|
For Sale
|
|
| Status: | Active |
| Sqft: | 1,146 |
| Cost/Sqft: | $225 |
| Beds: | 3 |
| Baths: | 1 |
| Year Built: | 1976 |
| Property Taxes: | $5,005 |
| Lot Size: | 0,00 |
Description
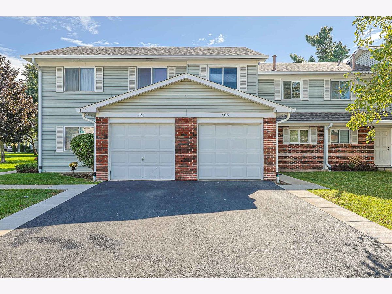
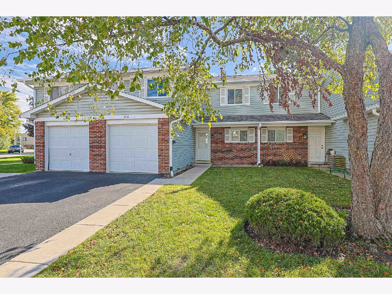
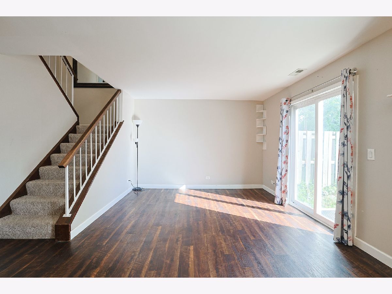
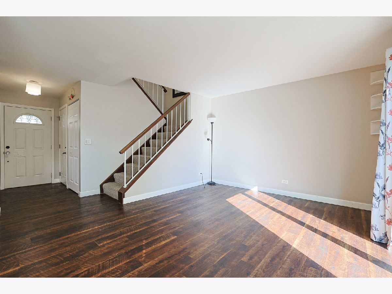
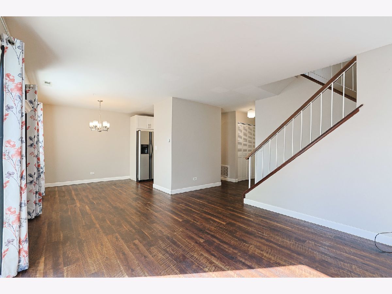
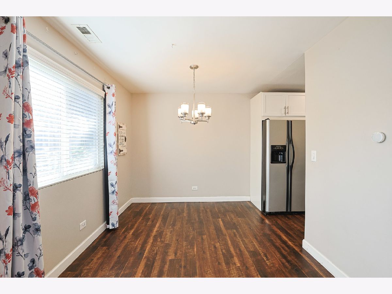
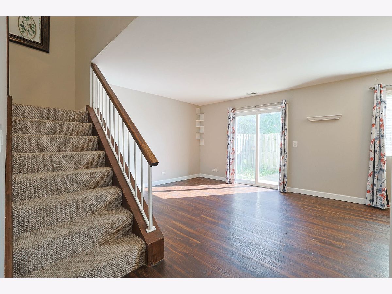
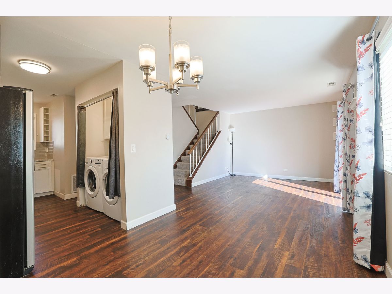
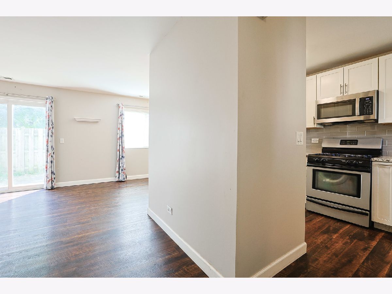
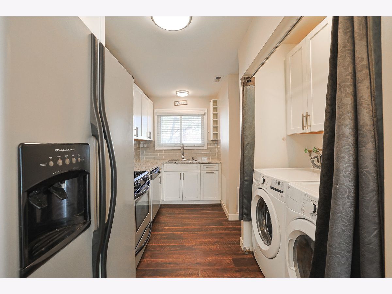
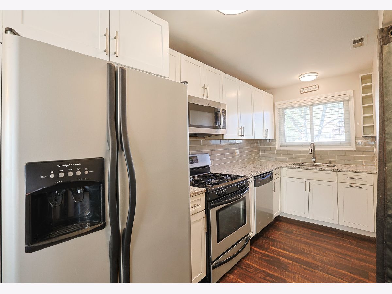
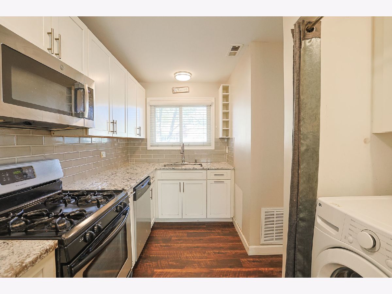
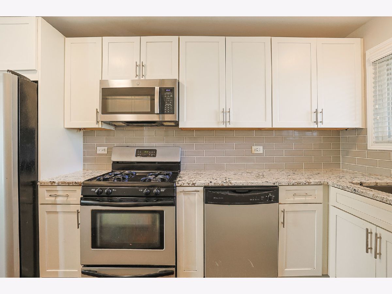
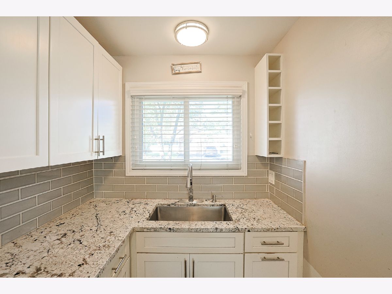
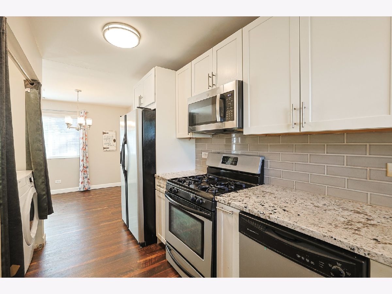
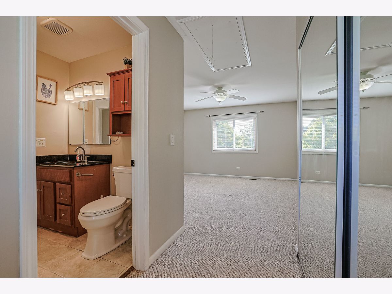
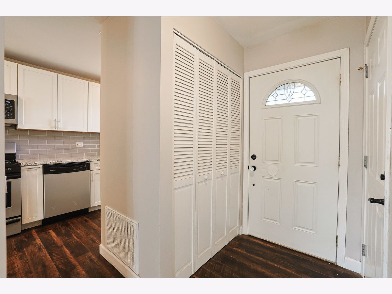
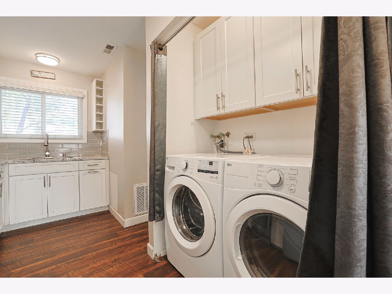
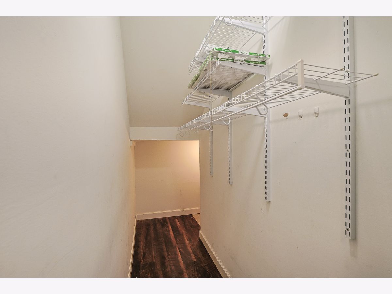
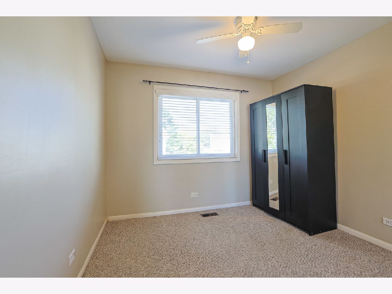
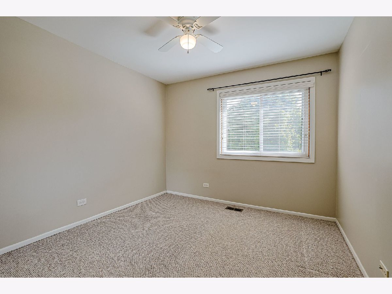
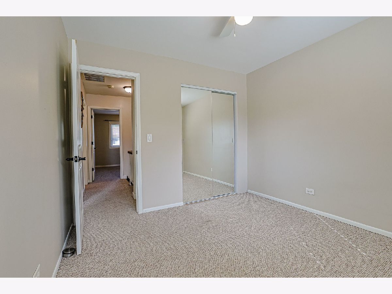
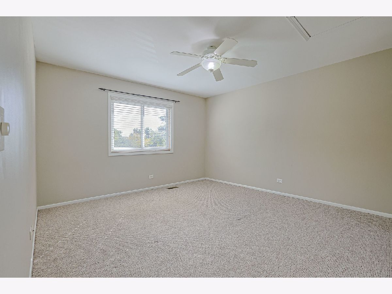
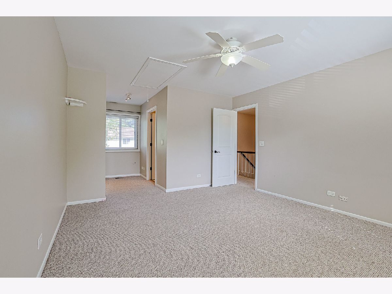
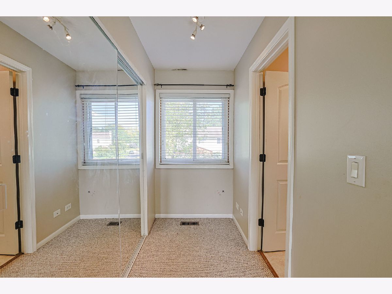
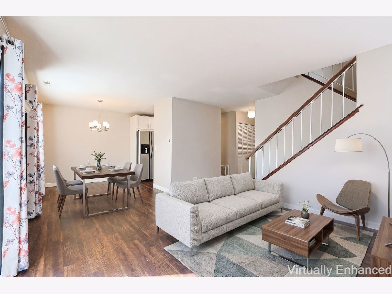
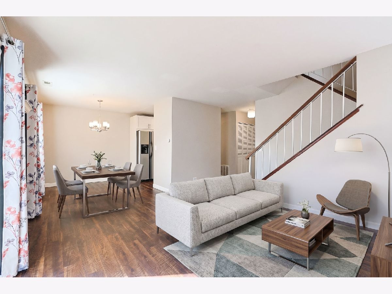
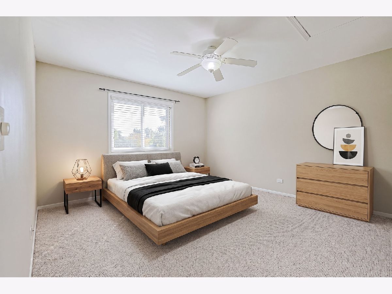
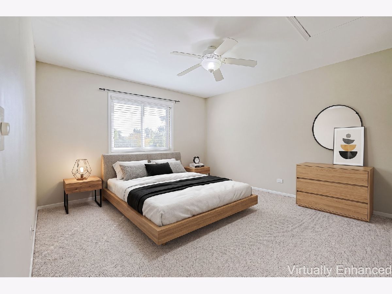
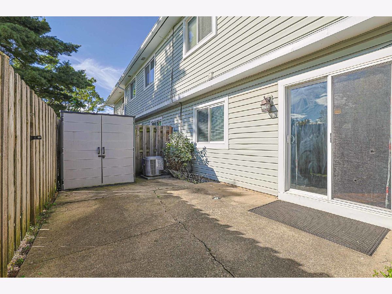
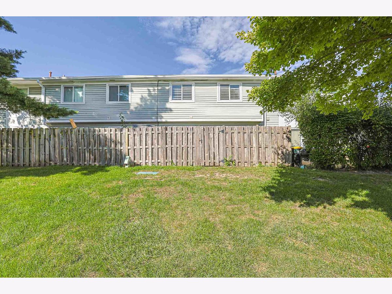
Welcome to this move-in-ready 3-bedroom, 1 bath home situated in a highly desirable Carol stream location. The main level features the Living/Dining room is spacious and has a sliding glass door to your private fenced patio, a rare find! You will fall in love with the amazing kitchen with white shaker cabinetry, stainless appliances and granite counters. All appliances stay. Newer flooring and freshly painted throughout! Upstairs are three bedrooms with the primary bedroom having direct access to the updated hall bathroom. A pull-down stair to the floored attic provides great storage space. One car attached garage and private entry .Clubhouse with pool and playground. private fenced in back yard, first floor laundry, recent updates ROOF & GUTTERS (2026)
Property Specifics
| Condos/Townhomes | |
| 2 | |
| — | |
| 1976 | |
| 2020 | |
| None | |
| Vinyl Siding, Brick | |
| Asphalt | |
| — | |
| No | |
| — |
| — | |
| Newport Village | |
| 364 / Monthly | |
| Clubhouse, Pool, Lawn Care, Scavenger, Snow Removal, Other | |
| Public | |
| Public Sewer | |
| Central Air | |
| Natural Gas, Forced Air | |
| 12763331 | |
| 0136202039 |
Nearby Schools
| NAME: | DISTRICT: | DISTANCE: | |
|---|---|---|---|
|
Grade School
Roy De Shane Elementary School |
93 | — | |
|
Middle School
Stratford Middle School |
93 | Not in DB | |
|
High School
Glenbard North High School |
87 | Not in DB | |
Some photos of this home have been virtually staged.
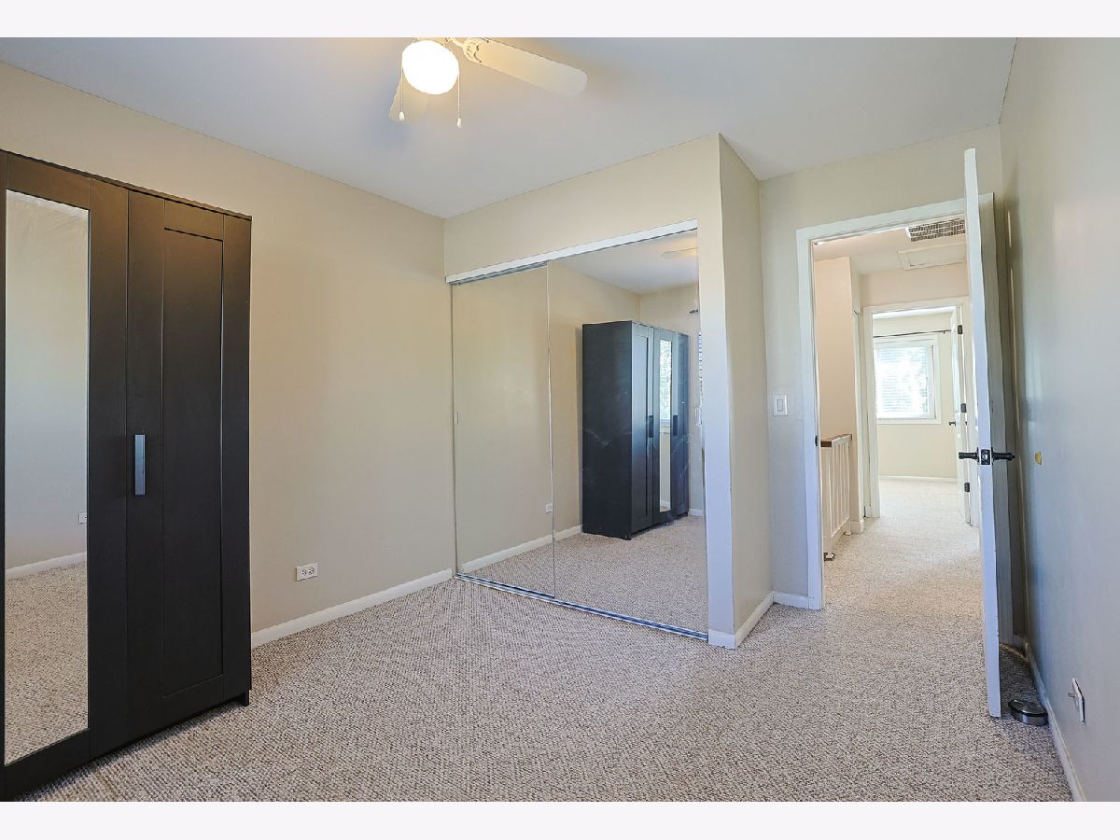
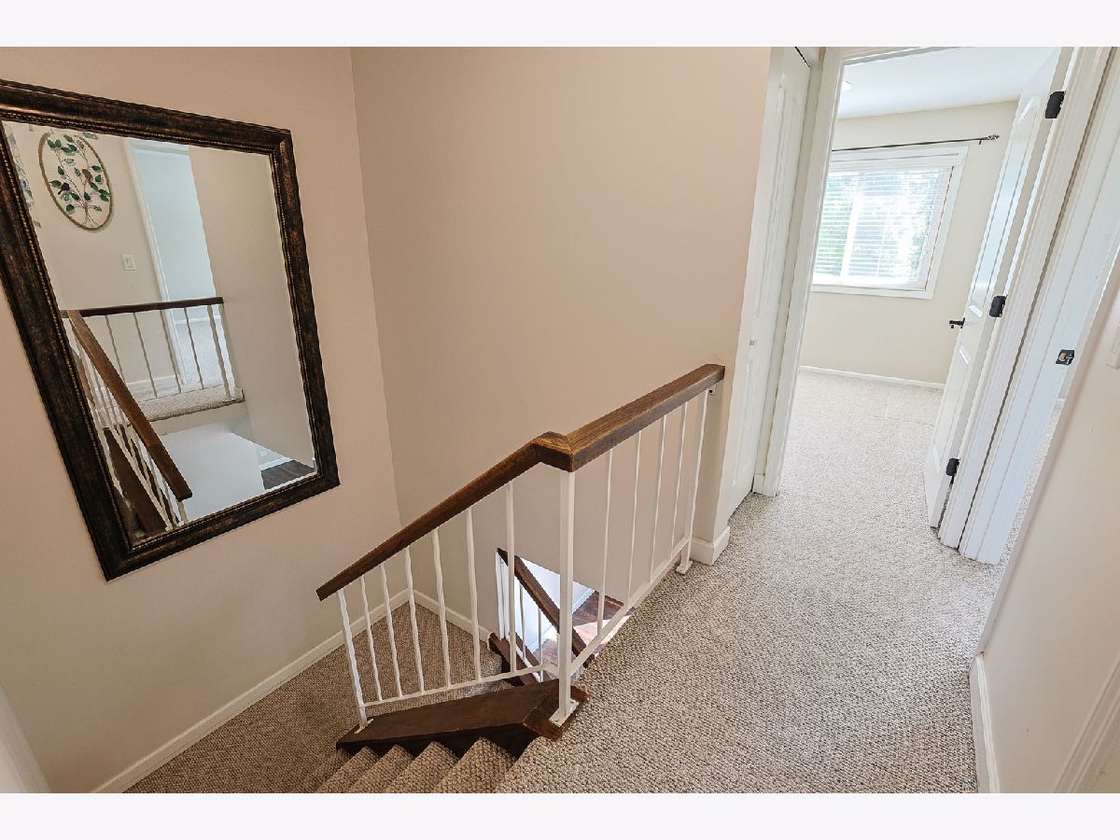
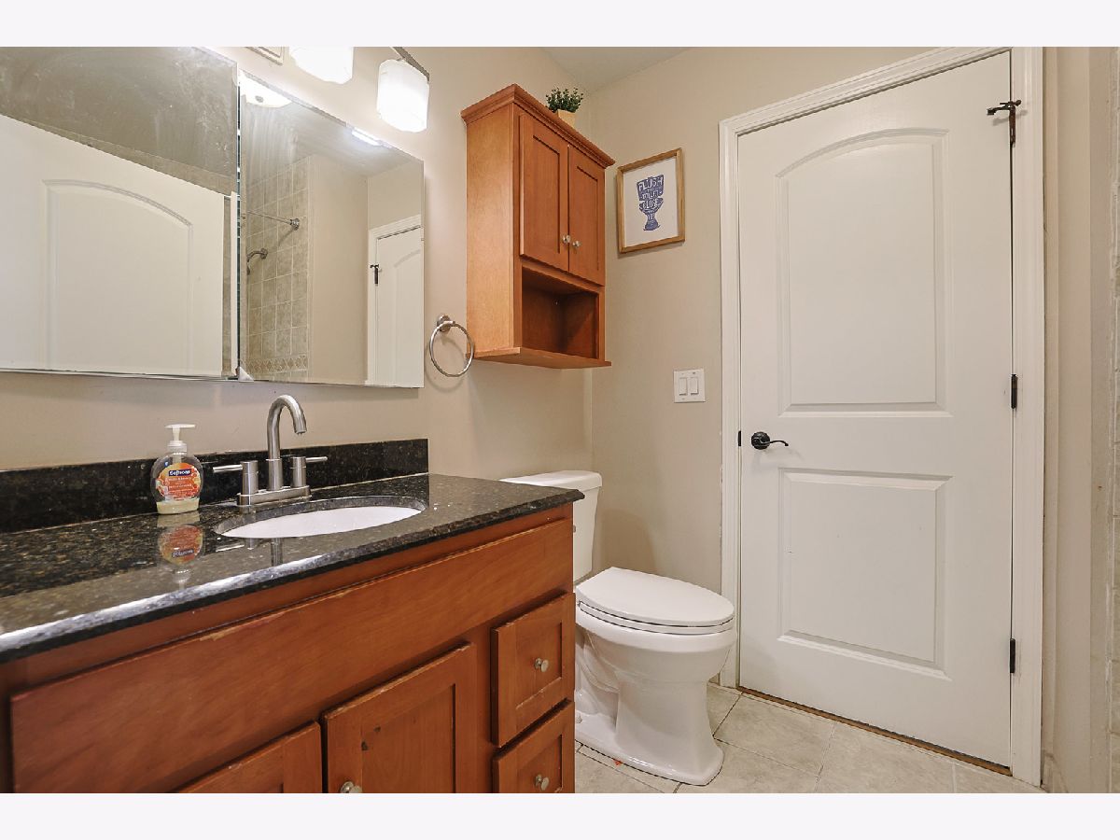
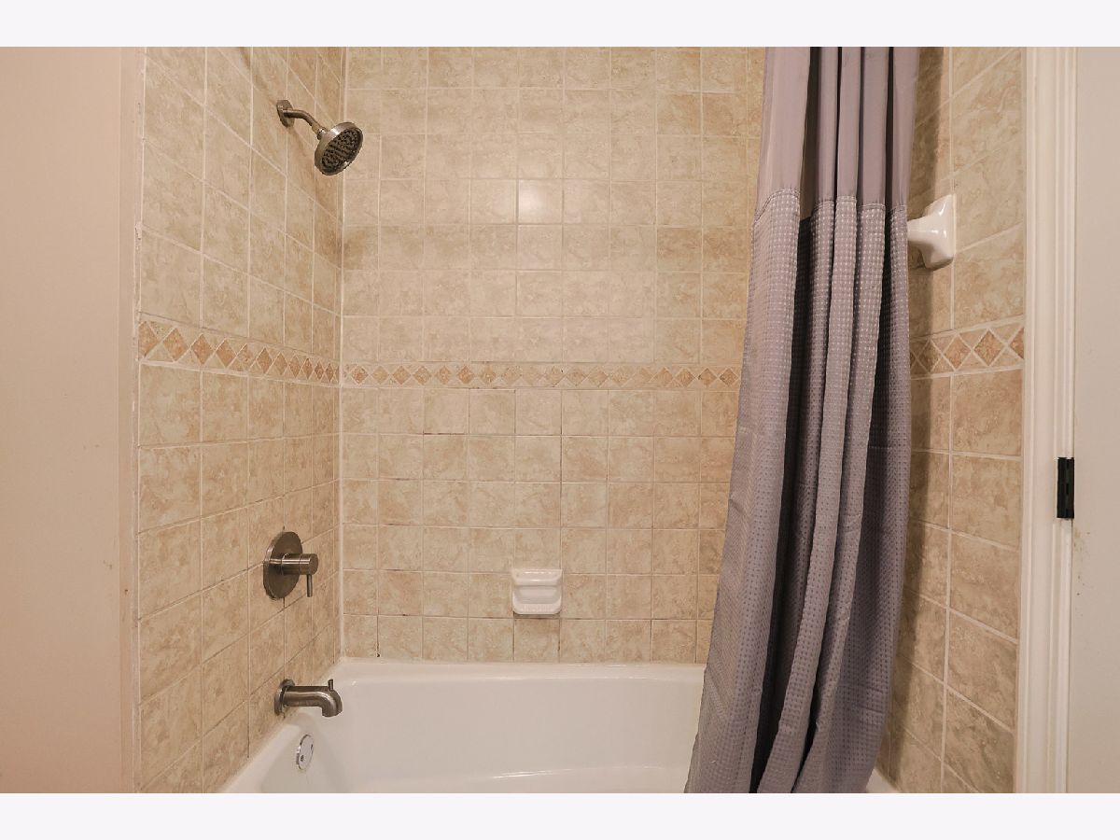
Room Specifics
Total Bedrooms: 3
Bedrooms Above Ground: 3
Bedrooms Below Ground: 0
Dimensions: 14X13
Floor Type: Carpet
Dimensions: 11X10
Floor Type: Carpet
Dimensions: 10X10
Floor Type: Carpet
Full Bathrooms: 1
Bathroom Amenities: —
Bathroom in Basement: 0
Dimensions: 9X9
Floor Type: Vinyl
Dimensions: 13X9
Floor Type: Vinyl
Features: Galley
Dimensions: 14X12
Floor Type: Vinyl
Rooms: Foyer
Name: Foyer
Dimensions: 10X4
Floor Type: Vinyl
Other Specifics
| 1 | |
| Concrete Perimeter | |
| Asphalt, Garage Door Opener, Garage Owned, Attached, Driveway, Garage | |
| Main Level, Gas Dryer Hookup, In Kitchen | |
| — | |
| Patio | |
| Fenced | |
| — | |
| — | |
| 24X71 | |
| — | |
| — | |
| — | |
| Range, Microwave, Dishwasher, Refrigerator, Washer, Dryer | |
| Not in DB | |
| — | |
| Health Club, Park, Pool | |
| — |
Contact Agent
Nearby Similar Homes

Nearby Sold Comparables




Contact Agent
Listing Provided By
Achieve Real Estate Group Inc
