

526 Alton Court, Carol Stream, Illinois 60188


$255,000
|
For Sale
|
|
| Status: | Active |
| Sqft: | 1,146 |
| Cost/Sqft: | $223 |
| Beds: | 3 |
| Baths: | 1 |
| Year Built: | 1977 |
| Property Taxes: | $5,119 |
| Lot Size: | 0,00 |
Description
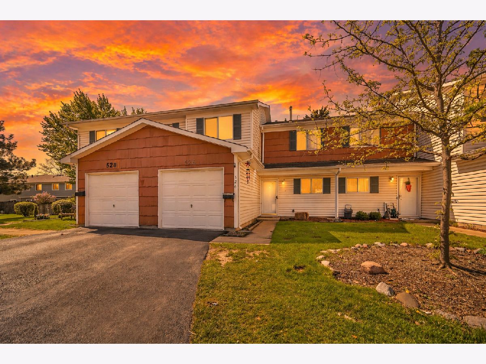
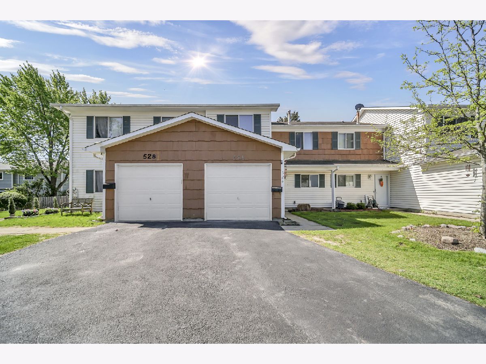
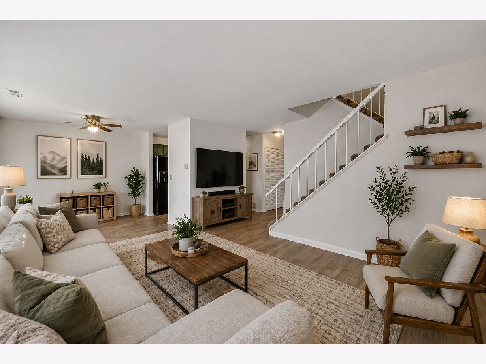
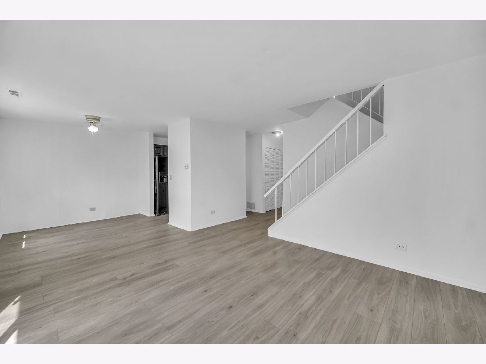
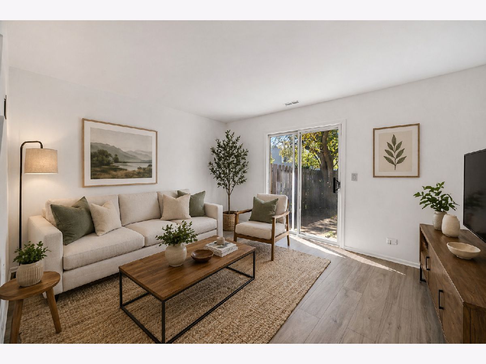
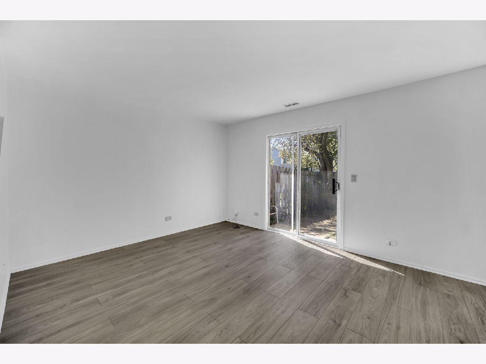
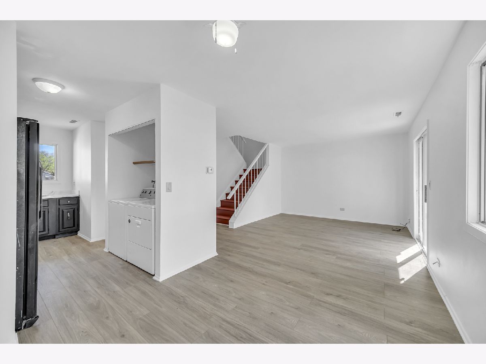
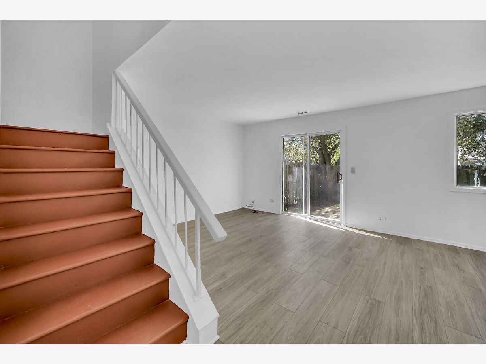
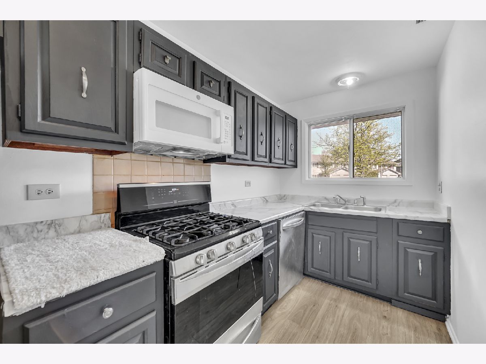
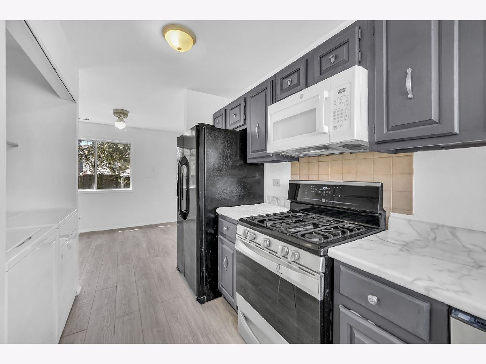
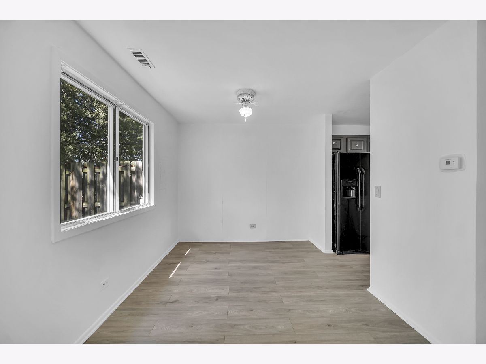
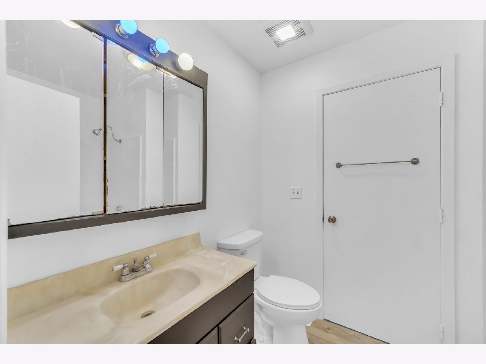
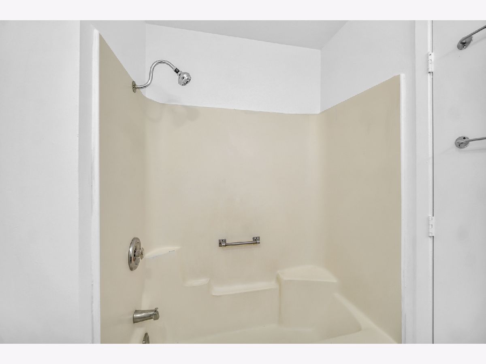
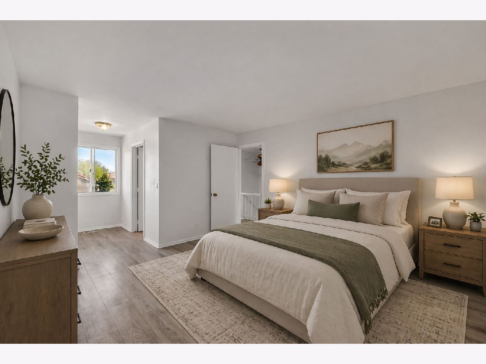
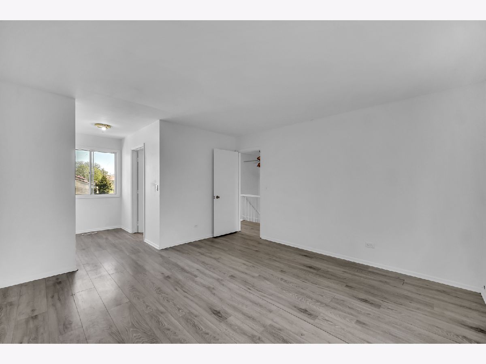
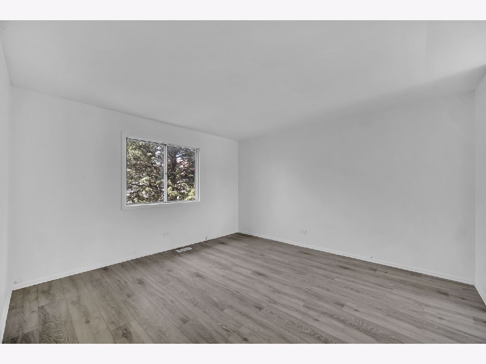
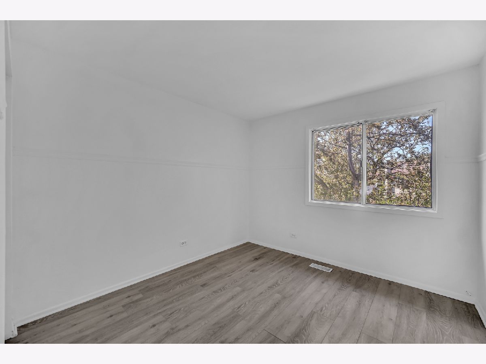
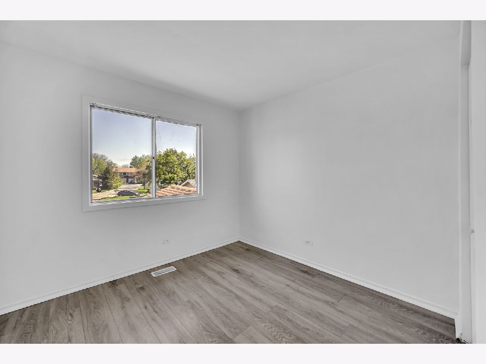
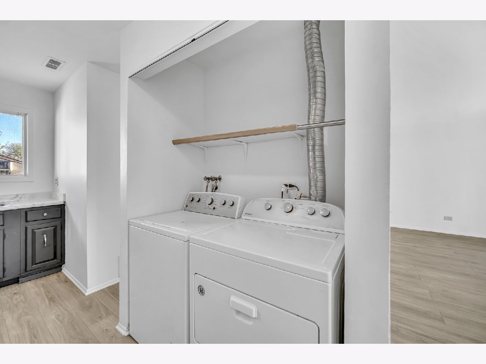
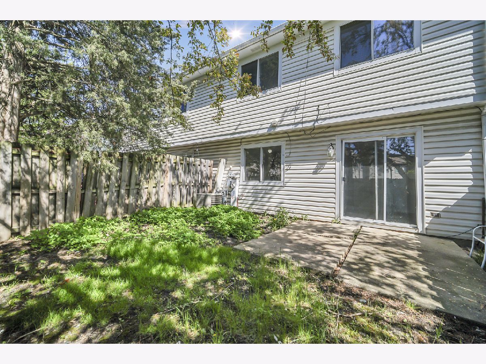
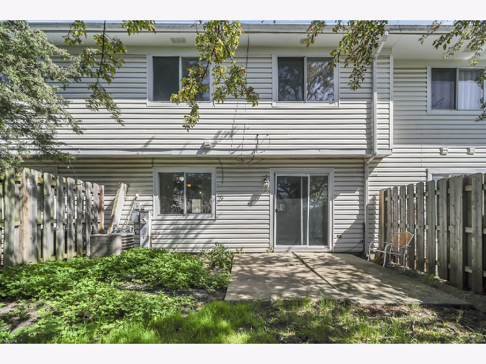
INVESTOR FRIENDLY!!! TENANT OCCUPIED AND PRODUCING STRONG RENTAL INCOME! Don't miss this excellent opportunity to add a cash-flowing asset to your portfolio. This beautiful and updated 3-bedroom, 1-bath two-story townhome is tucked away on a quiet cul-de-sac and features a quality tenant paying top-market rent. Fresh flooring and paint give the home a clean, modern feel, while the updated kitchen adds both style and functionality. The highly desirable layout features spacious main-level living areas with all three bedrooms located upstairs, providing the separation and convenience that tenants consistently seek. This is the type of property investors look for-updated, well-maintained, tenant occupied, and located in an area with strong rental demand. The attractive floor plan, generous room sizes, and move-in-ready condition help support long-term tenant retention and continued rental appeal. Additional features include a generous backyard, private driveway, and a location close to parks, shopping, dining, and major commuter routes. These conveniences continue to make the property attractive to renters and contribute to its long-term investment potential. Whether you're looking to expand your portfolio or secure a reliable income-producing property, this townhome offers the combination of cash flow, tenant quality, and location that is becoming increasingly difficult to find. A turnkey investment opportunity with immediate income from day one.
Property Specifics
| Condos/Townhomes | |
| 2 | |
| — | |
| 1977 | |
| None | |
| Vinyl Siding, Cedar | |
| — | |
| — | |
| No | |
| — |
| — | |
| — | |
| 363 / Monthly | |
| Insurance, Clubhouse, Pool, Exterior Maintenance, Lawn Care, Snow Removal | |
| Public | |
| Public Sewer | |
| Central Air | |
| Natural Gas, Forced Air | |
| 12775421 | |
| 0125405037 |
Nearby Schools
| NAME: | DISTRICT: | DISTANCE: | |
|---|---|---|---|
|
Grade School
Roy De Shane Elementary School |
93 | — | |
|
Middle School
Stratford Middle School |
93 | Not in DB | |
|
High School
Glenbard North High School |
87 | Not in DB | |
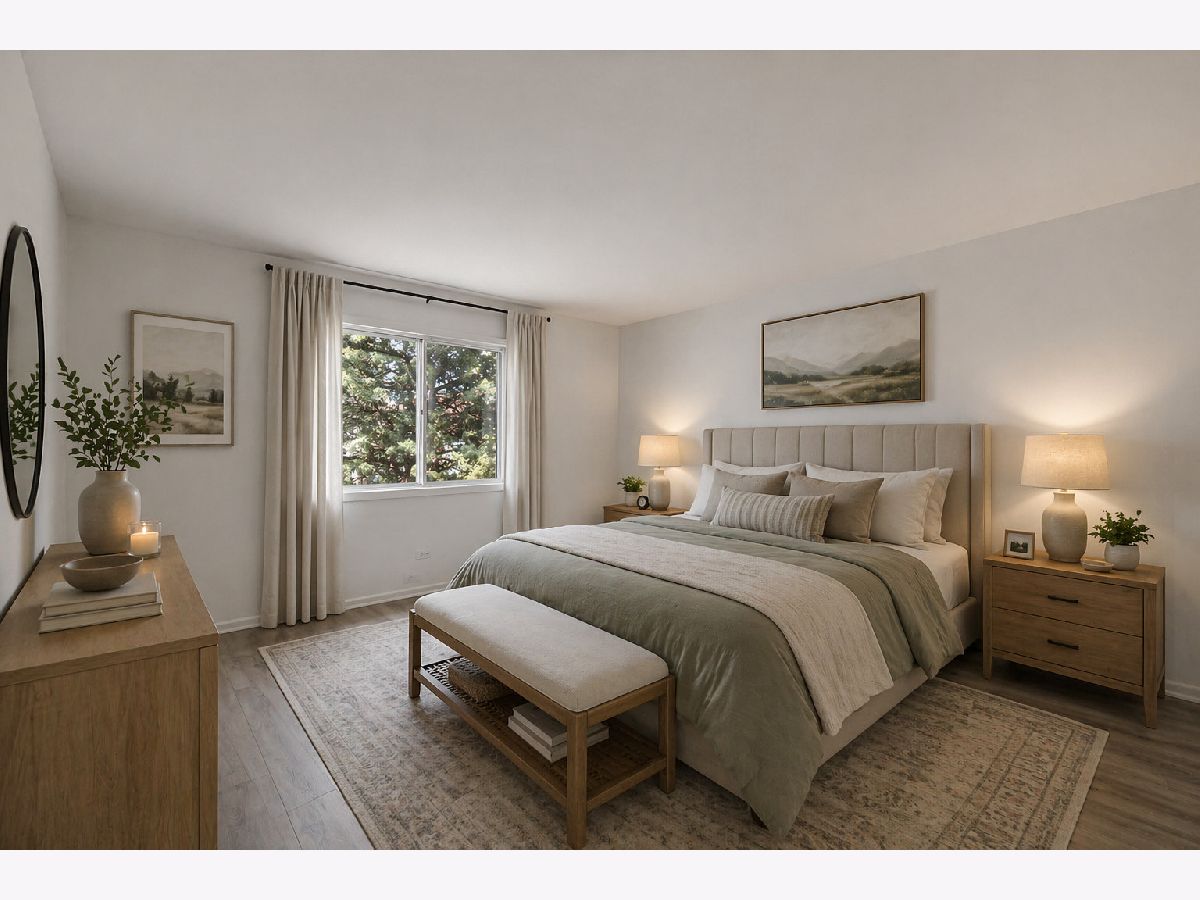
Some photos of this home have been virtually staged.
Room Specifics
Total Bedrooms: 3
Bedrooms Above Ground: 3
Bedrooms Below Ground: 0
Dimensions: 14X13
Floor Type: Carpet
Dimensions: 10X10
Floor Type: Carpet
Dimensions: 10X9
Floor Type: Carpet
Full Bathrooms: 1
Bathroom Amenities: —
Bathroom in Basement: 0
Dimensions: 9X9
Floor Type: —
Dimensions: 13X6
Floor Type: Vinyl
Dimensions: 6X3
Floor Type: Vinyl
Dimensions: 14X12
Floor Type: Wood Laminate
Dimensions: —
Floor Type: Vinyl
Rooms: No additional rooms
Other Specifics
| 1 | |
| — | |
| Attached, Garage | |
| — | |
| — | |
| — | |
| — | |
| — | |
| 1704 | |
| — | |
| — | |
| — | |
| — | |
| Not in DB | |
| — | |
| — | |
| — |
Contact Agent
Nearby Similar Homes

Nearby Sold Comparables




Contact Agent
Listing Provided By
Keller Williams Preferred Rlty
