

545 Alton Court, Carol Stream, Illinois 60188


$255,000
|
For Sale
|
|
| Status: | Active |
| Sqft: | 1,264 |
| Cost/Sqft: | $202 |
| Beds: | 2 |
| Baths: | 2 |
| Year Built: | 1975 |
| Property Taxes: | $5,827 |
| Lot Size: | 0,00 |
Description
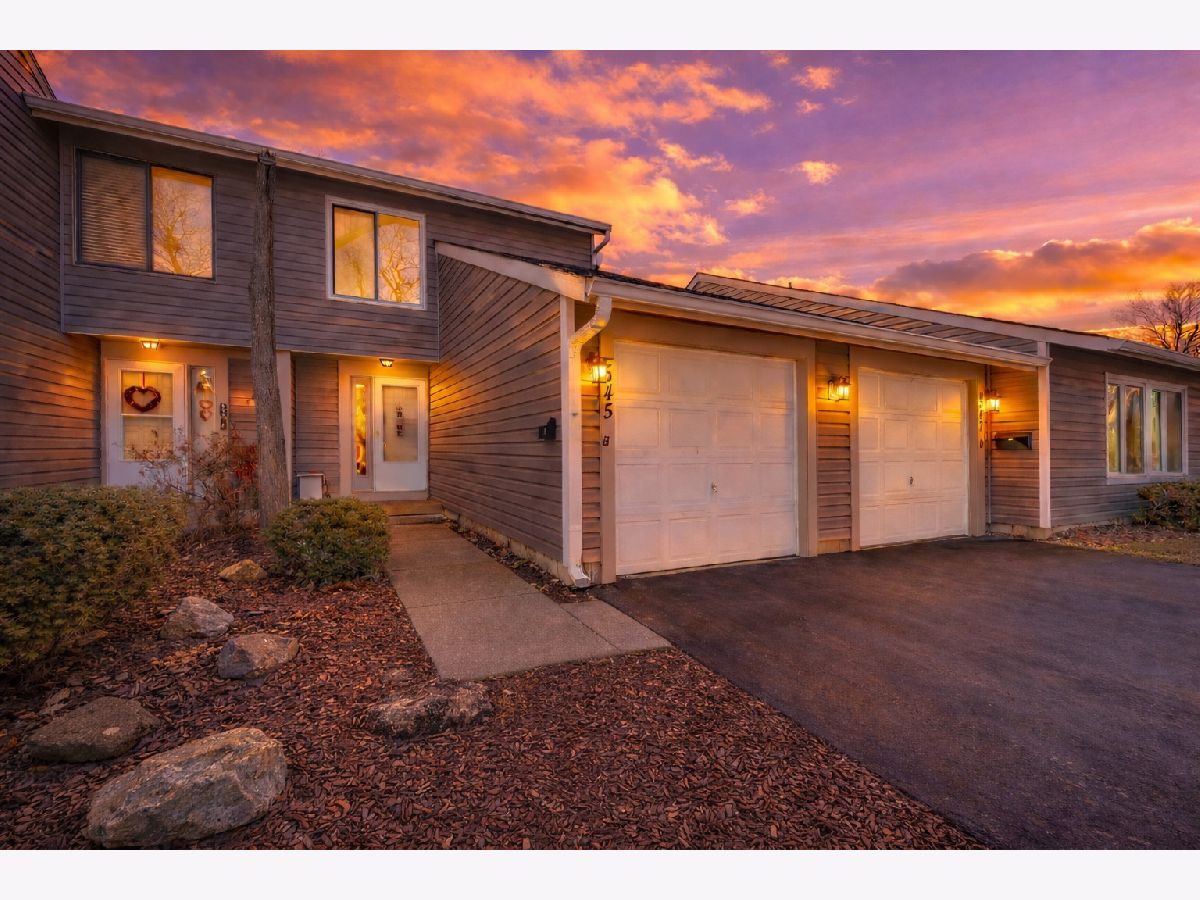
TENANT OCCUPIED INVESTOR FRIENDLY!!! Excellent opportunity offering strong rental appeal and long-term potential. Currently tenant-occupied and paying very strong rental income, this charming and spacious 2-bedroom, 1.1-bath two-story townhouse features a bright and open living space with vaulted ceilings, creating an airy and inviting feel that helps attract and retain tenants. The well-designed layout offers both functionality and flexibility, ideal for everyday living and consistent rental demand. A private patio provides outdoor space for relaxing or entertaining, while the attached 1-car garage adds convenience, storage, and additional value. The two-story design enhances privacy by separating living and sleeping areas-an appealing feature for renters and future occupants alike. A true turnkey opportunity for investors seeking immediate cash flow with minimal upkeep, while still offering flexibility for owner-occupants in the future. Ideally located near public transportation, major expressways, shopping, and dining, this property supports strong rental demand and long-term appreciation potential. A solid income-producing asset you don't want to miss.
Property Specifics
| Condos/Townhomes | |
| 2 | |
| — | |
| 1975 | |
| None | |
| Aluminum Siding, Vinyl Siding, Steel Siding | |
| Asphalt | |
| — | |
| No | |
| — |
| — | |
| Newport Village | |
| 419 / Monthly | |
| Insurance, Clubhouse, Pool, Exterior Maintenance, Lawn Care, Snow Removal | |
| Public | |
| Public Sewer | |
| Central Air | |
| Natural Gas, Forced Air | |
| 12764044 | |
| 0125409003 |


Room Specifics
Total Bedrooms: 2
Bedrooms Above Ground: 2
Bedrooms Below Ground: 0
Dimensions: 14X14
Floor Type: —
Dimensions: 12X11
Floor Type: —
Full Bathrooms: 2
Bathroom Amenities: —
Bathroom in Basement: 0
Dimensions: 11X8
Floor Type: Wood Laminate
Dimensions: 14X11
Floor Type: Wood Laminate
Features: Eating Area-Table Space
Dimensions: 10X8
Floor Type: —
Dimensions: 19X13
Floor Type: Wood Laminate
Rooms: No additional rooms
Other Specifics
| 1 | |
| Concrete Perimeter | |
| Asphalt, Garage Door Opener, Garage Owned, Attached, Garage | |
| In Unit | |
| — | |
| Patio | |
| — | |
| — | |
| COMMON | |
| — | |
| — | |
| Cathedral Ceiling(s) | |
| Range, Dishwasher, Refrigerator, Washer, Dryer | |
| Not in DB | |
| — | |
| Park, Pool, Clubhouse, In Ground Pool, Patio | |
| — |
Contact Agent
Nearby Similar Homes

Nearby Sold Comparables



Contact Agent
Listing Provided By
Keller Williams Preferred Rlty
