

485 Spring Ridge Drive, Crystal Lake, Illinois 60012


$475,000
|
For Sale
|
|
| Status: | New |
| Sqft: | 2,278 |
| Cost/Sqft: | $209 |
| Beds: | 4 |
| Baths: | 3 |
| Year Built: | 2001 |
| Property Taxes: | $9,478 |
| Days On Market: | 3 |
| Lot Size: | 0,29 |
Description
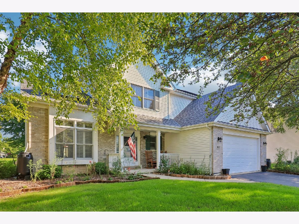
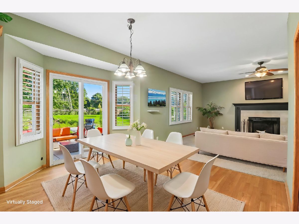
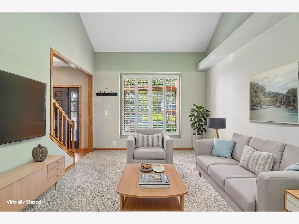
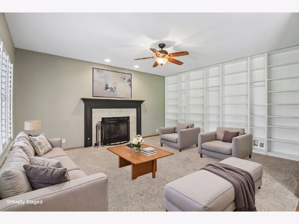
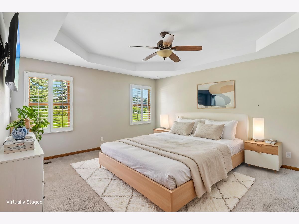
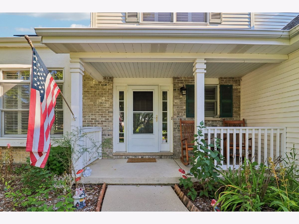
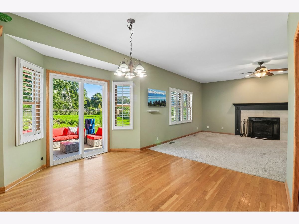
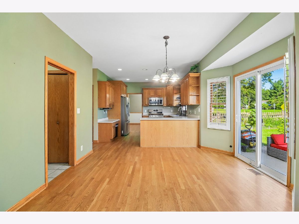
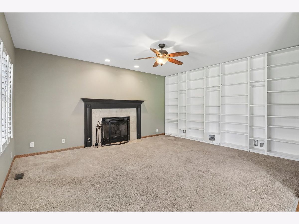
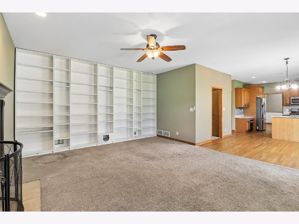
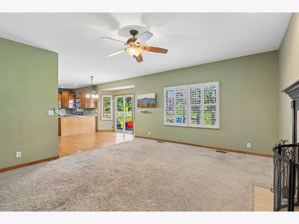
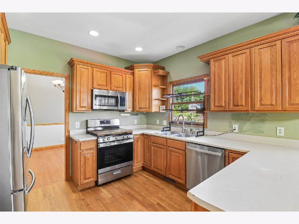
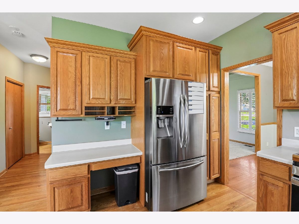
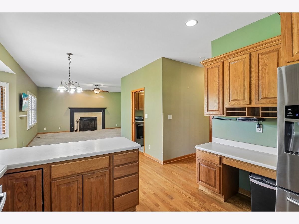
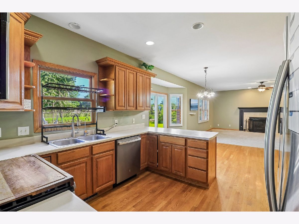
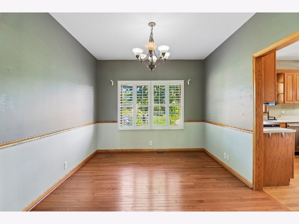
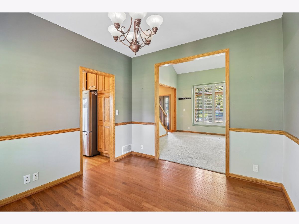
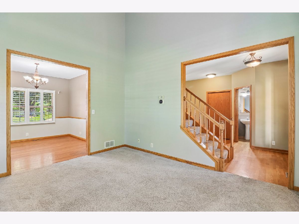
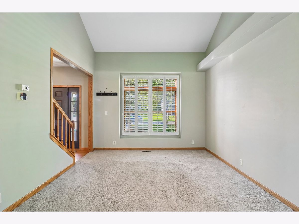
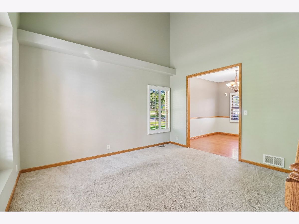
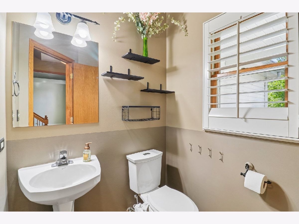
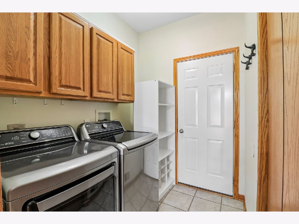
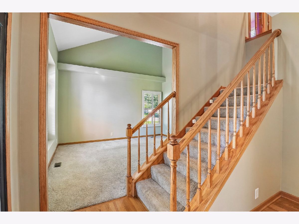
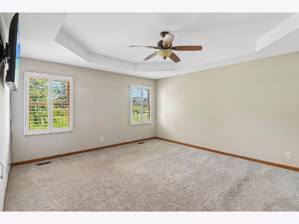
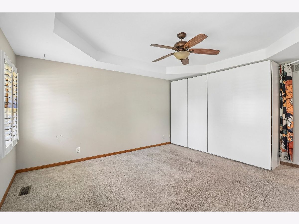
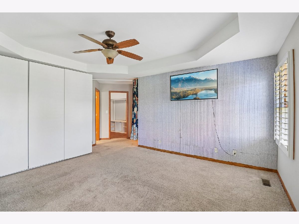
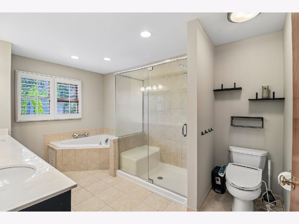
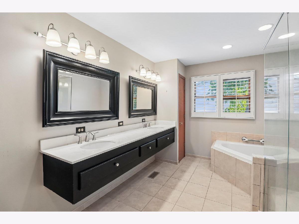
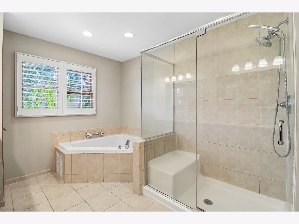
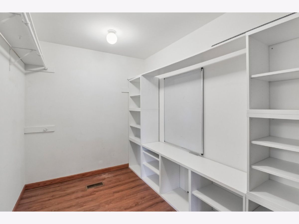
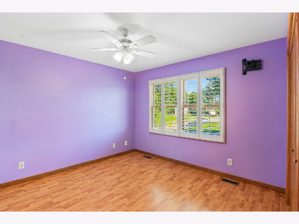
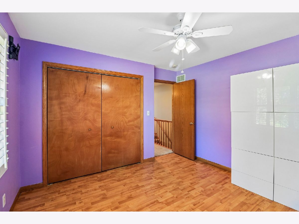
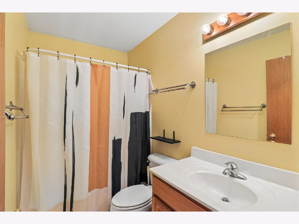
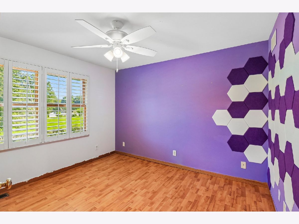
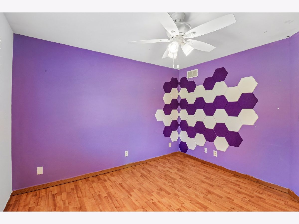
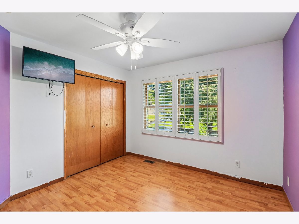
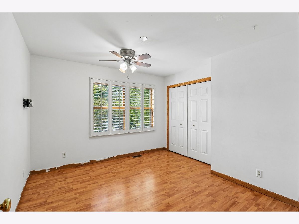
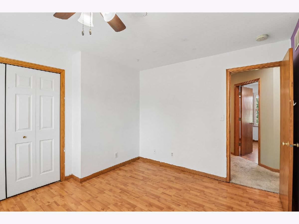
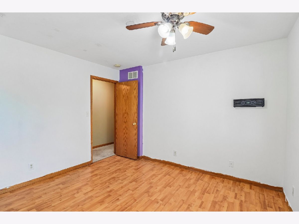
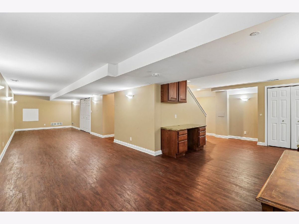
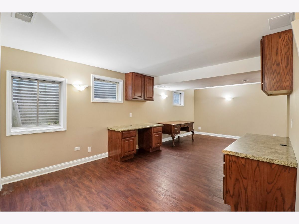
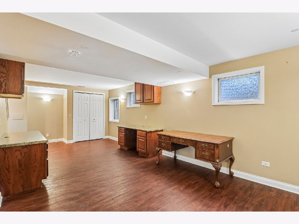
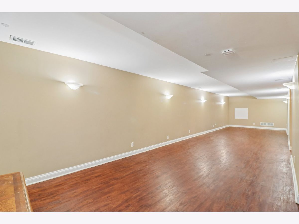
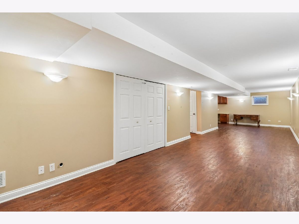
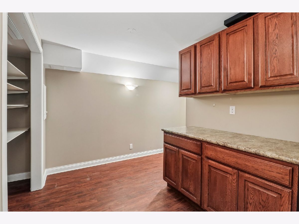
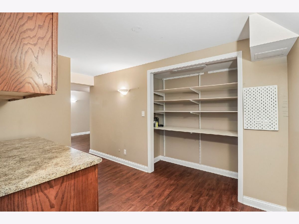
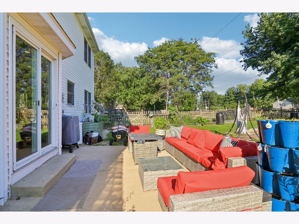
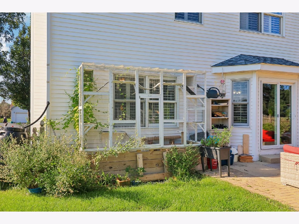
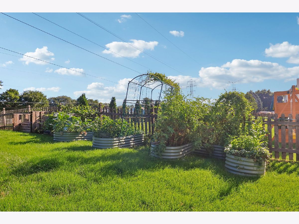
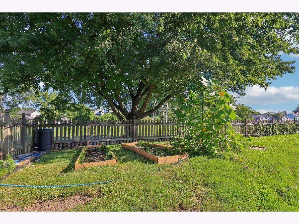
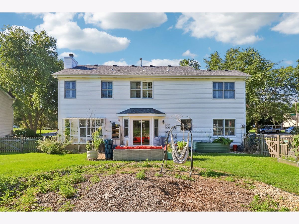
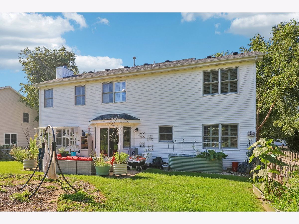
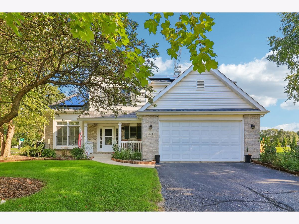
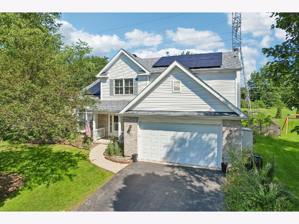
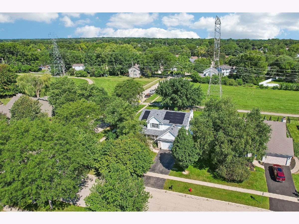
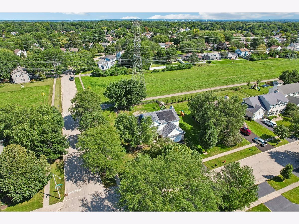
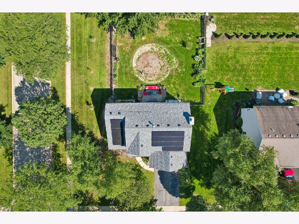
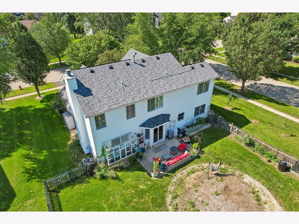
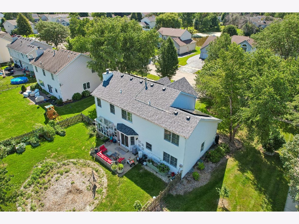
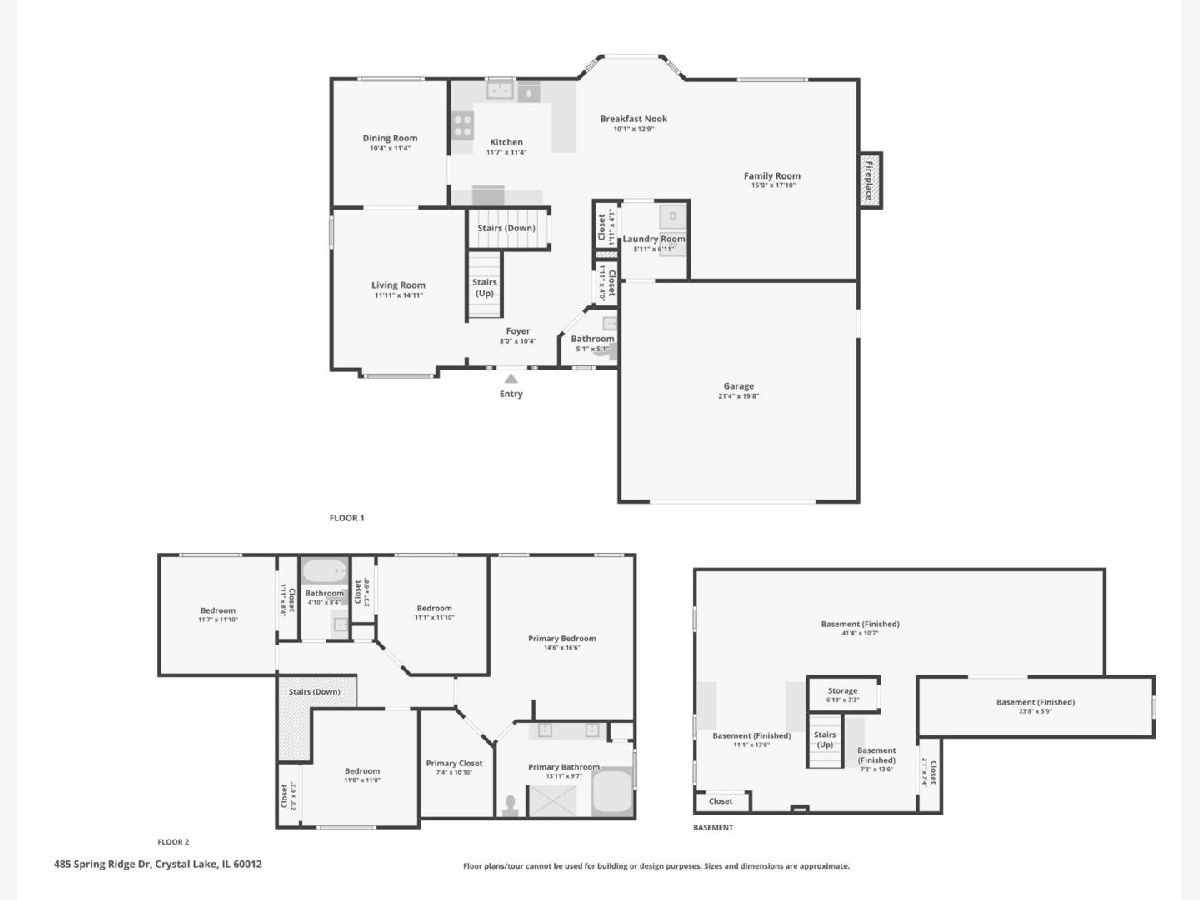
| PAID-OFF SOLAR | MAJOR SYSTEMS UPDATED | FINISHED BASEMENT | Paid-off solar panels & a long list of recent updates set this 4-bed/2.5-bath corner-lot home apart, just minutes from downtown Crystal Lake & the Metra. Inside, hardwood floors run through the foyer, dining room, kitchen, & breakfast nook, & plantation shutters dress the windows throughout the main & upper levels. BRAND NEW CARPET freshens both the living room, with its soaring ceiling, & the family room, where a gas fireplace creates a natural spot to gather. The kitchen features stainless appliances & a built-in desk, & it opens to the breakfast nook, where sliders lead out to the patio. First-floor laundry keeps chores close. Upstairs, the primary suite features a tray ceiling, a walk-in closet with custom built-ins, & a bath featuring a double vanity, corner soaking tub, & a glass-enclosed shower with a built-in bench. Three more bedrooms & a full hall bath give everyone room of their own, or one bedroom can serve as a home office. The finished basement adds extra living space, built-in cabinetry, & plenty of storage, with room for an office, rec room, home gym, or all three. Outside, the fully fenced yard features established gardens, raised beds, & a mature shade tree, plus a patio made for morning coffee & summer evenings. Updates: Carpet in living & family rooms (2026); Stove, Dishwasher, Humidifier, A/C & Water Heater (2024); Paid-Off Solar Panels (2023); Roof, Garage Door & Opener (2022); Washer/Dryer & Sump Pump (2021); Patio Door (2019); Fence (2018).
Property Specifics
| Single Family | |
| — | |
| Traditional | |
| 2001 | |
| Finished, Egress Window, Rec/Family Area, Storage Space, Full | |
| Vinyl Siding, Brick | |
| Asphalt | |
| — | |
| No | |
| 0.29 |
| — | |
| Spring Ridge Valley | |
| 389 / Annual | |
| Insurance | |
| Public | |
| Public Sewer | |
| Central Air | |
| Gas, Forced Air | |
| 12788561 | |
| 1432105001 |
Nearby Schools
| NAME: | DISTRICT: | DISTANCE: | |
|---|---|---|---|
|
Grade School
Husmann Elementary School |
47 | — | |
|
Middle School
Hannah Beardsley Middle School |
47 | Not in DB | |
|
High School
Prairie Ridge High School |
155 | Not in DB | |
Property History
| DATE: | EVENT: | PRICE: | SOURCE: |
|---|---|---|---|
| 28 Jul, 2023 | Sold | $415,000 | MRED MLS |
| 11 Jun, 2023 | Under contract | $415,000 | MRED MLS |
| 29 Apr, 2023 | Listed for sale | $415,000 | MRED MLS |
| 19 Oct, 2026 | Listed for sale | $475,000 | MRED MLS |
Some photos of this home have been virtually staged.
Room Specifics
Total Bedrooms: 4
Bedrooms Above Ground: 4
Bedrooms Below Ground: 0
Dimensions: 17X15
Floor Type: Carpet
Dimensions: 12X12
Floor Type: Wood Laminate
Dimensions: 12X12
Floor Type: Wood Laminate
Dimensions: 12X11
Floor Type: Wood Laminate
Full Bathrooms: 3
Bathroom Amenities: Whirlpool, Separate Shower, Double Sink
Bathroom in Basement: 0
Dimensions: 11X10
Floor Type: Hardwood
Dimensions: 11X12
Floor Type: Hardwood
Features: Eating Area-Breakfast Bar, Eating Area-Table Space, Breakfast Room
Dimensions: 7X6
Floor Type: Ceramic Tile
Dimensions: 15X12
Floor Type: Carpet
Dimensions: 18X15
Floor Type: Carpet
Rooms: Breakfast Room, Den, Recreation Room, Family Room, Foyer, Walk In Closet
Name: Breakfast Room
Dimensions: 13X10
Floor Type: Hardwood
Name: Den
Dimensions: 14X7
Floor Type: Wood Laminate
Name: Recreation Room
Dimensions: 14X11
Floor Type: Wood Laminate
Name: Family Room - Down
Dimensions: 11X41
Floor Type: Wood Laminate
Name: Foyer
Dimensions: 10X8
Floor Type: Hardwood
Name: Walk In Closet
Dimensions: 11X7
Floor Type: Wood Laminate
Other Specifics
| 2 | |
| — | |
| Asphalt, Garage Door Opener, Garage Owned, Attached, Garage | |
| Main Level, In Unit | |
| Hardwood, Carpet | |
| Patio | |
| Fenced, Wood | |
| Photovoltaic/Solar System | |
| — | |
| Corner Lot, Backs to Open Grnd, Garden | |
| 12632 | |
| — | |
| Full, Double Sink, Whirlpool & Sep Shwr | |
| Vaulted Ceiling(s), Built-in Features, Walk-In Closet(s), Bookcases, Separate Dining Room | |
| Range, Microwave, Dishwasher, Refrigerator, Washer, Dryer, Disposal, Stainless Steel Appliance(s), Water Purifier | |
| Not in DB | |
| Park, Curbs, Sidewalks, Street Lights, Street Paved | |
| — | |
| Gas Log, Gas Starter |
Tax History
| Year | Property Taxes |
|---|---|
| 2023 | $8,745 |
| 2026 | $9,478 |
Contact Agent
Nearby Similar Homes





Nearby Sold Comparables

Contact Agent
Listing Provided By
Better Homes and Garden Real Estate Star Homes
