

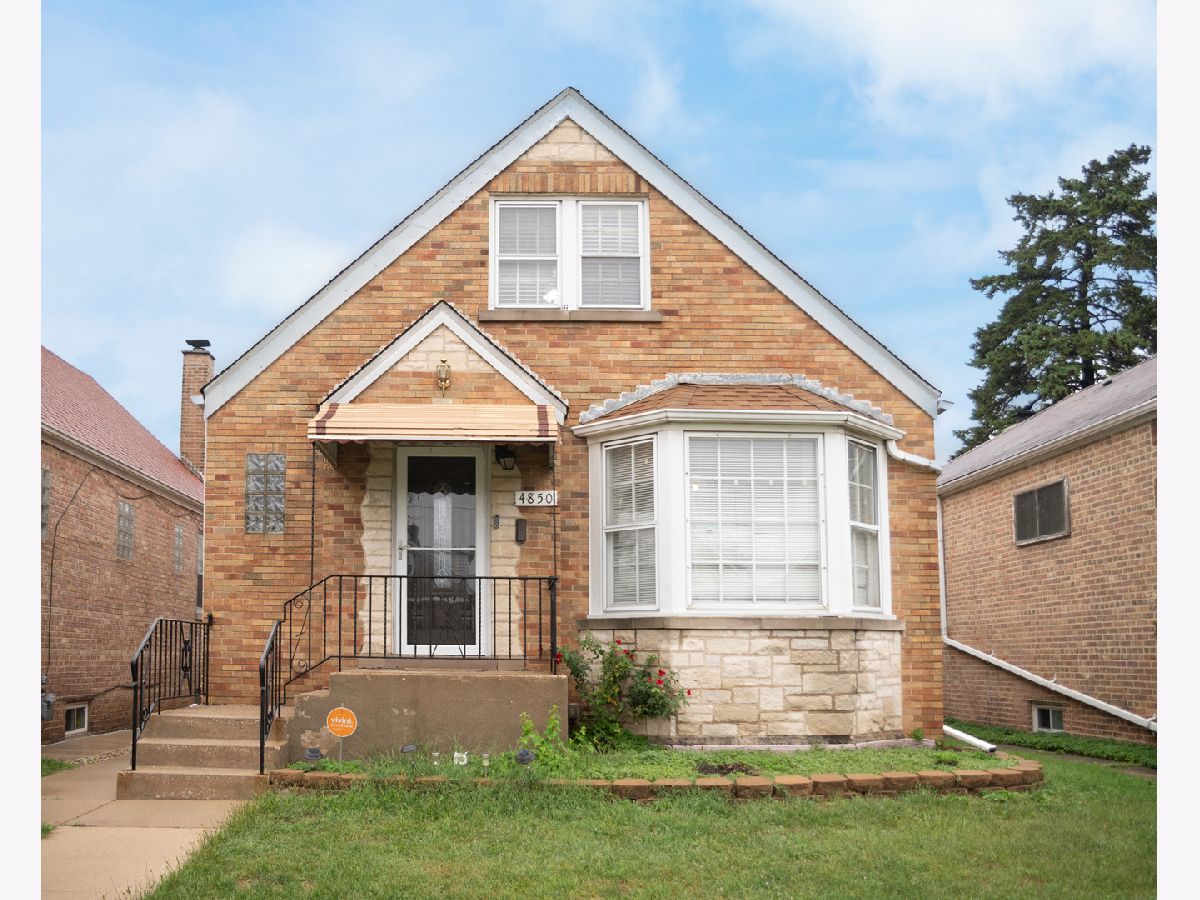
4850 Waveland Avenue, Portage Park, Chicago, Illinois 60641


$499,900
|
For Sale
|
|
| Status: | Active |
| Sqft: | 3,000 |
| Cost/Sqft: | $167 |
| Beds: | 3 |
| Baths: | 2 |
| Year Built: | 1953 |
| Property Taxes: | $5,413 |
| Days On Market: | 6 |
| Lot Size: | 0,00 |
Description
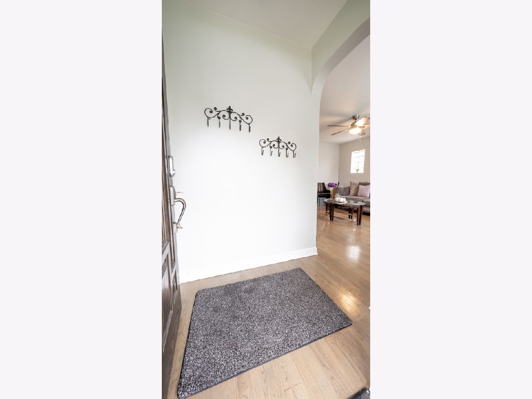
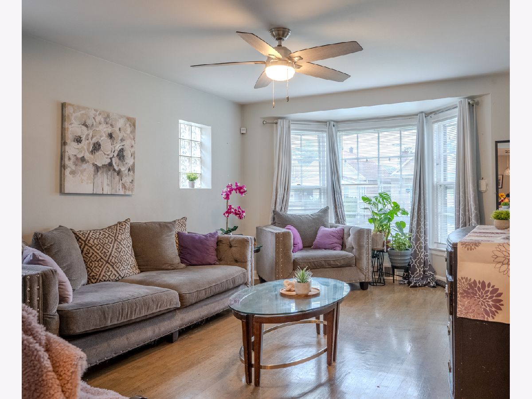
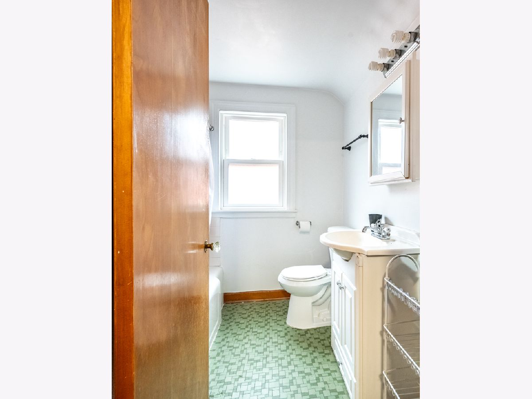
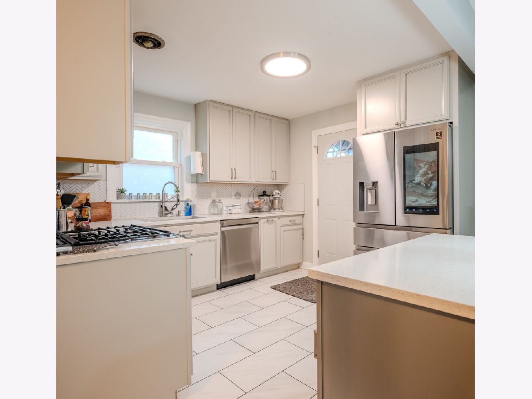
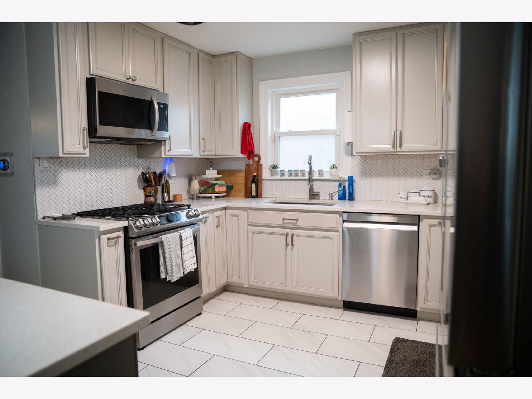
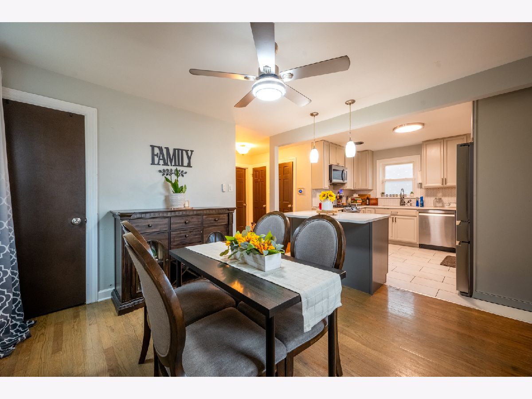
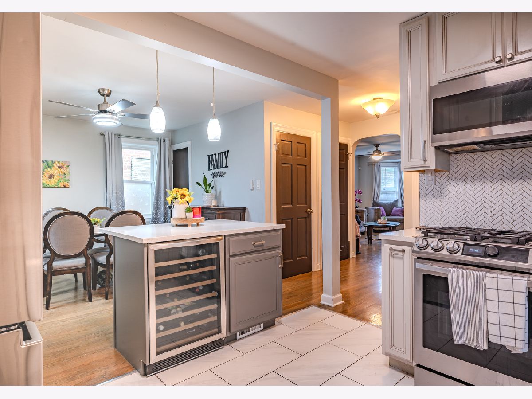
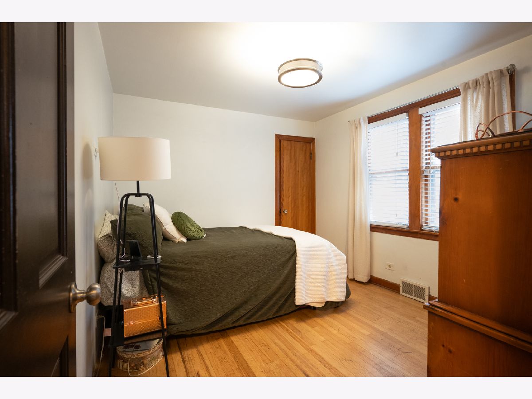
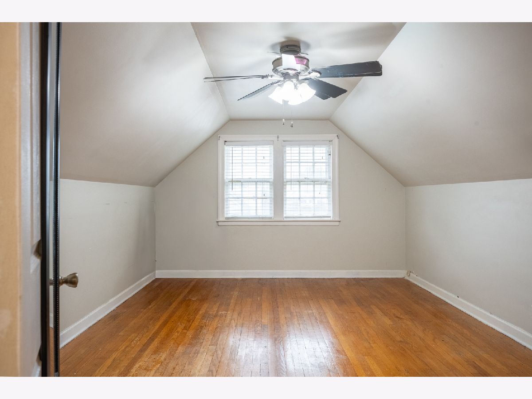
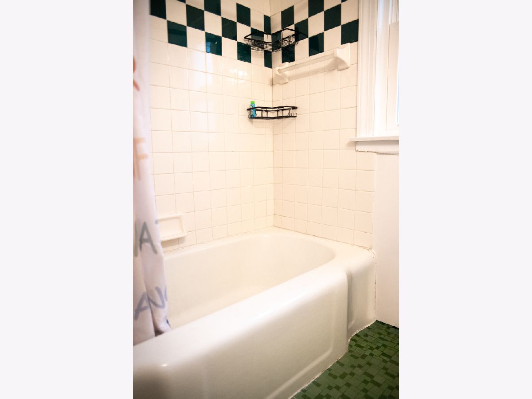
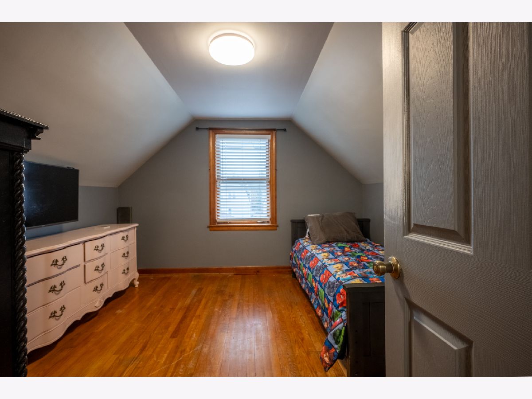
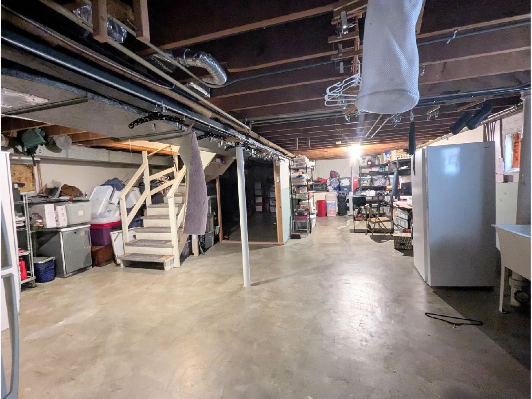
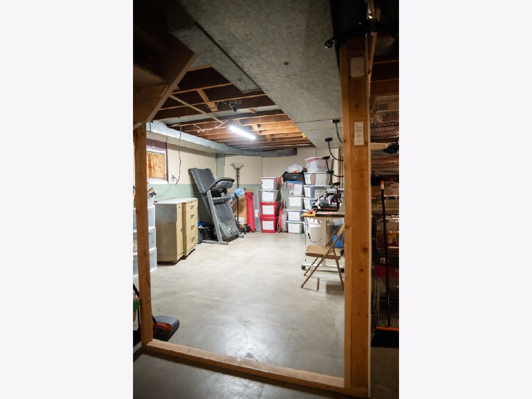
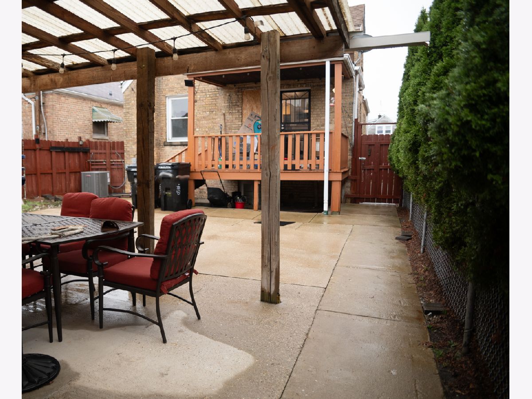
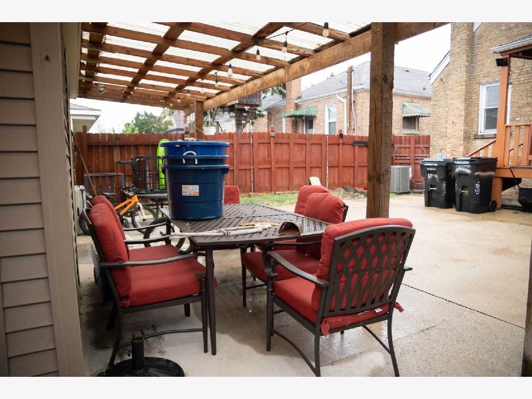
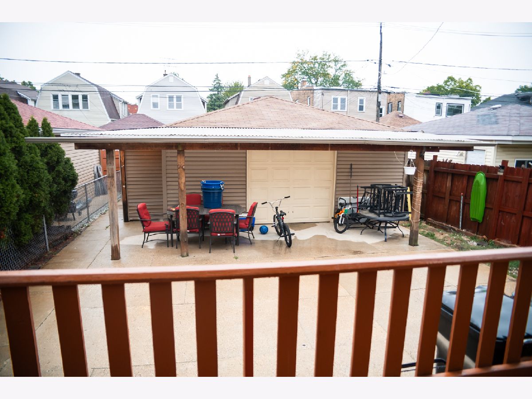
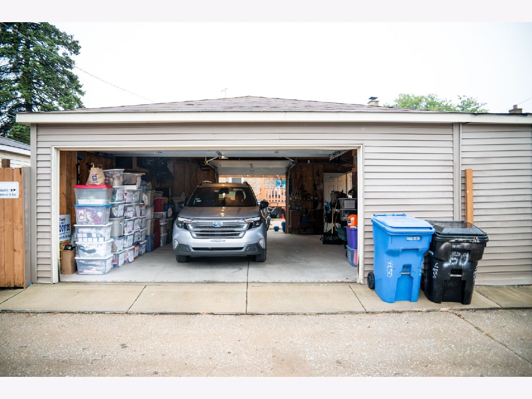
Portage Park updated single family home on 32' wide lot on quiet street of single homes. Loads of natural sunlight shines upon this home. Hardwood floors throughout. Beautiful kitchen next to dining area. One bedroom and full bath on main level. Two bedrooms and full bath upstairs. Tall, open multi-use basement w/ one room framed out. Perfect for Family Room and bedroom. Exterior access to basement. Yard--perfect for entertainment. Newer 2.5 car garage with boat door. Excellent location, close to everything--shopping, schools, dining, entertainment. Garage, 2020 Roof tear-off , 2021 HVAC Sept, 2025. Hot water heater 2008. Show with confidence.
Property Specifics
| Single Family | |
| — | |
| English | |
| 1953 | |
| Partially Finished, Exterior Entry, Rec/Family Area, Storage Space, Full | |
| 1,072 (1,072 finished) | |
| Brick | |
| Asphalt | |
| — | |
| No | |
| — |
| Cook | |
| — | |
| 0 / Not Applicable | |
| None | |
| Public | |
| Public Sewer | |
| Central Air | |
| Gas, Forced Air | |
| No | |
| 12778153 | |
| 13212230290000 |
Property History
| DATE: | EVENT: | PRICE: | SOURCE: |
|---|---|---|---|
| 17 Nov, 2010 | Sold | $195,000 | MRED MLS |
| 8 Sep, 2010 | Under contract | $229,000 | MRED MLS |
| 23 Aug, 2010 | Listed for sale | $229,000 | MRED MLS |
| 20 Oct, 2026 | Listed for sale | $499,900 | MRED MLS |
Room Specifics
All Bedroom Info:
Total Bedrooms: 3
Bedrooms Above Ground: 3
Bedrooms Below Ground: 0
Total Bedrooms: 3
Bedrooms Above Ground: 3
Bedrooms Below Ground: 0
Master Bedroom Info:
Dimensions: 12X10
Location: Main LevelDimensions: 12X10
Floor Type: Hardwood
Second Bedroom Info:
Dimensions: 15X12
Location: —Dimensions: 15X12
Floor Type: Hardwood
Third Bedroom Info:
Dimensions: 12X11
Location: —Dimensions: 12X11
Floor Type: Hardwood
Bathroom Info:
Full Bathrooms: 2
Partial Bathrooms: 0Full Bathrooms: 2
Bathroom Amenities: Garden Tub
Bathroom in Basement: 0
Dining Room Info:
Dimensions: 12X11
Location: Main LevelDimensions: 12X11
Floor Type: Hardwood
Kitchen Info:
Dimensions: 11X11
Location: Main LevelDimensions: 11X11
Floor Type: Vinyl
Features: Island, Pantry-Walk-in, Granite Counters, Pantry, Updated Kitchen
Living Room Info:
Dimensions: 17X12
Location: Main LevelDimensions: 17X12
Floor Type: Hardwood
Additional Rooms Info:
Rooms: No additional rooms
Basement: Partially Finished, Exterior Entry, Rec/Family Area, Storage Space, FullRooms: No additional rooms
Other Specifics
| 2 | |
| Concrete Perimeter | |
| Garage Door Opener, Garage Owned, Detached, Garage | |
| Gas Dryer Hookup, In Unit, Common Area, Sink | |
| Hardwood | |
| Patio | |
| Fenced | |
| — | |
| — | |
| 32 x 124 | |
| Dormer,Finished,Full,Interior Stair | |
| None | |
| 1st Floor Bedroom, 1st Floor Full Bath | |
| Range, Refrigerator, Washer, Dryer, Humidifier | |
| Not in DB | |
| Curbs, Sidewalks, Street Lights, Street Paved | |
| — | |
| — |
Tax History
| Year | Property Taxes |
|---|---|
| 2010 | $955 |
| 2026 | $5,413 |
Contact Agent
Nearby Similar Homes
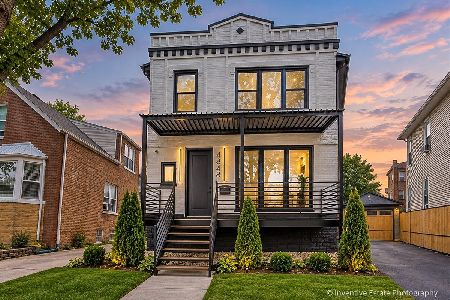
4848 Eddy Street, Chicago, Illinois 60641
For Sale
$969,500
5 beds / 5.0 baths / 3,554 ft2
Single Family / Built: 1916
36
4945 Berenice Avenue, Chicago, Illinois 60641

For Sale
$1,085,000
5 beds / 3.1 baths / 3,099 ft2
Single Family / Built: 1890
53
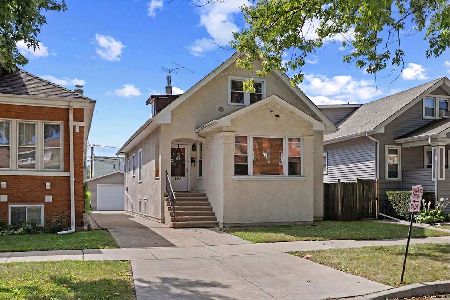
4865 Cornelia Avenue, Chicago, Illinois 60641
For Sale
$450,000
4 beds / 2.0 baths / 0 ft2
Single Family / Built: —
42
4847 Newport Avenue, Chicago, Illinois 60641
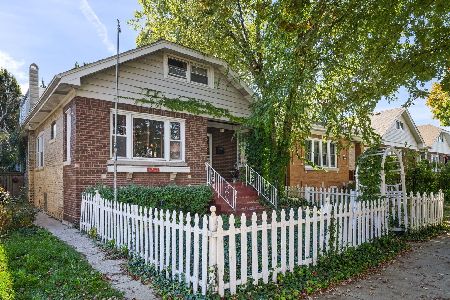
For Sale
$439,900
5 beds / 2.0 baths / 2,035 ft2
Single Family / Built: 1922
3
3819 Kilpatrick Avenue, Chicago, Illinois 60641
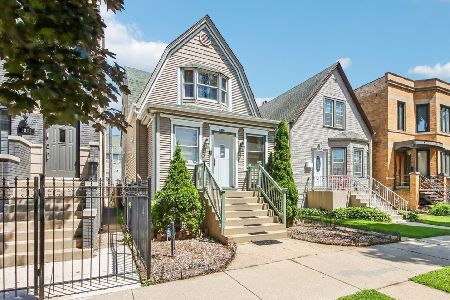
For Sale
$549,000
3 beds / 2.1 baths / 1,614 ft2
Single Family / Built: 1908
10
5152 Warwick Avenue, Chicago, Illinois 60641

For Sale
$749,900
2 beds / 3.0 baths / 2,387 ft2
Single Family / Built: —
38
Nearby Sold Comparables
4852 Waveland Avenue, Chicago, Illinois 60641

Sold
$359,900
3 beds / 2.0 baths / 0 ft2
Single Family / Built: 1951
7237
4846 Waveland Avenue, Chicago, Illinois 60641
Sold
$259,000
2 beds / 2.0 baths / 0 ft2
Single Family / Built: 1949
3083
4850 Waveland Avenue, Chicago, Illinois 60641
Sold
$229,000
3 beds / 2.0 baths / 0 ft2
Single Family / Built: 1950
5908
4854 Waveland Avenue, Chicago, Illinois 60641

Sold
$274,900
3 beds / 1.1 baths / 1,200 ft2
Single Family / Built: 1953
2195
4844 Waveland Avenue, Chicago, Illinois 60641

Sold
$314,900
2 beds / 2.0 baths / 0 ft2
Single Family / Built: 1952
1924
4844 Waveland Avenue, Chicago, Illinois 60641
Sold
$163,900
2 beds / 2.0 baths / 0 ft2
Single Family / Built: 1950
5919
Contact Agent
Listing Provided By
Chicago Sweet Homes Realty Inc
