

4945 Berenice Avenue, Portage Park, Chicago, Illinois 60641


$1,085,000
|
For Sale
|
|
| Status: | Active |
| Sqft: | 3,099 |
| Cost/Sqft: | $350 |
| Beds: | 5 |
| Baths: | 4 |
| Year Built: | 1890 |
| Property Taxes: | $7,235 |
| Days On Market: | 53 |
| Lot Size: | 0,00 |
Description
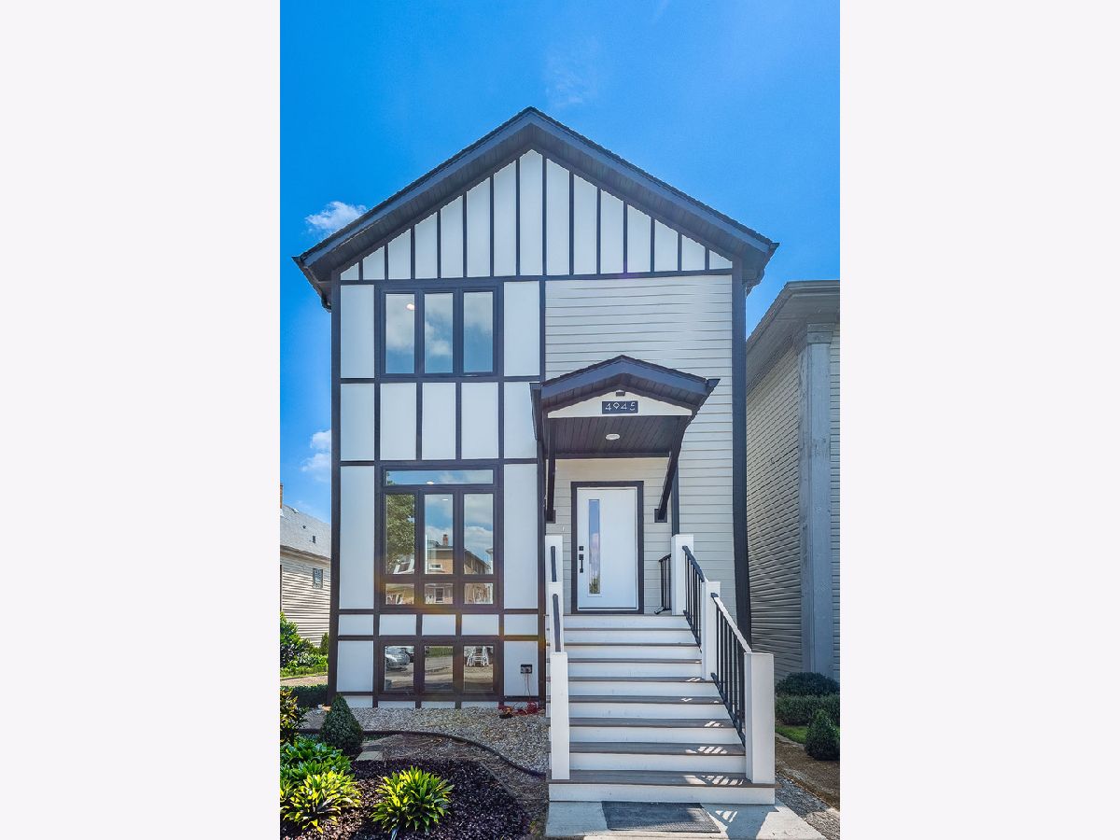
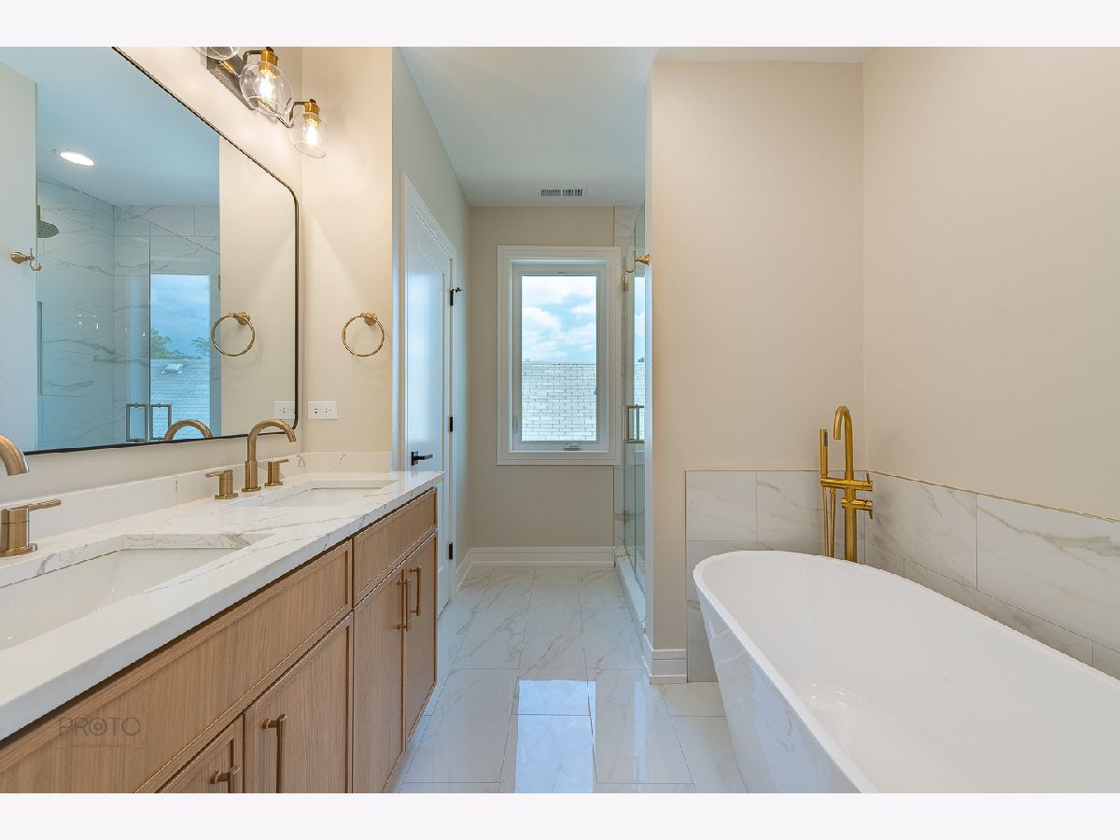
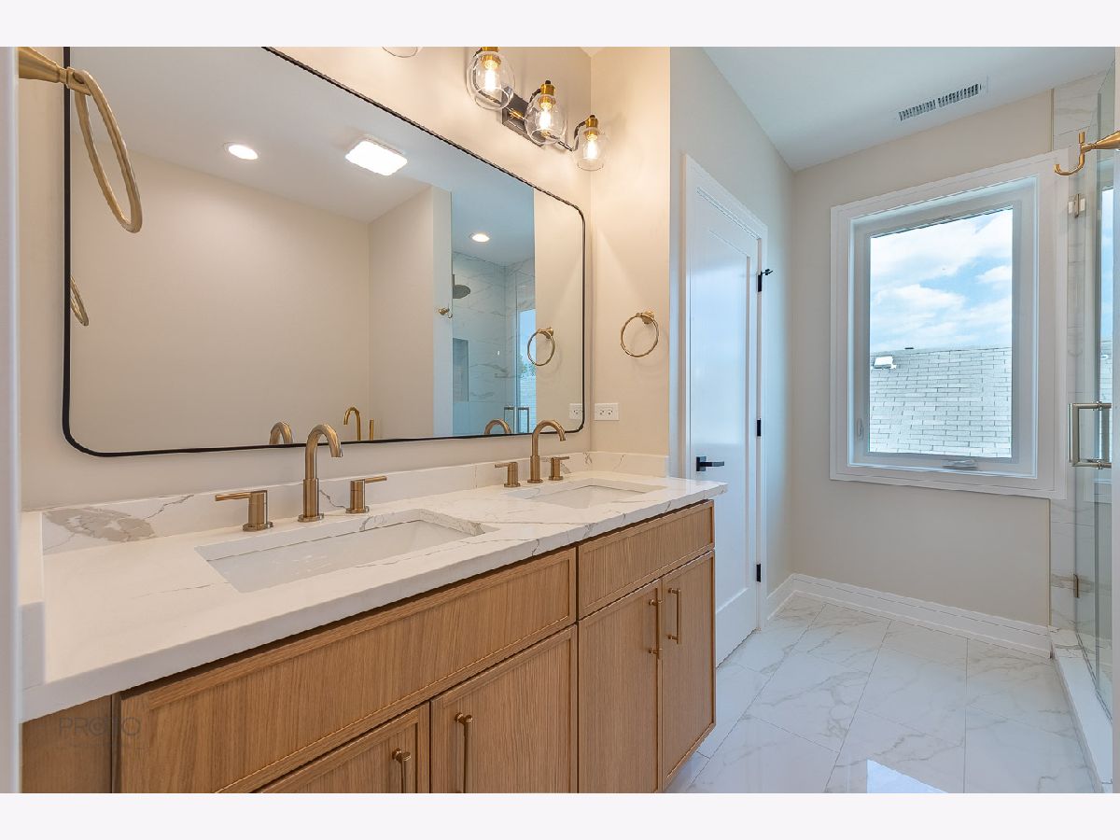
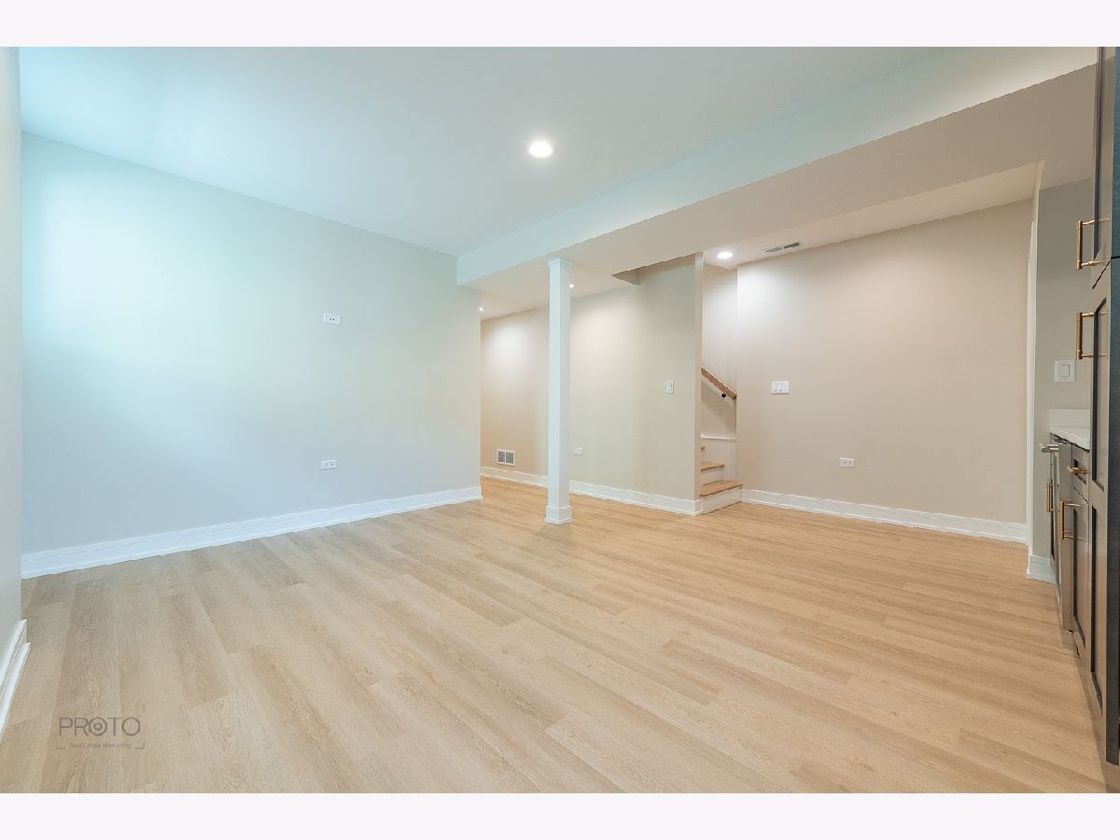
Welcome to 4945 W Berenice Ave - a truly one-of-a-kind single-family home designed with intention. Thoughtfully crafted to preserve the charm and character of the neighborhood while blending sophisticated modern living with the timeless elegance of restored historic homes, this residence offers exceptional design, comfort, and functionality throughout. The main level welcomes you with a beautifully appointed living room a formal dining room, featuring elegant fireplace and a cozy barista bar perfect for your morning coffee ritual. The gourmet kitchen is the heart of the home, showcasing luxurious quartz countertops, sophisticated two-tone cabinetry, high-end stainless-steel appliances, a 5-burner range, refrigerator, and a sun-filled kitchen island. The second level features a stunning primary suite complete with a spa-inspired bathroom, oversized shower, dual vanity, and spacious walk-in closet. Two additional bedrooms, a beautifully appointed full bathroom, and a conveniently located laundry room complete the level. The lower level offers even more versatile living space, featuring a generously sized recreation room with a wet bar, two additional bedrooms, and a full bathroom - ideal for guests, a home office, media room, or extended living arrangements. Every finish and detail has been carefully selected to honor the architectural character and originality of the surrounding homes. Inspired lighting, rich oak flooring, warm textures, timeless finishes, and thoughtful details are seamlessly paired with modern conveniences to create a home that feels both sophisticated and inviting.
Property Specifics
| Single Family | |
| — | |
| — | |
| 1890 | |
| Finished, Daylight | |
| Cement Siding | |
| Asphalt | |
| — | |
| No | |
| — |
| Cook | |
| — | |
| — / Not Applicable | |
| None | |
| Lake Michigan | |
| Public Sewer | |
| Central Air | |
| Natural Gas | |
| No | |
| 12751215 | |
| 13212140380000 |
Property History
| DATE: | EVENT: | PRICE: | SOURCE: |
|---|---|---|---|
| 14 Apr, 2025 | Sold | $375,000 | MRED MLS |
| 22 Feb, 2025 | Under contract | $399,000 | MRED MLS |
| 11 Feb, 2025 | Listed for sale | $399,000 | MRED MLS |
| — | Last price change | $1,100,000 | MRED MLS |
| 3 Sep, 2026 | Listed for sale | $1,100,000 | MRED MLS |







Room Specifics
Total Bedrooms: 5
Bedrooms Above Ground: 5
Bedrooms Below Ground: 0
Dimensions: 18X14
Floor Type: Hardwood
Dimensions: 11X12
Floor Type: Hardwood
Dimensions: 10X12
Floor Type: Hardwood
Dimensions: 12X10
Floor Type: Laminate
Full Bathrooms: 4
Bathroom Amenities: Separate Shower, Double Sink, Soaking Tub
Bathroom in Basement: 1
Dimensions: 19X13
Floor Type: Hardwood
Dimensions: 15X13
Floor Type: Hardwood
Features: Eating Area-Breakfast Bar, Island, Pantry-Walk-in, Custom Cabinetry, Granite Counters
Dimensions: 4X5
Floor Type: Laminate
Dimensions: 19X22
Floor Type: Hardwood
Rooms: Bedroom 5
Name: Bedroom 5
Dimensions: 12X11
Floor Type: Laminate
Other Specifics
| 2 | |
| — | |
| Garage Door Opener, Detached, Garage | |
| Laundry Closet, Multiple Locations | |
| Hardwood | |
| — | |
| — | |
| — | |
| 34 X 125 | |
| — | |
| Full | |
| Vaulted Ceiling(s), Pantry, Quartz Counters | |
| Range, Microwave, Dishwasher, High End Refrigerator, Range Hood | |
| Not in DB | |
| — | |
| — | |
| Electric |
Tax History
| Year | Property Taxes |
|---|---|
| 2025 | $4,943 |
| — | $7,235 |
Contact Agent
Nearby Similar Homes
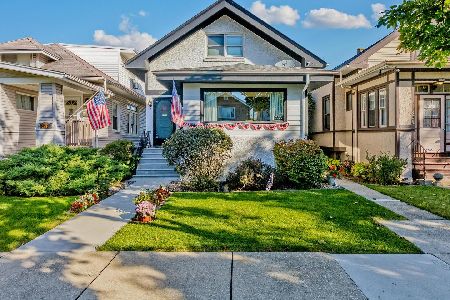
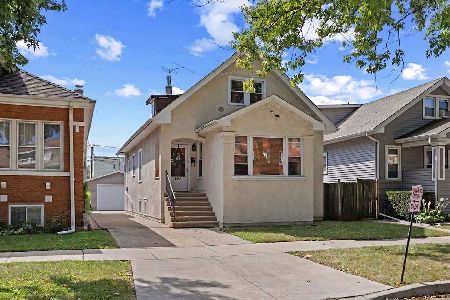
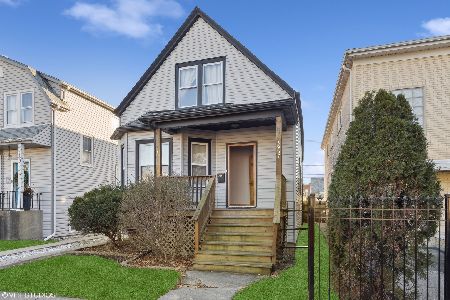
Nearby Sold Comparables

Contact Agent
Listing Provided By
Berkshire Hathaway HomeServices Chicago
