

4852 Snapjack Circle, Naperville, Illinois 60564


$699,995
|
For Sale
|
|
| Status: | New |
| Sqft: | 2,351 |
| Cost/Sqft: | $298 |
| Beds: | 4 |
| Baths: | 4 |
| Year Built: | 1997 |
| Property Taxes: | $11,760 |
| Days On Market: | 0 |
| Lot Size: | 0,47 |
Description
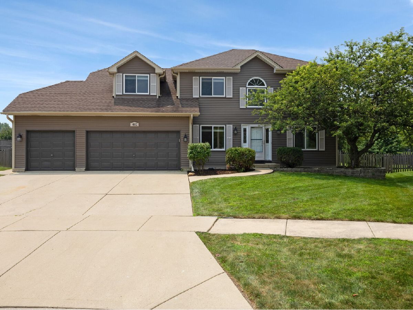
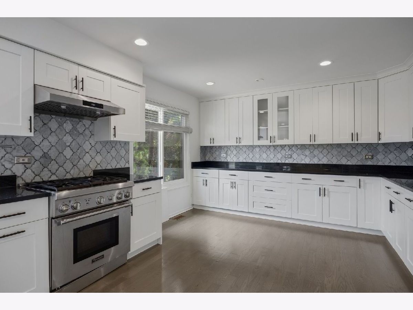
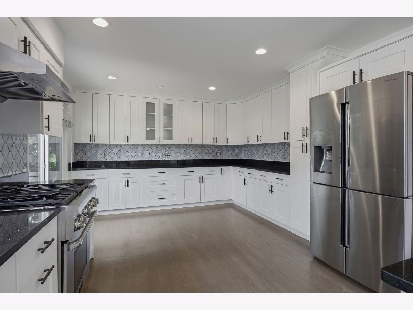
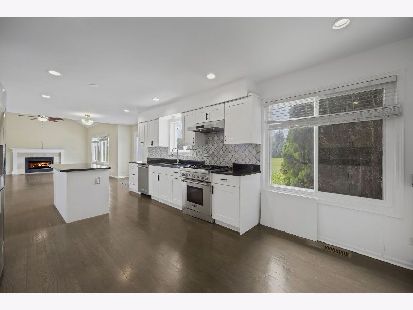
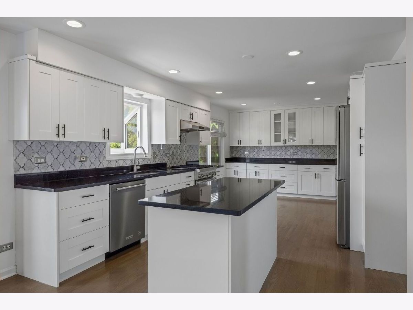
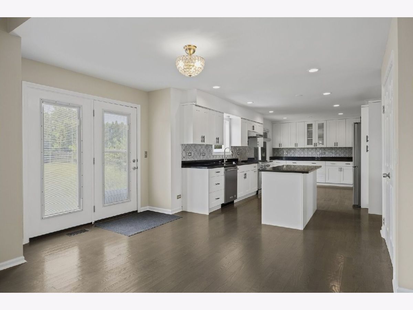
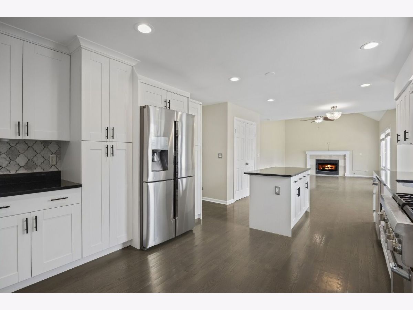
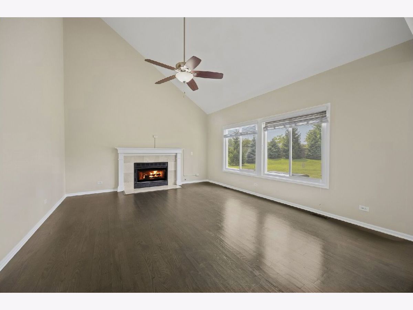
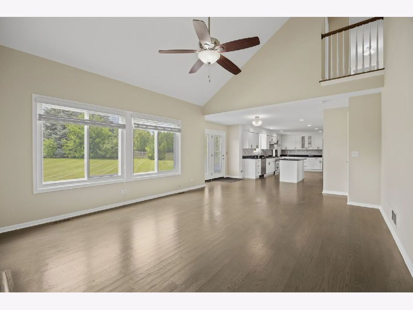
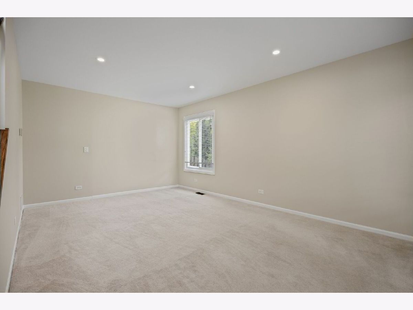
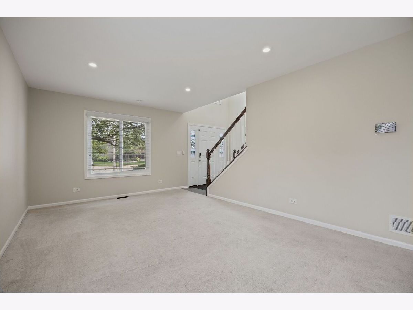
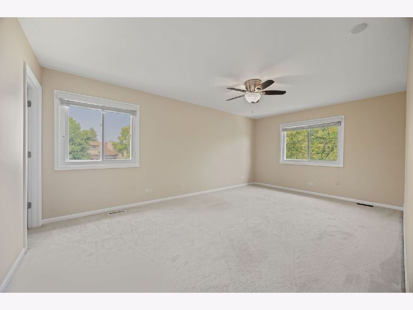
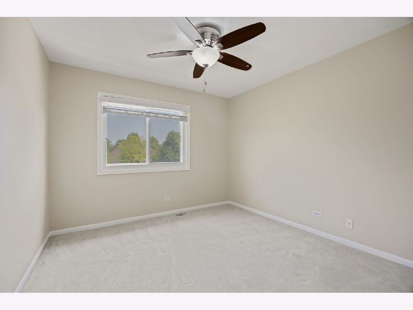
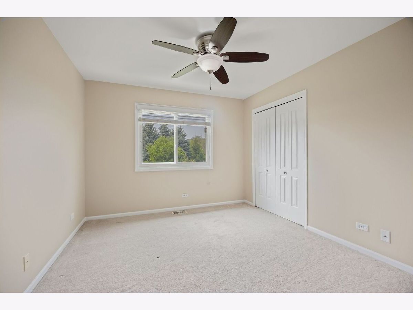
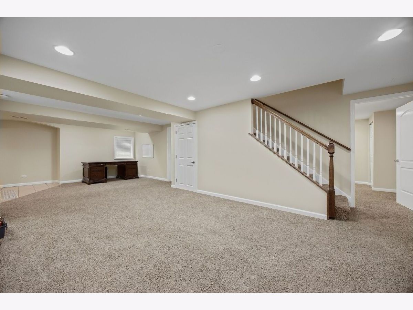
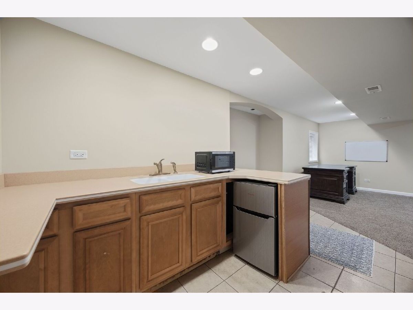
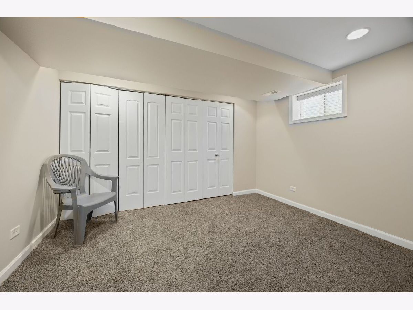
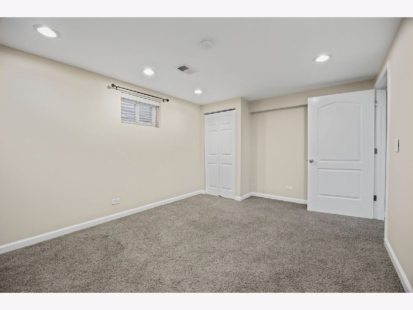
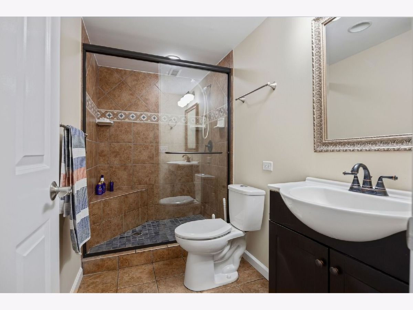
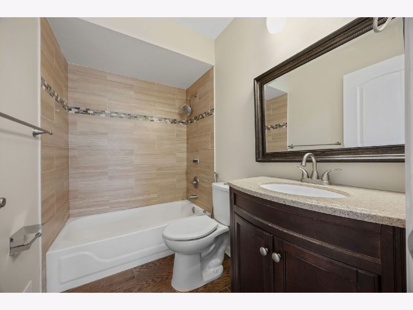
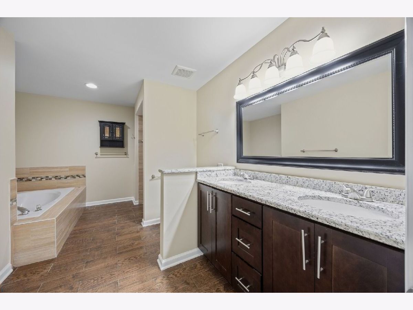
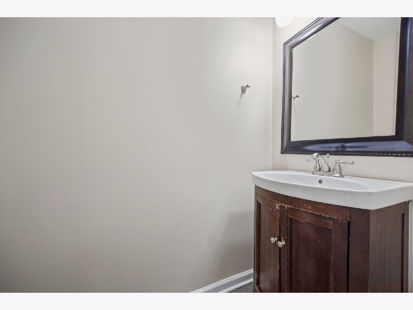
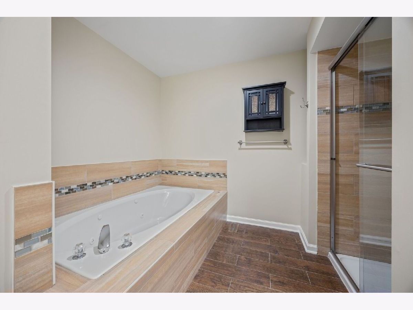
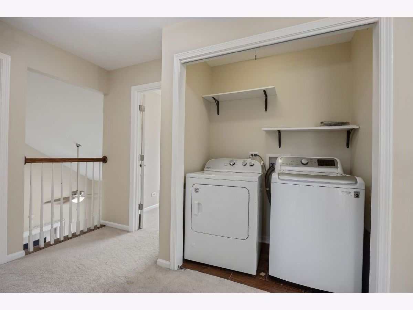
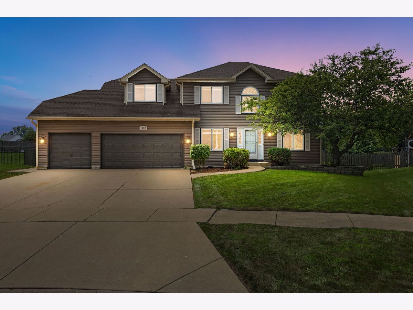
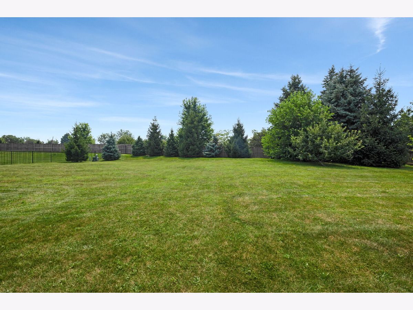
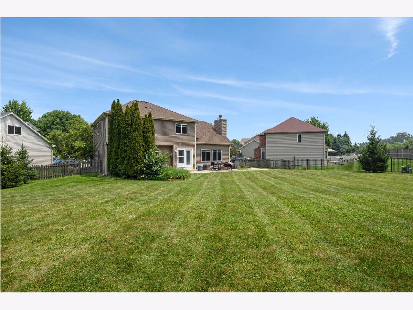
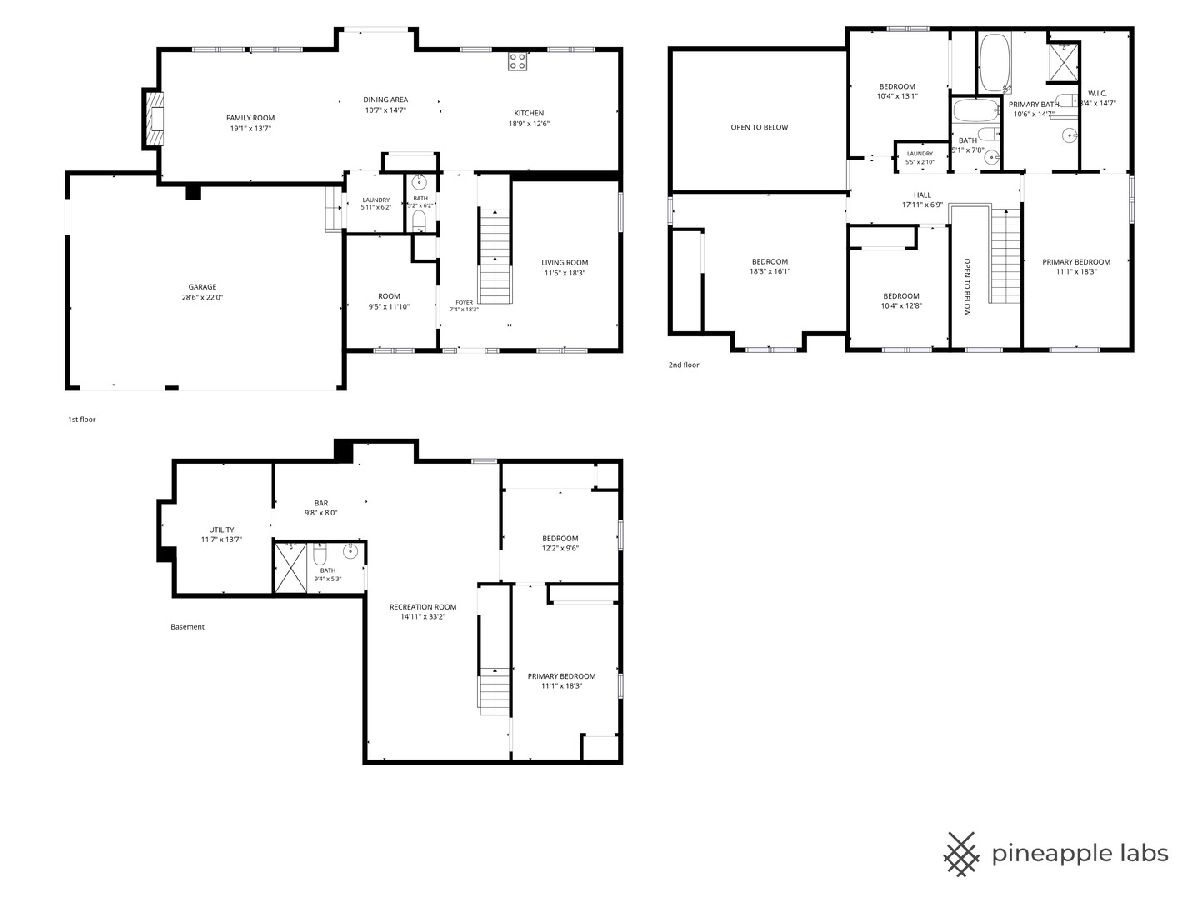
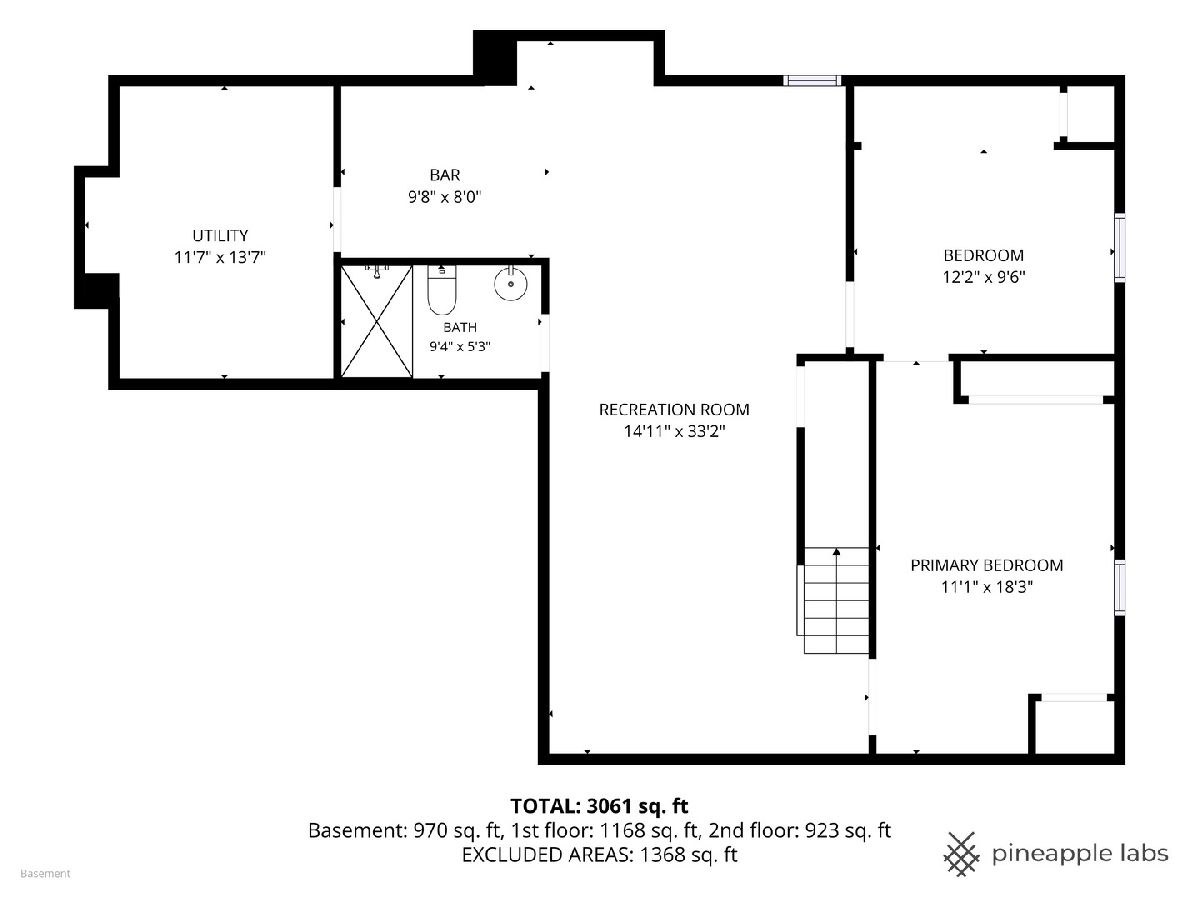
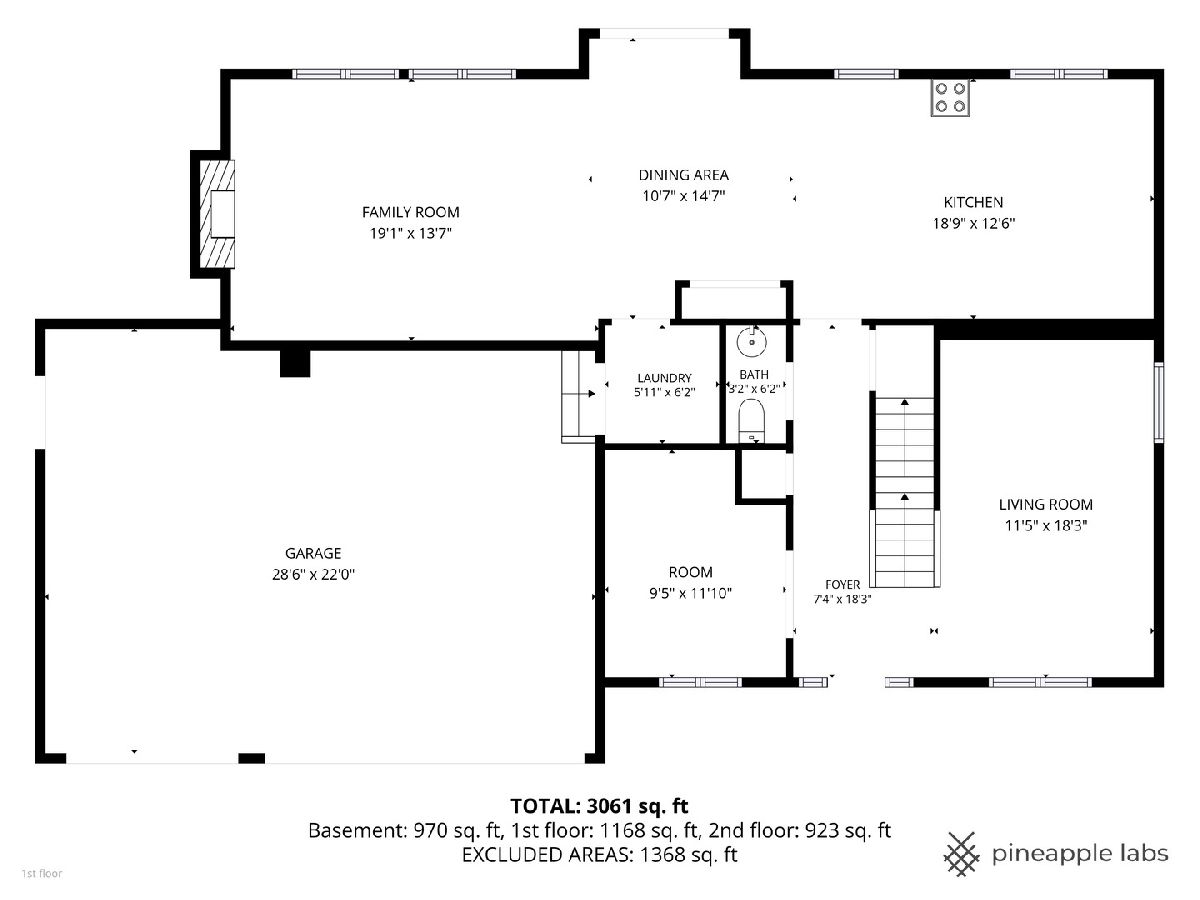
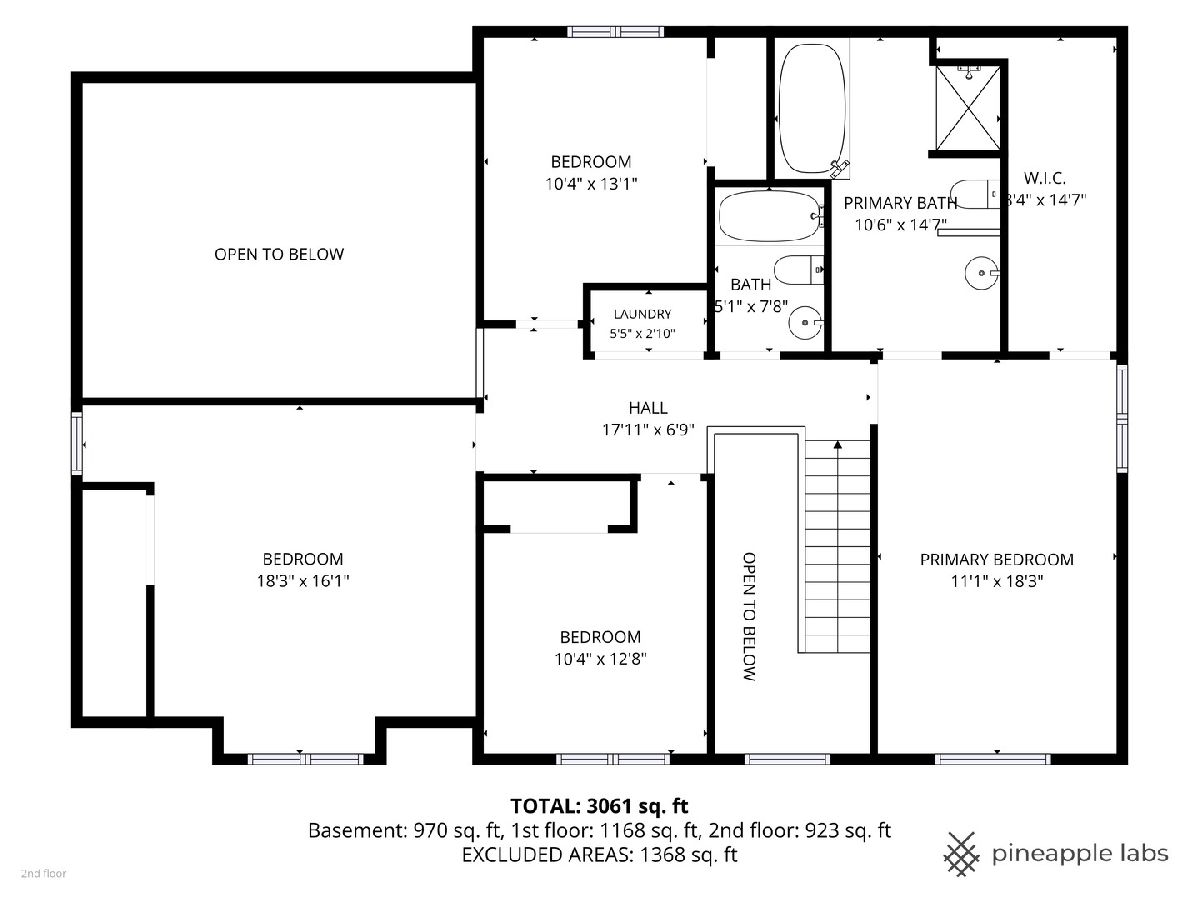
Exceptional Opportunity in Highly Sought-After Saddle Creek! This beautifully maintained residence offers the perfect blend of comfort, space, and functionality. Oak hardwood flooring and plush carpeting extend throughout the main and second levels, creating a warm and inviting atmosphere. The updated kitchen is designed for both everyday living and entertaining, featuring granite countertops, a large center island, soft-close cabinetry, recessed and pendant lighting, stainless steel appliances, and a premium Viking range hood. The home's updated bathrooms showcase stylish tile finishes, modern vanities, and contemporary fixtures. The spacious primary suite includes a private bath and a walk-in closet, providing a relaxing retreat. The fully finished basement adds incredible versatility with a second kitchen complete with Corian countertops and a double sink, along with multiple finished rooms ideal for an in-law arrangement, home office, recreation area, or fitness space. Throughout the home, you'll find generous room sizes, abundant natural light, and elegant Roman-arched doorways that add architectural character. A 3-car garage and extended driveway provide ample parking for family and guests. Major improvements include a roof and siding that are less than 10 years old, along with a Lennox Signature Series HVAC system installed in 2018, featuring a lifetime warranty and biannual maintenance through Four Seasons Heating & Cooling. Situated on a rare 0.47-acre lot, this property offers one of the best values in Saddle Creek. The large, fenced backyard is perfect for outdoor entertaining, recreation, and relaxation. Conveniently located within highly acclaimed District 204 schools and just minutes from parks, shopping, dining, and everyday conveniences.
Property Specifics
| Single Family | |
| — | |
| — | |
| 1997 | |
| — | |
| — | |
| No | |
| 0.47 |
| Will | |
| Saddle Creek | |
| 310 / Annual | |
| — | |
| — | |
| — | |
| 12704954 | |
| 0701154050130000 |
Nearby Schools
| NAME: | DISTRICT: | DISTANCE: | |
|---|---|---|---|
|
Grade School
Oliver Julian Kendall |
204 | — | |
|
Middle School
Clifford Crone |
204 | Not in DB | |
|
High School
Neuqua Valley High School |
204 | Not in DB | |
Property History
| DATE: | EVENT: | PRICE: | SOURCE: |
|---|---|---|---|
| 14 May, 2015 | Sold | $270,954 | MRED MLS |
| 7 Apr, 2015 | Under contract | $288,500 | MRED MLS |
| — | Last price change | $303,600 | MRED MLS |
| 26 Sep, 2014 | Listed for sale | $392,200 | MRED MLS |
| 26 Apr, 2021 | Under contract | $0 | MRED MLS |
| 24 Mar, 2021 | Listed for sale | $0 | MRED MLS |
| 25 Aug, 2023 | Under contract | $0 | MRED MLS |
| 19 Aug, 2023 | Listed for sale | $0 | MRED MLS |
| 17 Jul, 2026 | Listed for sale | $699,995 | MRED MLS |
Room Specifics
Total Bedrooms: 4
Bedrooms Above Ground: 4
Bedrooms Below Ground: 0
Dimensions: —
Floor Type: —
Dimensions: —
Floor Type: —
Dimensions: —
Floor Type: —
Full Bathrooms: 4
Bathroom Amenities: Whirlpool,Separate Shower,Double Sink
Bathroom in Basement: 1
Rooms: —
Basement Description: —
Other Specifics
| 3 | |
| — | |
| — | |
| — | |
| — | |
| 49X137X121X108X159 | |
| — | |
| — | |
| — | |
| — | |
| Not in DB | |
| — | |
| — | |
| — | |
| — |
Tax History
| Year | Property Taxes |
|---|---|
| 2015 | $8,693 |
| 2026 | $11,760 |
Contact Agent
Nearby Similar Homes
Nearby Sold Comparables



Contact Agent
Listing Provided By
Coldwell Banker Realty
