

487 Locust Lane, Peotone, Illinois 60468


$280,000
|
Sold
|
|
| Status: | Closed |
| Sqft: | 2,300 |
| Cost/Sqft: | $122 |
| Beds: | 4 |
| Baths: | 3 |
| Year Built: | 2005 |
| Property Taxes: | $5,863 |
| Days On Market: | 2172 |
| Lot Size: | 0,28 |
Description
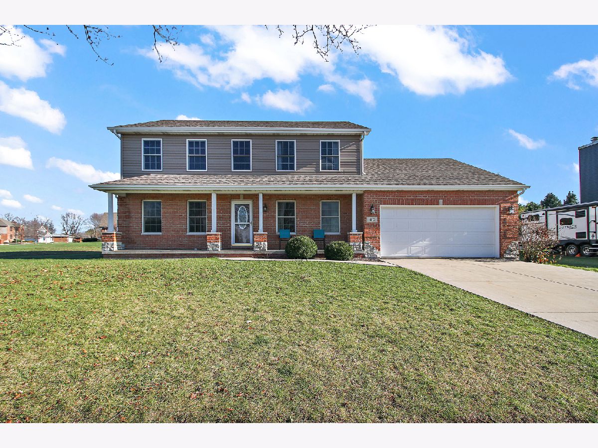
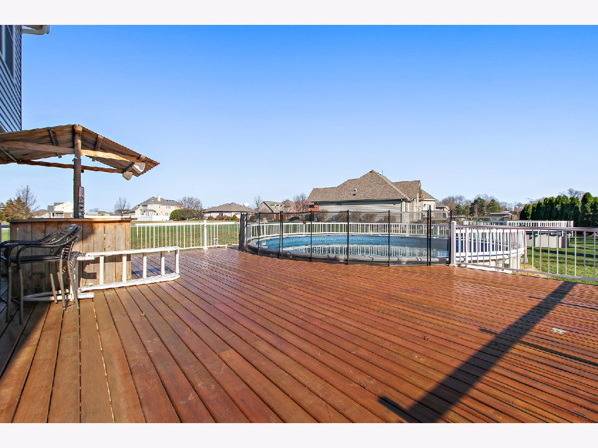
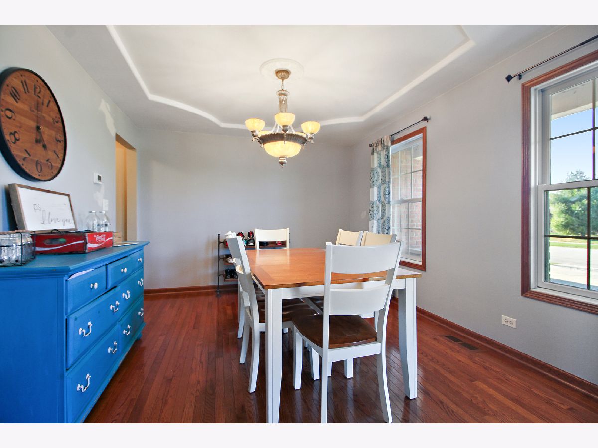
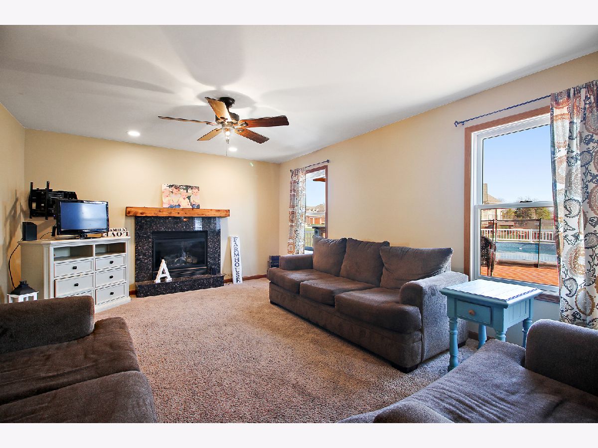
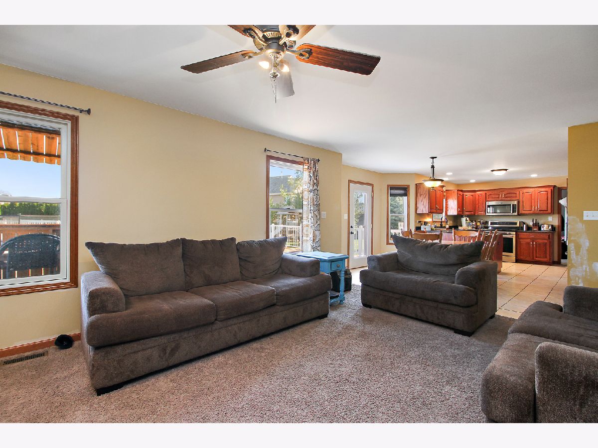
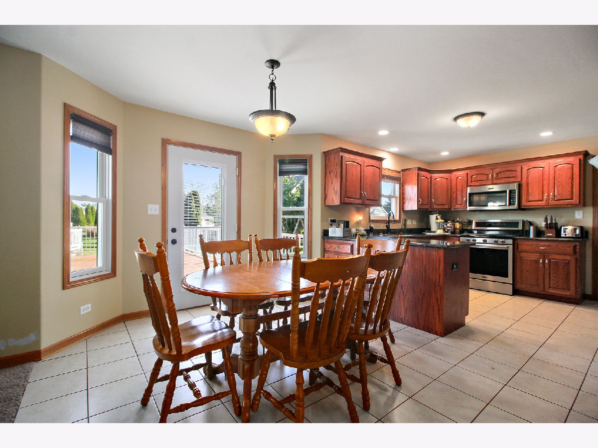
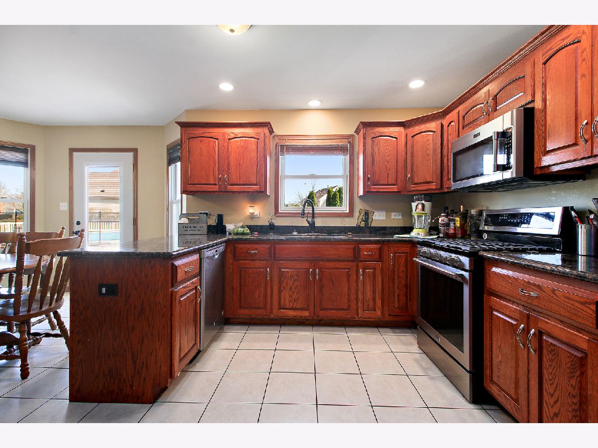
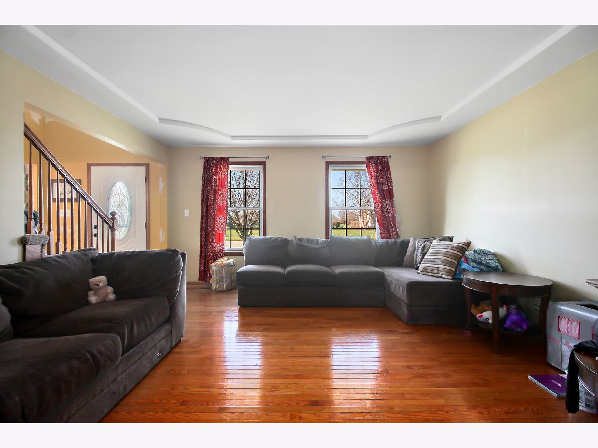
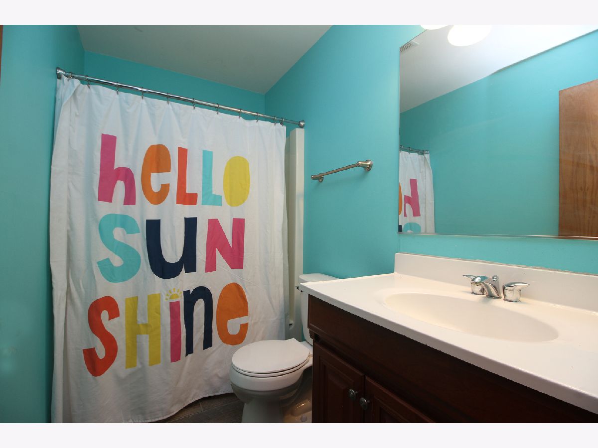
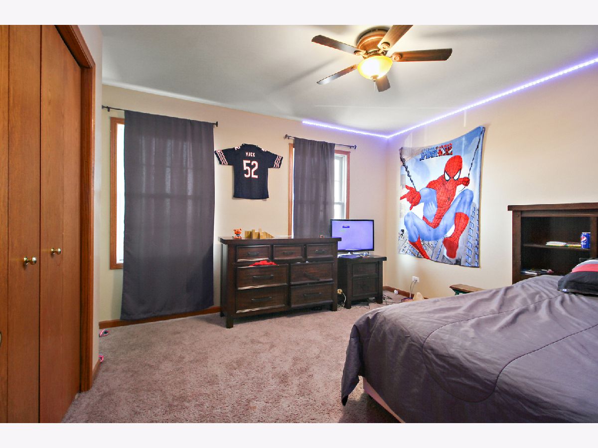
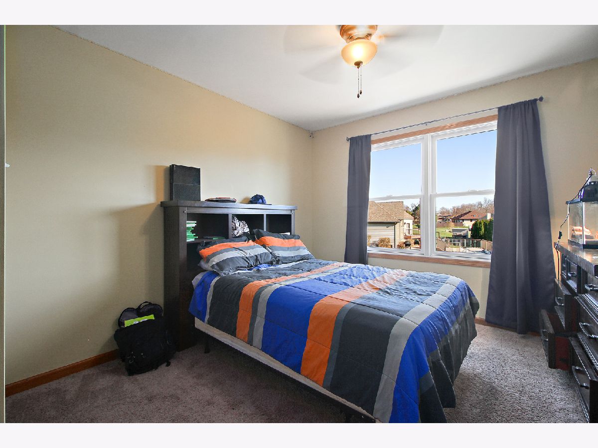
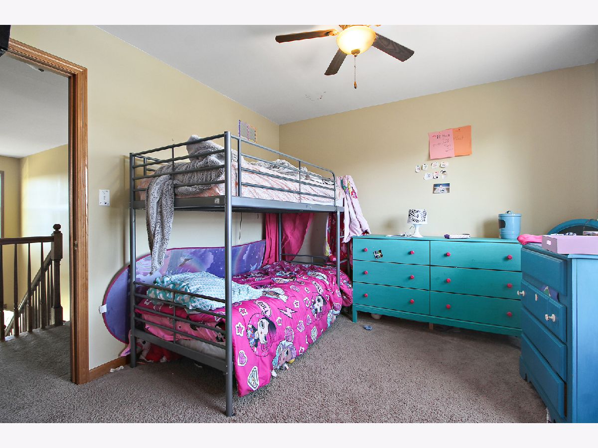
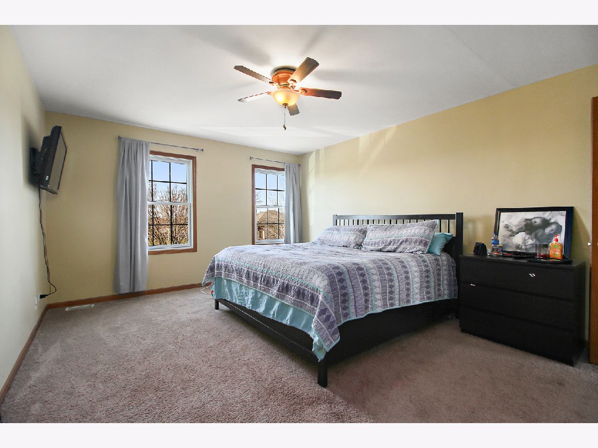
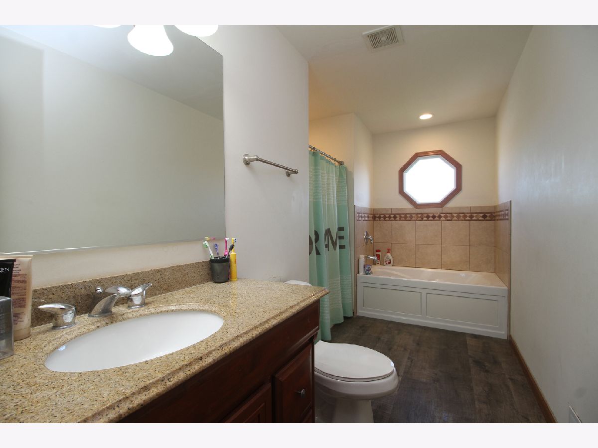
Beautiful 2300sf brick home in the quiet town of Peotone. 4 comfortable sized bedrooms and 2.5 bathrooms; the large master bedroom includes a walk in closet and master bath. Eat in kitchen with 3 year old stainless steel appliances, pantry, dark custom cabinets and granite countertops; formal living room and dining room. Family room has a lot of natural light and a fireplace for those chilly nights. The gorgeous backyard will be your little oasis with the new deck, tiki bar and large heated pool. The 2 car garage is stubbed for plumbing and has floating floors to keep the slush and snow away from your feet in the winter. This property sits on over .25 of an acre!! Roof and siding new in 2020, heated pool and deck new in 2019. Bring your decorating ideas and see this home! This one will not last long!
Property Specifics
| Single Family | |
| — | |
| — | |
| 2005 | |
| Partial | |
| Brick | |
| Asphalt | |
| — | |
| No | |
| 0.28 |
| Will | |
| — | |
| 0 / Not Applicable | |
| None | |
| Public | |
| Public Sewer | |
| Central Air | |
| Natural Gas | |
| 10933621 | |
| 1720234020210000 |
Property History
| DATE: | EVENT: | PRICE: | SOURCE: |
|---|---|---|---|
| 29 Dec, 2020 | Sold | $280,000 | MRED MLS |
| 25 Nov, 2020 | Under contract | $280,000 | MRED MLS |
| 13 Nov, 2020 | Listed for sale | $280,000 | MRED MLS |
| 27 Aug, 2026 | Under contract | $384,900 | MRED MLS |
| 19 Aug, 2026 | Listed for sale | $384,900 | MRED MLS |
Room Specifics
Total Bedrooms: 4
Bedrooms Above Ground: 4
Bedrooms Below Ground: 0
Dimensions: —
Floor Type: Carpet
Dimensions: —
Floor Type: Carpet
Dimensions: —
Floor Type: Carpet
Full Bathrooms: 3
Bathroom Amenities: —
Bathroom in Basement: 0
Dimensions: —
Floor Type: Wood Laminate
Dimensions: —
Floor Type: Ceramic Tile
Features: Eating Area-Breakfast Bar, Eating Area-Table Space, Pantry-Closet
Dimensions: —
Floor Type: Hardwood
Dimensions: —
Floor Type: Carpet
Rooms: No additional rooms
Other Specifics
| 2 | |
| — | |
| Garage | |
| — | |
| — | |
| — | |
| Deck, Above Ground Pool | |
| — | |
| 12276 | |
| — | |
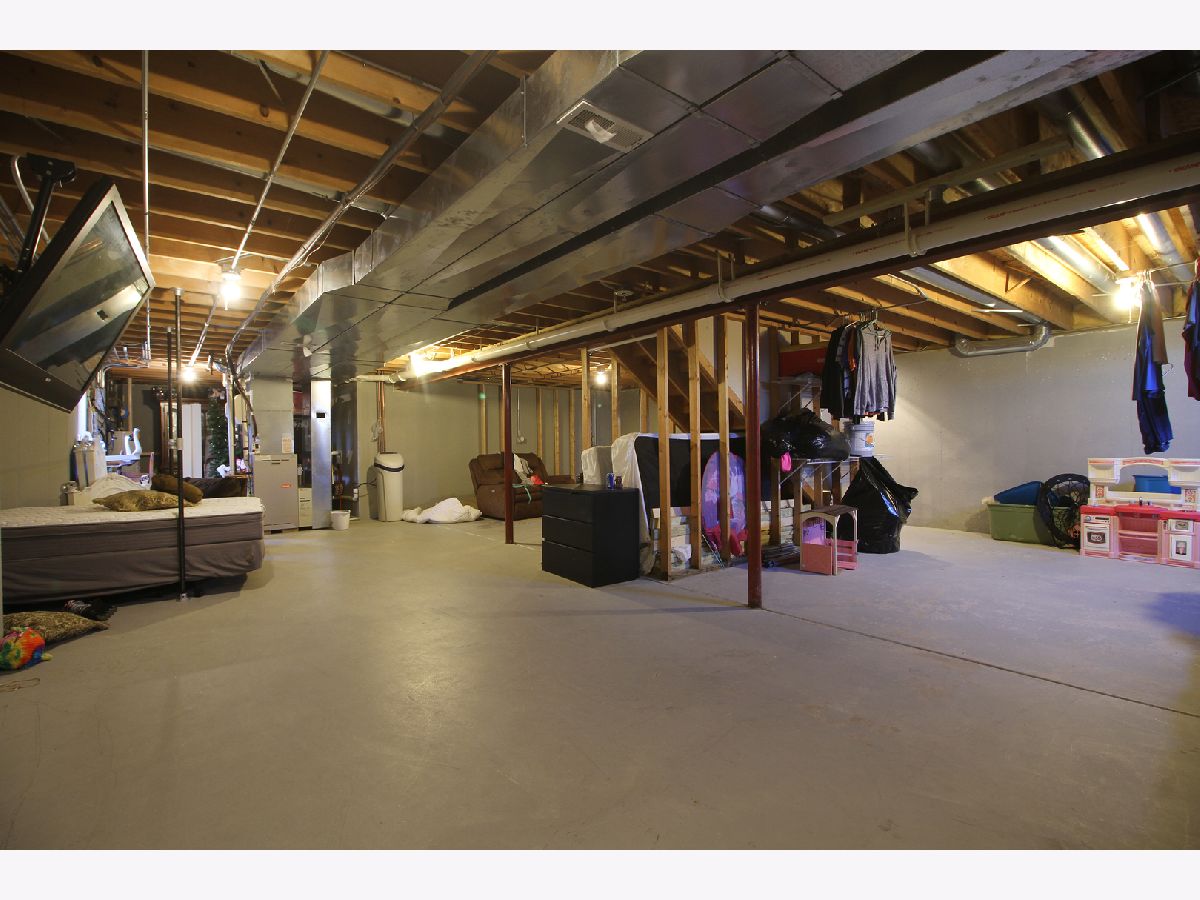
| Full | |
| Vaulted/Cathedral Ceilings, Hardwood Floors, Wood Laminate Floors, First Floor Laundry, Walk-In Closet(s), Granite Counters, Separate Dining Room | |
| Range, Microwave, Dishwasher, Refrigerator, Stainless Steel Appliance(s), Water Softener Owned | |
| Not in DB | |
| — | |
| — | |
| — |
Tax History
| Year | Property Taxes |
|---|---|
| 2020 | $5,863 |
| 2026 | $6,214 |
Contact Agent
Nearby Similar Homes
Nearby Sold Comparables

Contact Agent
Listing Provided By
@home realty BROKERAGE
