

144 Briarcliff Road, Montgomery, Illinois 60538


$419,000
|
For Sale
|
|
| Status: | Price Change |
| Sqft: | 2,200 |
| Cost/Sqft: | $190 |
| Beds: | 4 |
| Baths: | 3 |
| Year Built: | 1989 |
| Property Taxes: | $8,692 |
| Lot Size: | 0,19 |
Description
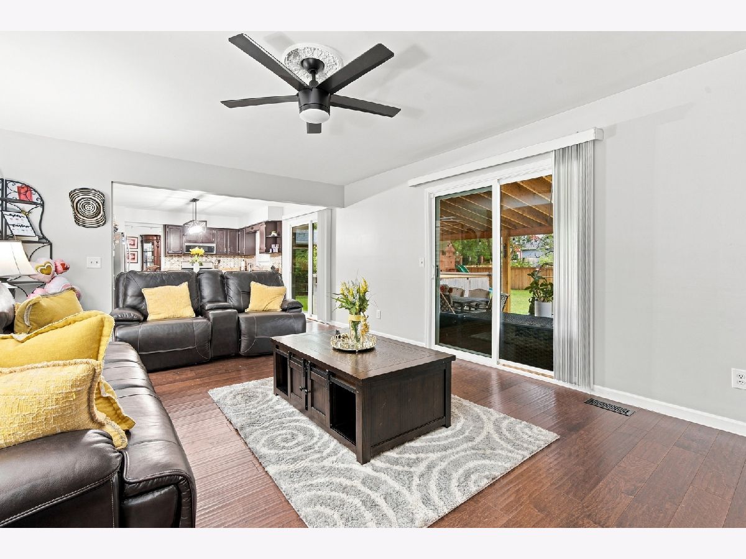
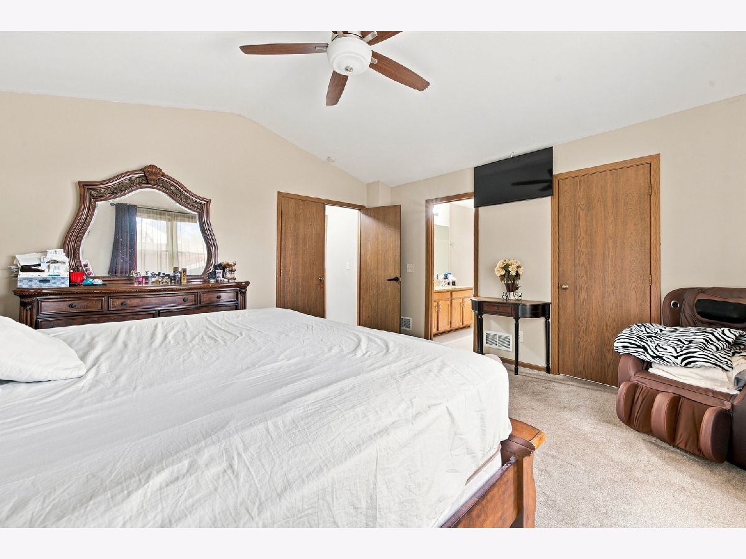
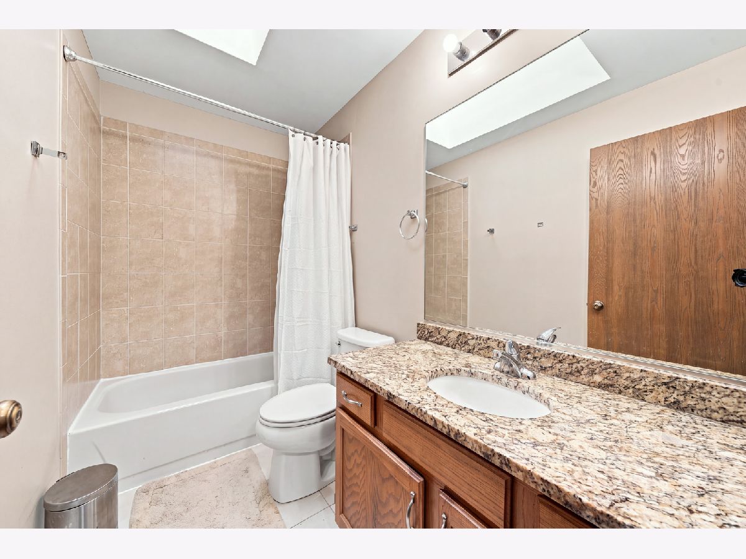
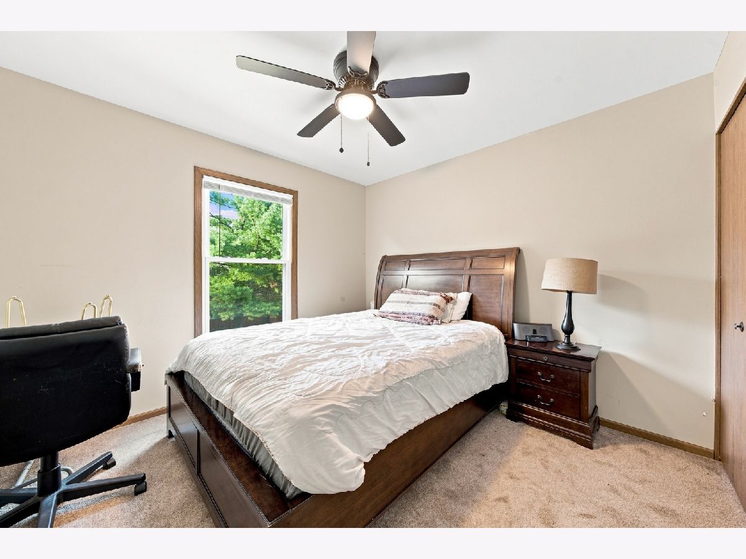
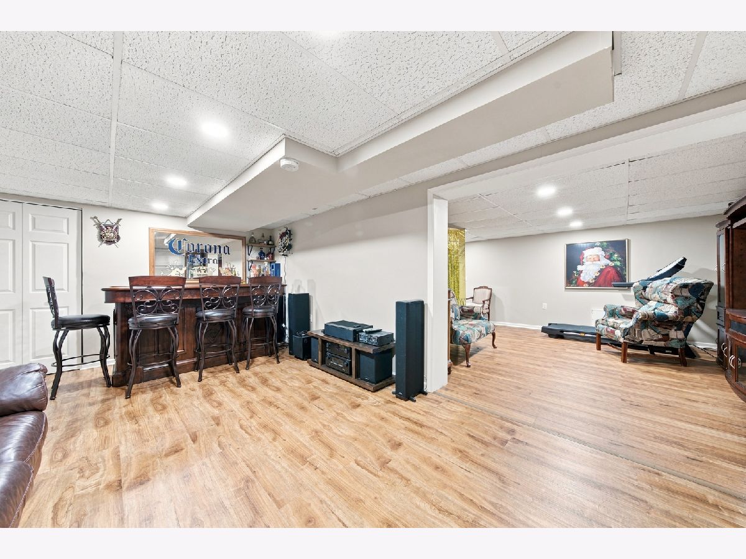
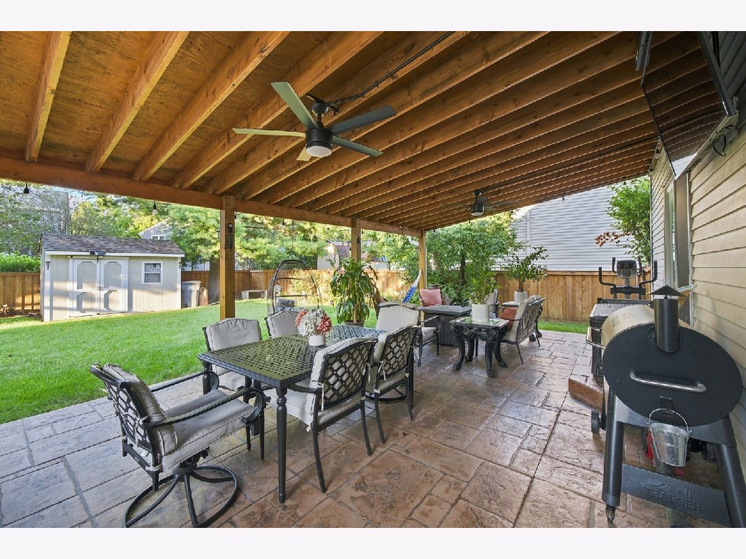
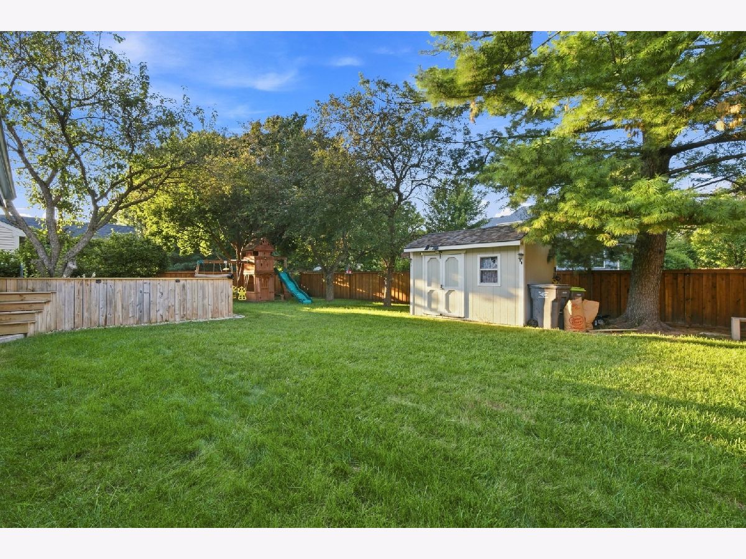
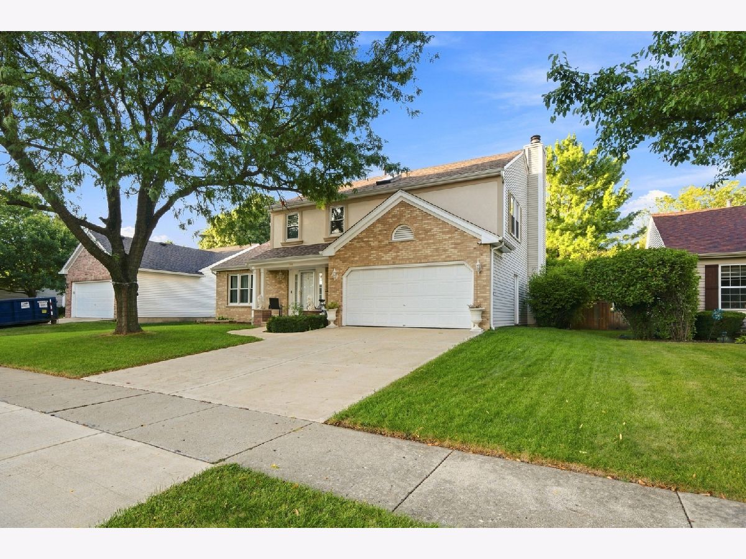
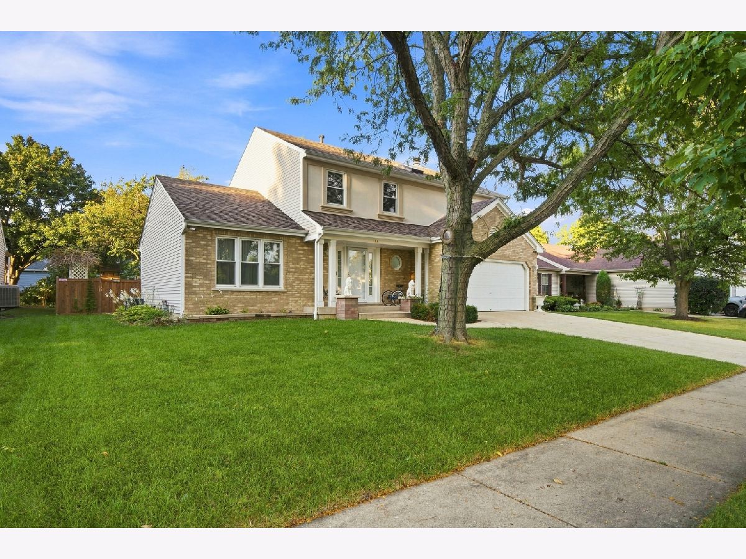
Welcome home to this beautifully updated and spacious 4-bedroom home in desirable Seasons Ridge! From the moment you walk in, you're greeted by a bright, welcoming entry with vaulted ceilings, classic neutral finishes and beautiful newer engineered hardwood flooring that flows throughout the main living areas. The updated kitchen features refreshed cabinetry, stone countertops, newer stainless steel appliances, a large center island and plenty of room to gather. Just off the kitchen is the comfortable family room featuring a brick fireplace with built-ins, while dual sliding glass doors provide easy access to an absolutely fantastic backyard. Step outside and you'll quickly see why this home was made for entertaining! The expansive covered stamped-concrete patio offers plenty of room for dining and relaxing, along with an outdoor kitchen and above-ground pool-all within a fenced, beautifully established yard. Upstairs you'll find four generously sized bedrooms, including a spacious primary suite with vaulted ceiling, walk-in closet and private bath featuring dual sinks, separate shower and large soaking tub. Need even more space? The mostly finished basement delivers with a large recreation area, sauna and additional flex room with closet that can easily serve as a bar, home office, workout room or whatever fits your lifestyle. Additional improvements include a new driveway and roof replaced in 2025. Attached 2-car garage and plenty of storage throughout. Conveniently located near neighborhood parks, playgrounds, walking and biking paths, shopping, dining and everyday amenities. There's a lot to love here-inside and out. Come see it before it's gone!
Property Specifics
| Single Family | |
| — | |
| — | |
| 1989 | |
| — | |
| WATERFORD | |
| No | |
| 0.19 |
| Kendall | |
| Seasons Ridge | |
| 0 / Not Applicable | |
| — | |
| — | |
| — | |
| 12757089 | |
| 0304127006 |
Nearby Schools
| NAME: | DISTRICT: | DISTANCE: | |
|---|---|---|---|
|
Grade School
Boulder Hill Elementary School |
308 | — | |
|
Middle School
Thompson Junior High School |
308 | Not in DB | |
|
High School
Oswego East High School |
308 | Not in DB | |
































Room Specifics
Total Bedrooms: 5
Bedrooms Above Ground: 4
Bedrooms Below Ground: 1
Dimensions: —
Floor Type: —
Dimensions: —
Floor Type: —
Dimensions: —
Floor Type: —
Dimensions: —
Floor Type: —
Full Bathrooms: 3
Bathroom Amenities: Separate Shower,Double Sink,Soaking Tub
Bathroom in Basement: 0
Rooms: —
Basement Description: —
Other Specifics
| 2 | |
| — | |
| — | |
| — | |
| — | |
| 70X119 | |
| — | |
| — | |
| — | |
| — | |
| Not in DB | |
| — | |
| — | |
| — | |
| — |
Contact Agent
Nearby Similar Homes
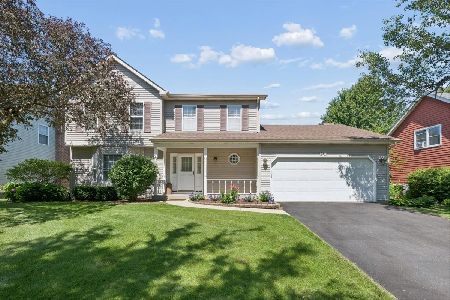
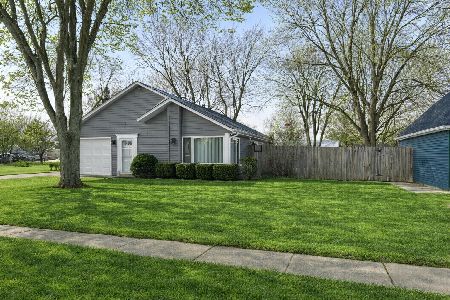

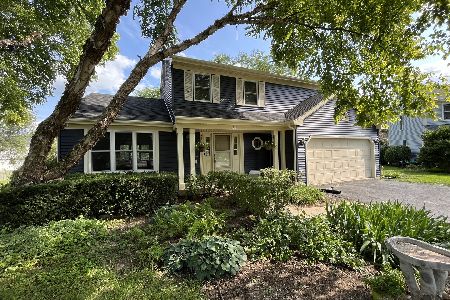
Nearby Sold Comparables


Contact Agent
Listing Provided By
Century 21 Circle - Aurora
