

490 Bristol Way, Cary, Illinois 60013


$595,000
|
For Sale
|
|
| Status: | Price Change |
| Sqft: | 2,892 |
| Cost/Sqft: | $206 |
| Beds: | 3 |
| Baths: | 3 |
| Year Built: | 1990 |
| Property Taxes: | $12,120 |
| Lot Size: | 0,24 |
Description
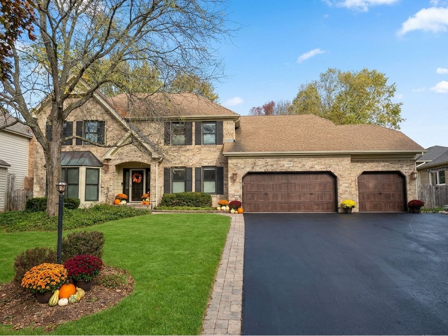
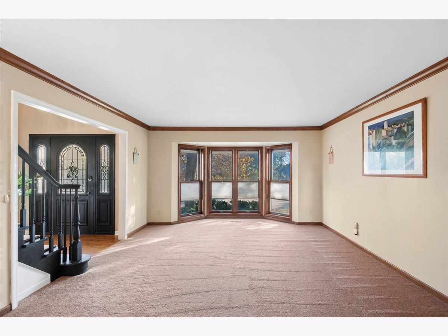
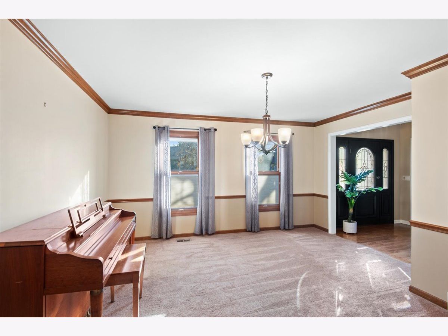
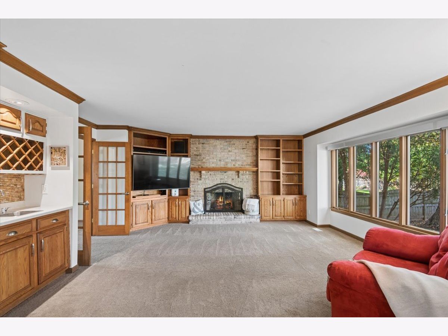
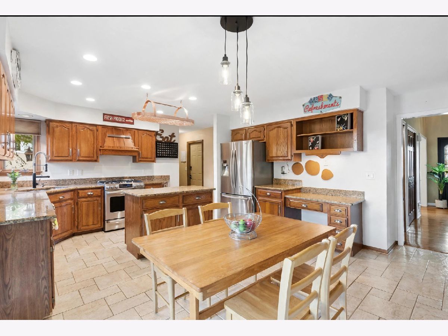
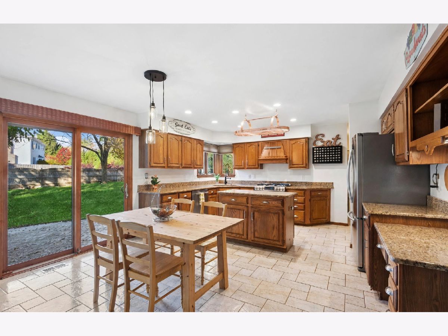
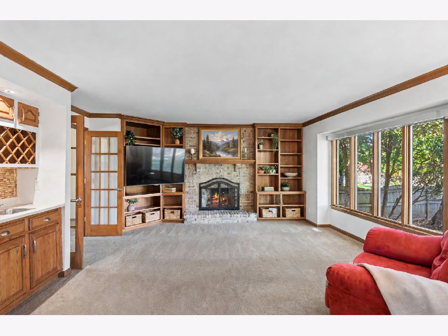
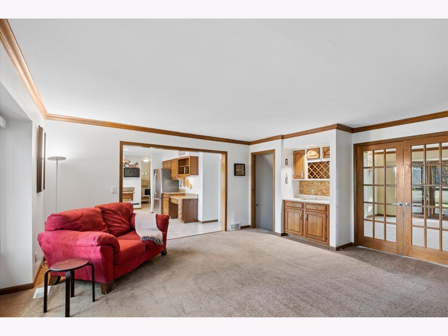
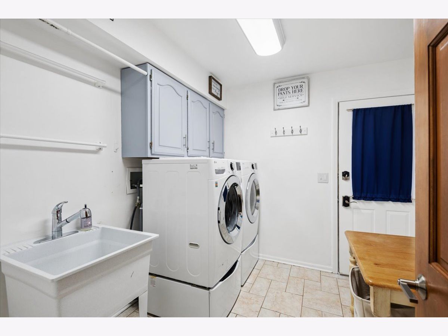
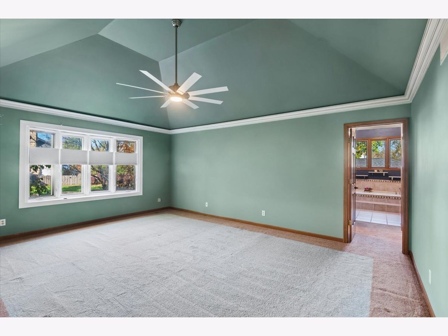
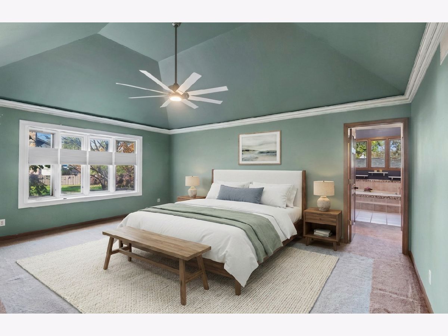
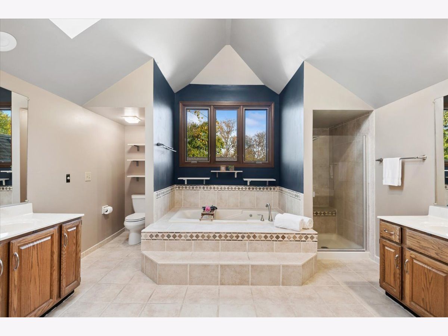
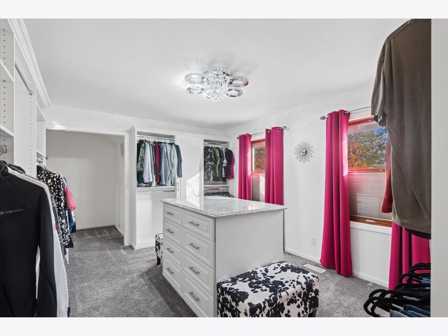
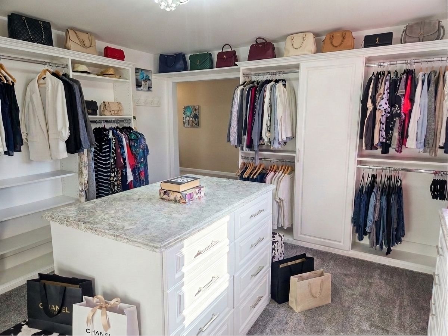
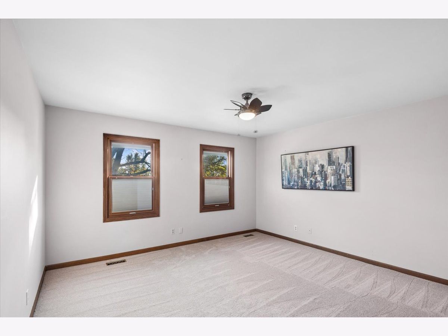
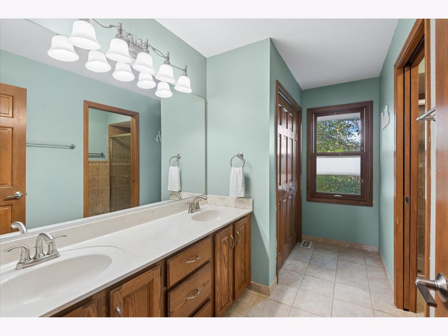
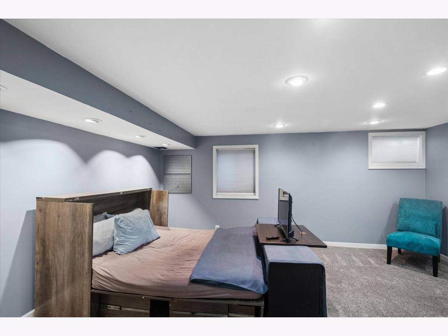
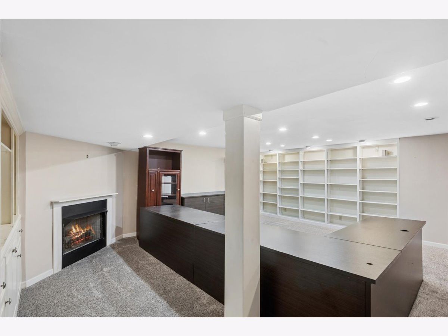
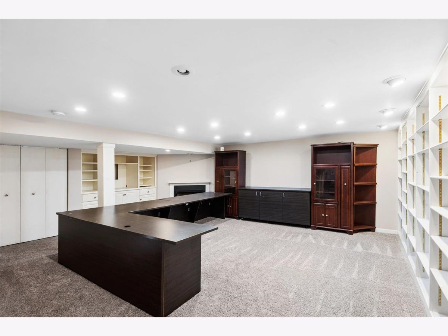
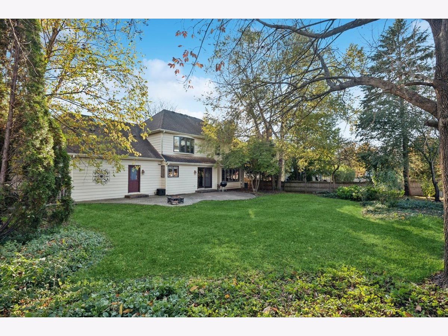
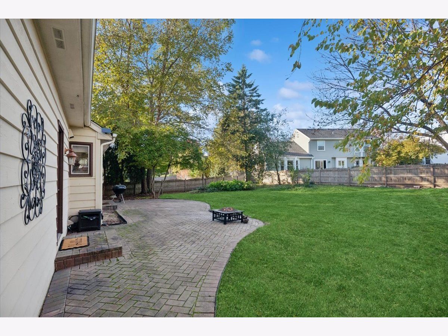
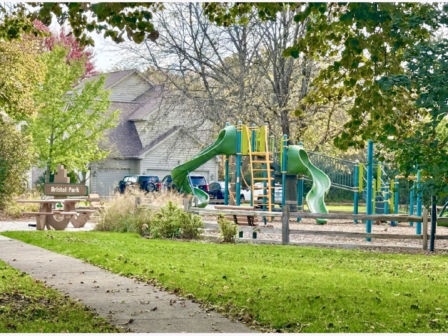
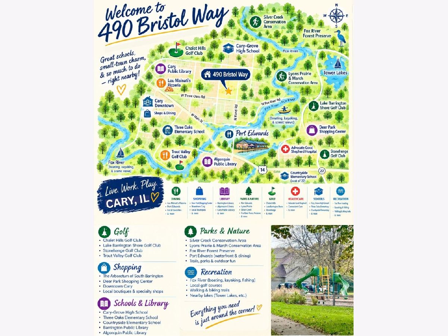
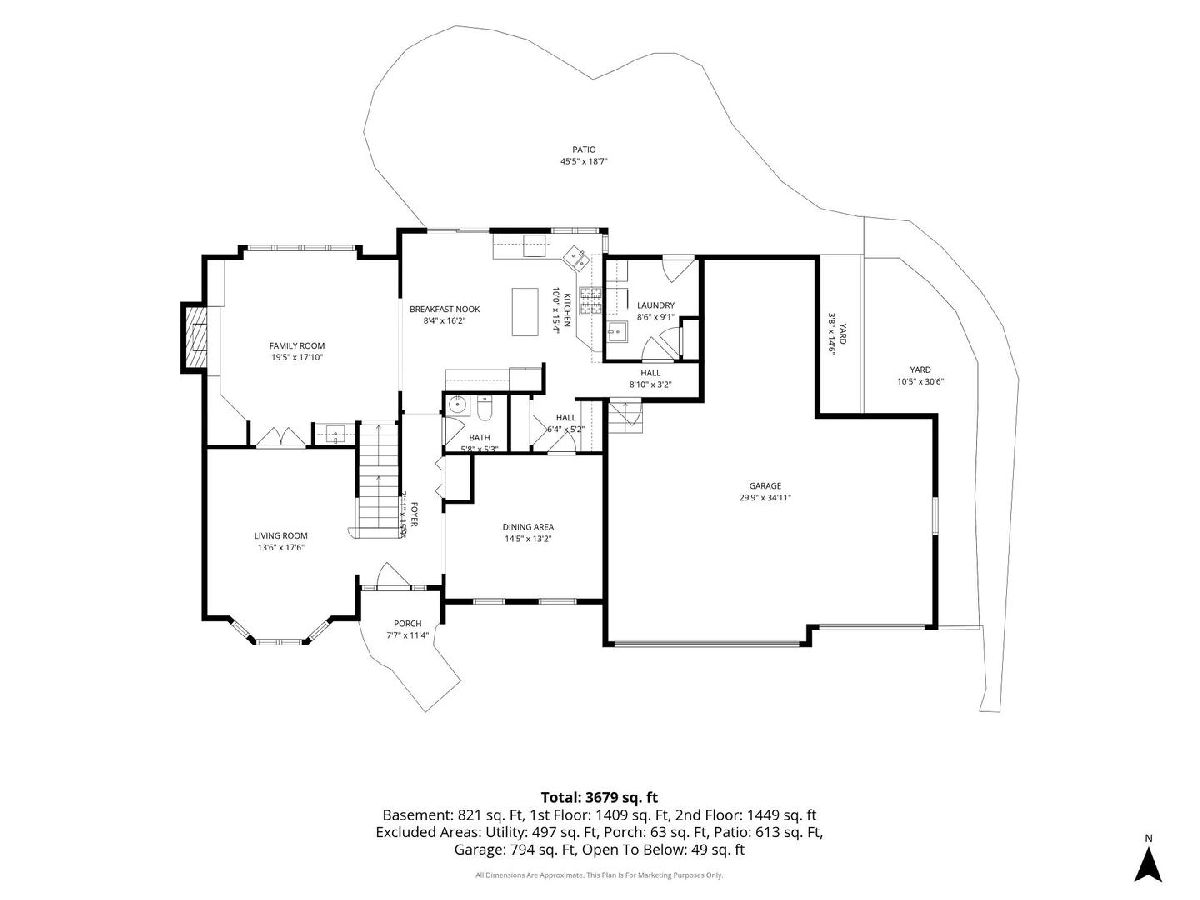
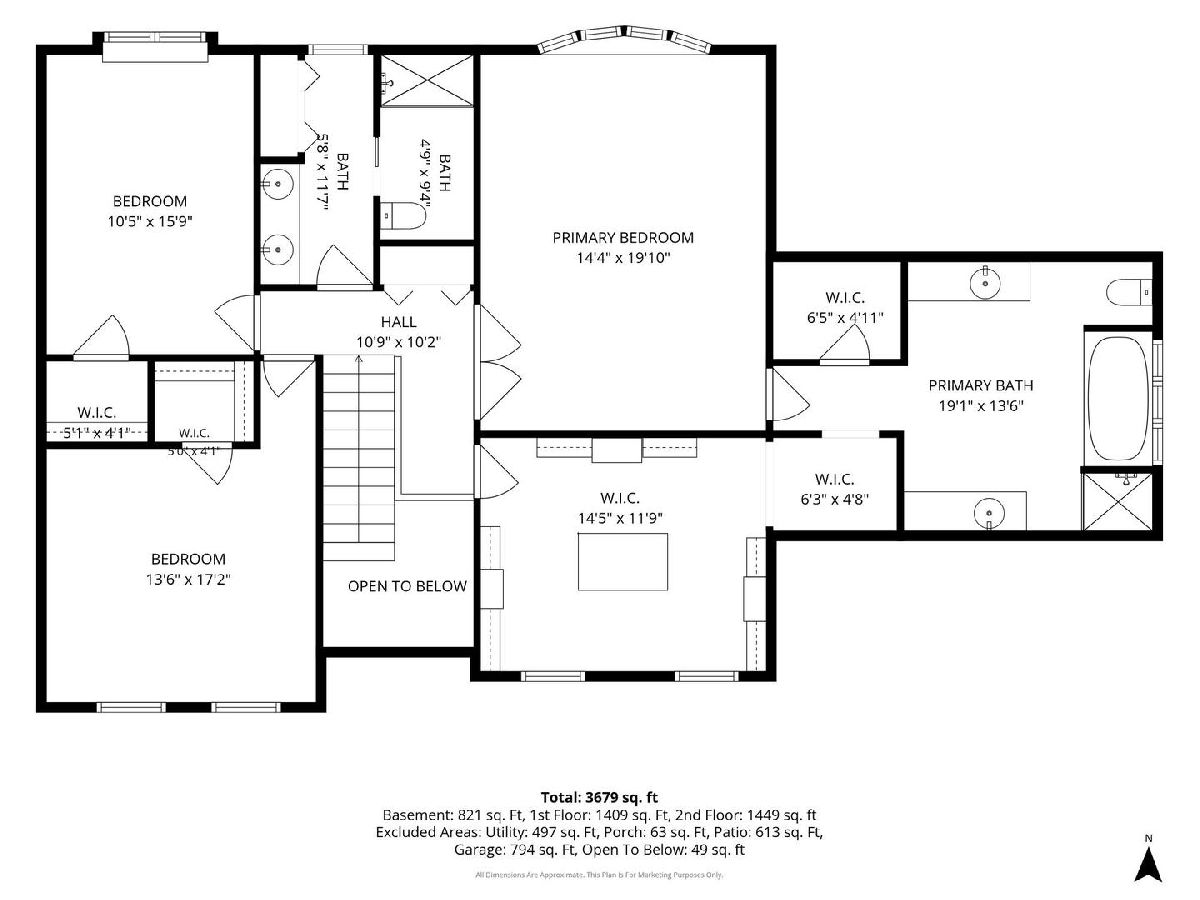
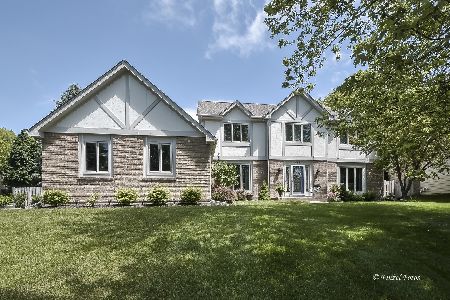
Brick & cedar semi-custom home in The Pines - now available for purchase or rent! Enter through the custom leaded front door into a two-story foyer with hardwood flooring. The main level offers separate formal living and dining rooms, plus a generously sized eat-in kitchen with granite counters, stainless steel appliances, a center island, and a butler's pantry. The warm and inviting family room features a brick fireplace, custom bookcases, and a wet bar. You'll also find first-floor laundry and an attached 3-car garage with a possible 4-car tandem design. Upstairs, the spacious primary retreat includes a glamorous one-of-a-kind walk around closet with all the bells and whistles; custom built-in shelving system, granite top island with drawers and updated lighting, huge private bath with an oversize whirlpool tub, double-sink areas, separate shower, and walk-in linen closet. Two additional spacious bedrooms and a large hall bath complete the second floor. The finished basement adds a rec room and a 4th bedroom/office. Enjoy dining outdoors on the brick paver patio in the professionally landscaped and fenced yard. Bristol Park & Playground located across the street. Cary offers the best of both worlds-a welcoming, small-town atmosphere with beautiful parks, trails, golf courses and open spaces, strong schools, convenient Metra access to Chicago.
Property Specifics
| Single Family | |
| — | |
| Traditional | |
| 1990 | |
| Partially Finished, Crawl Space, Rec/Family Area, Full | |
| 1,023 (1,023 finished) | |
| Brick, Cedar | |
| Asphalt | |
| Newport | |
| No | |
| 0.24 |
| — | |
| The Pines | |
| — / Not Applicable | |
| None | |
| Public | |
| Public Sewer | |
| Central Air | |
| Gas | |
| No | |
| 12796770 | |
| 2007427020 |
Nearby Schools
| NAME: | DISTRICT: | DISTANCE: | |
|---|---|---|---|
|
Grade School
Three Oaks School |
26 | — | |
|
Middle School
Cary Junior High School |
26 | Not in DB | |
|
High School
Cary-grove Community High School |
155 | Not in DB | |
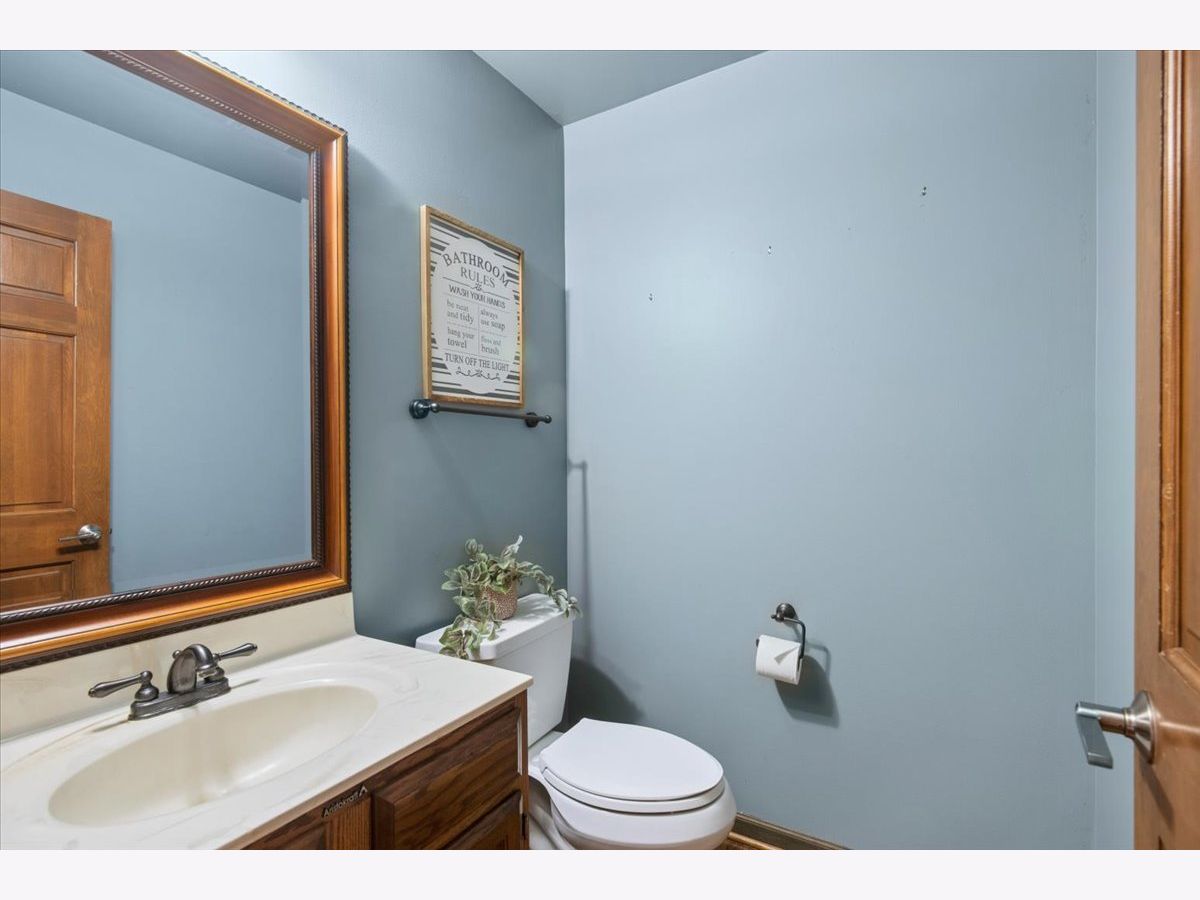
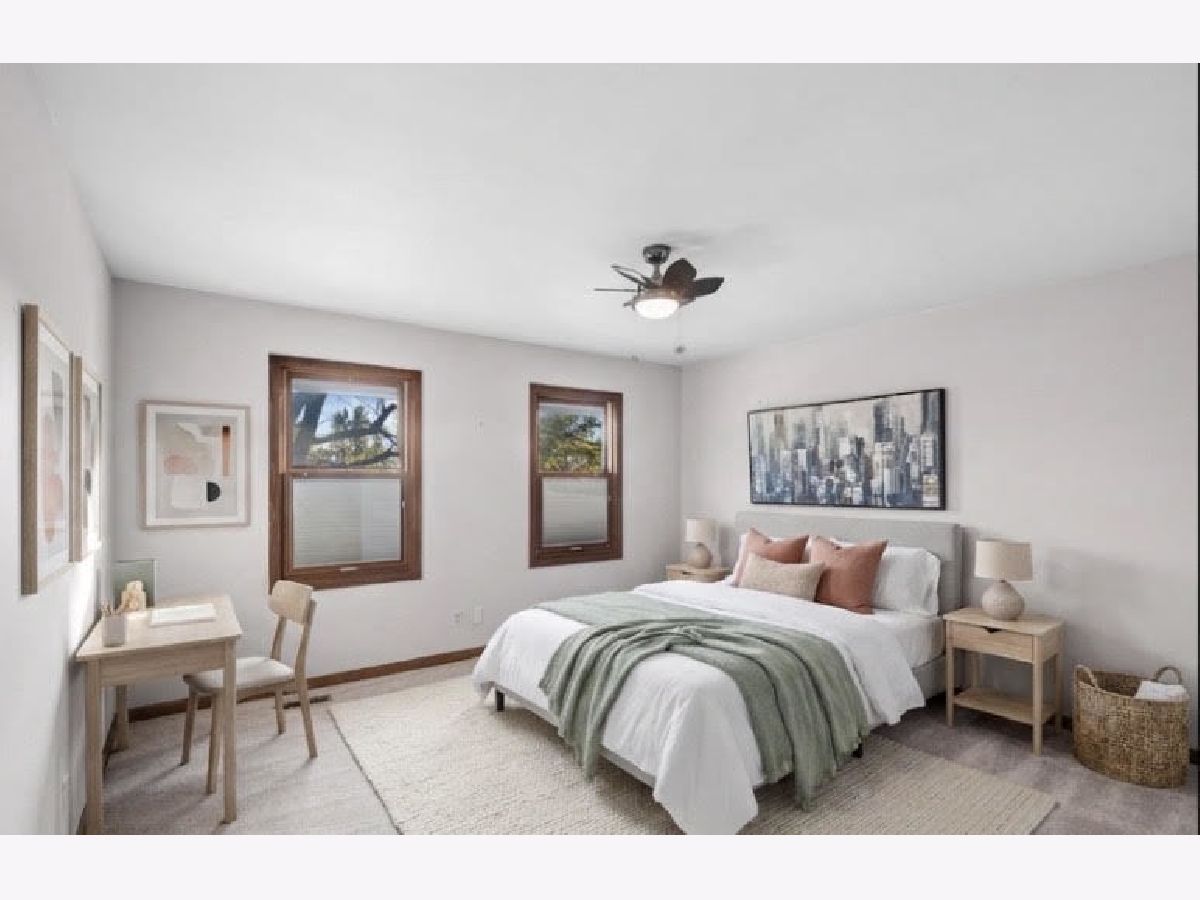
Some photos of this home have been virtually staged.
Room Specifics
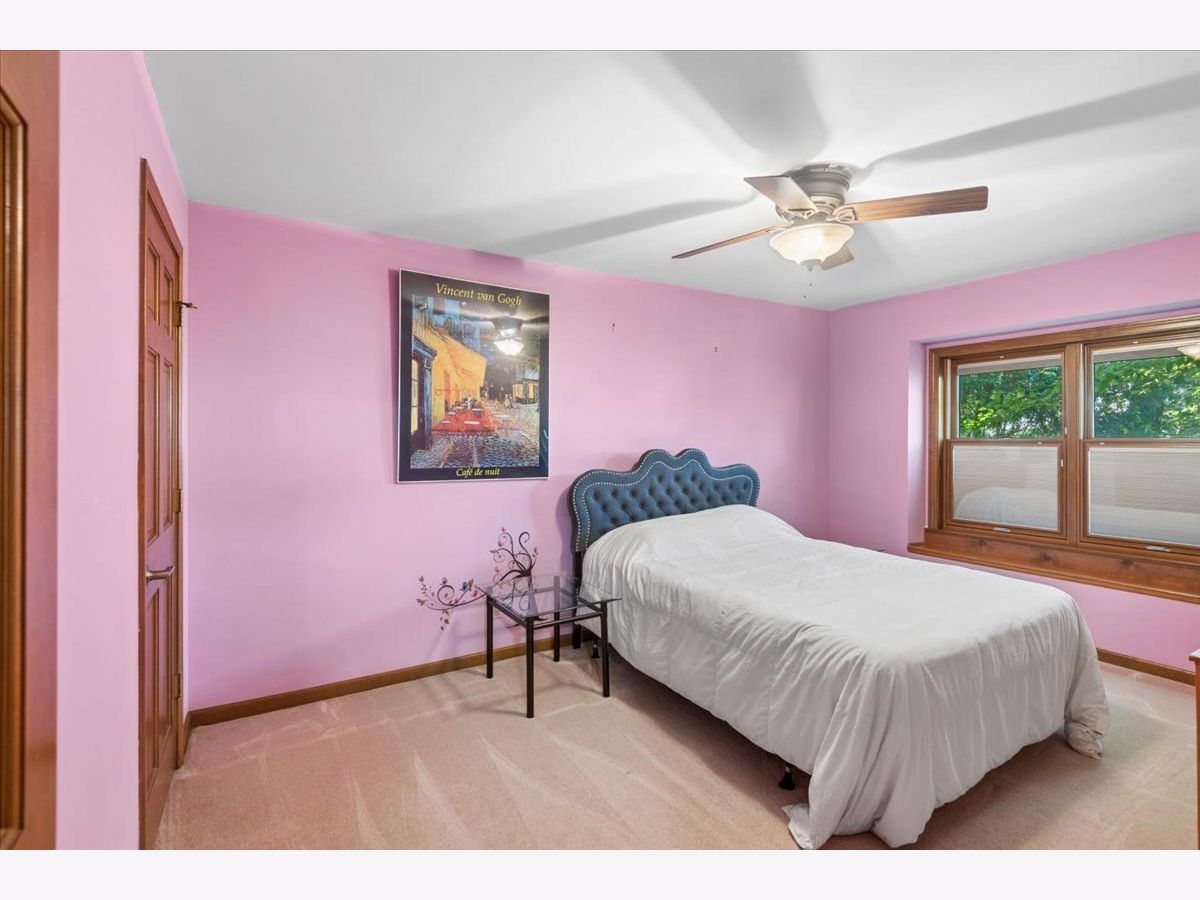
Total Bedrooms: 4
Bedrooms Above Ground: 3
Bedrooms Below Ground: 1
Dimensions: 19X14
Floor Type: Carpet
Dimensions: 17X13
Floor Type: Carpet
Dimensions: 15X10
Floor Type: Carpet
Dimensions: 16X13
Floor Type: Carpet
Full Bathrooms: 3
Bathroom Amenities: Whirlpool, Separate Shower, Double Sink
Bathroom in Basement: 0
Dimensions: 14X13
Floor Type: Carpet
Dimensions: 15X10
Floor Type: Porcelain Tile
Features: Eating Area-Table Space, Island, Pantry-Butler, Breakfast Room, Granite Counters, Pantry
Dimensions: 8X9
Floor Type: Porcelain Tile
Dimensions: 13X17
Floor Type: Carpet
Dimensions: 19X17
Floor Type: Carpet
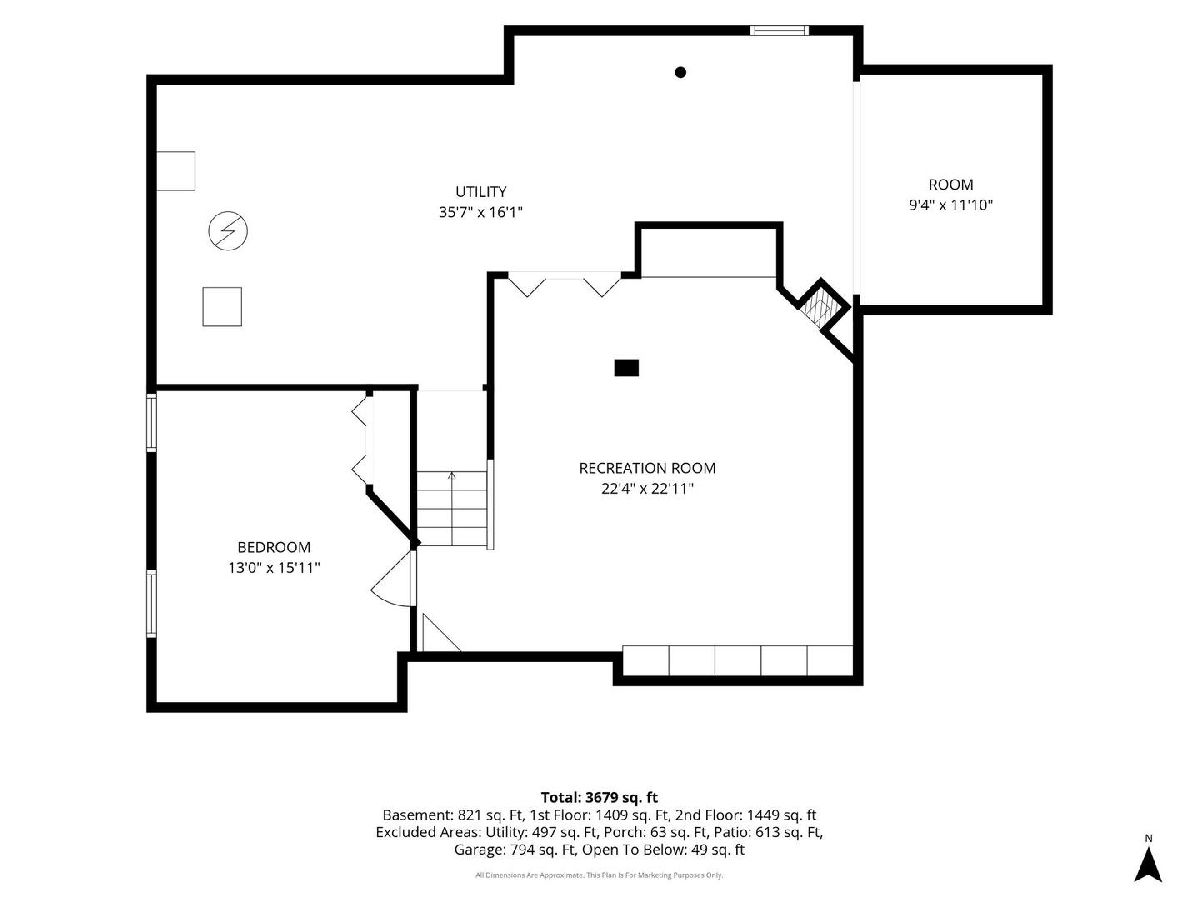
Rooms: Breakfast Room, Pantry, Foyer, Recreation Room, Utility Room-Lower Level, Other Room, Walk In Closet, Tandem Room
Name: Breakfast Room
Dimensions: 8X16
Floor Type: Porcelain Tile
Name: Pantry
Dimensions: 6X5
Floor Type: Porcelain Tile
Name: Foyer
Dimensions: 7X15
Floor Type: Porcelain Tile
Name: Recreation Room
Dimensions: 22X22
Floor Type: Carpet
Name: Utility Room-Lower Level
Dimensions: 35X16
Floor Type: —
Name: Other Room
Dimensions: 9X11
Floor Type: —
Name: Walk In Closet
Dimensions: 14X11
Floor Type: Carpet
Name: Tandem Room
Dimensions: 6X4
Floor Type: Carpet
Other Specifics
| 4 | |
| Concrete Perimeter | |
| Asphalt, Garage Door Opener, Tandem, Garage Owned, Attached, Garage | |
| Main Level, Gas Dryer Hookup, In Unit, Laundry Chute | |
| Hardwood, Carpet | |
| Patio | |
| Fenced | |
| Workshop, None | |
| Lighting | |
| Landscaped | |
| 11351 | |
| — | |
| Full, Double Sink, Tub & Separate Shwr | |
| Dry Bar, Granite Counters | |
| Range, Microwave, Dishwasher, Refrigerator, Bar Fridge, Washer, Dryer, Humidifier | |
| Not in DB | |
| Park, Curbs, Sidewalks, Street Lights, Street Paved | |
| — | |
| Wood Burning Stove, Gas Starter |
Contact Agent
Nearby Similar Homes

Nearby Sold Comparables

Contact Agent
Listing Provided By
Baird & Warner
