

4933 Middaugh Avenue, Downers Grove, Illinois 60515


$750,000
|
For Sale
|
|
| Status: | Pending |
| Sqft: | 938 |
| Cost/Sqft: | $800 |
| Beds: | 2 |
| Baths: | 2 |
| Year Built: | 1924 |
| Property Taxes: | $7,871 |
| Lot Size: | 0,14 |
Description
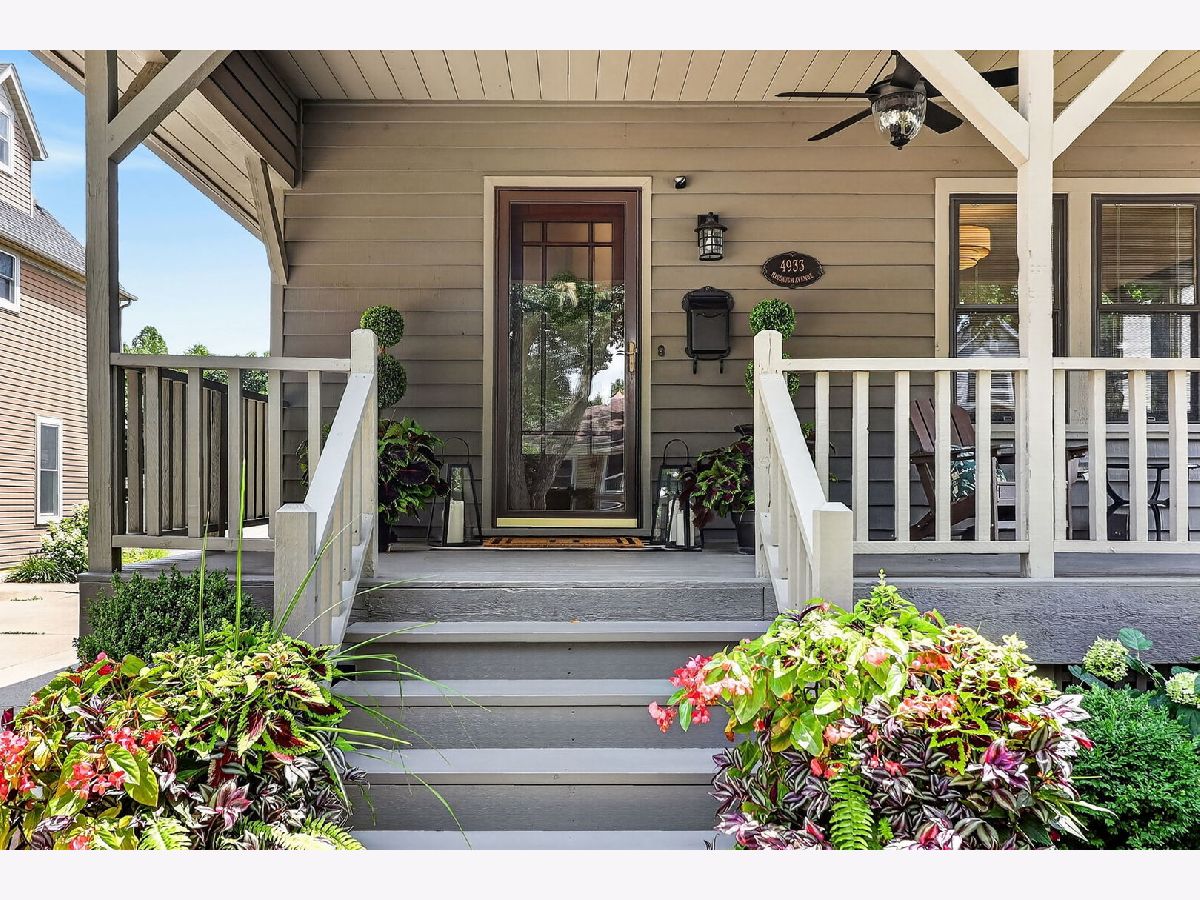
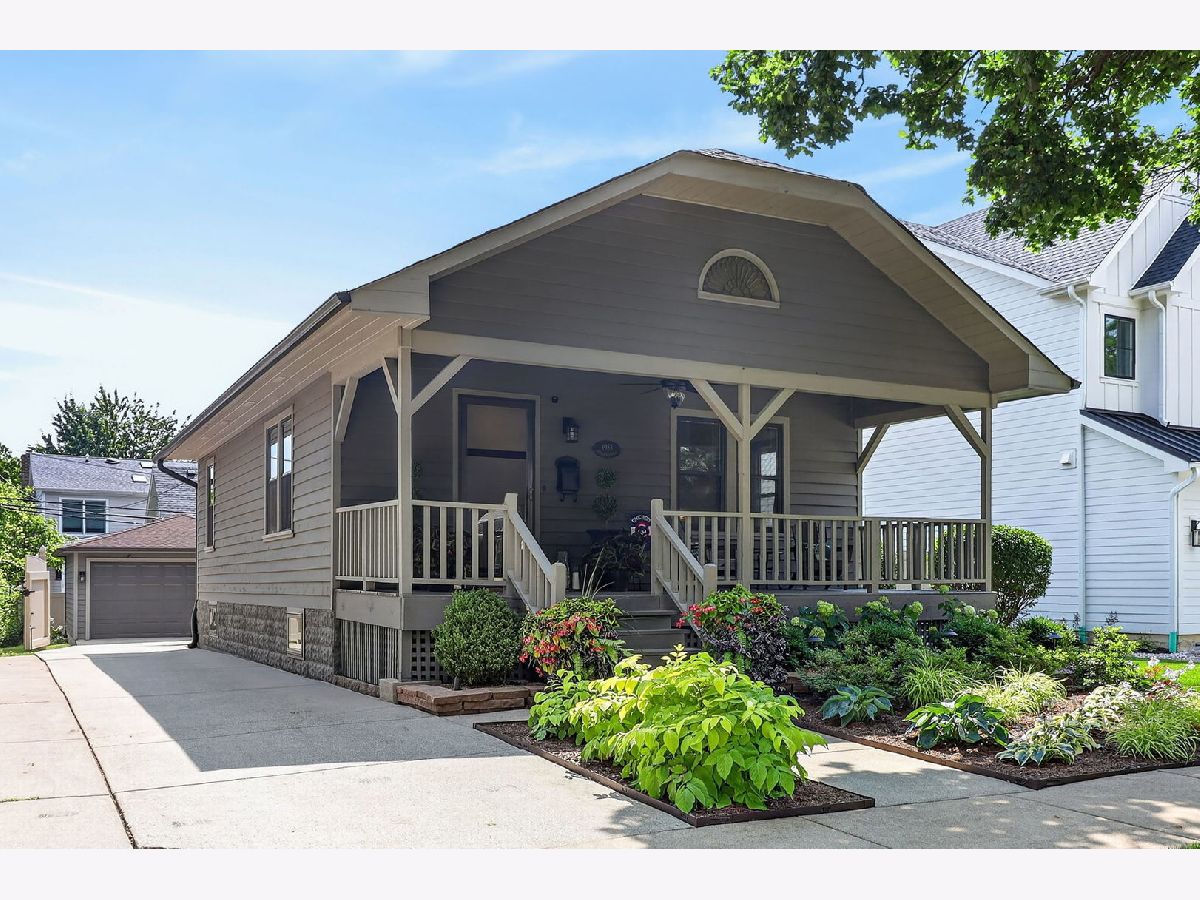
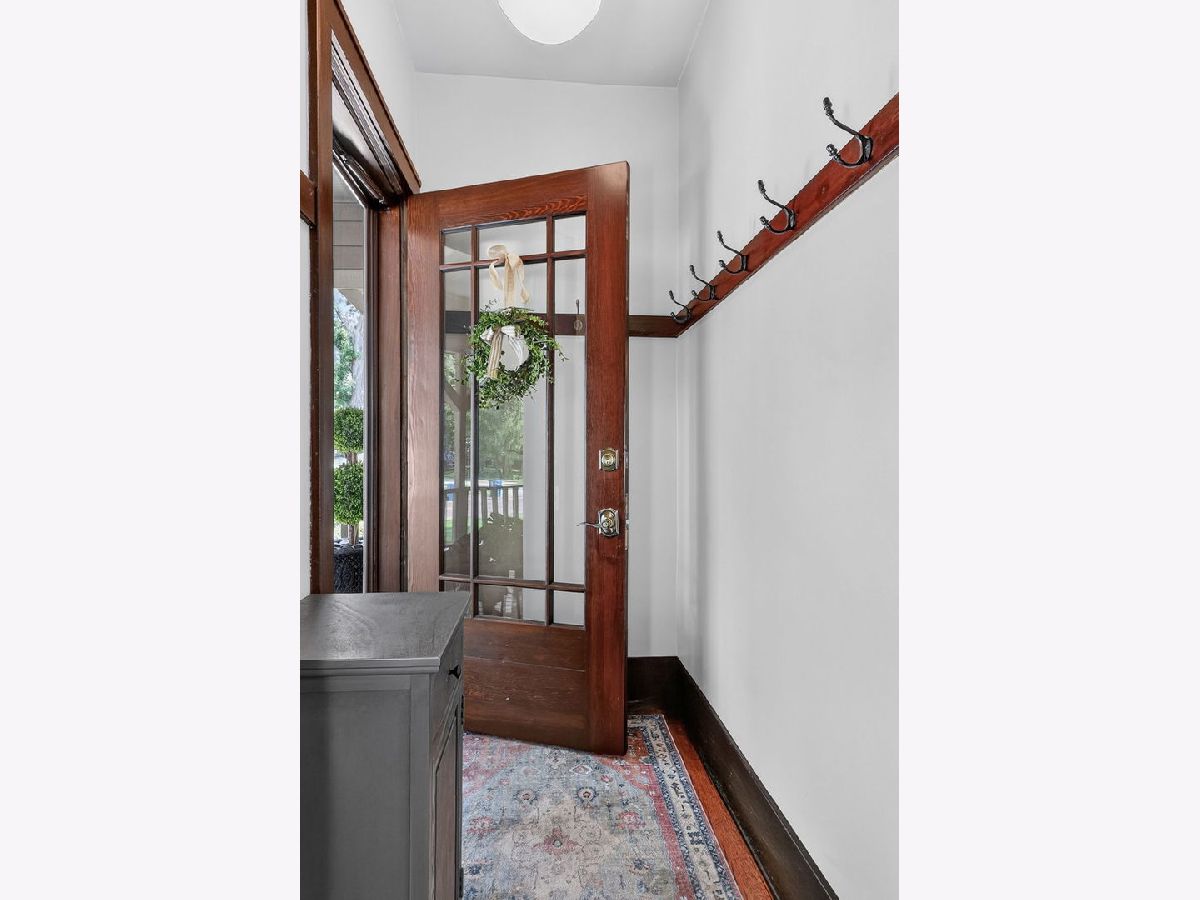
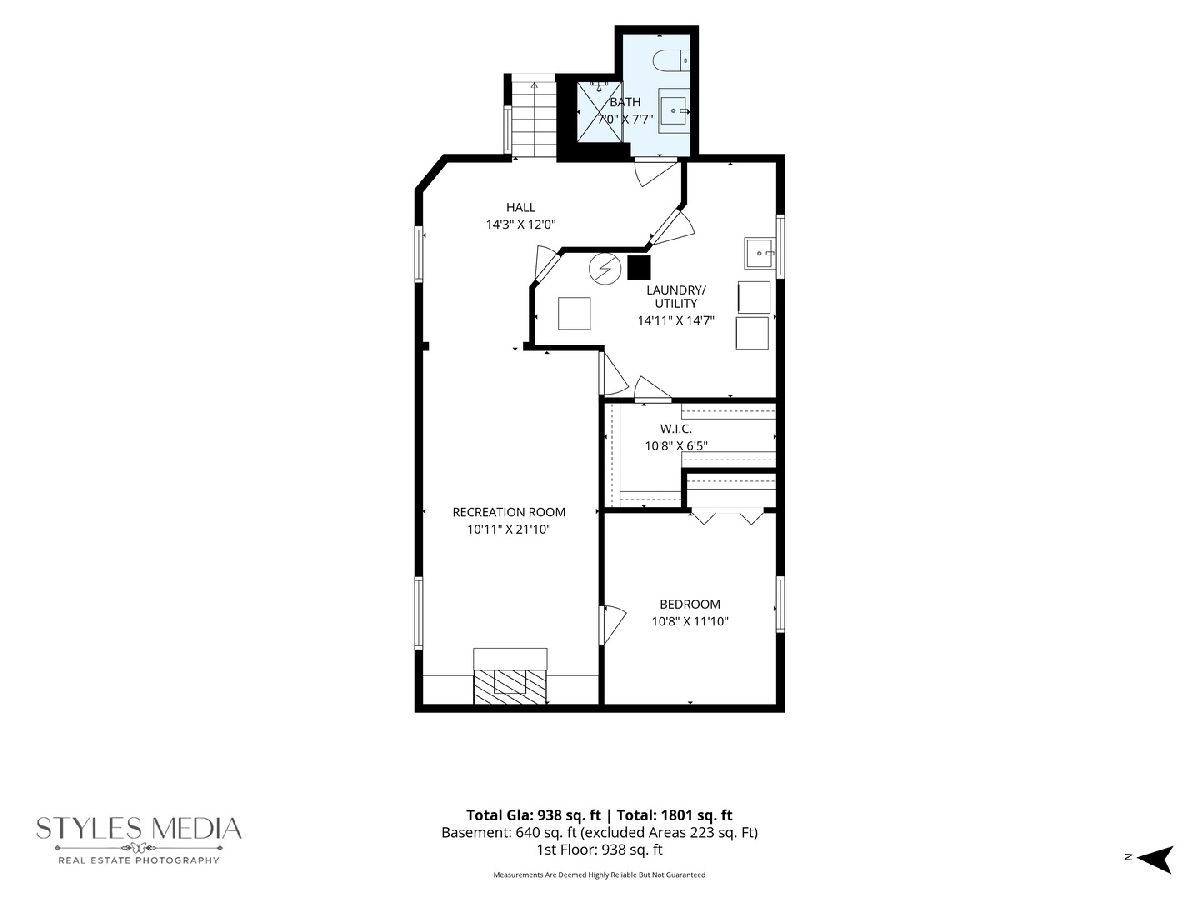
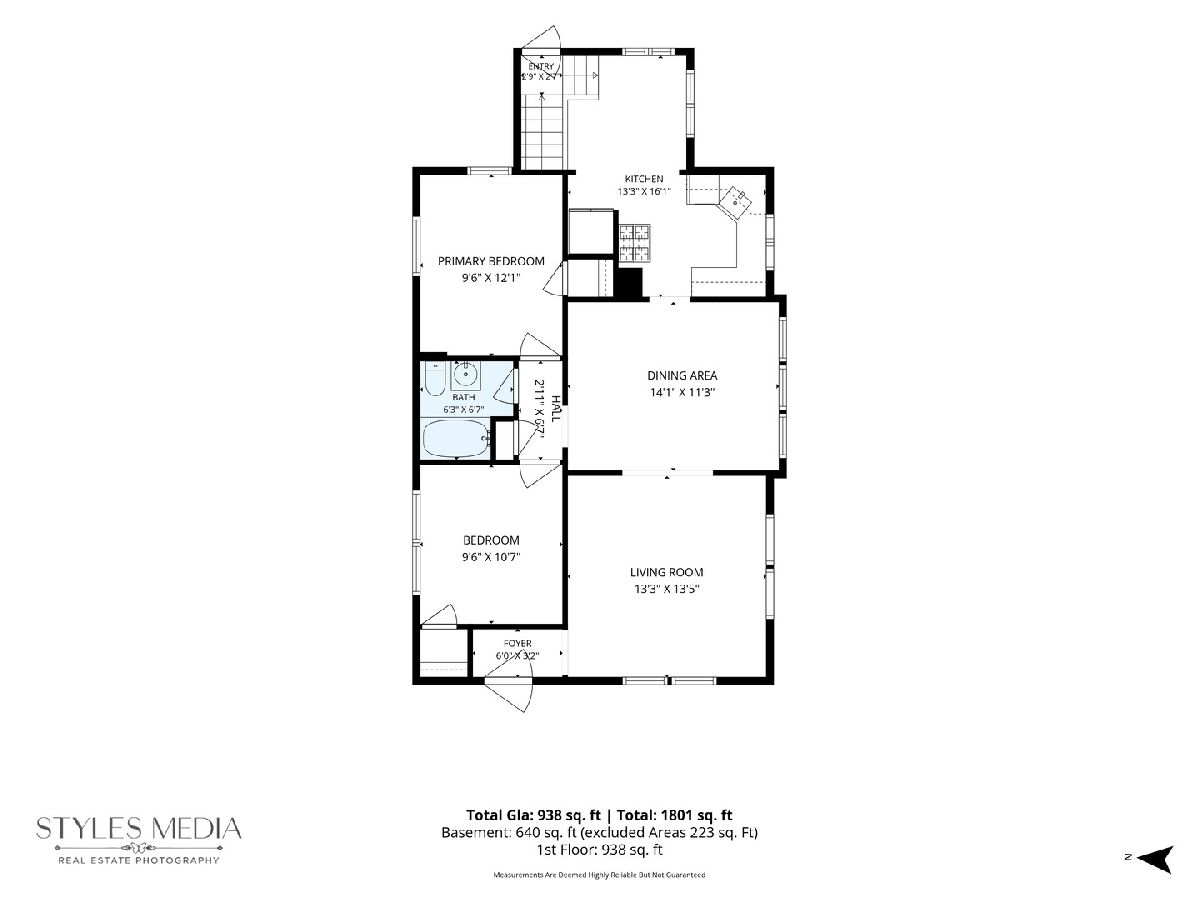
Completely renovated from top to bottom and masterfully designed, this turnkey Downers Grove gem delivers the ultimate blend of historic neighborhood charm and luxurious modern living. Nestled along one of the most beloved historic brick streets in the coveted Pierce Downer neighborhood, every detail of this home has been thoughtfully curated with high-end designer finishes throughout. Don't let the traditional footprint fool you this home offers an expansive 1,800 square feet of finished living space seamlessly spread across multiple levels. The main floor features soaring 9-foot ceilings and exquisite original millwork, while the beautifully finished lower level expands your everyday living with a flexible recreation space, a second full bath, and a private third bedroom. Combined with an unfinished attic ready for your future vision, the layout offers incredible flexibility and far more usable space than you might expect. Step outside to your own private oasis. Lush, professionally landscaped gardens surround the property, framing a private patio and fully fenced backyard with a gated driveway, a secure retreat for children, pets, and effortless outdoor entertaining. Located just moments from Prince Pond, vibrant downtown Downers Grove, the BNSF Metra Station, the Farmer's Market, award-winning schools, and local dining, this is a rare opportunity to own a property where high-end craftsmanship, timeless style, and an exceptional location come together. Seller is a licensed Illinois Real Estate Broker.
Property Specifics
| Single Family | |
| — | |
| — | |
| 1924 | |
| — | |
| — | |
| No | |
| 0.14 |
| — | |
| — | |
| — / Not Applicable | |
| — | |
| — | |
| — | |
| 12718667 | |
| 0907215008 |
Nearby Schools
| NAME: | DISTRICT: | DISTANCE: | |
|---|---|---|---|
|
Grade School
Pierce Downer Elementary School |
58 | — | |
|
Middle School
Herrick Middle School |
58 | Not in DB | |
|
High School
North High School |
99 | Not in DB | |




Room Specifics
Total Bedrooms: 3
Bedrooms Above Ground: 2
Bedrooms Below Ground: 1
Dimensions: —
Floor Type: —
Dimensions: —
Floor Type: —
Full Bathrooms: 2
Bathroom Amenities: Separate Shower,Soaking Tub
Bathroom in Basement: 1
Rooms: —
Basement Description: —
Other Specifics
| 2.5 | |
| — | |
| — | |
| — | |
| — | |
| 50 X 126 | |
| Unfinished | |
| — | |
| — | |
| — | |
| Not in DB | |
| — | |
| — | |
| — | |
| — |
Contact Agent
Nearby Similar Homes

Nearby Sold Comparables


Contact Agent
Listing Provided By
Berkshire Hathaway HomeServices Chicago
