

4936 153rd Street, Oak Forest, Illinois 60452


$319,900
|
For Sale
|
|
| Status: | Active |
| Sqft: | 1,700 |
| Cost/Sqft: | $188 |
| Beds: | 3 |
| Baths: | 2 |
| Year Built: | 1972 |
| Property Taxes: | $6,625 |
| Days On Market: | 23 |
| Lot Size: | 0,18 |
Description
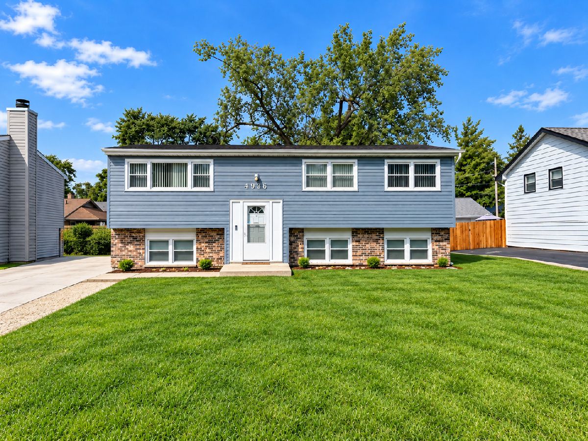
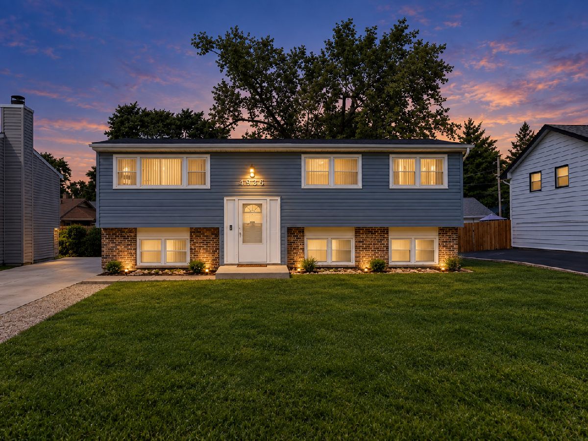
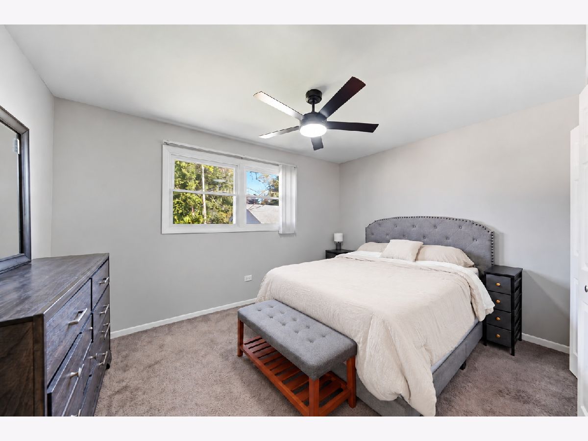
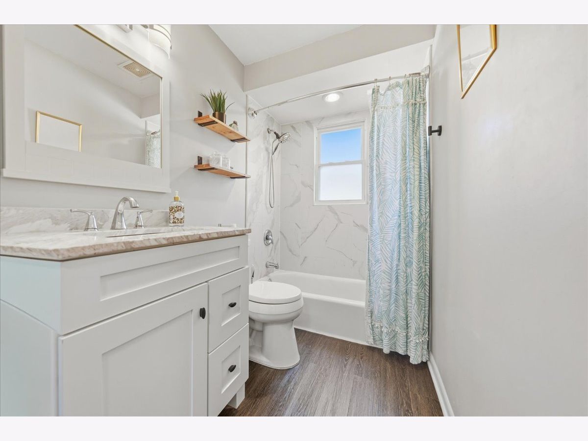
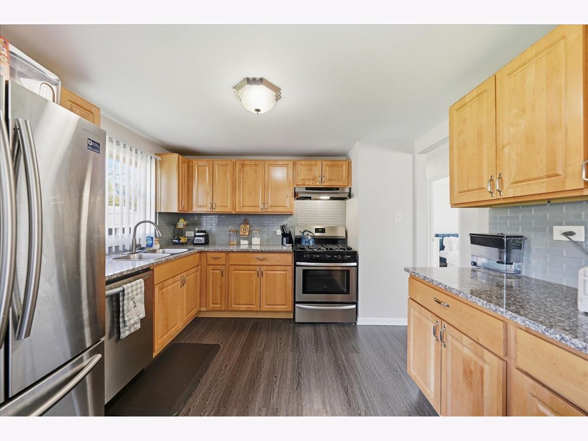
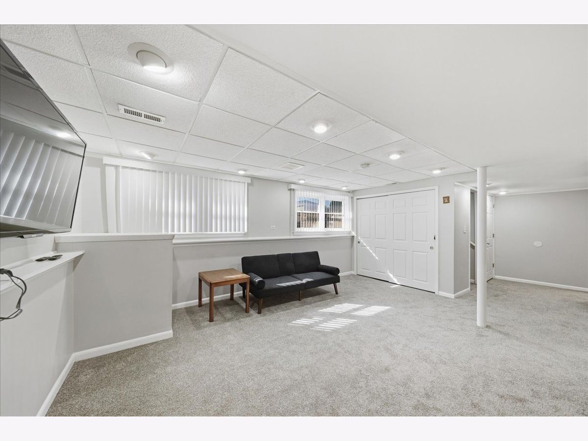
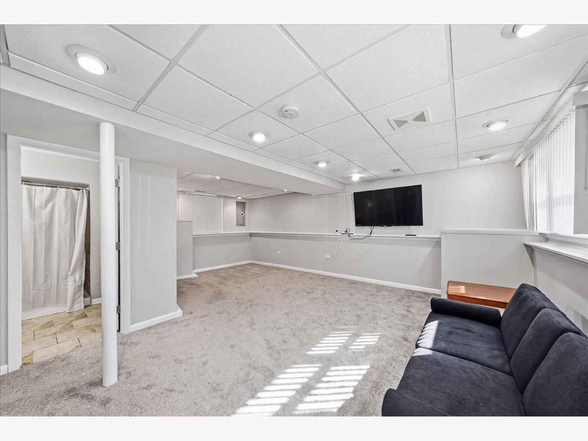
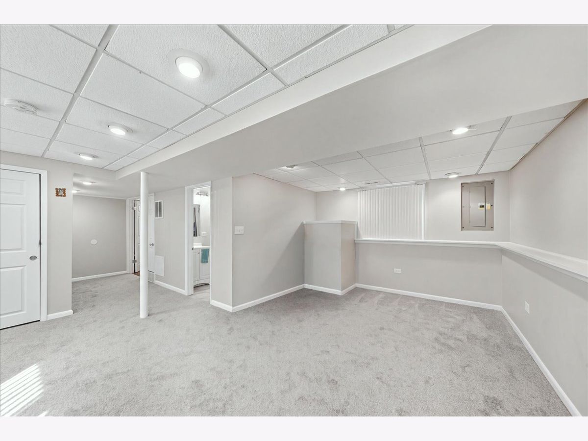
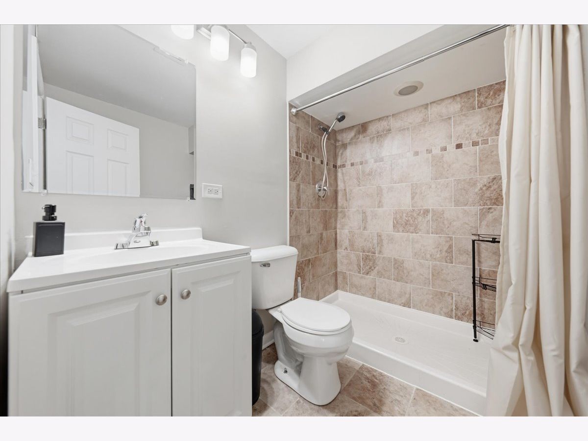
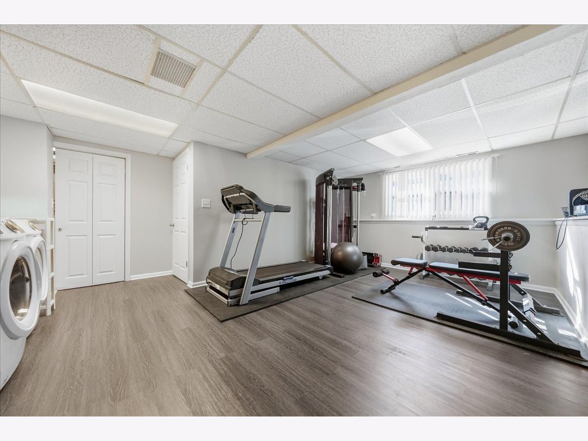
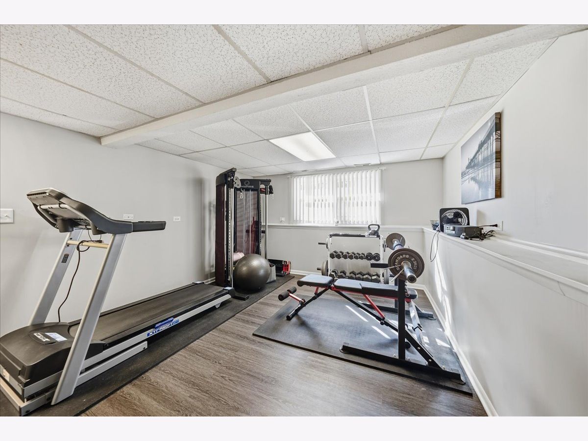
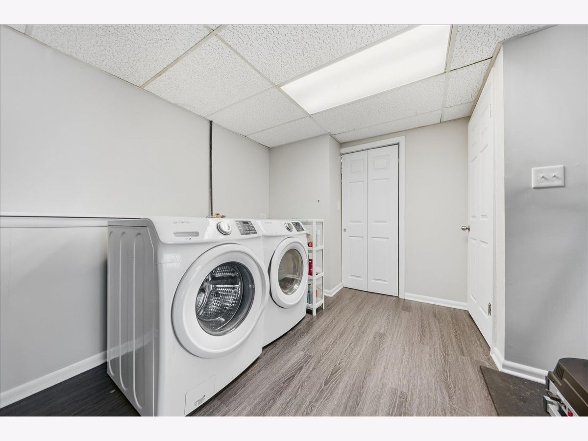
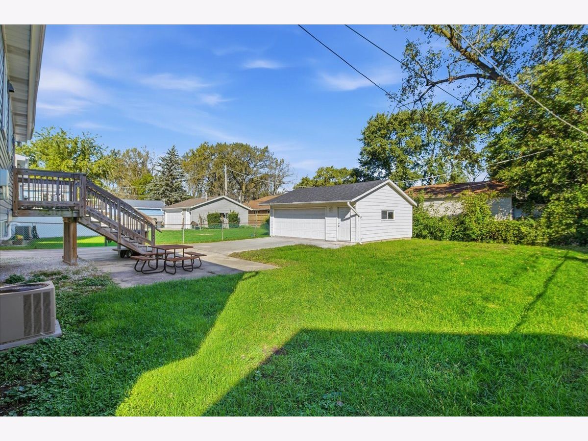
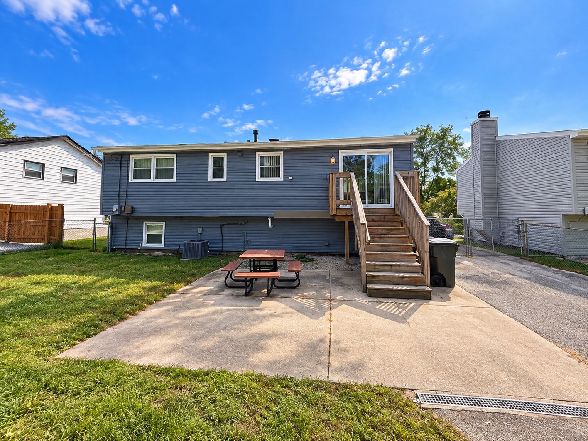
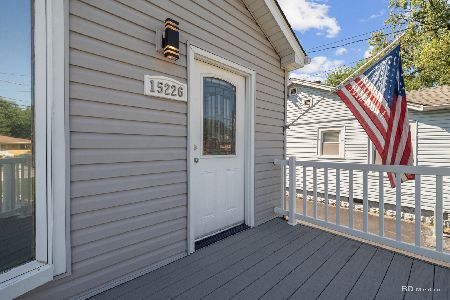
BRAND NEW SIDING AND ROOF ON BOTH THE HOME & GARAGE! This charming 3-bedroom, 2-bathroom raised ranch offers inviting living spaces, a detached 2-car garage, extra long driveway and peace of mind with those major exterior updates. The main level features a spacious living and dining area combo with sliding patio doors, and a cute kitchen with stainless steel appliances. Three generously sized bedrooms and an updated full bathroom complete this level ! Downstairs, the full basement offers new carpet, a spacious family room, and a second full bathroom! Whether you envision a movie lounge, home office, or additional entertaining space, there's plenty of room to make it your own. The oversized laundry room offers even more flexibility, with space for a home gym, playroom, or hobby area alongside your everyday laundry needs. Newer mechanicals, a sump pump and drain tile system, and brand-new battery backup systems provide added peace of mind. A wonderful combination of comfort, versatile space, and many valuable updates!
Property Specifics
| Single Family | |
| — | |
| Bi-Level | |
| 1972 | |
| 2018 | |
| Finished, Full | |
| Aluminum Siding, Brick | |
| Asphalt | |
| — | |
| No | |
| 0.18 |
| Cook | |
| — | |
| 0 / Not Applicable | |
| None | |
| Public | |
| Public Sewer | |
| Central Air | |
| Natural Gas, Forced Air | |
| 12776585 | |
| 28162130330000 |
Nearby Schools
| NAME: | DISTRICT: | DISTANCE: | |
|---|---|---|---|
|
Grade School
Kerkstra Elementary School |
142 | — | |
|
Middle School
Hille Middle School |
142 | Not in DB | |
|
High School
Oak Forest High School |
228 | Not in DB | |
Property History
| DATE: | EVENT: | PRICE: | SOURCE: |
|---|---|---|---|
| 18 Jul, 2008 | Sold | $183,000 | MRED MLS |
| 26 Jun, 2008 | Under contract | $188,900 | MRED MLS |
| — | Last price change | $198,900 | MRED MLS |
| 31 Oct, 2007 | Listed for sale | $219,900 | MRED MLS |
| 8 May, 2013 | Sold | $77,200 | MRED MLS |
| 8 Feb, 2013 | Under contract | $79,900 | MRED MLS |
| 24 Jan, 2013 | Listed for sale | $79,900 | MRED MLS |
| 12 Nov, 2015 | Listed for sale | $0 | MRED MLS |
| 31 May, 2018 | Sold | $123,000 | MRED MLS |
| 8 May, 2018 | Under contract | $140,000 | MRED MLS |
| 14 Mar, 2018 | Listed for sale | $140,000 | MRED MLS |
| 9 Jan, 2019 | Sold | $198,000 | MRED MLS |
| 11 Oct, 2018 | Under contract | $209,900 | MRED MLS |
| 26 Sep, 2018 | Listed for sale | $209,900 | MRED MLS |
| 4 Oct, 2026 | Listed for sale | $319,900 | MRED MLS |
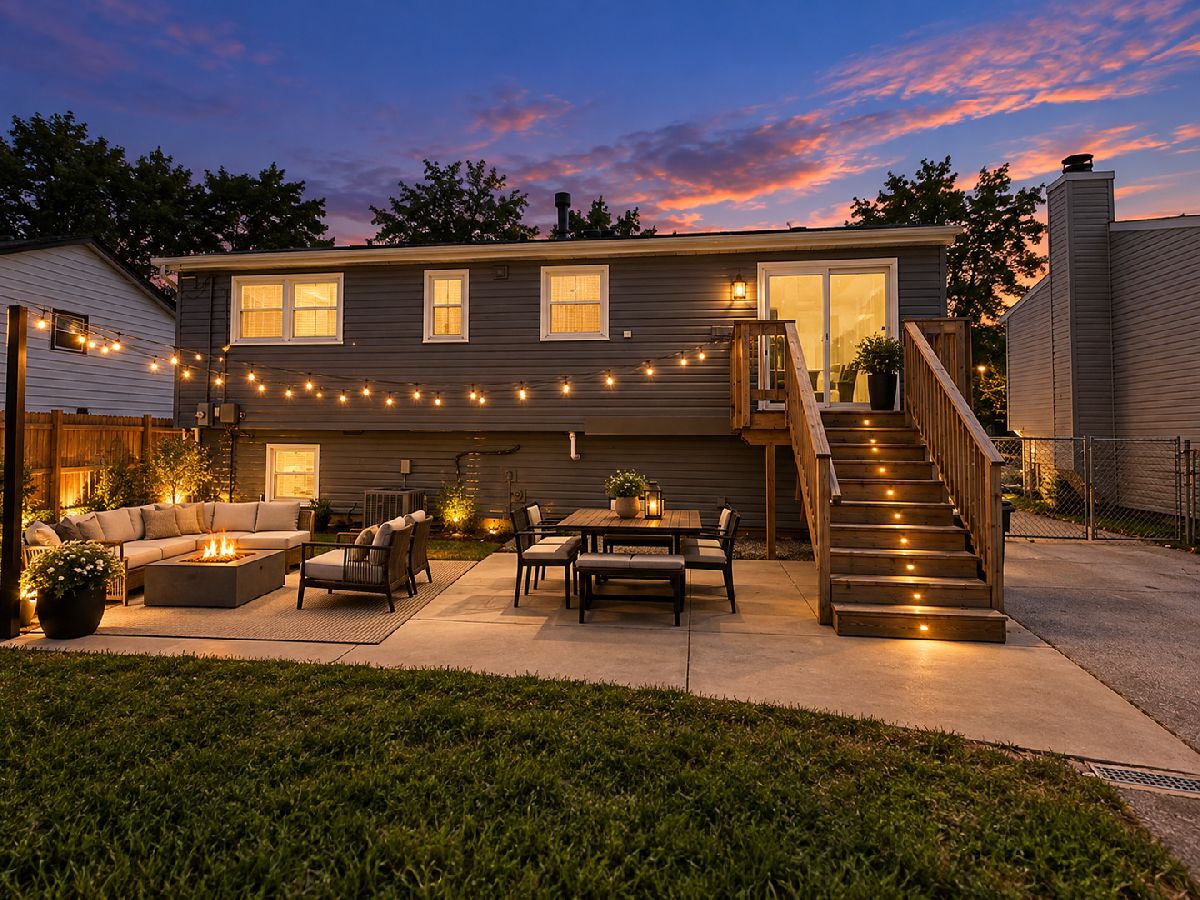
Some photos of this home have been virtually staged.


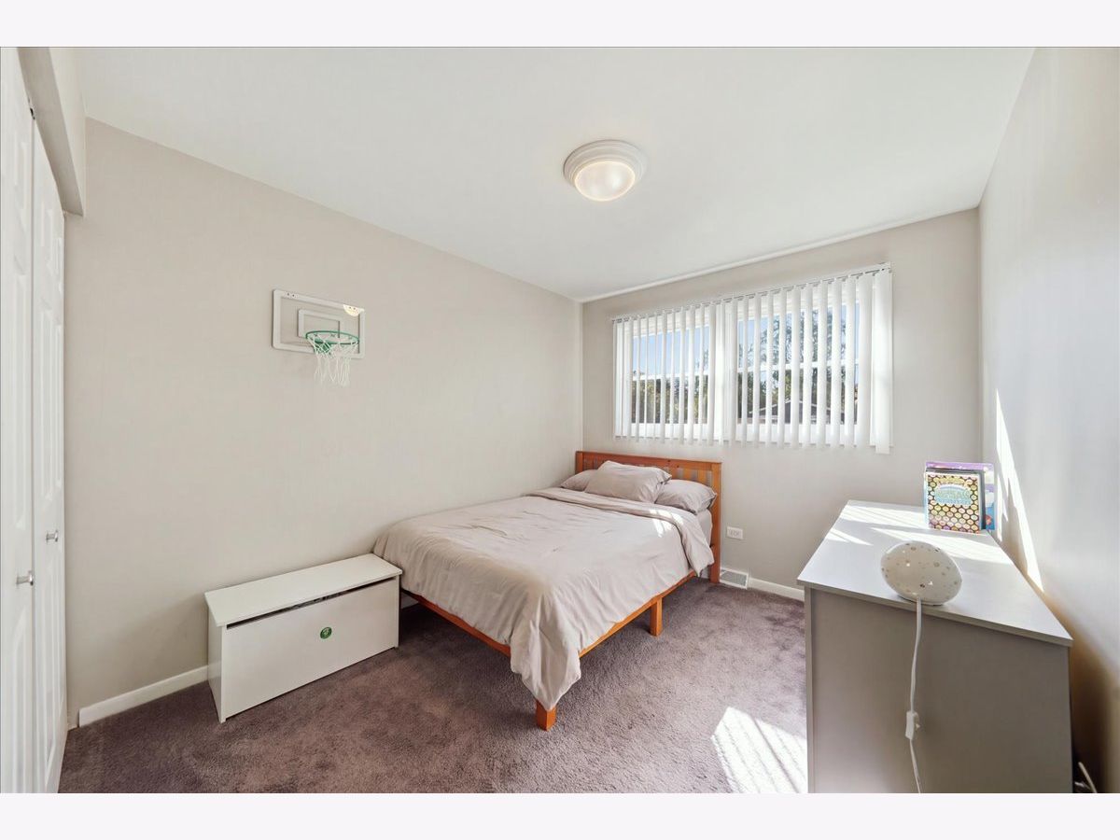
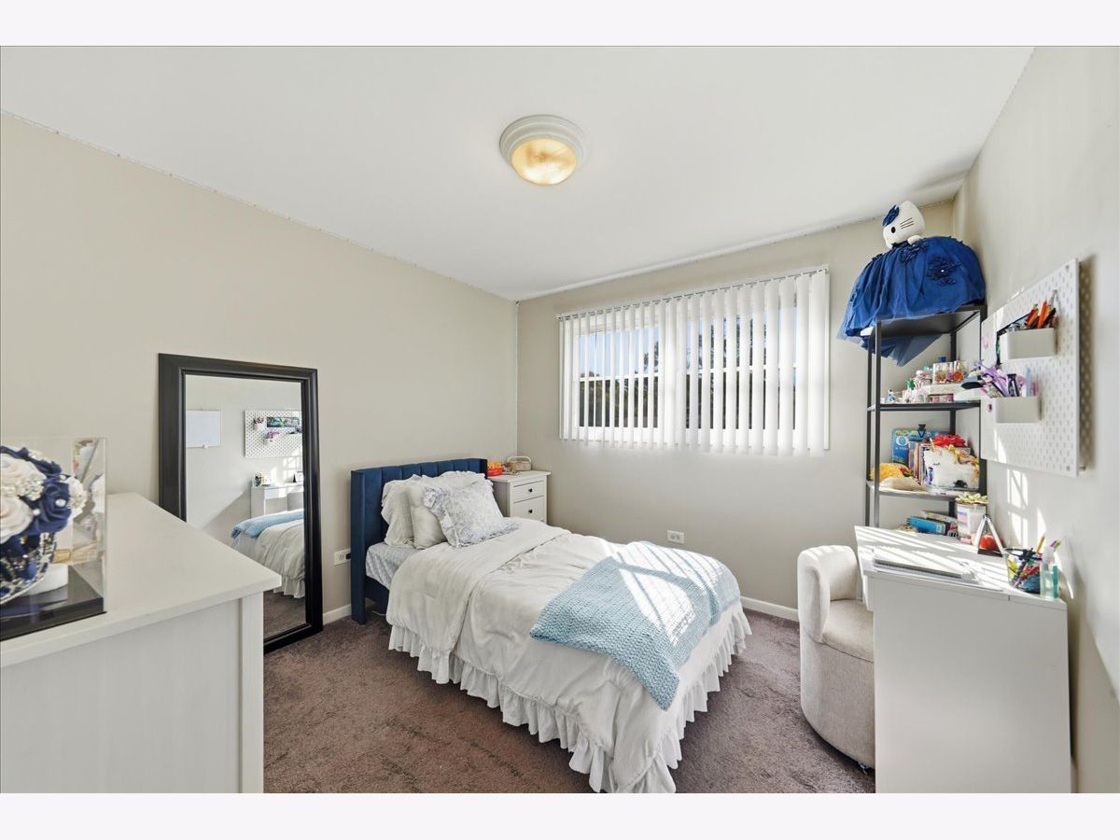

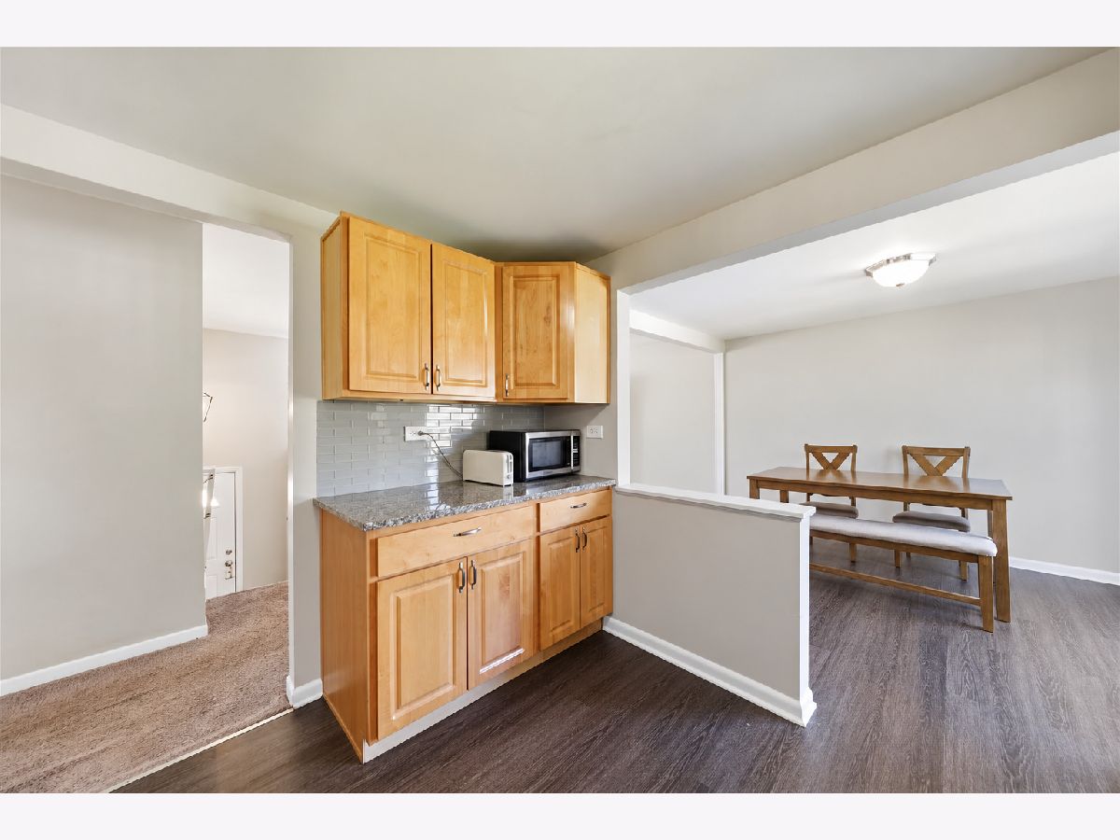
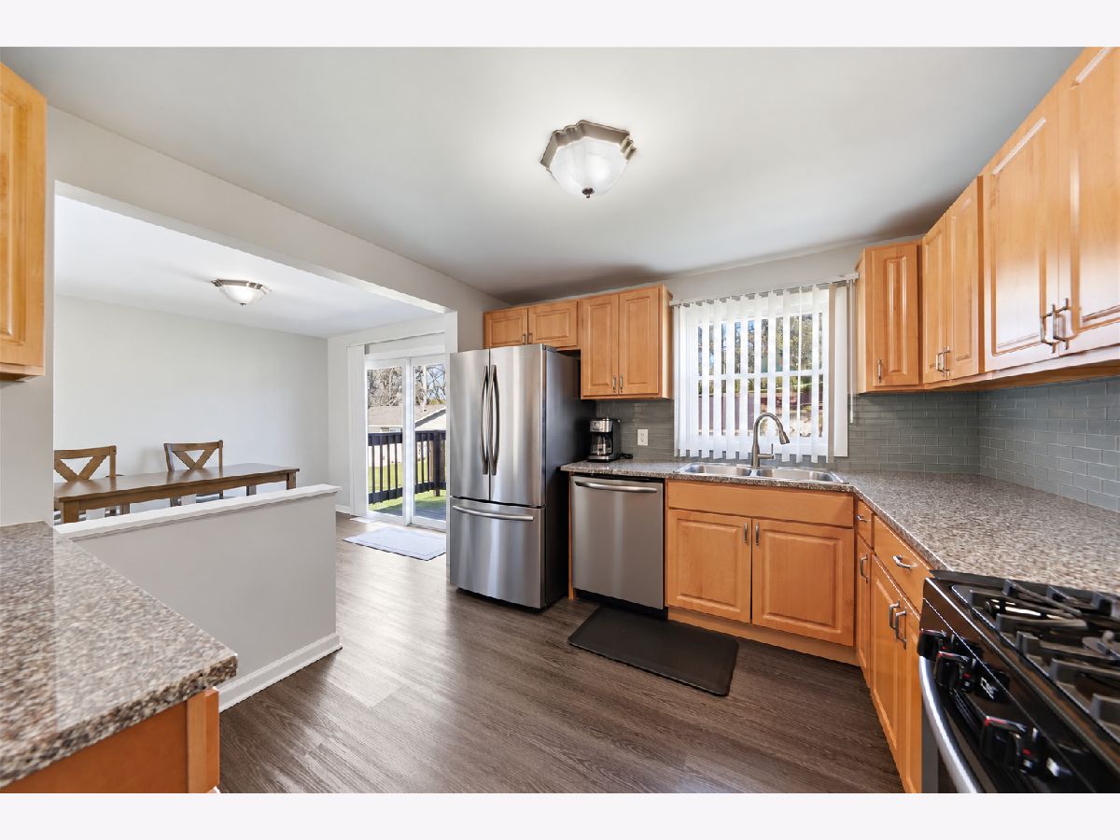
Room Specifics
Total Bedrooms: 3
Bedrooms Above Ground: 3
Bedrooms Below Ground: 0
Dimensions: 11X13
Floor Type: Carpet
Dimensions: 10X10
Floor Type: Carpet
Dimensions: 9X11
Floor Type: Carpet
Full Bathrooms: 2
Bathroom Amenities: Separate Shower
Bathroom in Basement: 1
Dimensions: 10X11
Floor Type: Vinyl
Dimensions: 11X11
Floor Type: Vinyl
Dimensions: 13X16
Floor Type: Carpet
Dimensions: 15X20
Floor Type: Carpet
Rooms: Utility Room-Lower Level
Name: Utility Room-Lower Level
Dimensions: 13X20
Floor Type: Vinyl
Other Specifics
| 2 | |
| — | |
| Asphalt, Garage Door Opener, Garage Owned, Detached, Garage | |
| Gas Dryer Hookup, In Unit | |
| — | |
| Deck | |
| Fenced | |
| — | |
| — | |
| 60X128 | |
| Unfinished | |
| None | |
| — | |
| Range, Dishwasher, Refrigerator, Stainless Steel Appliance(s) | |
| Not in DB | |
| Park, Street Paved | |
| — | |
| — |
Tax History
| Year | Property Taxes |
|---|---|
| 2008 | $3,444 |
| 2013 | $4,548 |
| 2018 | $5,068 |
| 2019 | $5,416 |
| 2026 | $6,625 |
Contact Agent
Nearby Similar Homes
Nearby Sold Comparables


Contact Agent
Listing Provided By
You Properties LLC
