

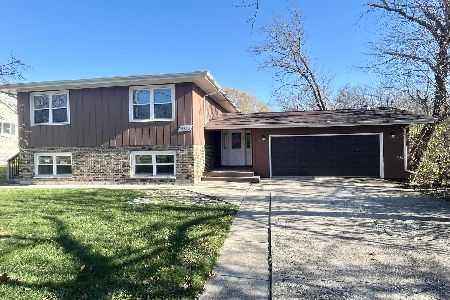
15115 Leclaire Avenue, Oak Forest, Illinois 60452


$239,900
|
For Sale
|
|
| Status: | Contingent |
| Sqft: | 1,471 |
| Cost/Sqft: | $163 |
| Beds: | 4 |
| Baths: | 2 |
| Year Built: | 1928 |
| Property Taxes: | $6,222 |
| Days On Market: | 14 |
| Lot Size: | 0,00 |
Description
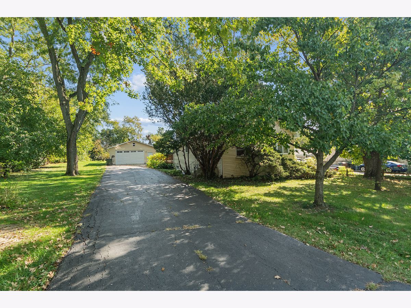
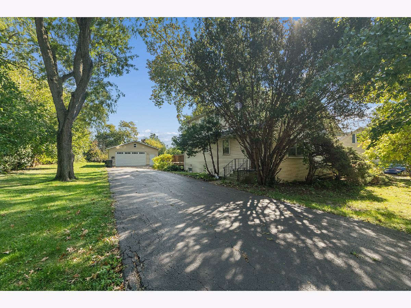
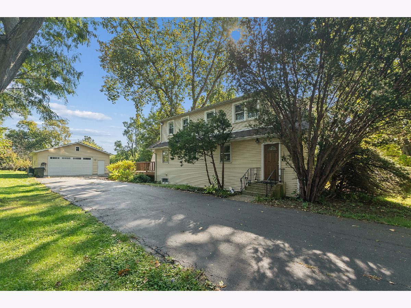
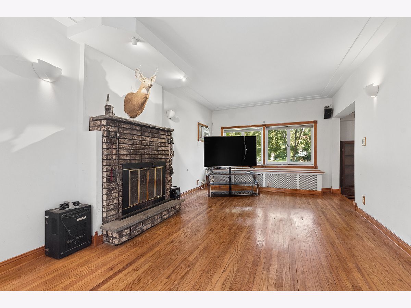
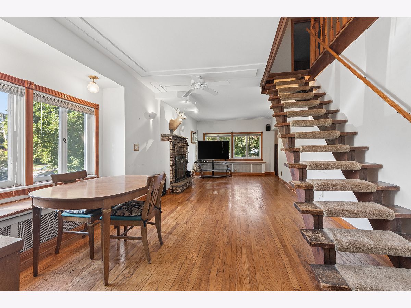
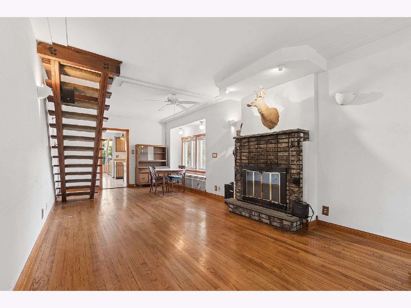
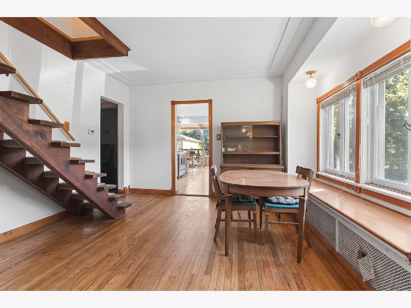
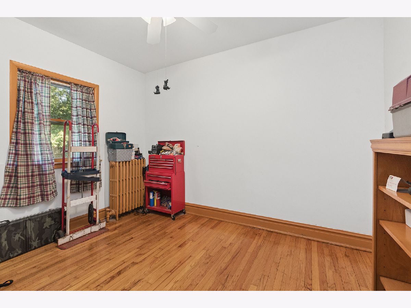
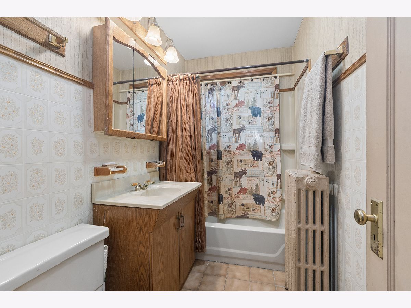
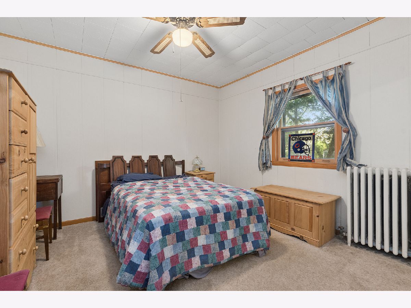
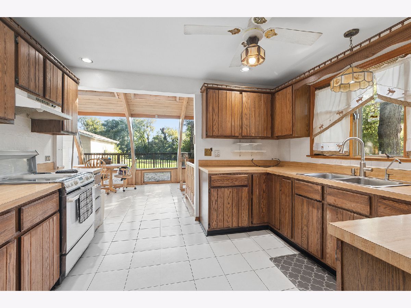
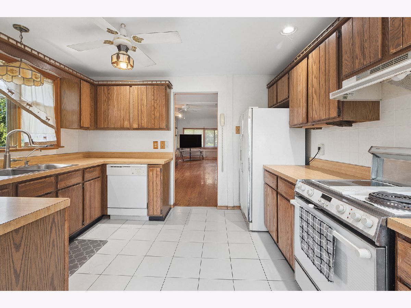
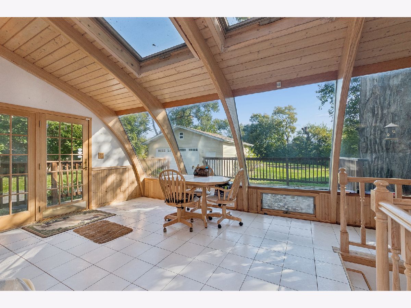
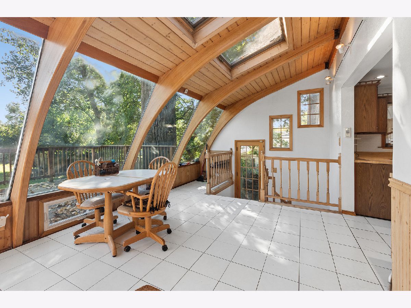
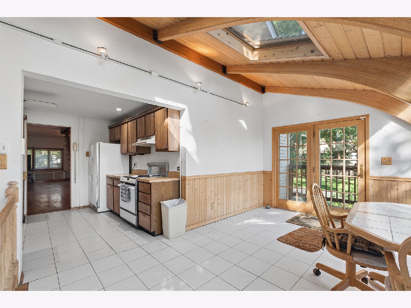
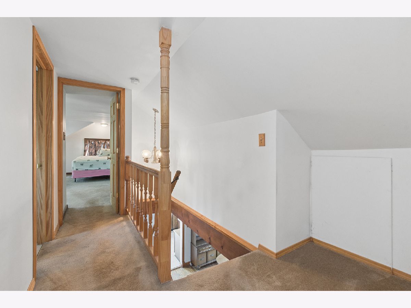
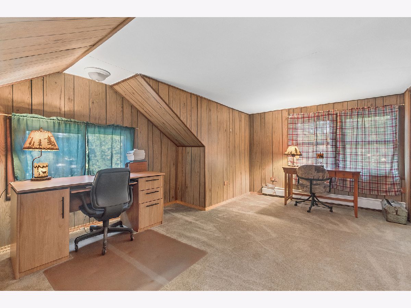
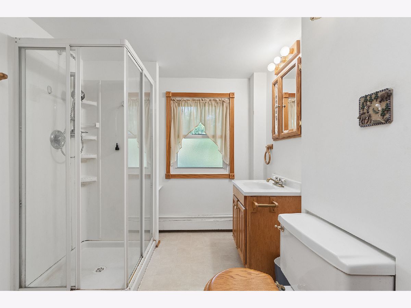
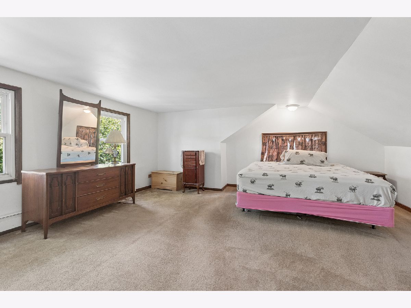
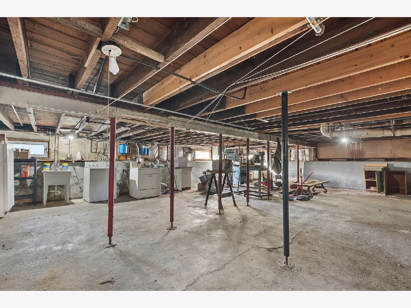
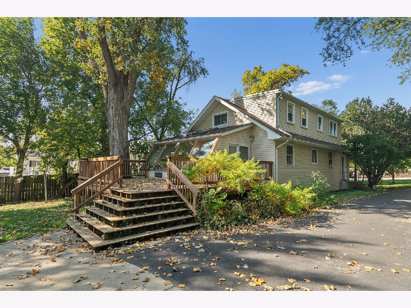
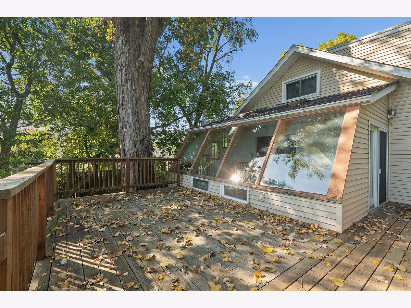
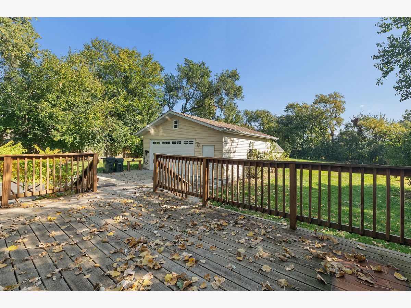
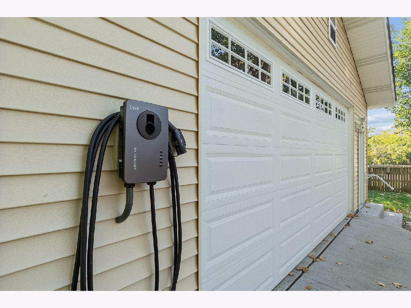
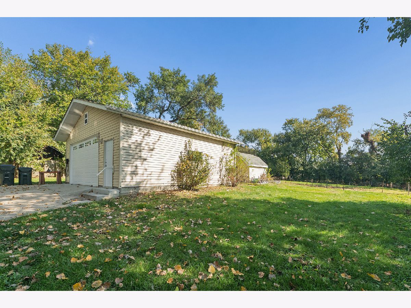
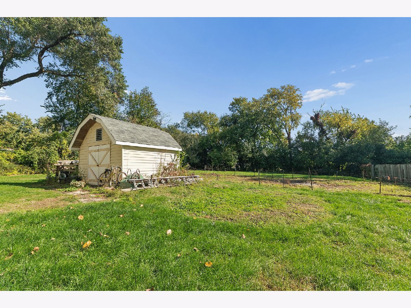
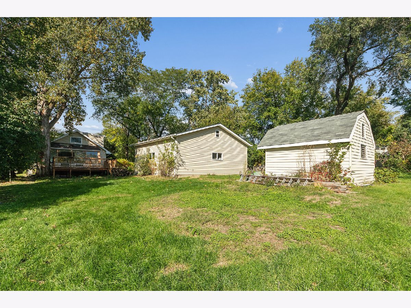
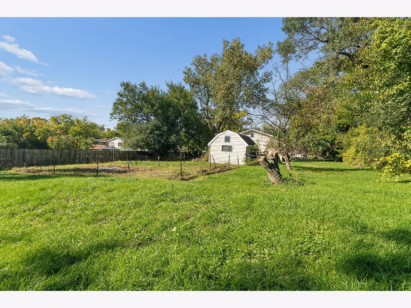
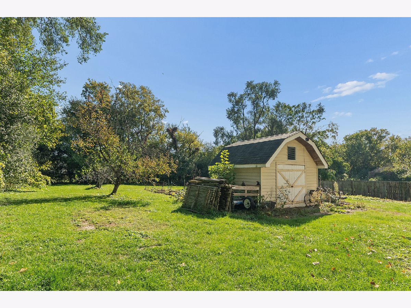
**Multiple Offers Received - Highest & Best due by 6 pm Friday, 10/16/2026.** Welcome to this inviting 4-bedroom, 2-bath, two-story home situated on an impressive 300-foot-deep lot! Filled with character and charm, this home offers a versatile floor plan featuring two bedrooms and a full bath on the main level, plus two additional bedrooms and a second full bath upstairs. Beautiful hardwood floors and a cozy fireplace add warmth and timeless appeal, while the delightful atrium-style eating area provides a bright and inviting space to enjoy your morning coffee or gather for meals. Step outside and enjoy the expansive backyard, offering endless possibilities for outdoor entertaining, gardening, recreation, or simply relaxing. A newer deck provides the perfect setting for summer gatherings, while the newer heated 2.5-car detached garage offers generous space for parking and storage - there is also an oversized shed. Garage also has an electric car charger. Additional highlights include a newer roof, whole house generator, RO water system, radiant heat, and an unfinished basement. A wonderful combination of character, functionality, and exceptional outdoor space! Don't miss the opportunity to make this charming home your own! Sold as is.
Property Specifics
| Single Family | |
| — | |
| — | |
| 1928 | |
| Unfinished, Full | |
| Vinyl Siding | |
| Asphalt | |
| — | |
| No | |
| — |
| Cook | |
| — | |
| — / Not Applicable | |
| None | |
| Lake Michigan | |
| Public Sewer | |
| Window Unit(s) | |
| Radiant | |
| 12776375 | |
| 28162010030000 |
Nearby Schools
| NAME: | DISTRICT: | DISTANCE: | |
|---|---|---|---|
|
High School
Oak Forest High School |
228 | Not in DB | |
Property History
| DATE: | EVENT: | PRICE: | SOURCE: |
|---|---|---|---|
| 16 Oct, 2026 | Under contract | $239,900 | MRED MLS |
| 13 Oct, 2026 | Listed for sale | $239,900 | MRED MLS |
Room Specifics
Total Bedrooms: 4
Bedrooms Above Ground: 4
Bedrooms Below Ground: 0
Dimensions: 17X18
Floor Type: Carpet
Dimensions: 17X11
Floor Type: Carpet
Dimensions: 10X12
Floor Type: Hardwood
Dimensions: 12X13
Floor Type: Carpet
Full Bathrooms: 2
Bathroom Amenities: —
Bathroom in Basement: 0
Dimensions: 12X10
Floor Type: Hardwood
Dimensions: 12X11
Floor Type: Ceramic Tile
Dimensions: 10X10
Floor Type: —
Dimensions: 12X17
Floor Type: Hardwood
Rooms: Foyer, Atrium, Deck
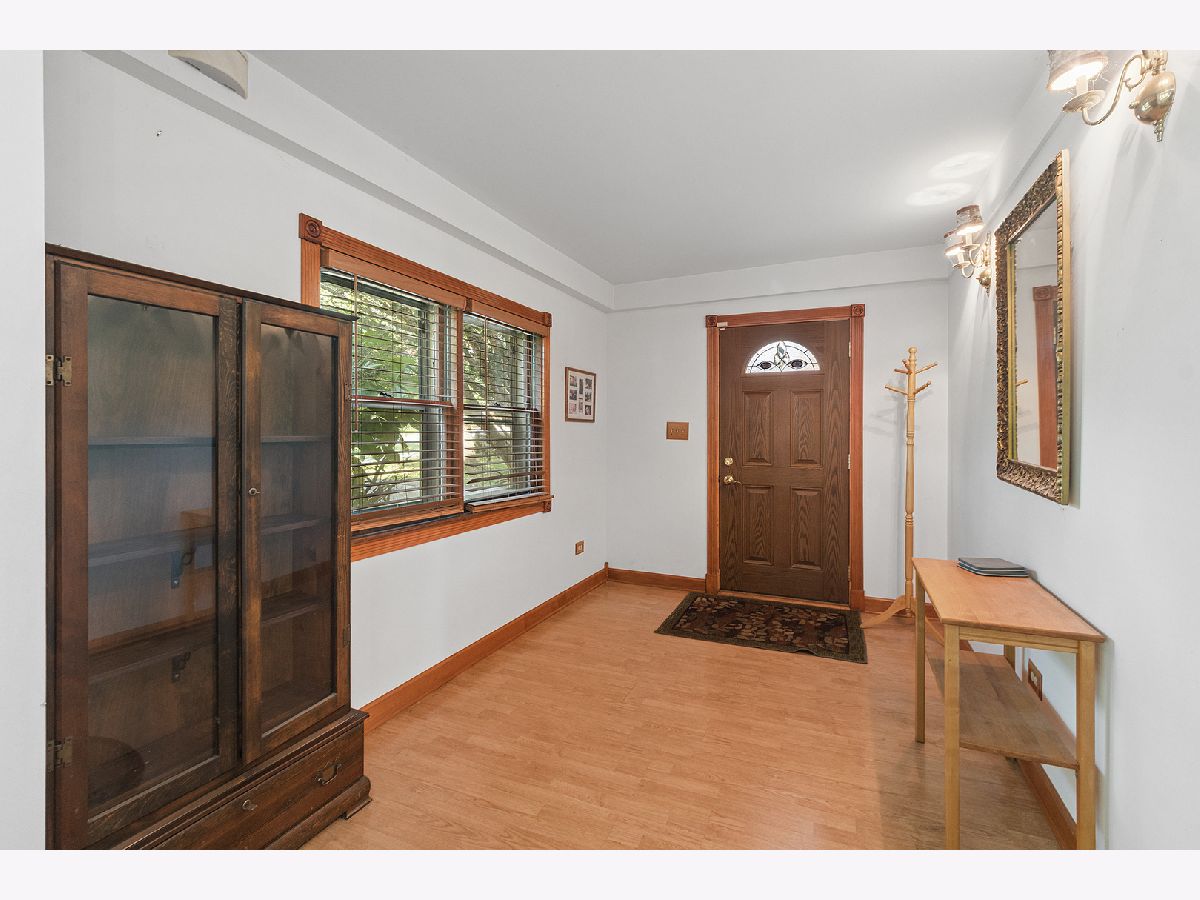
Name: Foyer
Dimensions: 8X11
Floor Type: Laminate
Name: Atrium
Dimensions: 12X15
Floor Type: Ceramic Tile
Name: Deck
Dimensions: 21X13
Floor Type: —
Other Specifics
| 2 | |
| — | |
| Garage Door Opener, Heated Garage, Garage Owned, Detached, Garage | |
| — | |
| Hardwood, Carpet | |
| Deck | |
| Shed(s) | |
| — | |
| Mature Trees | |
| 99x301 | |
| — | |
| None | |
| Vaulted Ceiling(s), 1st Floor Bedroom, 1st Floor Full Bath | |
| Range, Refrigerator, Washer, Dryer | |
| Not in DB | |
| Street Paved | |
| — | |
| — |
Tax History
| Year | Property Taxes |
|---|---|
| 2026 | $6,222 |
Contact Agent
Nearby Similar Homes
Nearby Sold Comparables

Contact Agent
Listing Provided By
@properties Christie?s International Real Estate
