

809 Central Avenue, Addison, Illinois 60101
Sorry, we are updating photos, please update this page in 15 minutes
$390,000
|
Sold
|
|
| Status: | Closed |
| Sqft: | 2,614 |
| Cost/Sqft: | $159 |
| Beds: | 3 |
| Baths: | 4 |
| Year Built: | 1998 |
| Property Taxes: | $8,311 |
| Days On Market: | 3810 |
| Lot Size: | 0,19 |
Description
Massive Custom All Brick Ranch! Walk Into This Very Open & Updated Home W/Tile and Hardwood Floors Throughout! Completely New Kitchen W/42" Cabinets, Granite Tops And SS Appl. & Island that Opens To Huge Family Room W/Fireplace! Grand Master Bedroom W/WIC & Huge Master Bath -Jacuzzi Tub & Separate Shower! * Finished Basement w/Full Bath + Office, complete with 2Nd Kitchen Awaits All Your get togethers! Move Right In!
Property Specifics
| Single Family | |
| — | |
| Ranch | |
| 1998 | |
| Full | |
| — | |
| No | |
| 0.19 |
| Du Page | |
| — | |
| 0 / Not Applicable | |
| None | |
| Lake Michigan | |
| Public Sewer | |
| 09228204 | |
| 0322212038 |
Nearby Schools
| NAME: | DISTRICT: | DISTANCE: | |
|---|---|---|---|
|
Grade School
Fullerton Elementary School |
4 | — | |
|
Middle School
Indian Trail Junior High School |
4 | Not in DB | |
|
High School
Addison Trail High School |
88 | Not in DB | |
Property History
| DATE: | EVENT: | PRICE: | SOURCE: |
|---|---|---|---|
| 20 Oct, 2016 | Sold | $390,000 | MRED MLS |
| 28 Aug, 2016 | Under contract | $415,000 | MRED MLS |
| — | Last price change | $439,900 | MRED MLS |
| 16 May, 2016 | Listed for sale | $449,000 | MRED MLS |
Sorry, we are updating photos, please update this page in 15 minutes
Room Specifics
All Bedroom Info:
Total Bedrooms: 3
Bedrooms Above Ground: 3
Bedrooms Below Ground: 0
Total Bedrooms: 3
Bedrooms Above Ground: 3
Bedrooms Below Ground: 0
Second Bedroom Info:
Dimensions: —
Location: —Dimensions: —
Floor Type: Hardwood
Third Bedroom Info:
Dimensions: —
Location: —Dimensions: —
Floor Type: Hardwood
Bathroom Info:
Full Bathrooms: 4
Partial Bathrooms: 0Full Bathrooms: 4
Bathroom Amenities: Whirlpool,Separate Shower,Double Sink,Bidet
Bathroom in Basement: 1
Additional Rooms Info:
Rooms: Kitchen,Recreation Room
Basement: FullRooms: Kitchen,Recreation Room
Basement Description: Finished,Exterior Access
Other Specifics
| 2 | |
| Concrete Perimeter | |
| Concrete | |
| Deck, Brick Paver Patio | |
| — | |
| 61 X 142 | |
| — | |
| None | |
| Bar-Dry, Hardwood Floors, First Floor Bedroom, In-Law Arrangement, First Floor Laundry, First Floor Full Bath | |
| Double Oven, Range, Microwave, Dishwasher, Refrigerator, Washer, Dryer, Disposal, Stainless Steel Appliance(s) | |
| Not in DB | |
| — | |
| — | |
| — | |
| Wood Burning, Gas Starter |
Tax History
| Year | Property Taxes |
|---|---|
| 2016 | $8,311 |
Contact Agent
Nearby Similar Homes
17W342 White Pine Road, Bensenville, Illinois 60106
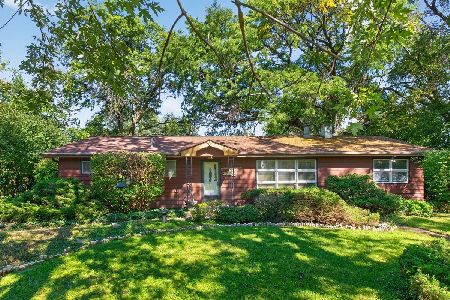
For Sale
$299,000
3 beds / 2.0 baths / 1,759 ft2
Single Family / Built: 1957
1
570 Forest Drive, Addison, Illinois 60101
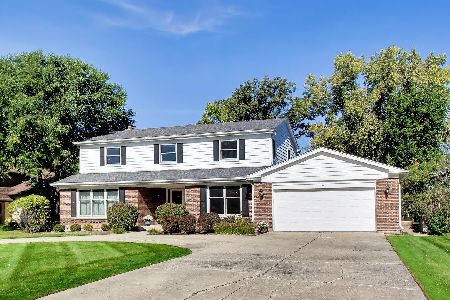
For Sale
$674,900
5 beds / 4.0 baths / 3,225 ft2
Single Family / Built: 1972
12
17W210 Massel Court, Bensenville, Illinois 60106
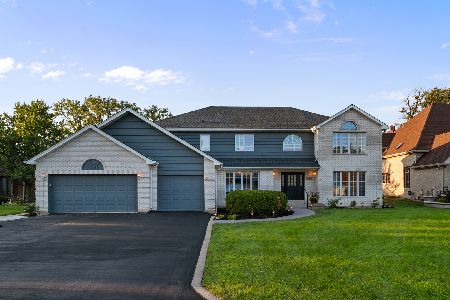
For Sale
$899,000
5 beds / 3.0 baths / 6,648 ft2
Single Family / Built: 1990
36

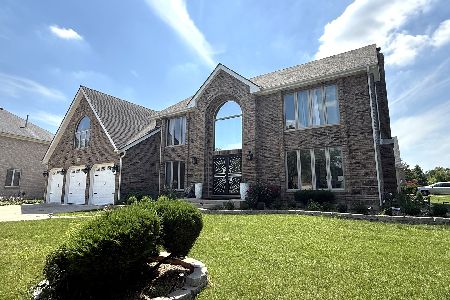

Nearby Sold Comparables
765 Central Avenue, Addison, Illinois 60101

Sold
$439,000
4 beds / 2.1 baths / 3,170 ft2
Single Family / Built: 1999
4548
535 Central Avenue, Addison, Illinois 60101
Sold
$654,900
4 beds / 4.0 baths / 4,050 ft2
Single Family / Built: —
5911
525 Central Avenue, Addison, Illinois 60101
Sold
$549,900
4 beds / 2.1 baths / 4,200 ft2
Single Family / Built: 2004
2829
550 Central Avenue, Addison, Illinois 60101
Sold
$499,900
5 beds / 3.0 baths / 3,100 ft2
Single Family / Built: —
2968
545 Central Avenue, Addison, Illinois 60101
Sold
$899,900
5 beds / 4.1 baths / 4,400 ft2
Single Family / Built: 2004
7026
17W360 Forestview Drive, Bensenville, Illinois 60106
Sold
$94,999
3 beds / 1.0 baths / 0 ft2
Single Family / Built: 1950
5945
Contact Agent
Listing Provided By
RE/MAX Destiny
