

4S534 Fender Road, Naperville, Illinois 60563


$619,900
|
For Sale
|
|
| Status: | New |
| Sqft: | 2,717 |
| Cost/Sqft: | $228 |
| Beds: | 5 |
| Baths: | 3 |
| Year Built: | 1965 |
| Property Taxes: | $8,086 |
| Lot Size: | 0,00 |
Description
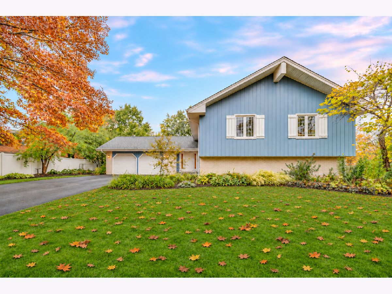
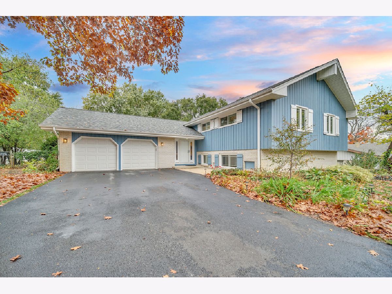
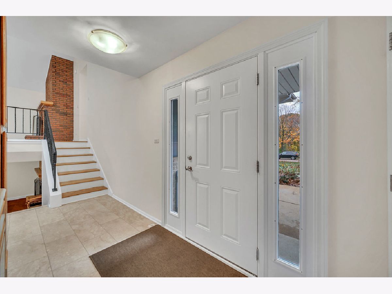
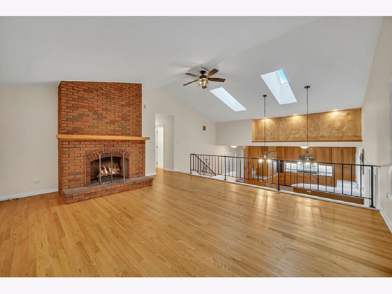
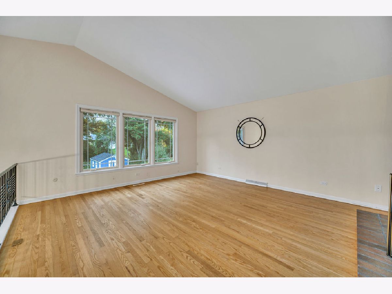
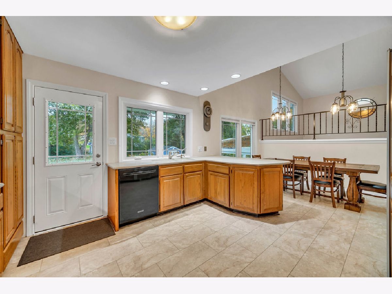
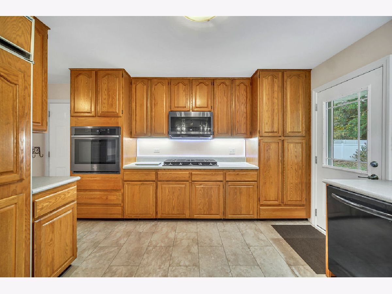
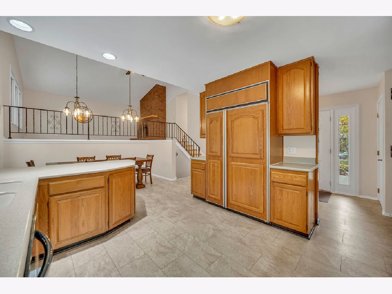
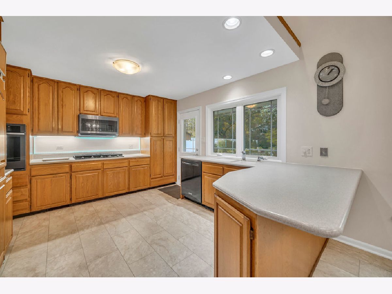
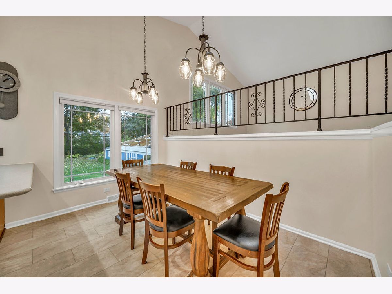
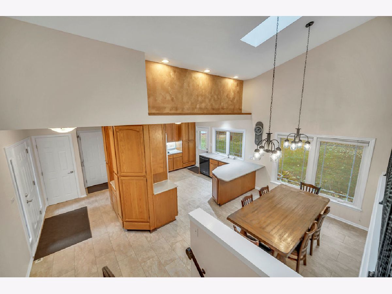
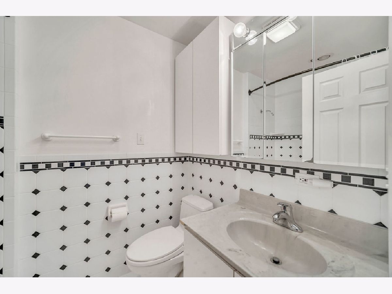
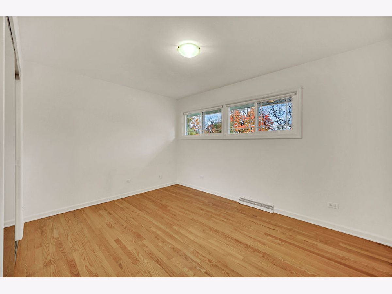
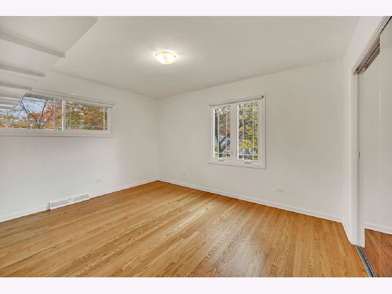
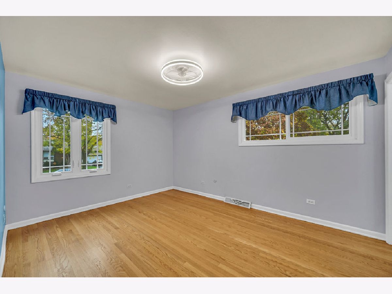
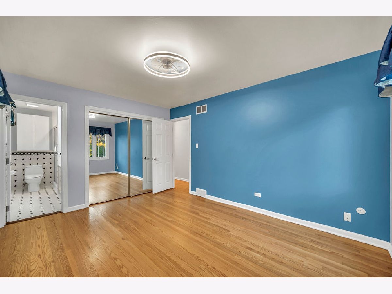
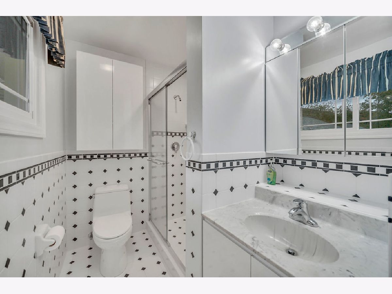
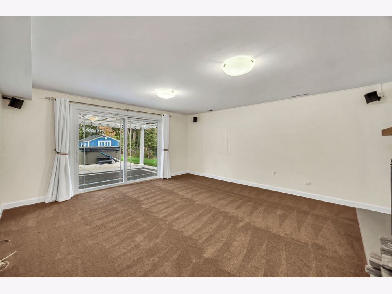
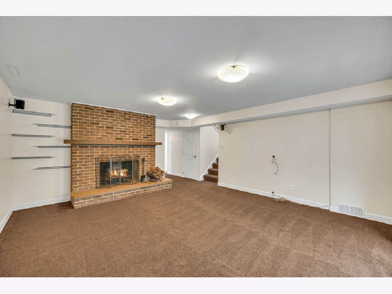
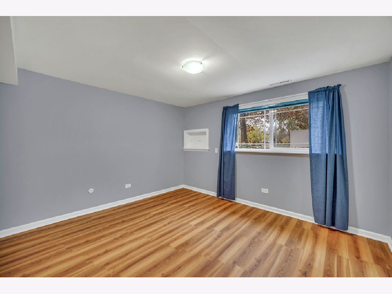
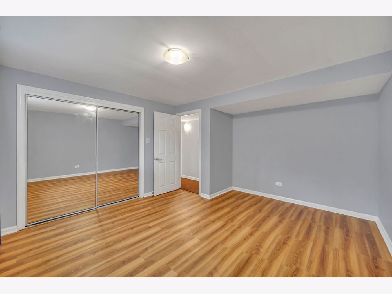
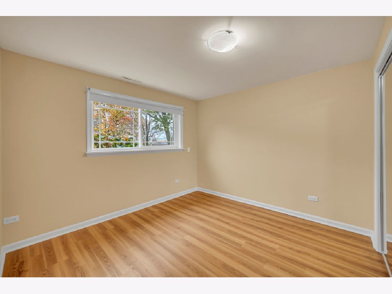
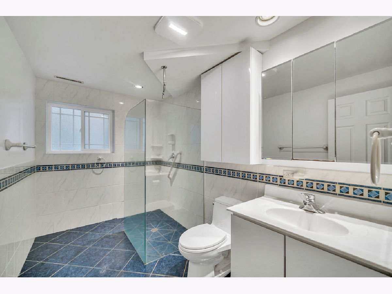
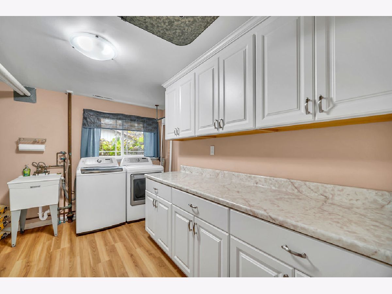
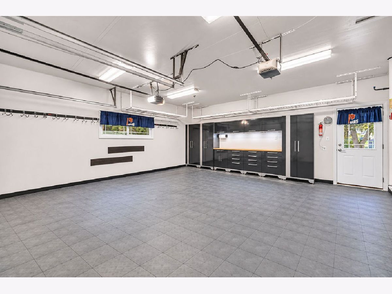
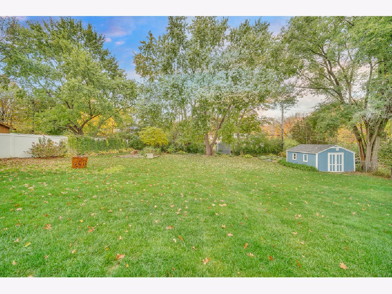
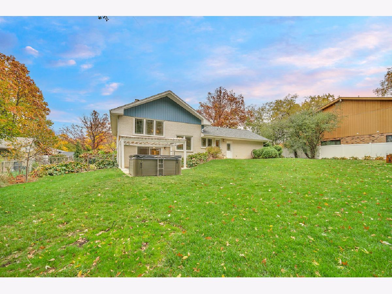
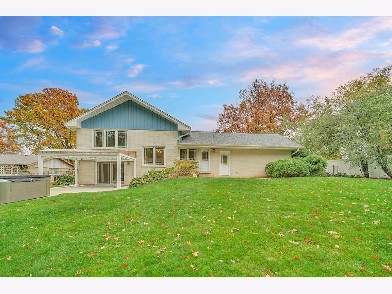
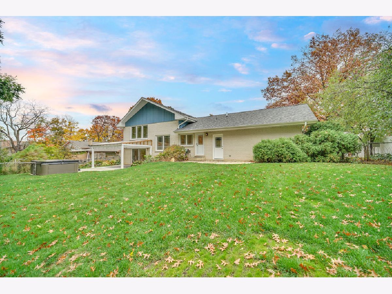
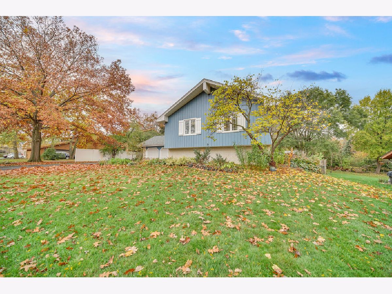
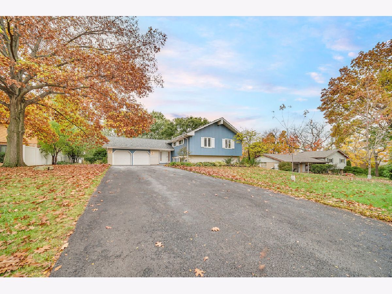
Exceptionally well cared for and filled with updates, this spacious 5 bedroom, 3 full bath home offers room for everyone! An open floor plan, cathedral ceilings, and refinished hardwood floors create a warm, inviting atmosphere. The gourmet eat-in kitchen features new flooring, Sub Zero refrigerator and newer appliances. Living Room features hardwood floors and gas/wood burning fireplace. New carperting in lower level family room also features a wood burning fireplace and has walkout to cover patio and new (2025) Hot Tub - perfect for relaxing anytime of the year. A dream garage boasts loads of cabinets and storage, and the large fenced yard includes a shed (with electric) for even more storage space! Updates include new roof (2023), driveway (2022) and water heater (2023) plus so much more! Beautifully maintained inside and out, this home is ready to enjoy!
Property Specifics
| Single Family | |
| — | |
| Raised Ranch | |
| 1965 | |
| Finished, Full | |
| Brick, Cedar | |
| — | |
| — | |
| No | |
| — |
| — | |
| — | |
| — / Not Applicable | |
| None | |
| Shared Well | |
| Septic-Mechanical | |
| Central Air | |
| Gas | |
| No | |
| 12802999 | |
| 0805406013 |
Nearby Schools
| NAME: | DISTRICT: | DISTANCE: | |
|---|---|---|---|
|
Grade School
Beebe Elementary School |
203 | — | |
|
Middle School
Jefferson Junior High School |
203 | Not in DB | |
|
High School
Naperville North High School |
203 | Not in DB | |
Room Specifics
Total Bedrooms: 5
Bedrooms Above Ground: 5
Bedrooms Below Ground: 0
Dimensions: 14X11
Floor Type: Hardwood
Dimensions: 13X11
Floor Type: Hardwood
Dimensions: 13X9
Floor Type: Hardwood
Dimensions: 14X12
Floor Type: Laminate
Full Bathrooms: 3
Bathroom Amenities: —
Bathroom in Basement: 1
Dimensions: 12X9
Floor Type: Laminate
Features: Eating Area-Table Space
Dimensions: 12X12
Floor Type: Laminate
Dimensions: 19X15
Floor Type: Hardwood
Dimensions: 15X18
Floor Type: Carpet
Rooms: Bedroom 5
Name: Bedroom 5
Dimensions: 12X11
Floor Type: Laminate
Other Specifics
| 2 | |
| — | |
| Garage Door Opener, Attached, Garage | |
| — | |
| Hardwood, Carpet, Wood | |
| — | |
| Fenced | |
| — | |
| — | |
| 100 x 200 | |
| — | |
| Full | |
| Cathedral Ceiling(s), Hot Tub, Open Floorplan | |
| — | |
| Not in DB | |
| — | |
| — | |
| Wood Burning, Gas Starter |
Contact Agent
Nearby Similar Homes
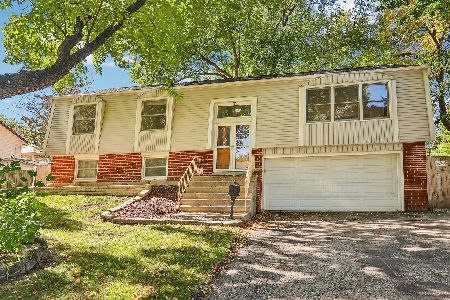
Nearby Sold Comparables

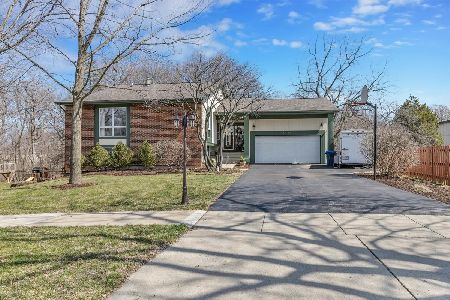
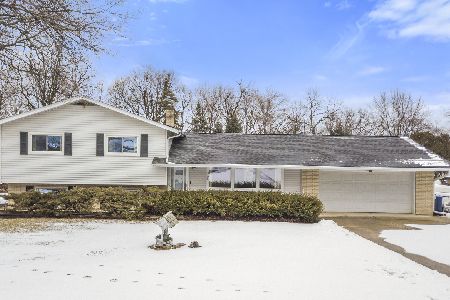
Contact Agent
Listing Provided By
RE/MAX Action
