

5 Malvern Lane, Vernon Hills, Illinois 60061


$479,000
|
For Sale
|
|
| Status: | New |
| Sqft: | 1,868 |
| Cost/Sqft: | $256 |
| Beds: | 3 |
| Baths: | 3 |
| Year Built: | 1976 |
| Property Taxes: | $10,634 |
| Lot Size: | 0,00 |
Description
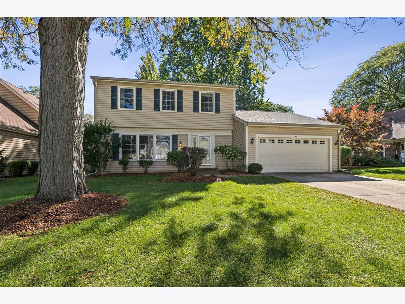
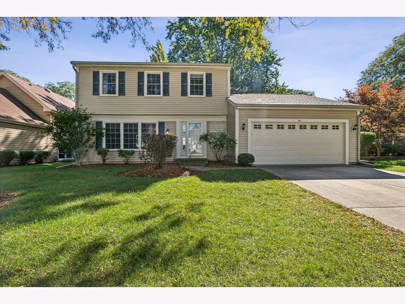
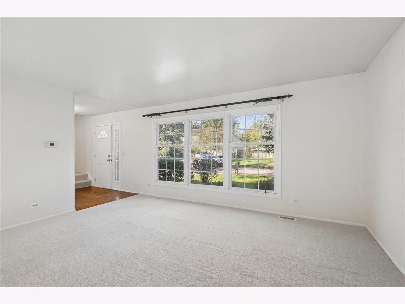
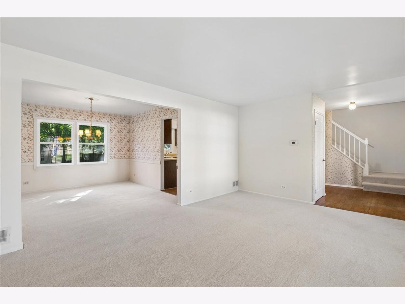
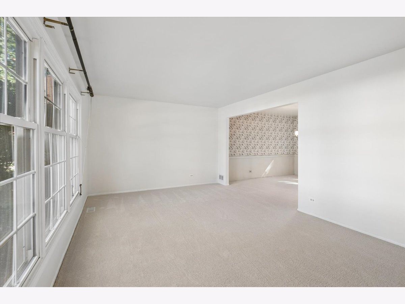
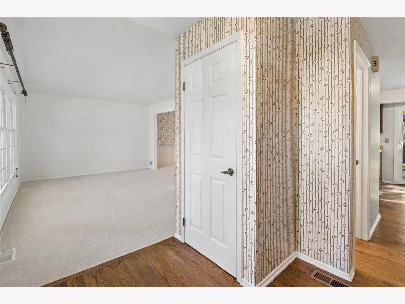
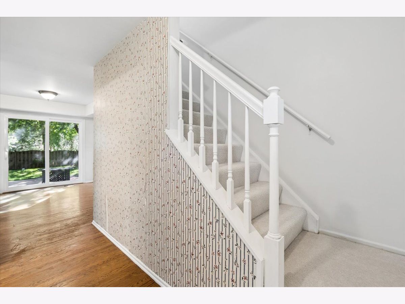
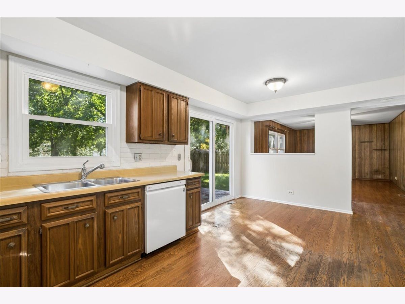
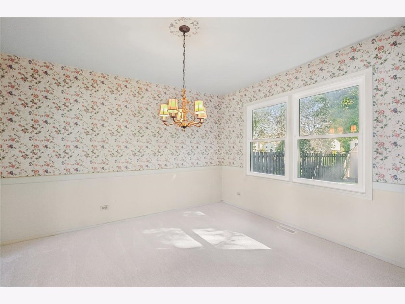
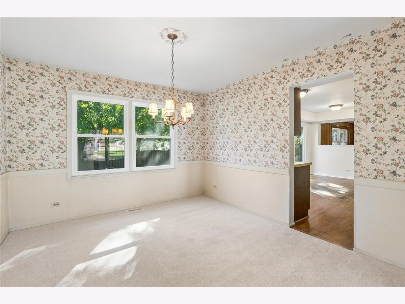
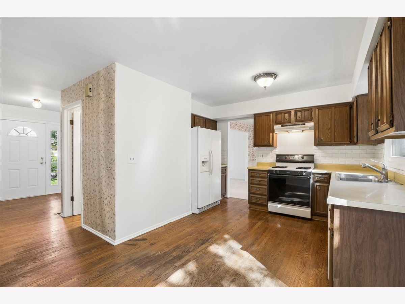
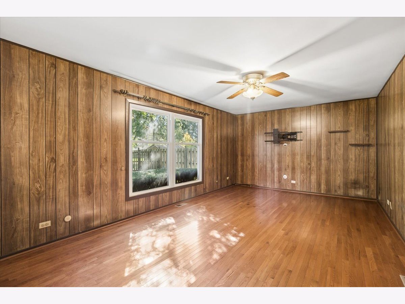
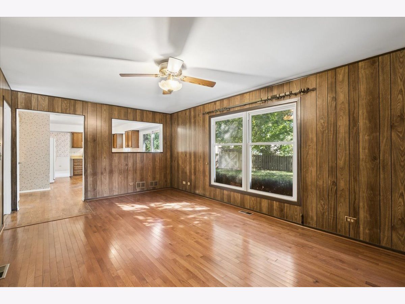
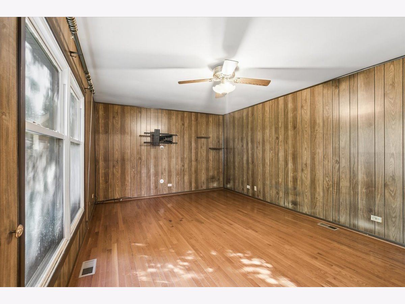
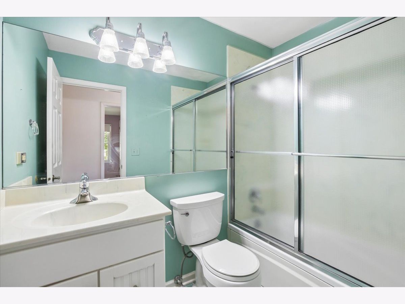
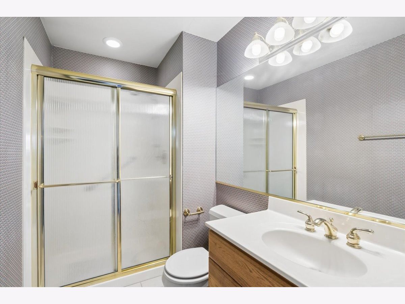
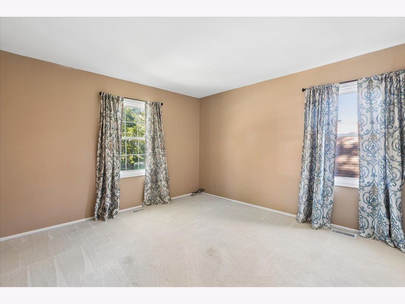
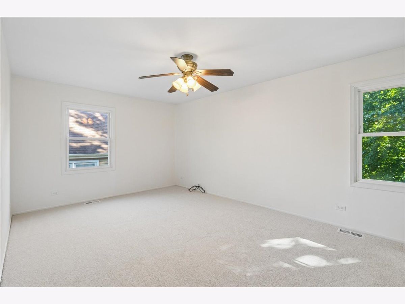
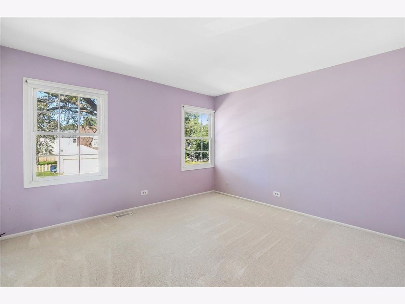
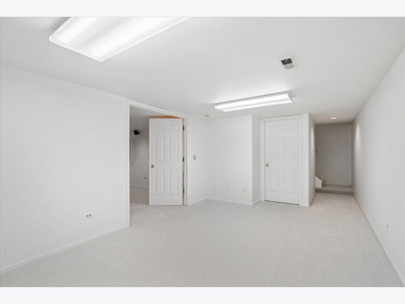
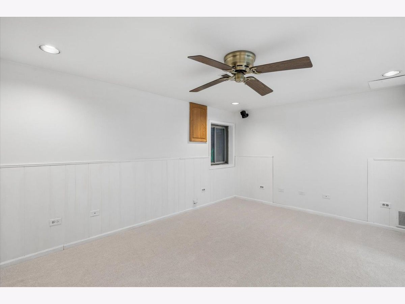
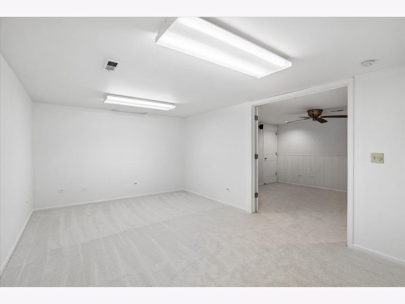
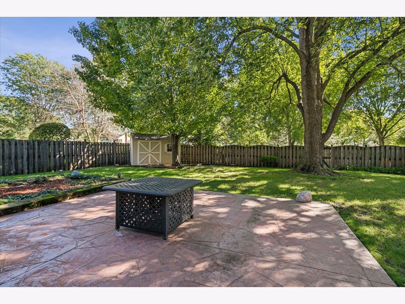
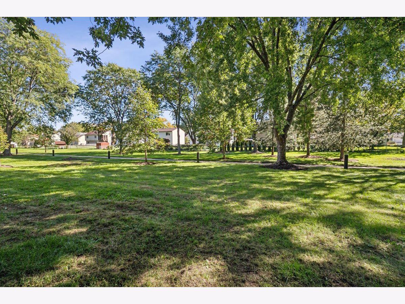
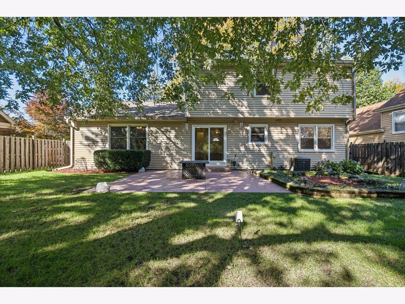
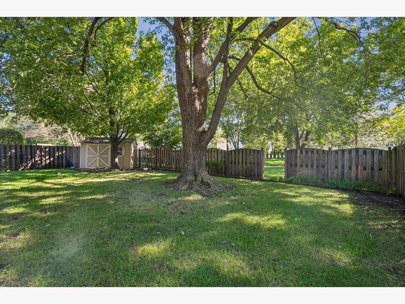
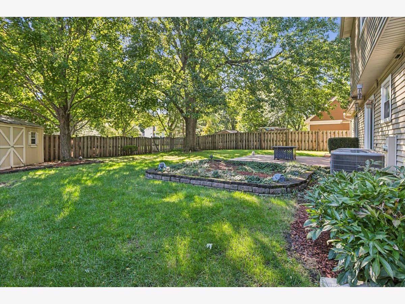
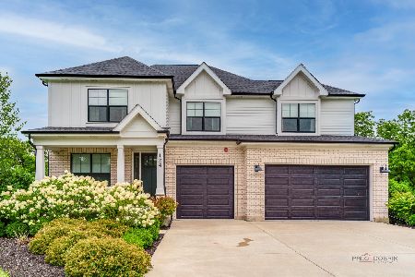
Gorgeous 2-story home with wonderful curb appeal in the sought-after Deerpath subdivision! Ideally located near the train, parks, top-rated schools, shopping, and restaurants. Step into the welcoming foyer and be greeted by a huge, sun-filled living room. The spacious kitchen features a large eating area which opens to the adjacent family room, creating an inviting space for everyday living and entertaining. Sliding doors lead to your backyard oasis, complete with beautiful landscaping, a stamped pattern patio, fully fenced yard, and shed. Enjoy direct access to the bike path right through your back gate-perfect for outdoor enthusiasts! Upstairs, the spacious primary suite offers a private en-suite bath, along with two additional generously sized bedrooms and a hall bath. The lower level provides even more living space with a recreation room, fourth bedroom, utility room with laundry, and abundant storage. Some of the most recent improvements include paint, carpet, Furnace, AC, roof approx. 6 yrs old and much more! A wonderful home in a prime location, just waiting for you to make it your own!
Property Specifics
| Single Family | |
| — | |
| — | |
| 1976 | |
| — | |
| — | |
| No | |
| — |
| Lake | |
| — | |
| — / Not Applicable | |
| — | |
| — | |
| — | |
| 12778007 | |
| 15043030860000 |
Room Specifics
Total Bedrooms: 4
Bedrooms Above Ground: 3
Bedrooms Below Ground: 1
Dimensions: —
Floor Type: —
Dimensions: —
Floor Type: —
Dimensions: —
Floor Type: —
Full Bathrooms: 3
Bathroom Amenities: —
Bathroom in Basement: 0
Rooms: —
Basement Description: —
Other Specifics
| 2 | |
| — | |
| — | |
| — | |
| — | |
| 65x111x64x111 | |
| — | |
| — | |
| — | |
| — | |
| Not in DB | |
| — | |
| — | |
| — | |
| — |
Contact Agent
Nearby Similar Homes

Nearby Sold Comparables



Contact Agent
Listing Provided By
@properties Christie's International Real Estate
