

208 Autumn Lane, Vernon Hills, Illinois 60061


$495,000
|
For Sale
|
|
| Status: | Contingent |
| Sqft: | 2,347 |
| Cost/Sqft: | $211 |
| Beds: | 4 |
| Baths: | 3 |
| Year Built: | 1979 |
| Property Taxes: | $12,921 |
| Lot Size: | 0,00 |
Description
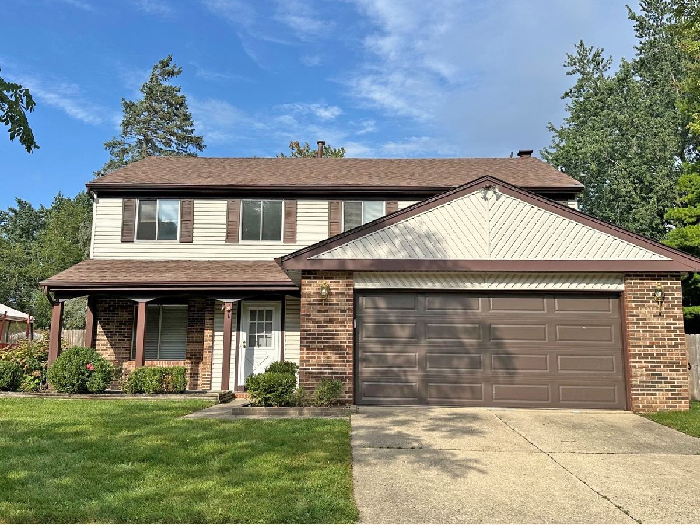
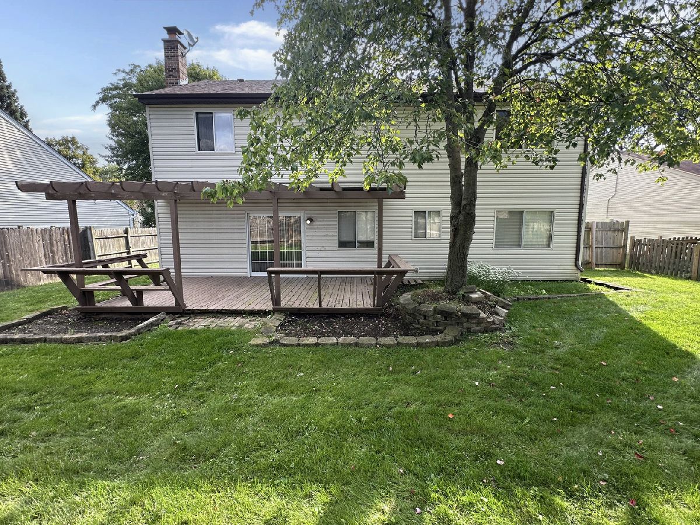
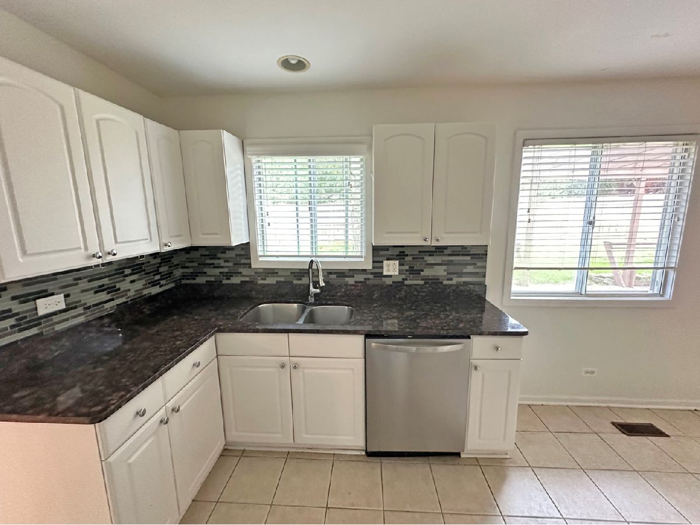
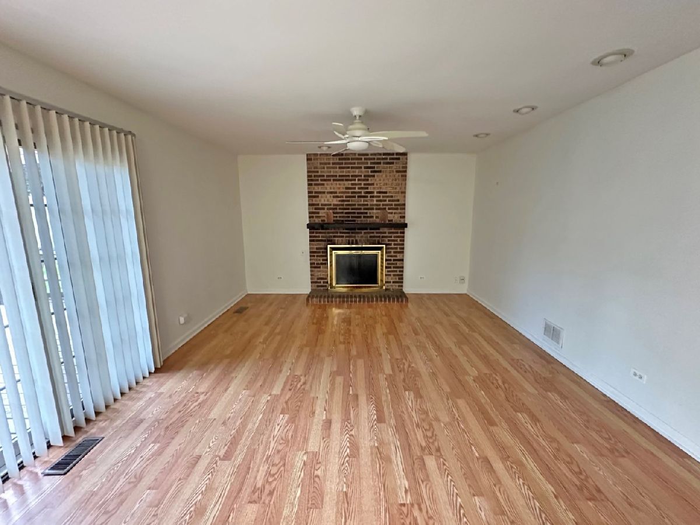
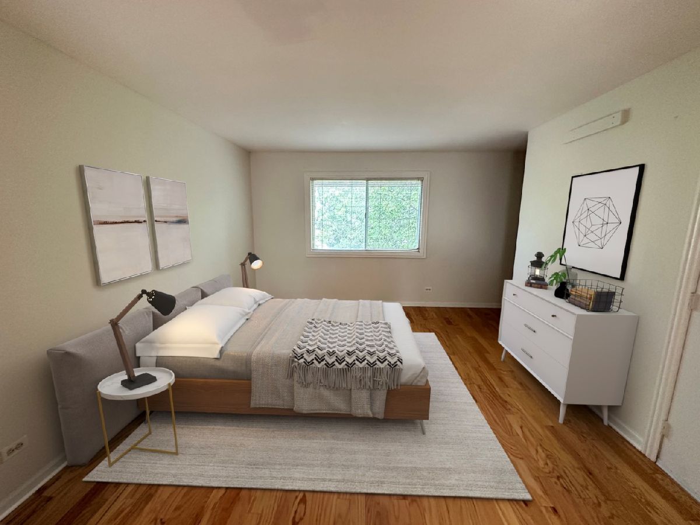
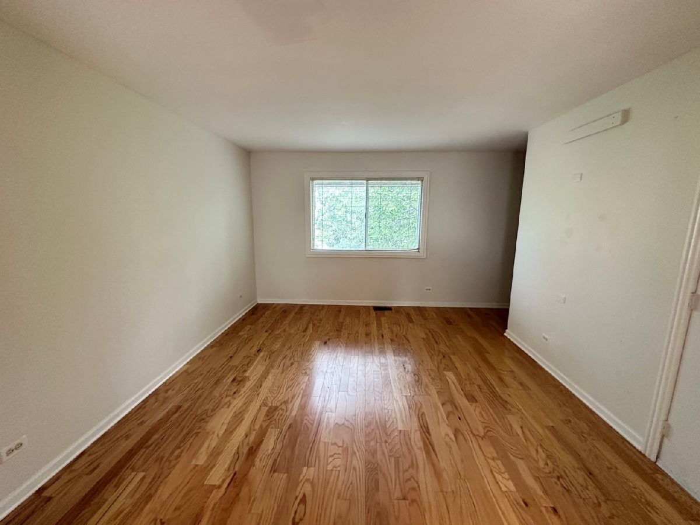
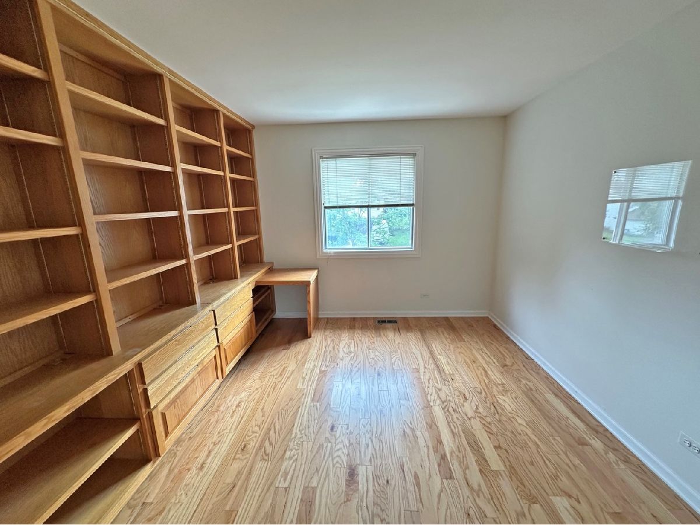
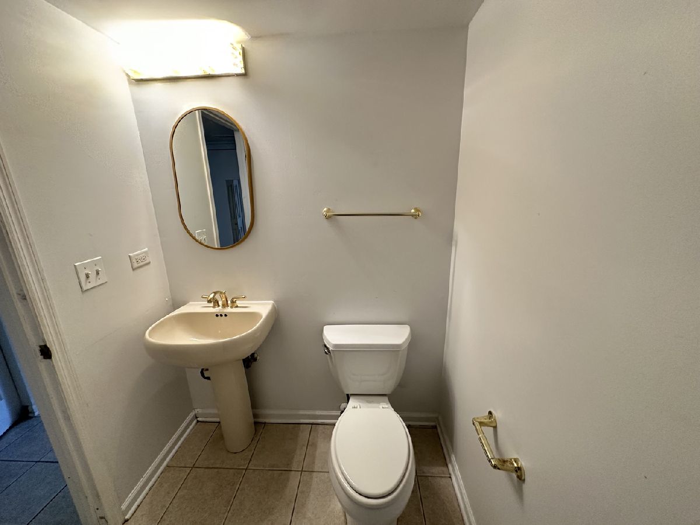
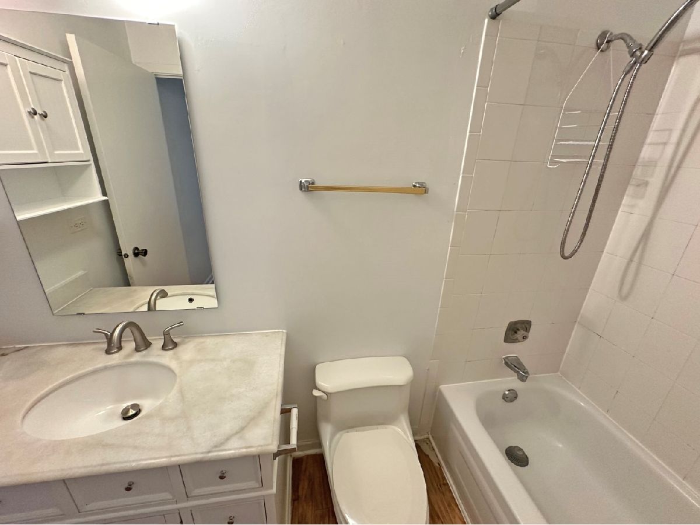
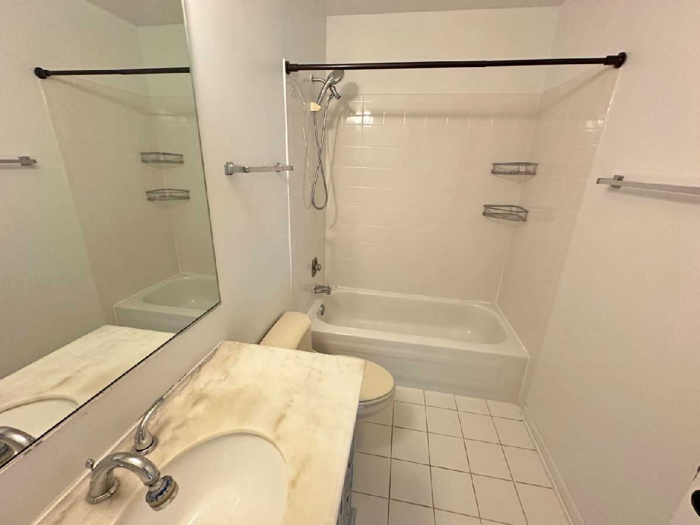
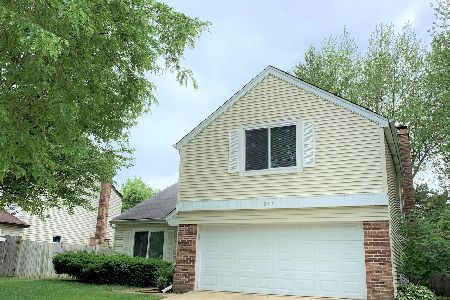
Welcome home to this charming two-story Colonial nestled in a sought-after suburban neighborhood! Offering 2,347 sq ft of comfortable living space, this home features an inviting open-concept first floor, perfect for both everyday living and entertaining. Enjoy a large living room, a separate dining area ideal for hosting family gatherings, and a cozy family room anchored by a warm fireplace - the perfect spot to unwind. Upstairs, you'll find four spacious bedrooms, including a generous primary suite complete with a full en-suite bath and a charming loft space - ideal for a home office, reading nook, or private sitting area. With 2.5 bathrooms and a convenient 2-car attached garage, this home offers the space and functionality today's buyers are looking for. Ideally located just minutes from shopping, top-rated schools, parks, and major transportation routes, this home combines classic Colonial charm with unbeatable convenience. This home is priced to reflect the opportunity for updates, allowing you to add your personal style and build instant equity. Don't miss your chance to transform this well-loved home into your dream space!
Property Specifics
| Single Family | |
| — | |
| — | |
| 1979 | |
| None | |
| Vinyl Siding, Brick | |
| — | |
| — | |
| No | |
| — |
| Lake | |
| — | |
| — / Not Applicable | |
| None | |
| Public | |
| Public Sewer | |
| Central Air | |
| Natural Gas, Forced Air | |
| 12745925 | |
| 15054220150000 |
Some photos of this home have been virtually staged.




Room Specifics
Total Bedrooms: 4
Bedrooms Above Ground: 4
Bedrooms Below Ground: 0
Dimensions: 17X16
Floor Type: —
Dimensions: 11X12
Floor Type: —
Dimensions: 11X14
Floor Type: —
Dimensions: 10X11
Floor Type: —
Full Bathrooms: 3
Bathroom Amenities: —
Bathroom in Basement: 0
Dimensions: 11X10
Floor Type: —
Dimensions: 12X10
Floor Type: —
Dimensions: 15X9
Floor Type: —
Dimensions: 23X16
Floor Type: —
Dimensions: 20X13
Floor Type: —
Rooms: Loft
Name: Loft
Dimensions: 11X10
Floor Type: —
Other Specifics
| 2 | |
| — | |
| Attached, Garage | |
| In Unit | |
| — | |
| — | |
| — | |
| — | |
| 65x100 | |
| — | |
| Full | |
| — | |
| — | |
| Not in DB | |
| — | |
| — | |
| — |
Contact Agent
Nearby Similar Homes





Nearby Sold Comparables

Contact Agent
Listing Provided By
Compass
