

5 Oaklane Drive, Ottawa, Illinois 61350


$589,000
|
For Sale
|
|
| Status: | New |
| Sqft: | 2,464 |
| Cost/Sqft: | $239 |
| Beds: | 5 |
| Baths: | 5 |
| Year Built: | 1968 |
| Property Taxes: | $10,276 |
| Days On Market: | 5 |
| Lot Size: | 0,58 |
Description
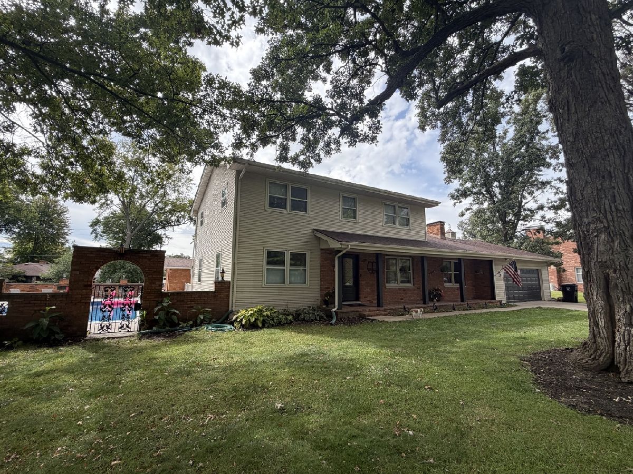
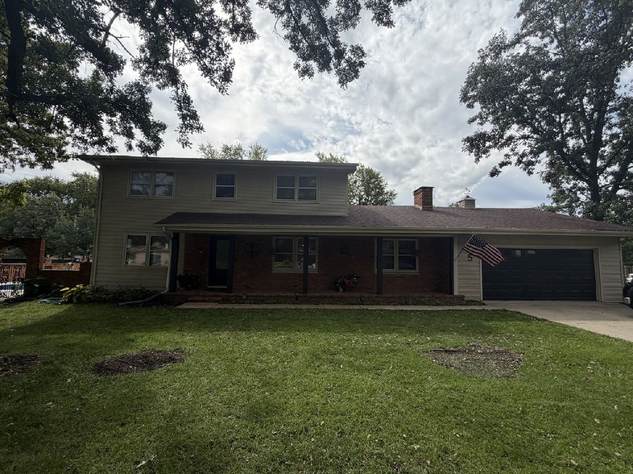
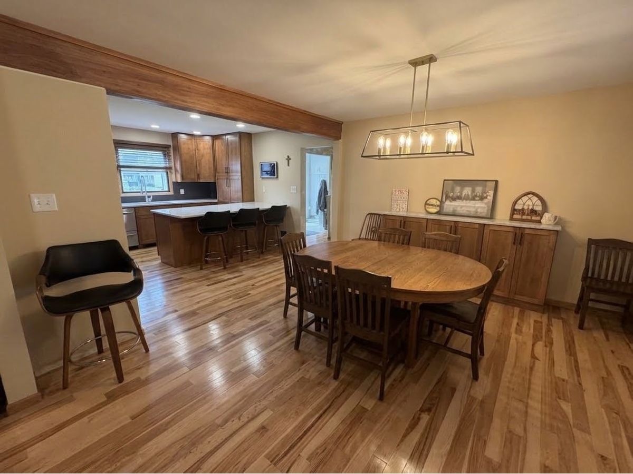
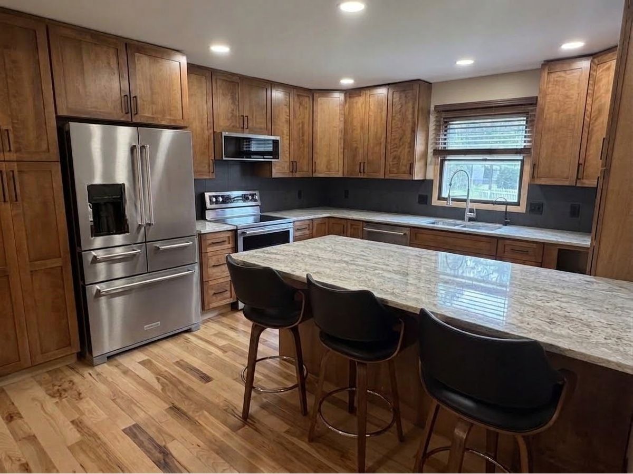
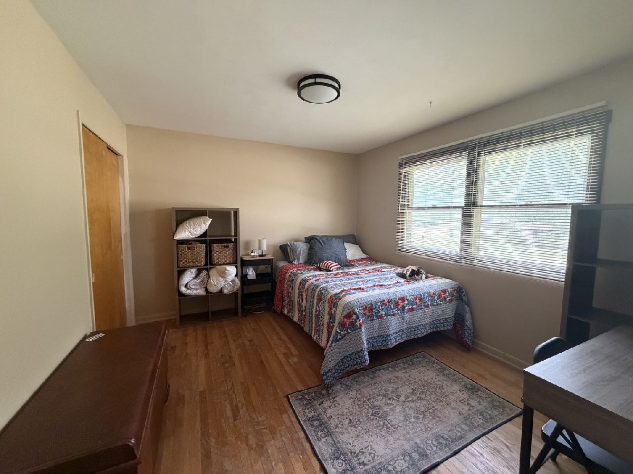
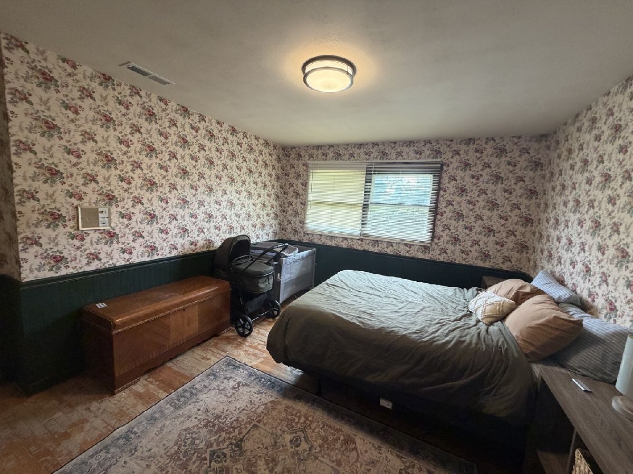
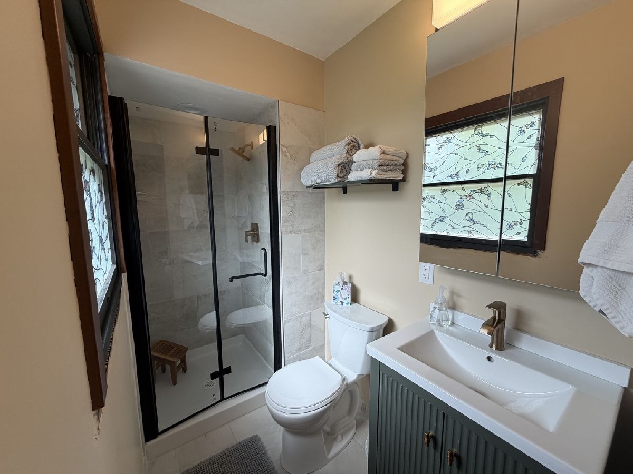
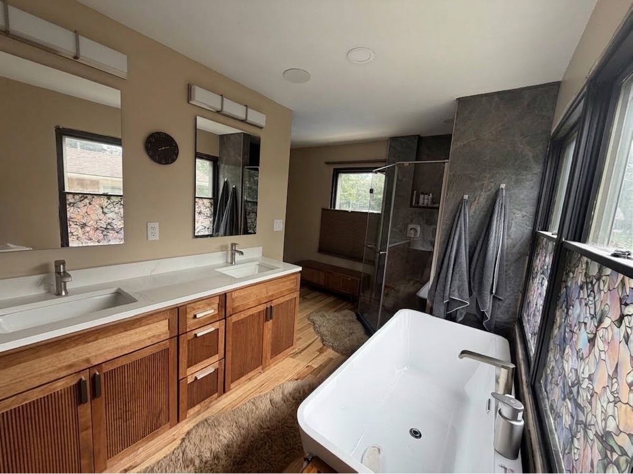
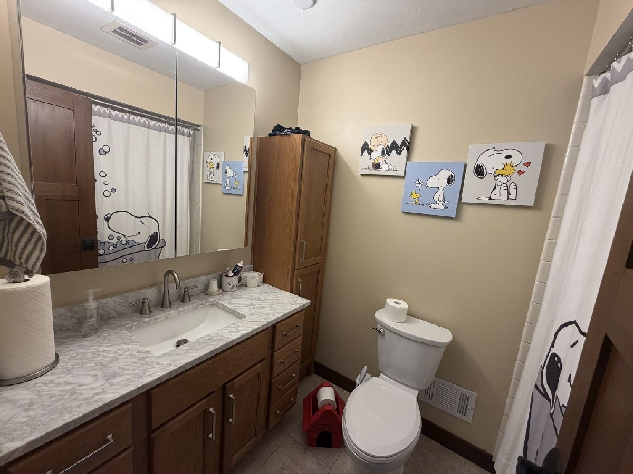
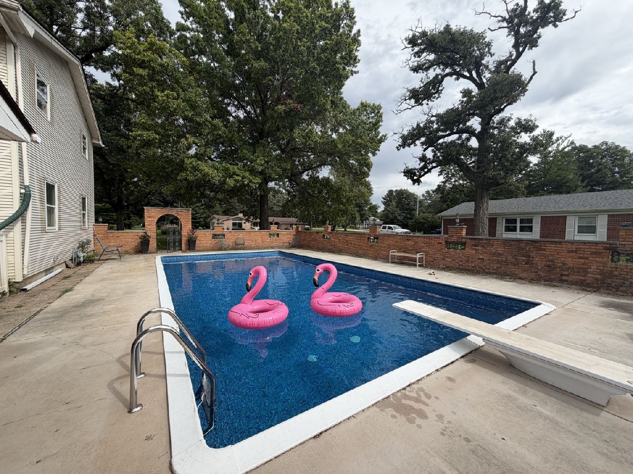
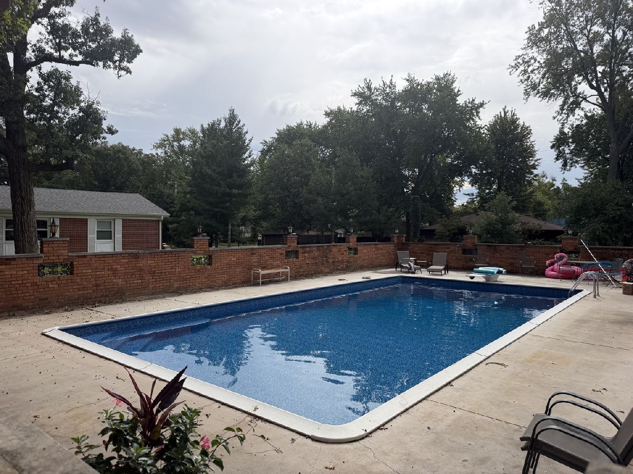
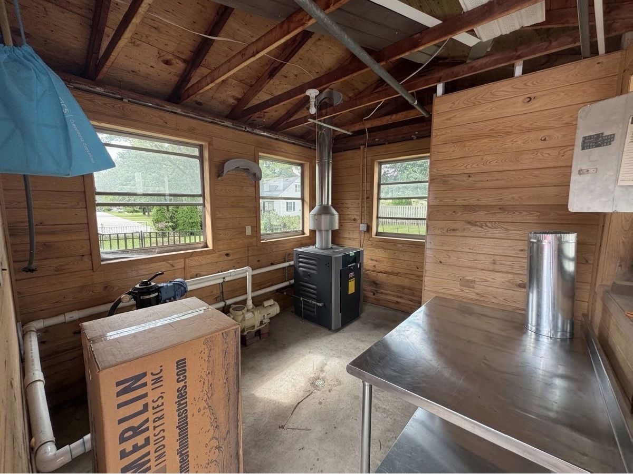
*Professional Photos on the way* Offered at $589,000, this stunning, completely renovated two-story home sits on a private, professionally landscaped lot over half an acre in the highly sought-after Wallace School District. Every detail has been thoughtfully updated for absolute move-in readiness, featuring a bright open-concept main floor with new hardwood flooring, fresh paint, brand-new doors and trim, a gorgeous custom kitchen with new appliances, a newly added main-level primary suite and private bath, and a convenient first-floor laundry room. The upper level includes freshly updated bedrooms with new carpet and window treatments, accompanied by two completely renovated bathrooms. Major structural and mechanical peace of mind comes standard with updated plumbing and electric, a 2024 AC unit, a new on-demand water heater, and newly installed water conditioning and reverse osmosis systems. Step outside to your ultimate backyard oasis complete with a massive 20x40 in-ground pool upgraded with a brand-new liner, steps, cover, and heater. Enhanced by a fresh front door, new porch posts, a professionally cleaned exterior, and a partially finished basement with a rec room, fireplace, and half bath, this exceptional property delivers the ultimate blend of modern luxury and functional living. Agent-owned interest.
Property Specifics
| Single Family | |
| — | |
| — | |
| 1968 | |
| — | |
| — | |
| No | |
| 0.58 |
| — | |
| — | |
| 600 / Annual | |
| — | |
| — | |
| — | |
| 12766355 | |
| 1335304003 |
Nearby Schools
| NAME: | DISTRICT: | DISTANCE: | |
|---|---|---|---|
|
Grade School
Wallace Elementary School |
195 | — | |
|
Middle School
Wallace Elementary School |
195 | Not in DB | |
|
High School
Ottawa Township High School |
140 | Not in DB | |
Property History
| DATE: | EVENT: | PRICE: | SOURCE: |
|---|---|---|---|
| 28 Aug, 2025 | Sold | $311,000 | MRED MLS |
| 14 Jul, 2025 | Under contract | $350,000 | MRED MLS |
| 24 Apr, 2025 | Listed for sale | $350,000 | MRED MLS |
| 12 Oct, 2026 | Listed for sale | $589,000 | MRED MLS |
Room Specifics
Total Bedrooms: 5
Bedrooms Above Ground: 5
Bedrooms Below Ground: 0
Dimensions: —
Floor Type: —
Dimensions: —
Floor Type: —
Dimensions: —
Floor Type: —
Dimensions: —
Floor Type: —
Full Bathrooms: 5
Bathroom Amenities: —
Bathroom in Basement: 1
Rooms: —
Basement Description: —
Other Specifics
| 2 | |
| — | |
| — | |
| — | |
| — | |
| 152X168.4X150X152.9 | |
| — | |
| — | |
| — | |
| — | |
| Not in DB | |
| — | |
| — | |
| — | |
| — |
Tax History
| Year | Property Taxes |
|---|---|
| 2025 | $5,671 |
| 2026 | $10,276 |
Contact Agent
Nearby Similar Homes

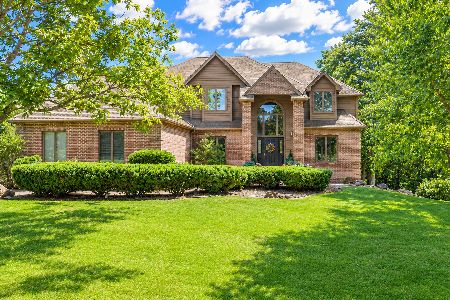

Nearby Sold Comparables

Contact Agent
Listing Provided By
@home realty BROKERAGE
