

1999 Columbus Street, Ottawa, Illinois 61350


$449,000
|
For Sale
|
|
| Status: | Contingent |
| Sqft: | 1,687 |
| Cost/Sqft: | $266 |
| Beds: | 3 |
| Baths: | 2 |
| Year Built: | 1951 |
| Property Taxes: | $14,297 |
| Lot Size: | 6,03 |
Description
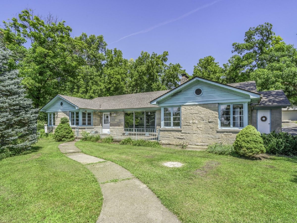
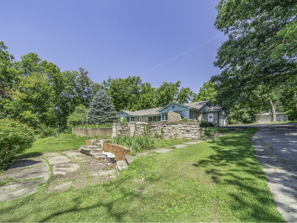
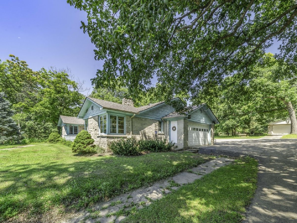
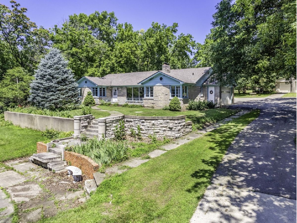
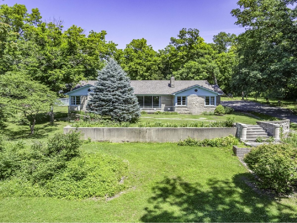
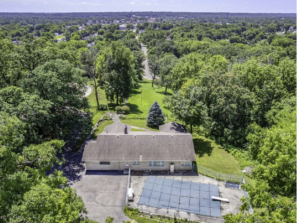
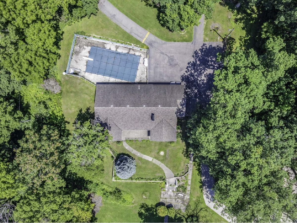
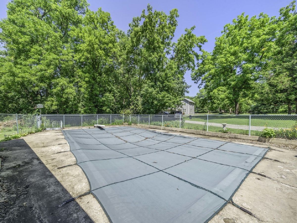
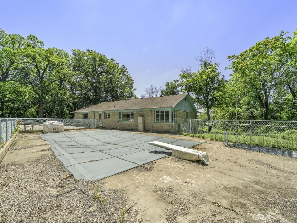
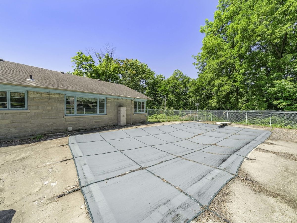
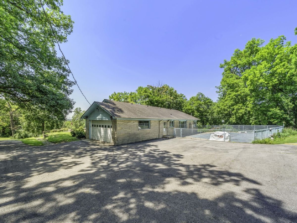
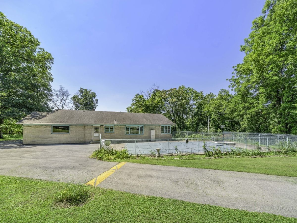
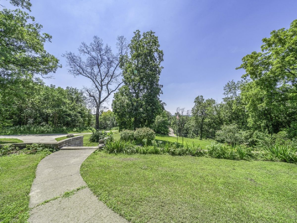
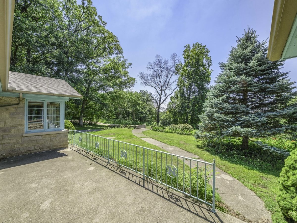
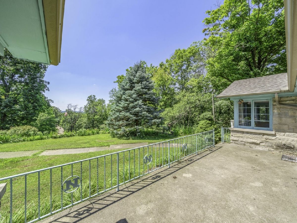
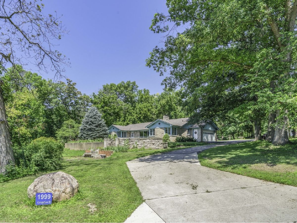
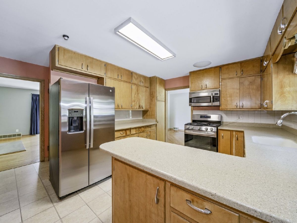
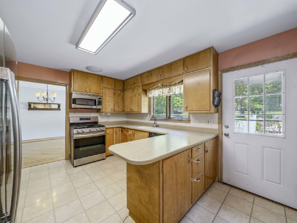
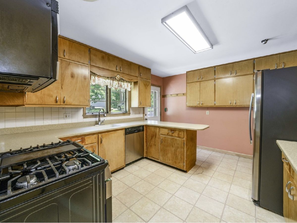
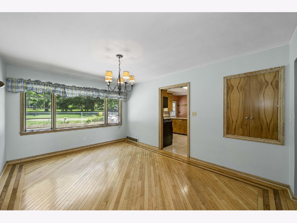
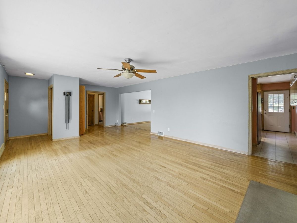
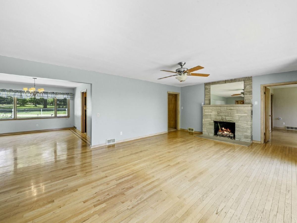
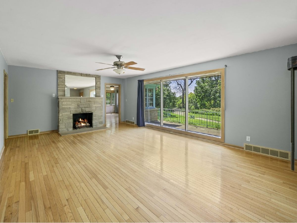
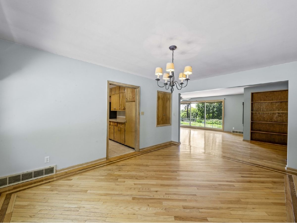
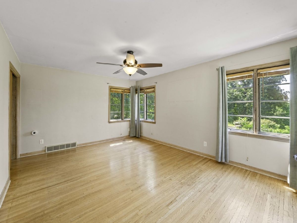
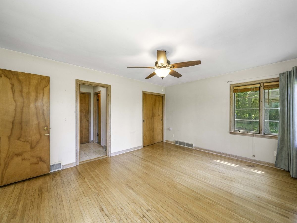
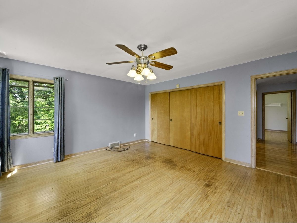
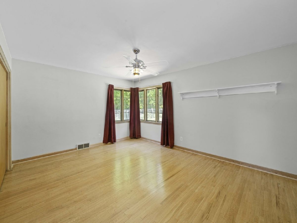
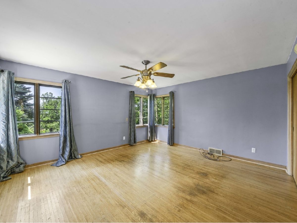
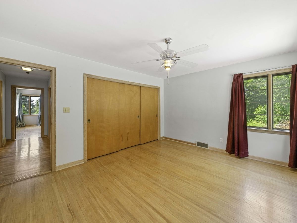
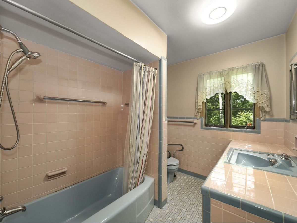
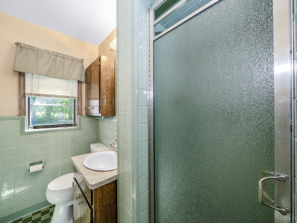
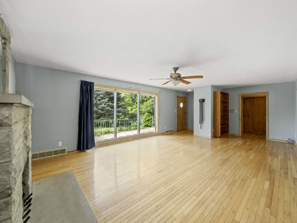
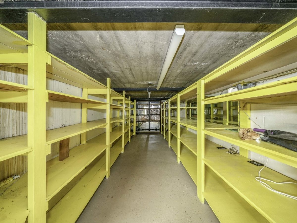
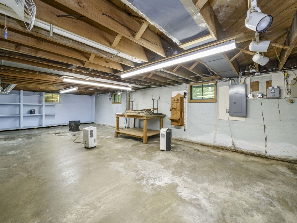
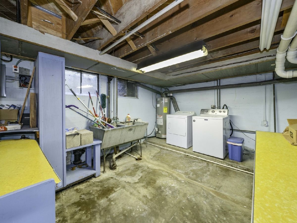
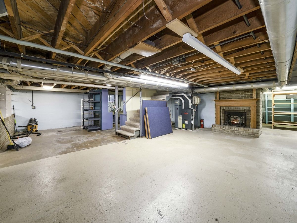
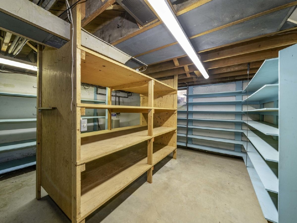
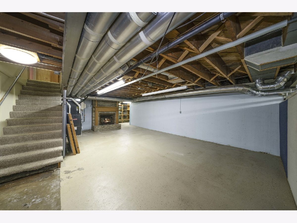
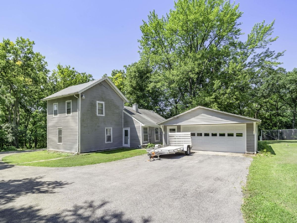
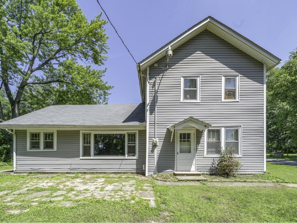
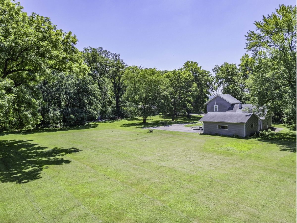
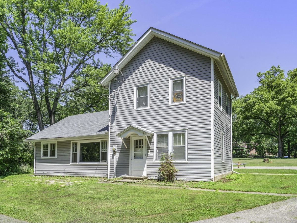
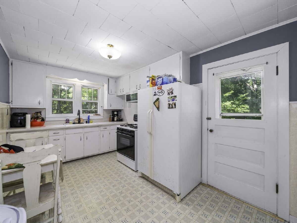
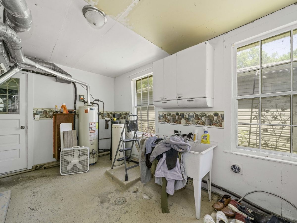
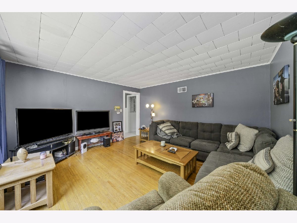
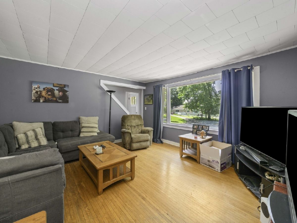
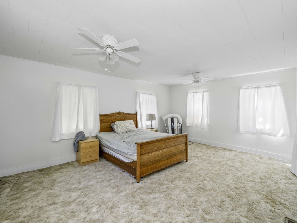
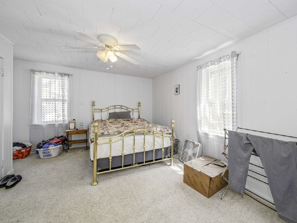
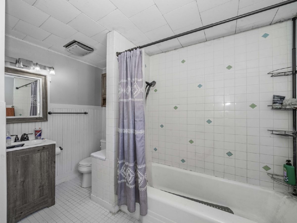
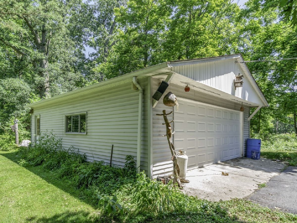
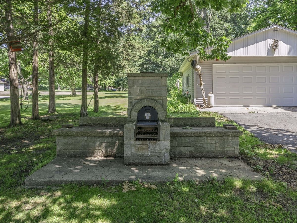
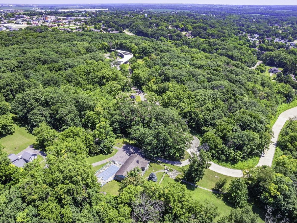
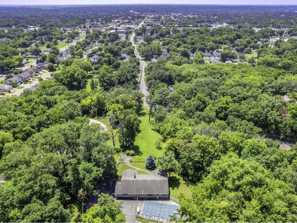
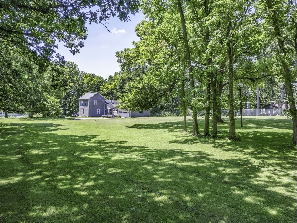
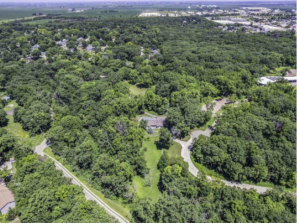
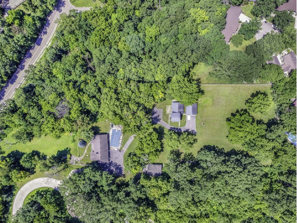
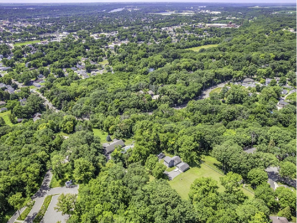
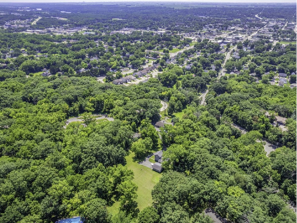
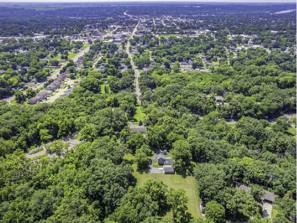
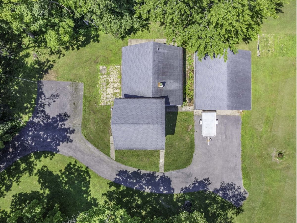
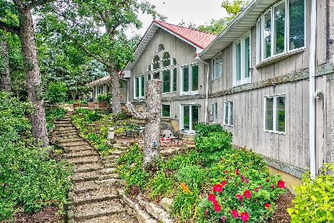

Two Homes, one property!! Nestled on 6 scenic acres with breathtaking bluff views, this rare 1951 mid-century modern ranch offers timeless architecture, incredible space, and endless potential. The main home features 3 bedrooms, 2 bathrooms,a full basement, a fireplace on both the main and lower levels, and an attached 2-car garage. The kitchen offers newer appliances and Corian countertops, while the rest of the home presents an excellent opportunity for cosmetic updates to make it your own without sacrificing its classic mid-century character. Also included is the original farmhouse, featuring 2 bedrooms, 1 full bath, and a detached 2-car garage-ideal for extended family, guests, or rental income. An additional detached 2-car garage provides even more space for vehicles, hobbies, or storage. Outside, you'll find an in-ground swimming pool with a diving board at the deep end, a beautiful stone fire pit, and plenty of room to relax and enjoy the peaceful surroundings. The spectacular bluff-top setting offers panoramic views and exceptional privacy, making this one-of-a-kind property a rare opportunity for those seeking space, versatility, and the feel of country living.
Property Specifics
| Single Family | |
| — | |
| — | |
| 1951 | |
| — | |
| — | |
| No | |
| 6.03 |
| — | |
| — | |
| — / Not Applicable | |
| — | |
| — | |
| — | |
| 12700315 | |
| 2102207001 |
Nearby Schools
| NAME: | DISTRICT: | DISTANCE: | |
|---|---|---|---|
|
Grade School
Jefferson Elementary: K-4th Grad |
141 | — | |
|
Middle School
Central Elementary: 5th And 6th |
141 | Not in DB | |
|
High School
Ottawa Township High School |
140 | Not in DB | |
Room Specifics
Total Bedrooms: 3
Bedrooms Above Ground: 3
Bedrooms Below Ground: 0
Dimensions: —
Floor Type: —
Dimensions: —
Floor Type: —
Full Bathrooms: 2
Bathroom Amenities: —
Bathroom in Basement: 0
Rooms: —
Basement Description: —
Other Specifics
| 6 | |
| — | |
| — | |
| — | |
| — | |
| 179x654x198x799 | |
| — | |
| — | |
| — | |
| — | |
| Not in DB | |
| — | |
| — | |
| — | |
| — |
Contact Agent
Nearby Similar Homes

Nearby Sold Comparables

Contact Agent
Listing Provided By
Coldwell Banker Real Estate Group
