

50 Winding Way, Bloomington, Illinois 61705


$305,000
|
For Sale
|
|
| Status: | New |
| Sqft: | 2,368 |
| Cost/Sqft: | $129 |
| Beds: | 2 |
| Baths: | 2 |
| Year Built: | 2018 |
| Property Taxes: | $5,721 |
| Lot Size: | 0,14 |
Description
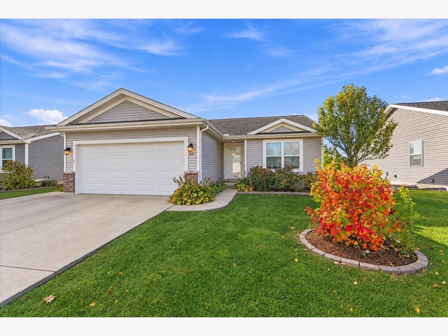
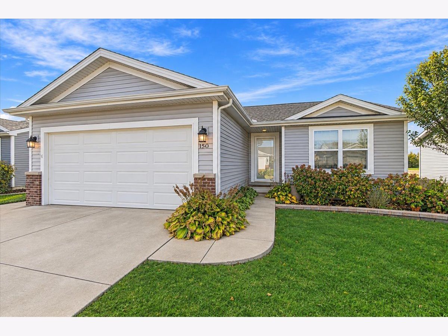
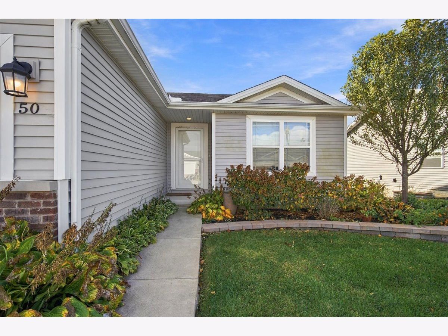
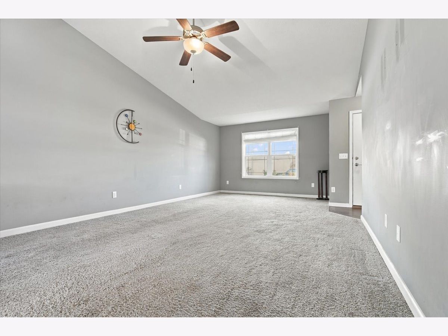
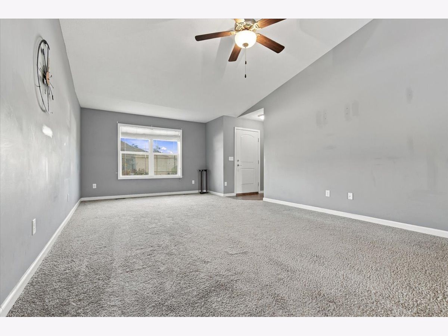
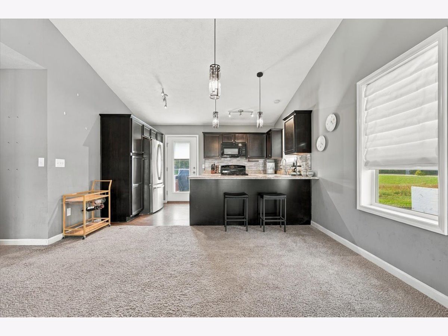
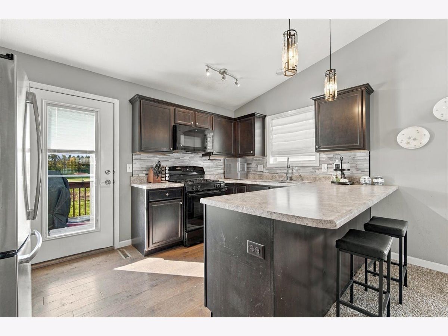
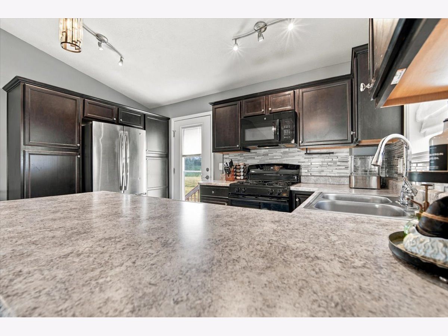
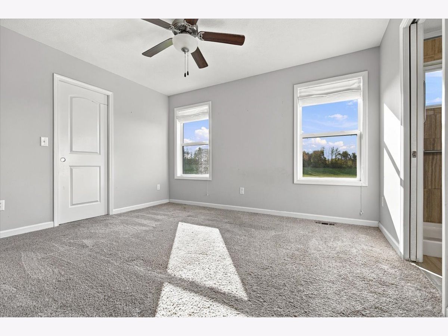
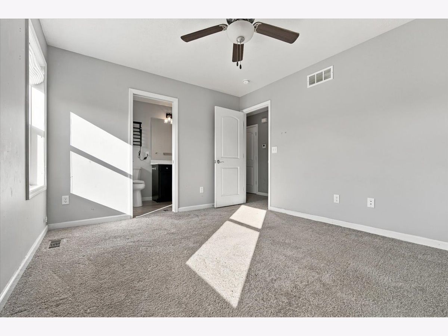
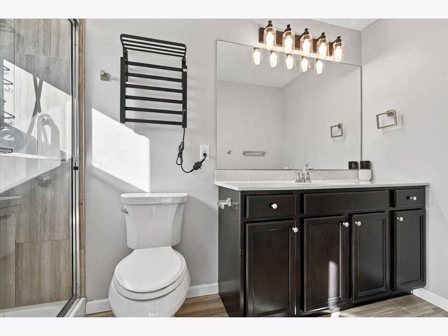
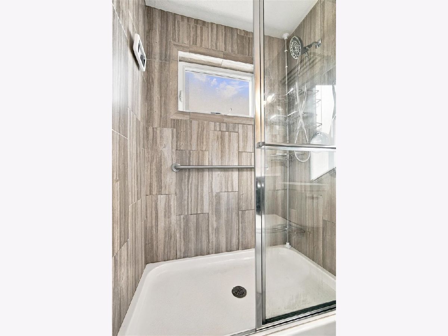
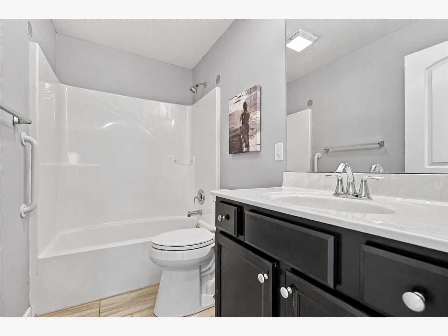
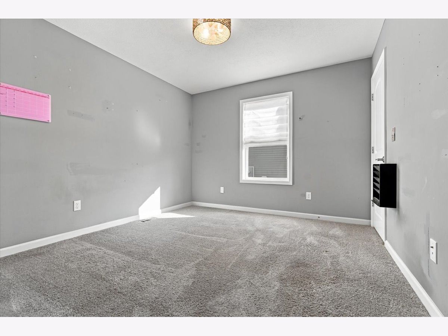
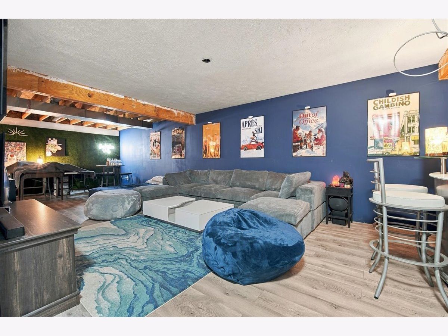
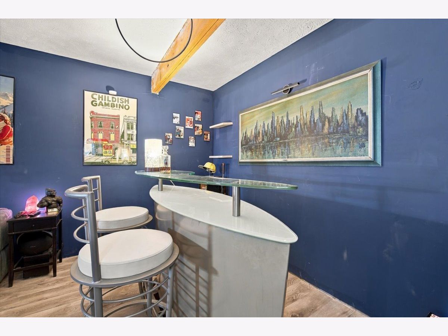
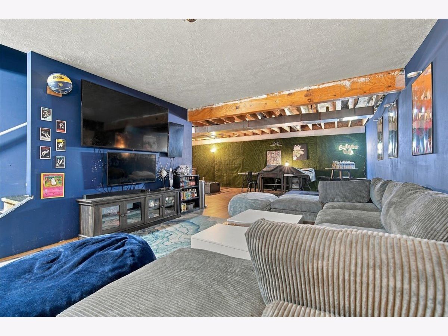
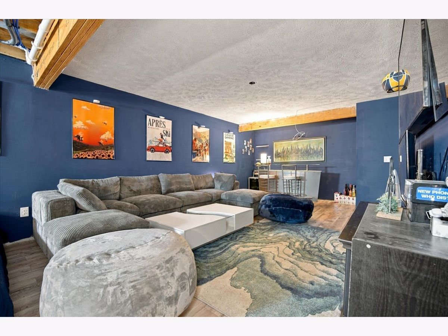
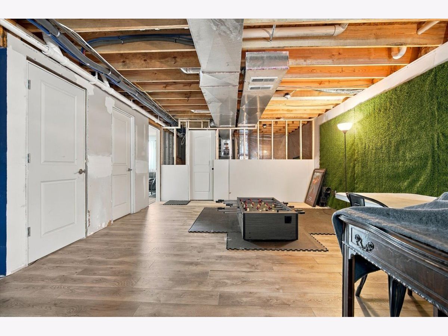
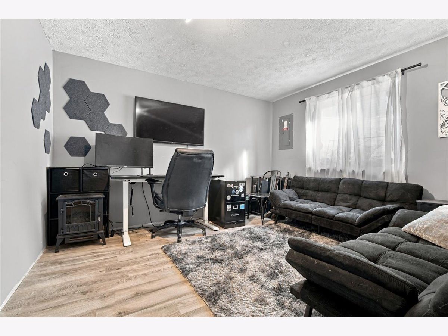
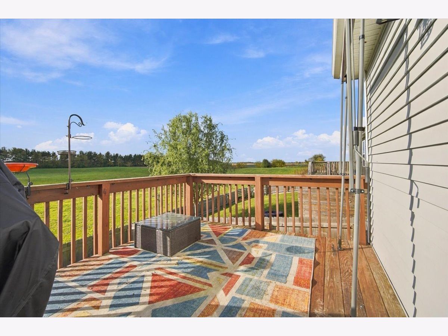
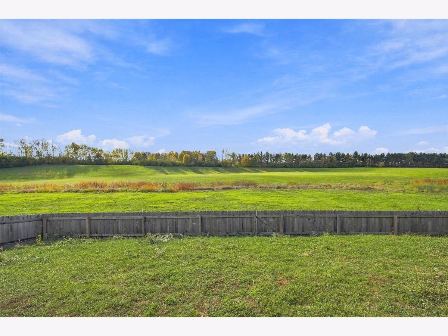
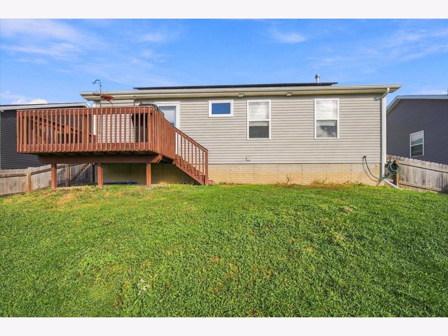
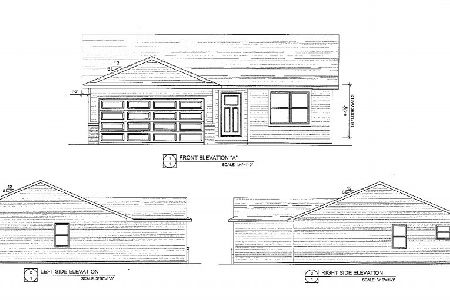
Move right into this quiet, modern ranch with no backyard neighbors! This charming 3 bedroom home features a backyard with beautiful views from the deck, plus a fully fenced in yard for privacy. Home also has fully owned solar panels to keep electric bills to a minimum. Main floor has an open concept living and dining combo, flowing into a fully applianced modern kitchen. Master suite features a walk-in closet and spacious bathroom. Basement is partially finished, featuring a third bedroom, and lots of open living space. (No bathroom but there is a rough-in in the basement). HOA includes access to village clubhouse. Book your showing today before it's gone!
Property Specifics
| Single Family | |
| — | |
| Ranch | |
| 2018 | |
| Partially Finished, Full | |
| 1,184 (690 finished) | |
| Vinyl Siding, Brick | |
| Asphalt | |
| — | |
| No | |
| 0.14 |
| — | |
| — | |
| 130 / Monthly | |
| Clubhouse, Pool, Exterior Maintenance | |
| Public | |
| Public Sewer | |
| Central Air | |
| Gas | |
| No | |
| 12786104 | |
| 2119182002 |
Nearby Schools
| NAME: | DISTRICT: | DISTANCE: | |
|---|---|---|---|
|
Grade School
Pepper Ridge Elementary |
5 | — | |
|
Middle School
Evans Jr High |
5 | Not in DB | |
|
High School
Normal Community West High Schoo |
5 | Not in DB | |
Property History
| DATE: | EVENT: | PRICE: | SOURCE: |
|---|---|---|---|
| 11 May, 2018 | Sold | $171,900 | MRED MLS |
| 12 Mar, 2018 | Under contract | $175,000 | MRED MLS |
| 15 Feb, 2018 | Listed for sale | $175,000 | MRED MLS |
| 10 Jun, 2023 | Sold | $274,900 | MRED MLS |
| 11 Apr, 2023 | Under contract | $274,900 | MRED MLS |
| 2 Apr, 2023 | Listed for sale | $274,900 | MRED MLS |
| 6 Nov, 2026 | Listed for sale | $305,000 | MRED MLS |
Room Specifics
All Bedroom Info:
Total Bedrooms: 3
Bedrooms Above Ground: 2
Bedrooms Below Ground: 1
Total Bedrooms: 3
Bedrooms Above Ground: 2
Bedrooms Below Ground: 1
Master Bedroom Info:
Dimensions: 15X11
Location: Main LevelDimensions: 15X11
Floor Type: —
Second Bedroom Info:
Dimensions: 14X10
Location: Main LevelDimensions: 14X10
Floor Type: —
Third Bedroom Info:
Dimensions: 11X11
Location: BasementDimensions: 11X11
Floor Type: —
Bathroom Info:
Full Bathrooms: 2
Partial Bathrooms: 0Full Bathrooms: 2
Bathroom Amenities: —
Bathroom in Basement: 0
Kitchen Info:
Dimensions: 17X14
Location: Main LevelDimensions: 17X14
Floor Type: —
Features: Eating Area-Breakfast Bar
Laundry Room Info:
Dimensions: 7X7
Location: Main LevelDimensions: 7X7
Floor Type: —
Living Room Info:
Dimensions: 17X14
Location: Main LevelDimensions: 17X14
Floor Type: —
Family Room Info:
Dimensions: 11X24
Location: BasementDimensions: 11X24
Floor Type: —
Additional Rooms Info:
Rooms: No additional rooms
Basement: Partially Finished, FullRooms: No additional rooms
Other Specifics
| 2 | |
| — | |
| Garage Door Opener, Garage Owned, Attached, Garage | |
| Gas Dryer Hookup, Electric Dryer Hookup | |
| — | |
| Deck | |
| — | |
| Backs to Open Grnd, Sloped | |
| 55x110 | |
| — | |
| Full | |
| Vaulted Ceiling(s) | |
| Range, Microwave, Dishwasher, Refrigerator, Disposal | |
| Not in DB | |
| Clubhouse, Pool, Sidewalks, Street Lights | |
| — | |
| — |
Tax History
| Year | Property Taxes |
|---|---|
| 2018 | $34 |
| 2023 | $3,713 |
| 2026 | $5,721 |
Contact Agent
Nearby Similar Homes
49 Winding Way, Bloomington, Illinois 61705
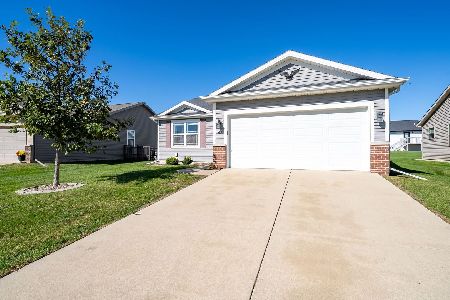
For Sale
$285,750
2 beds / 2.0 baths / 2,338 ft2
Single Family / Built: 2018
22
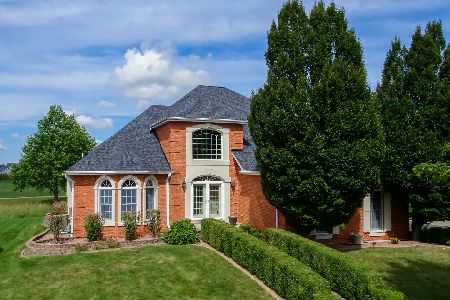
5306 Belvedere Lane, Bloomington, Illinois 61705
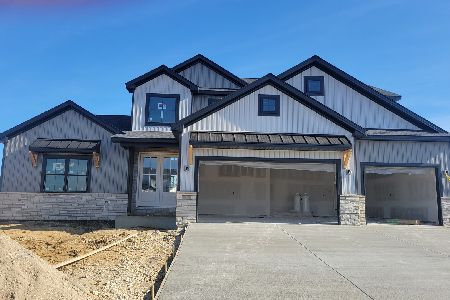
For Sale
$689,900
4 beds / 3.1 baths / 4,224 ft2
Single Family / Built: 2026
84
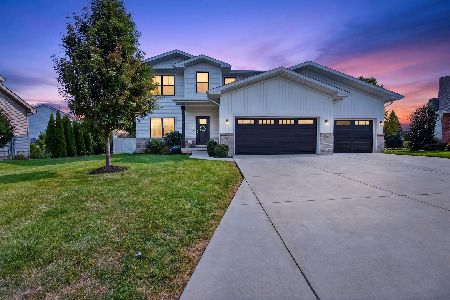
2704 Rocksbury Drive, Bloomington, Illinois 61705
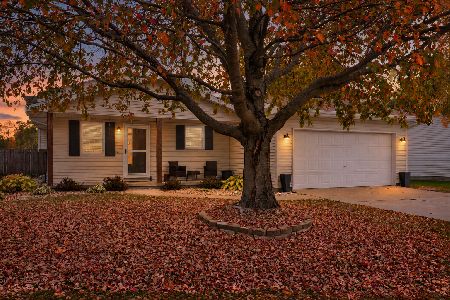
For Sale
$250,000
3 beds / 2.0 baths / 1,580 ft2
Single Family / Built: 1992
8
Nearby Sold Comparables
50 Winding Way, Bloomington, Illinois 61705

Sold
$175,000
2 beds / 2.0 baths / 1,169 ft2
Single Family / Built: 2017
3190
50 Winding Way, Bloomington, Illinois 61705
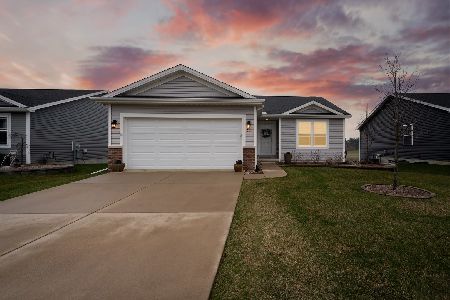
Sold
$274,900
2 beds / 2.0 baths / 1,184 ft2
Single Family / Built: 2018
1318
52 Winding Way, Bloomington, Illinois 61705
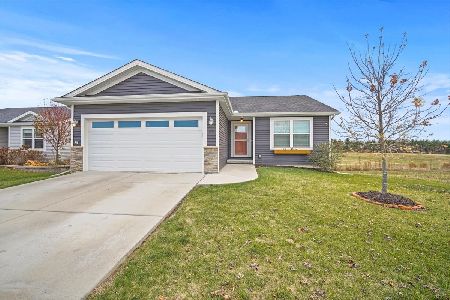
Sold
$350,000
2 beds / 3.0 baths / 2,350 ft2
Single Family / Built: 2019
363
48 Winding Way, Bloomington, Illinois 61705
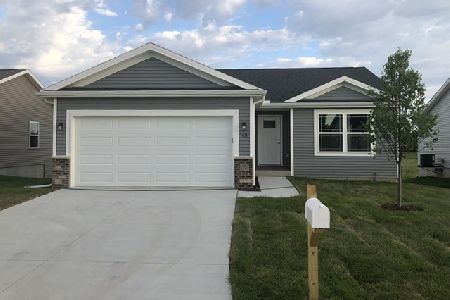
Sold
$185,000
2 beds / 2.0 baths / 2,338 ft2
Single Family / Built: 2020
2405
48 Winding Way, Bloomington, Illinois 61705

Sold
$275,000
2 beds / 2.0 baths / 2,338 ft2
Single Family / Built: 2020
1335
52 Winding Way, Bloomington, Illinois 61705
Sold
$210,000
2 beds / 3.0 baths / 2,350 ft2
Single Family / Built: 2019
2330
Contact Agent
Listing Provided By
Coldwell Banker Real Estate Group
