

500 14th Avenue, Rock Island, Illinois 61201


$69,900
|
For Sale
|
|
| Status: | Active |
| Sqft: | 1,056 |
| Cost/Sqft: | $66 |
| Beds: | 3 |
| Baths: | 2 |
| Year Built: | 1920 |
| Property Taxes: | $2,047 |
| Days On Market: | 43 |
| Lot Size: | 0,12 |
Description
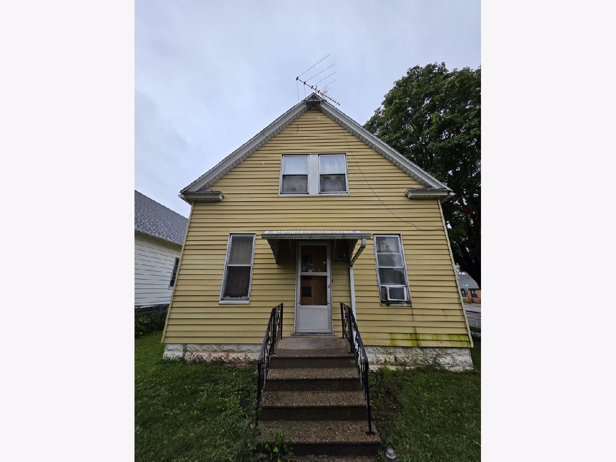
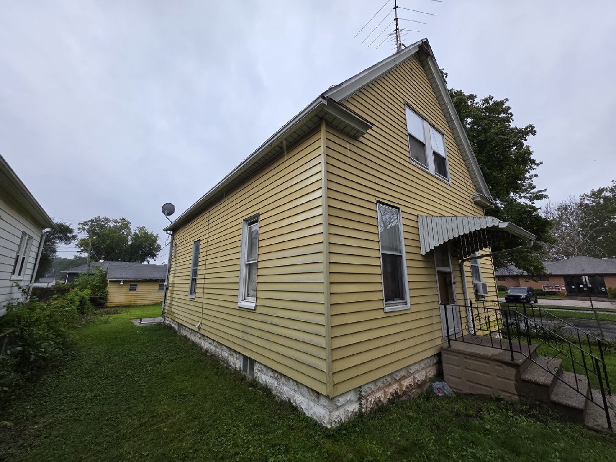
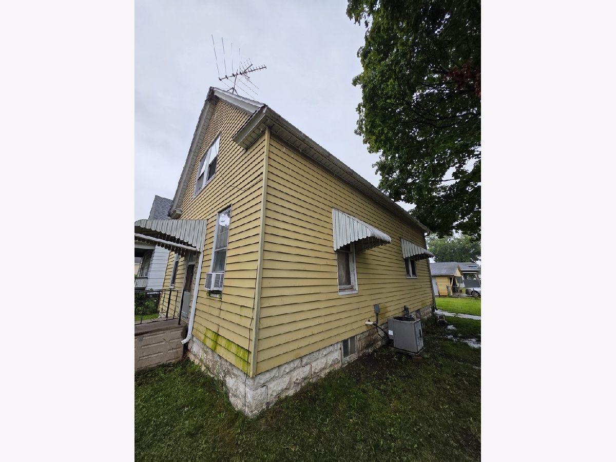
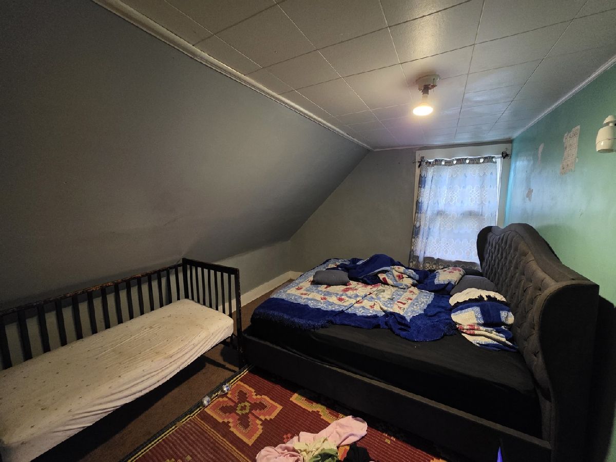
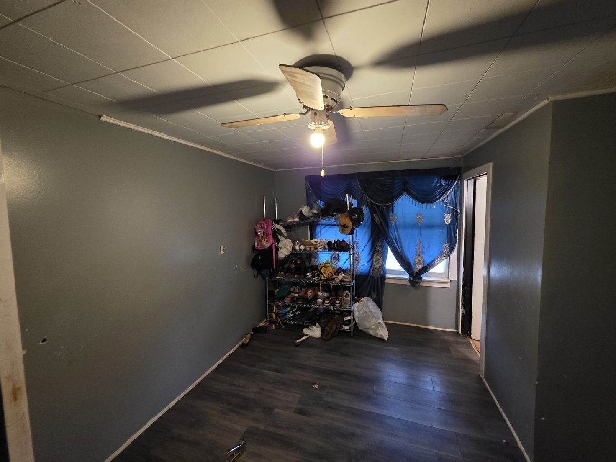
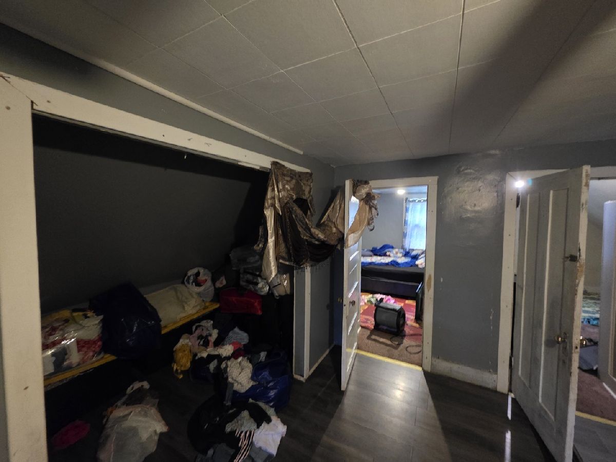
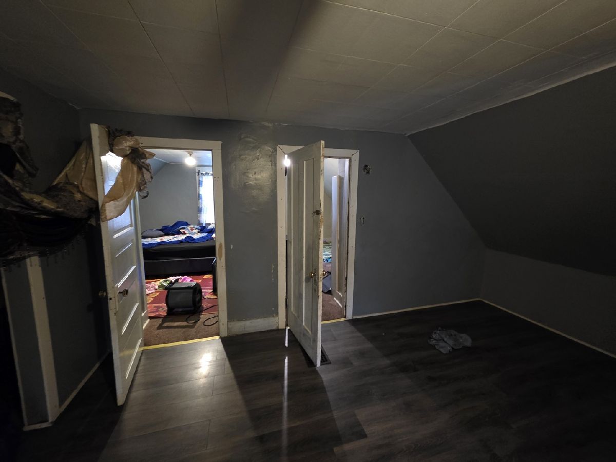
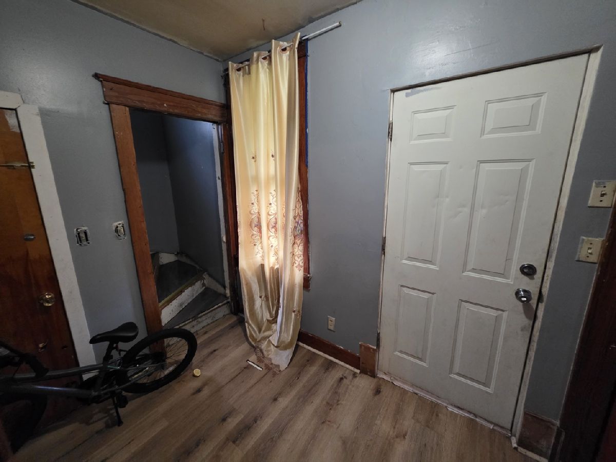
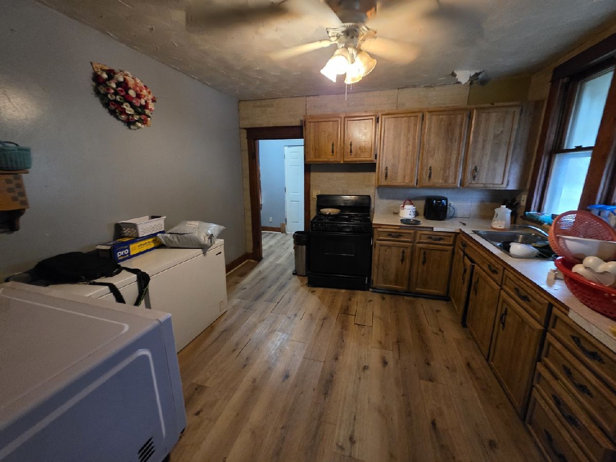
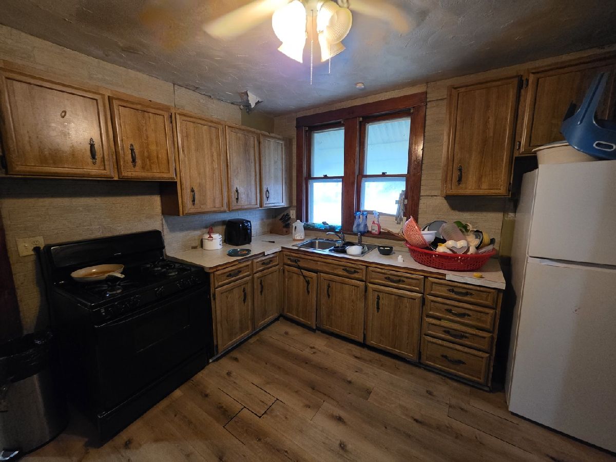
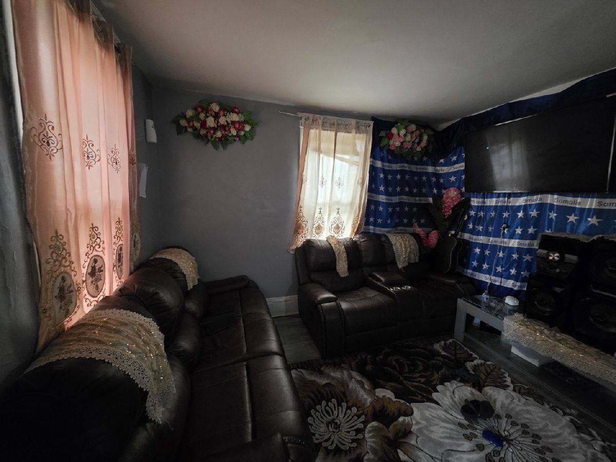
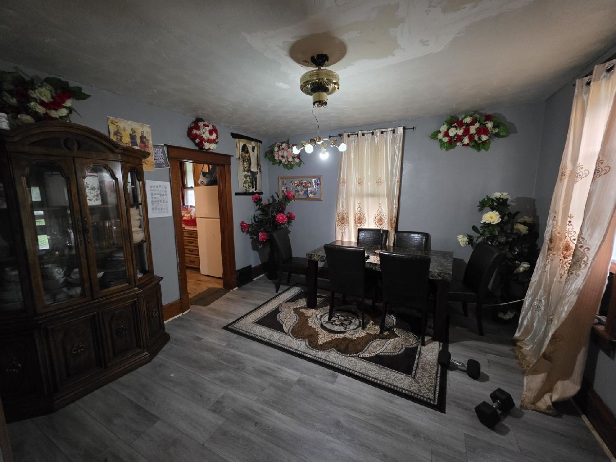
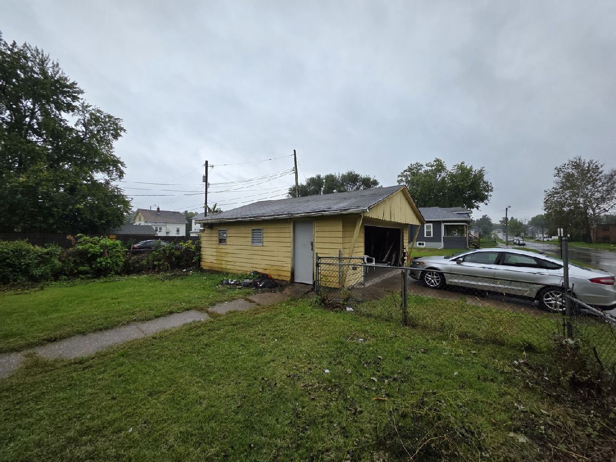
Bring your ideas and make this 3-bedroom, 2-bath Rock Island home your own! Offering approximately 1,056 square feet of living space, this two-story home provides plenty of opportunity for a buyer ready to take on updates and improvements. The main level features a living room, separate dining room and a spacious kitchen with ample cabinetry and counter space. One bedroom and a full bath are also located on the main level. Upstairs you'll find two additional bedrooms, a second full bath and additional living space. A full unfinished basement provides room for storage and added possibilities. Outside, the home sits on a fenced corner lot with a porch, yard space, off-street parking and a detached garage. The home is currently livable but needs repairs and updating, allowing the next owner to renovate and make the space their own. Property is being sold AS IS, WHERE IS.
Property Specifics
| Single Family | |
| — | |
| — | |
| 1920 | |
| Unfinished, Full | |
| Aluminum Siding | |
| Asphalt | |
| — | |
| No | |
| 0.12 |
| Rock Island | |
| — | |
| — / Not Applicable | |
| None | |
| Public | |
| Public Sewer | |
| Central Air | |
| Natural Gas, Forced Air | |
| 12774421 | |
| 16032270010000 |
Property History
| DATE: | EVENT: | PRICE: | SOURCE: |
|---|---|---|---|
| 2 Oct, 2026 | Listed for sale | $69,900 | MRED MLS |
Room Specifics
Total Bedrooms: 3
Bedrooms Above Ground: 3
Bedrooms Below Ground: 0
Dimensions: 11X9
Floor Type: Carpet
Dimensions: 10X14
Floor Type: Carpet
Dimensions: 10X13
Floor Type: Vinyl
Full Bathrooms: 2
Bathroom Amenities: —
Bathroom in Basement: 0
Dimensions: 13X12
Floor Type: Vinyl
Dimensions: 12X12
Floor Type: Vinyl
Features: Eating Area-Table Space
Dimensions: 12X9
Floor Type: Vinyl
Dimensions: 10X17
Floor Type: Vinyl
Rooms: No additional rooms
Other Specifics
| 2 | |
| Block | |
| Garage Owned, Detached, Off Street, Driveway, Owned, Garage | |
| — | |
| — | |
| Porch | |
| Fenced | |
| — | |
| Corner Lot, Level | |
| 44X125 | |
| — | |
| None | |
| — | |
| Range, Refrigerator | |
| Not in DB | |
| Sidewalks | |
| — | |
| — |
Tax History
| Year | Property Taxes |
|---|---|
| 2026 | $2,047 |
Contact Agent
Nearby Similar Homes


Nearby Sold Comparables




Contact Agent
Listing Provided By
Epique Realty Inc
