

920 14th Avenue, Rock Island, Illinois 61201


$52,000
|
For Sale
|
|
| Status: | Pending |
| Sqft: | 1,082 |
| Cost/Sqft: | $48 |
| Beds: | 3 |
| Baths: | 1 |
| Year Built: | 1901 |
| Property Taxes: | $2,178 |
| Days On Market: | 88 |
| Lot Size: | 0,12 |
Description
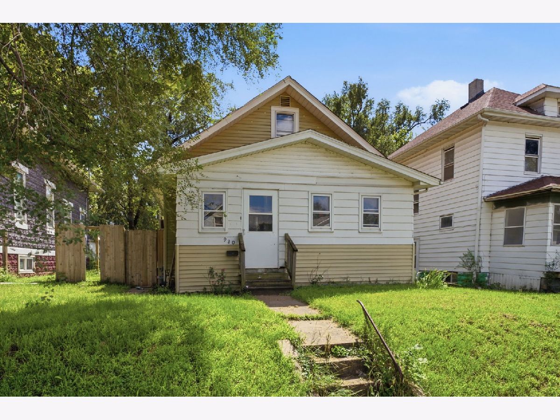
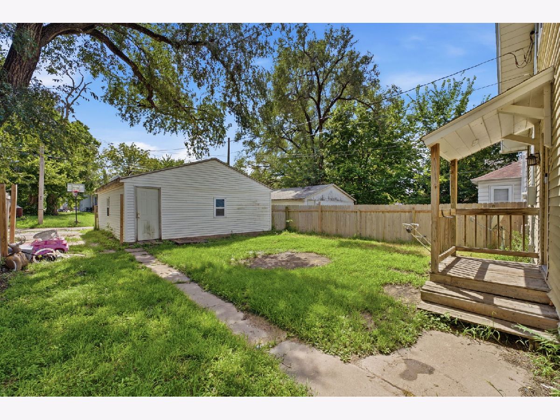
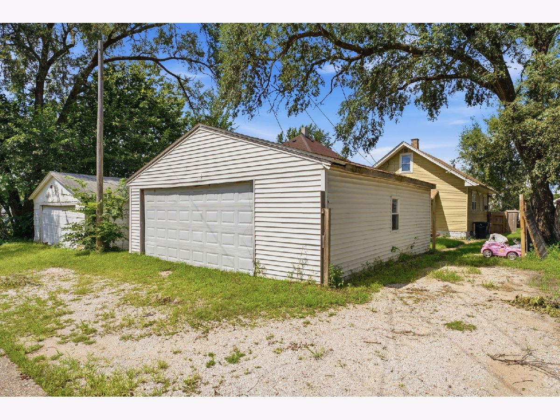
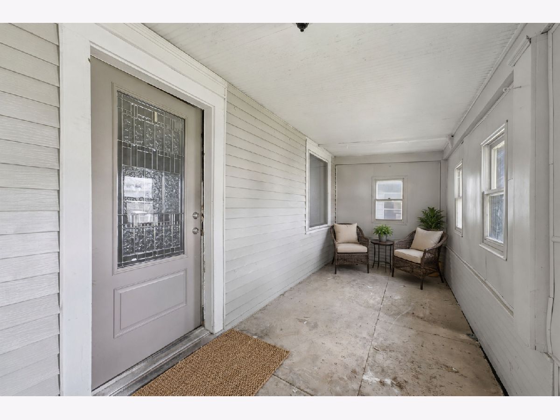
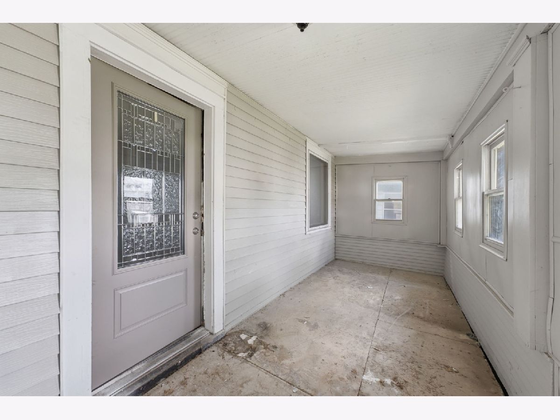
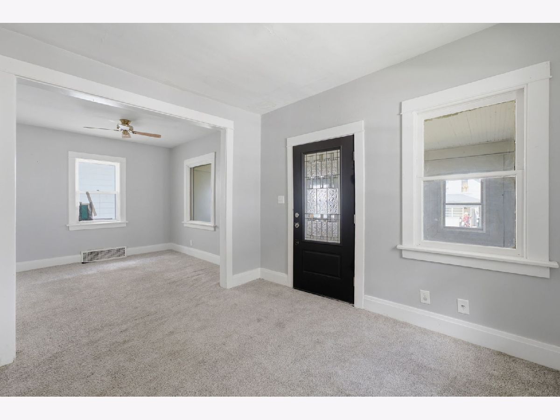
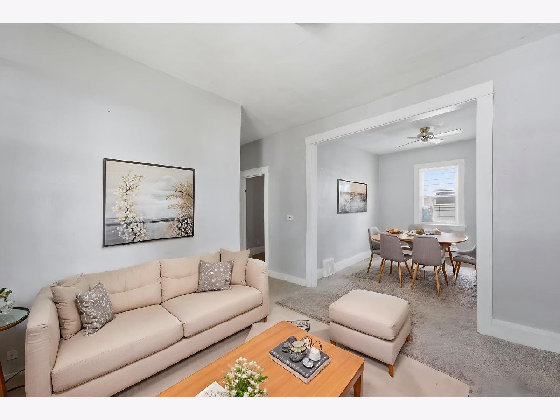
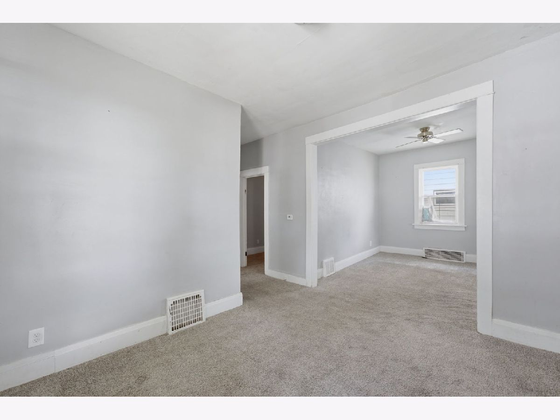
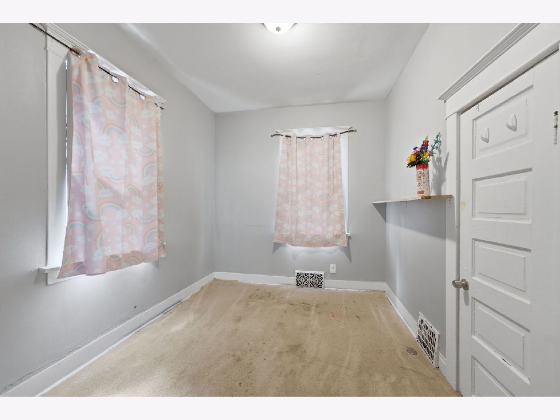
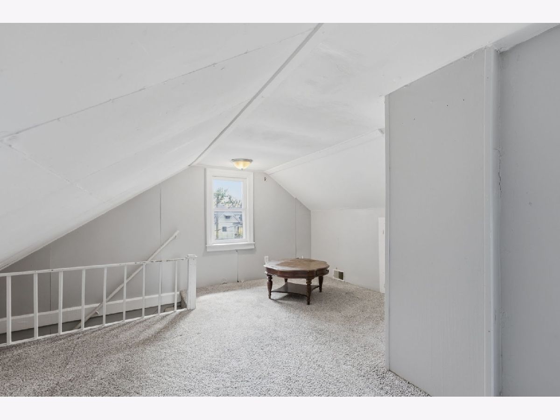
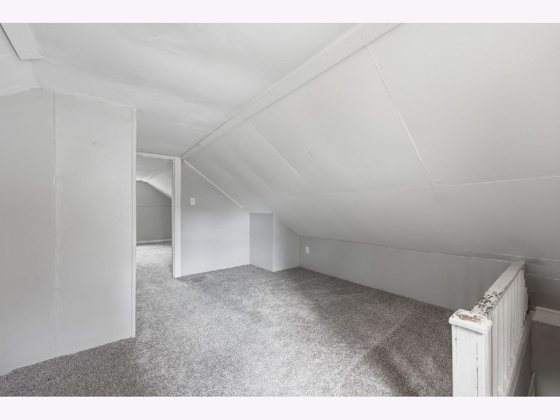
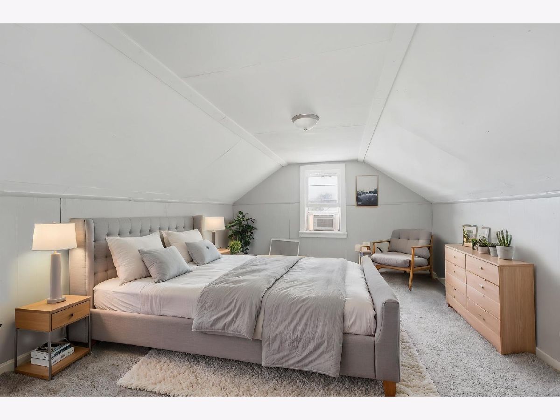
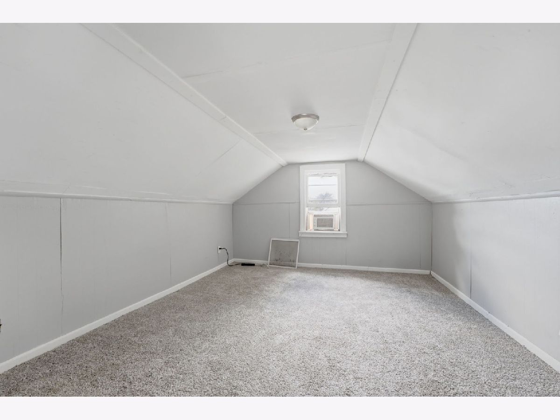
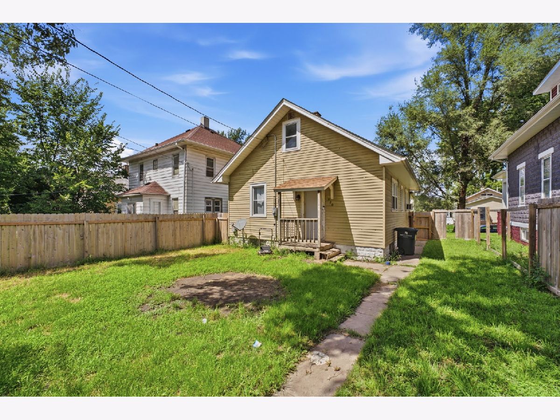
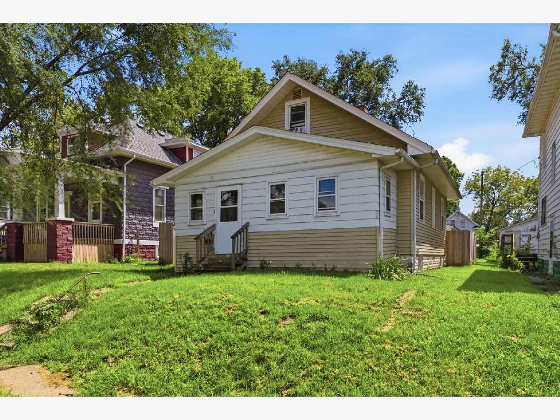
Hi there! I'm proof that owning a home in Rock Island doesn't have to cost an arm, a leg, and your entire grocery budget! I may be easy on the wallet, but I still have plenty to offer-including bright living spaces, neutral colors and enough room to make me completely your own. My main level gives you comfortable everyday living, while my finished upstairs offers flexible space for a bedroom, a home office, gaming room, craft room, or whatever your life needs next. I also have an enclosed front porch that's ready for morning coffee, plants, packages, or the shoes nobody remembers to put away. Out back, you'll find a fenced yard with room to relax, play, garden, or let the dog handle important backyard business. And did you see my large detached garage? That's a huge plus at this price-use it for vehicles, storage, projects, or all the stuff you swear you're going to organize someday. Am I a fancy mansion? Nope-and my price isn't pretending that I am. I'm an affordable Rock Island home with space, potential, and a whole lot of possibility. Bring your ideas, add your personality, and let's make homeownership happen!
Property Specifics
| Single Family | |
| — | |
| — | |
| 1901 | |
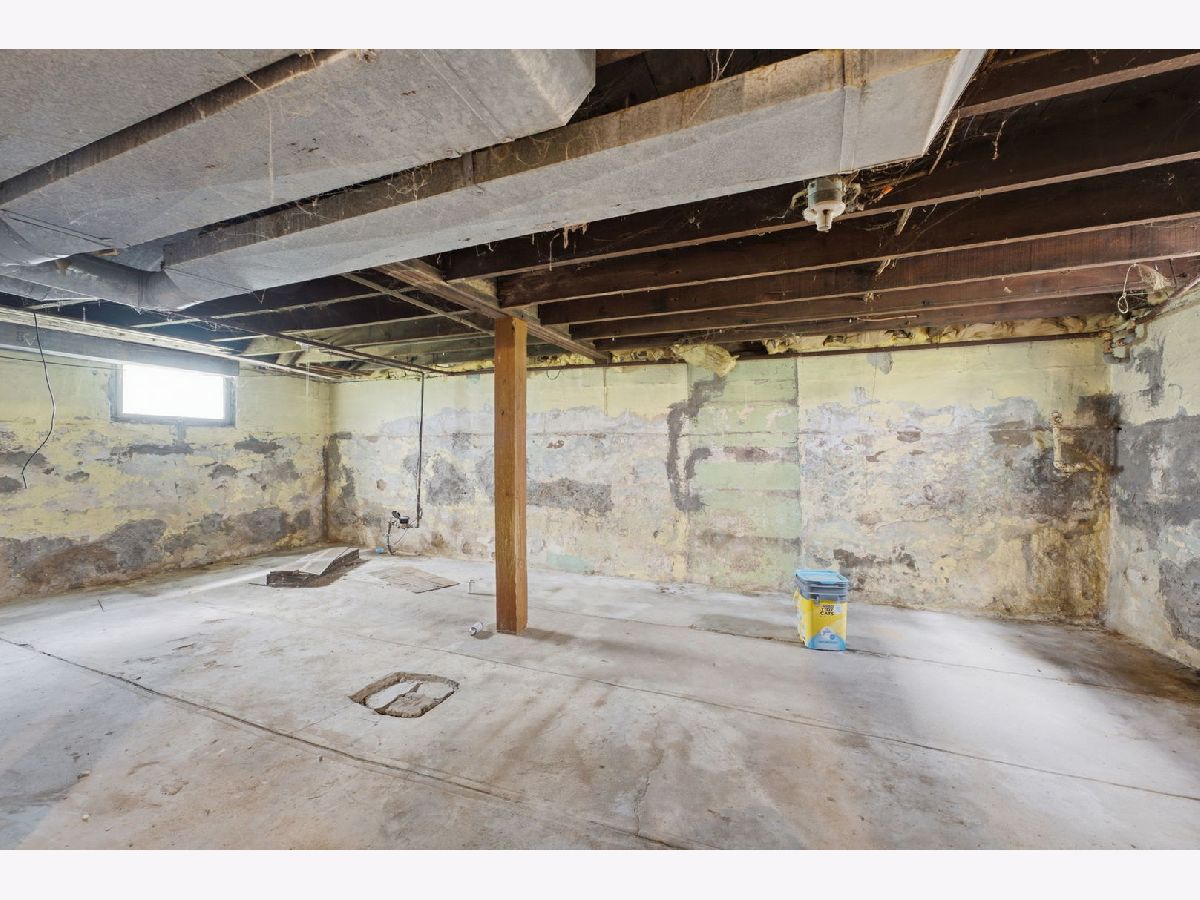
| Unfinished, Full | |
| Aluminum Siding, Vinyl Siding | |
| Asphalt | |
| — | |
| No | |
| 0.12 |
| Rock Island | |
| — | |
| — / Not Applicable | |
| None | |
| Public | |
| Public Sewer | |
| Window Unit(s) | |
| Gas, Forced Air | |
| 12734951 | |
| 1602123006 |
Nearby Schools
| NAME: | DISTRICT: | DISTANCE: | |
|---|---|---|---|
|
Middle School
Edison Junior High School |
41 | Not in DB | |
|
High School
Rock Island High School |
41 | Not in DB | |
Property History
| DATE: | EVENT: | PRICE: | SOURCE: |
|---|---|---|---|
| 10 Nov, 2026 | Under contract | $52,000 | MRED MLS |
| — | Last price change | $60,000 | MRED MLS |
| 18 Aug, 2026 | Listed for sale | $60,000 | MRED MLS |
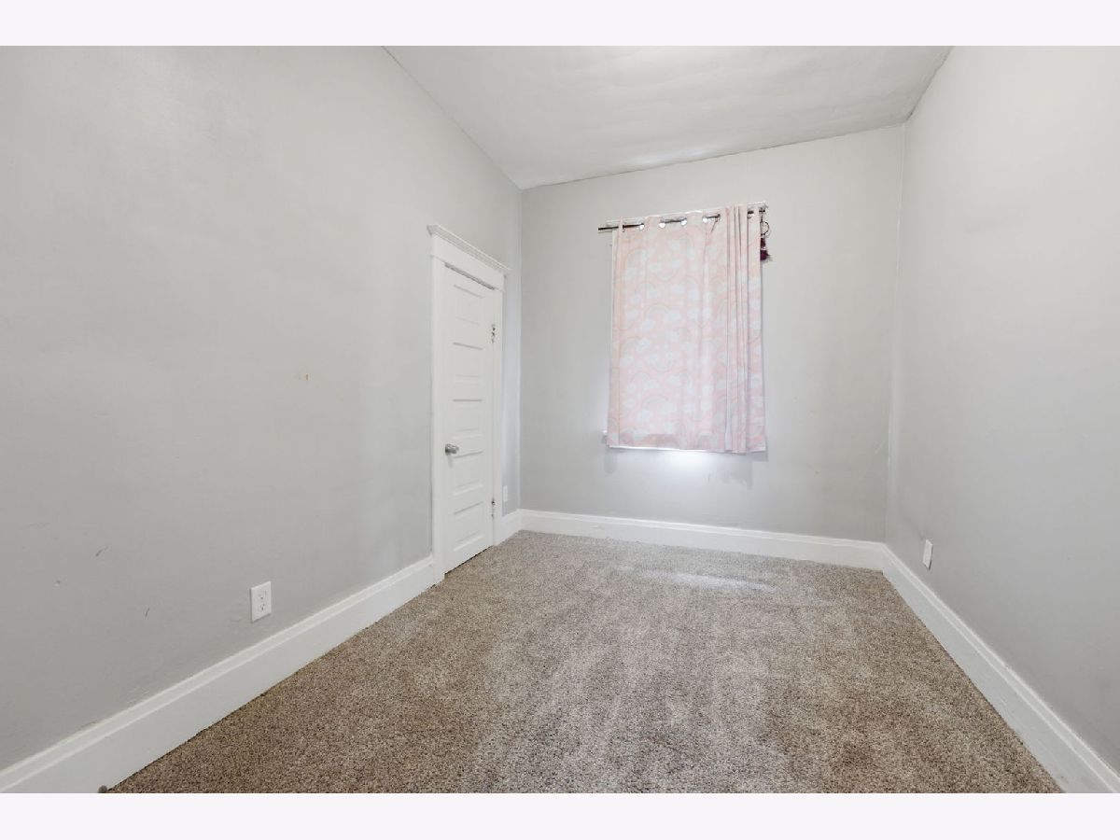
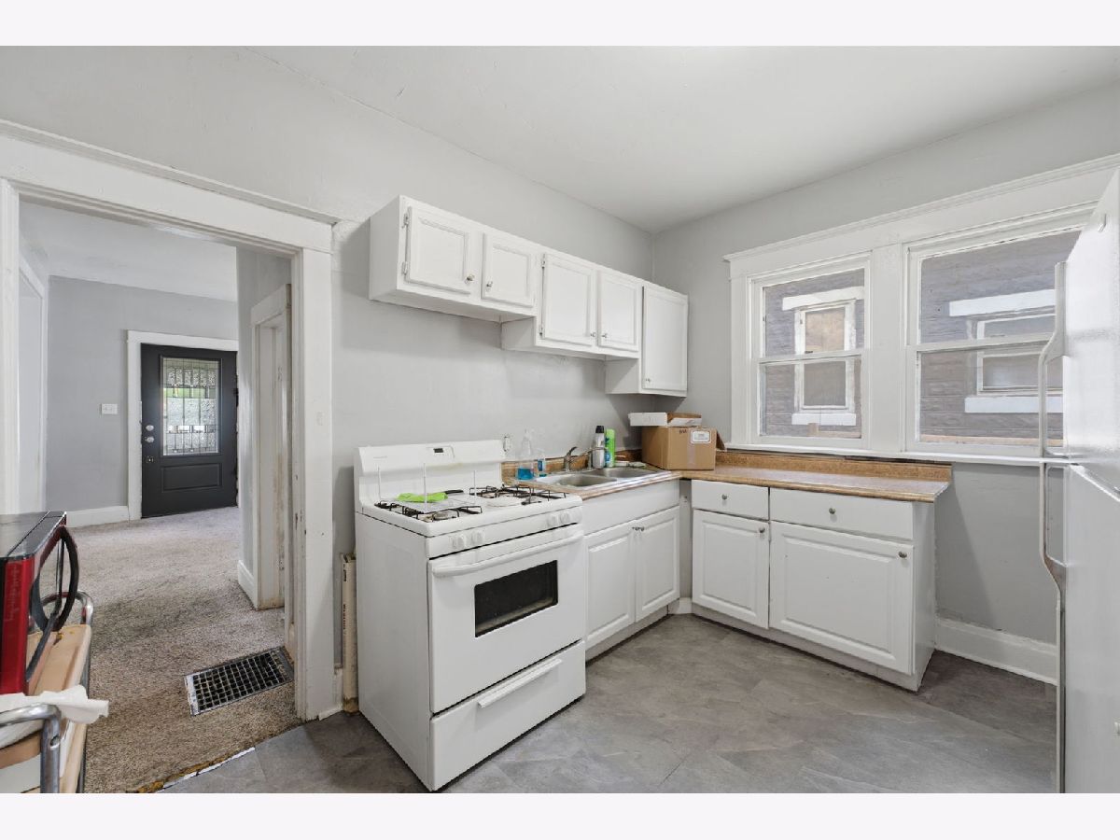
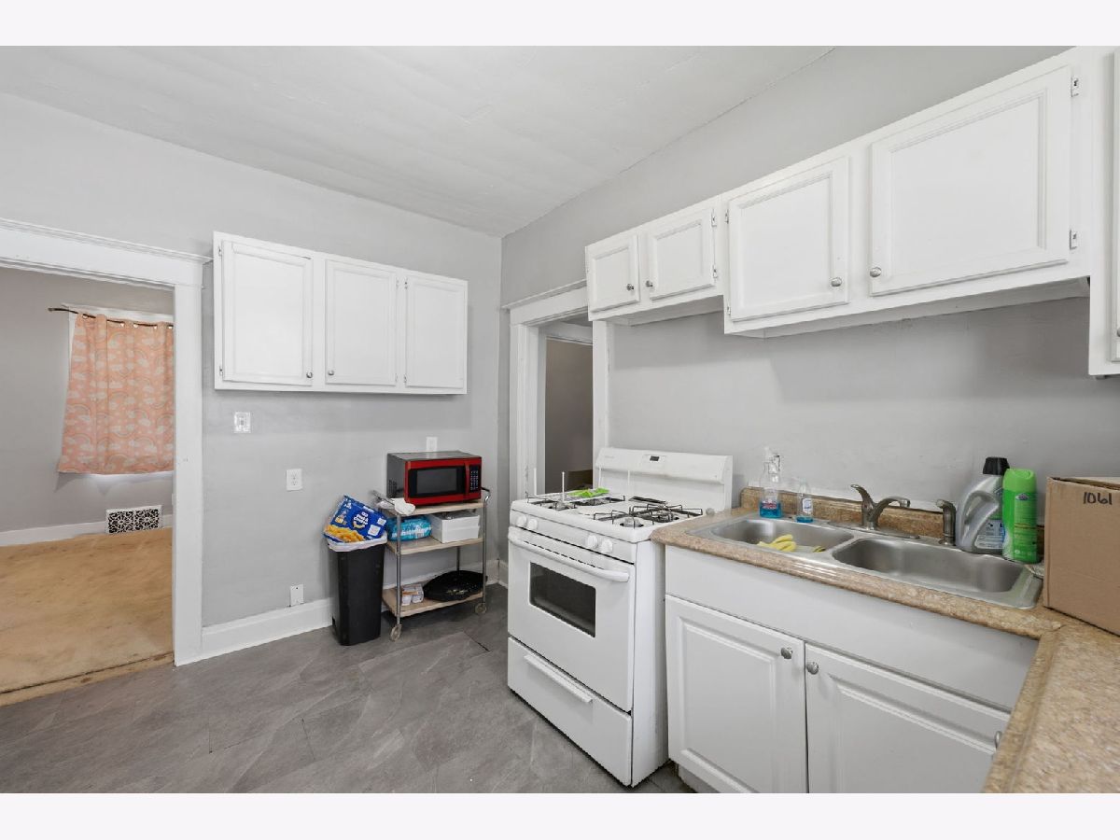
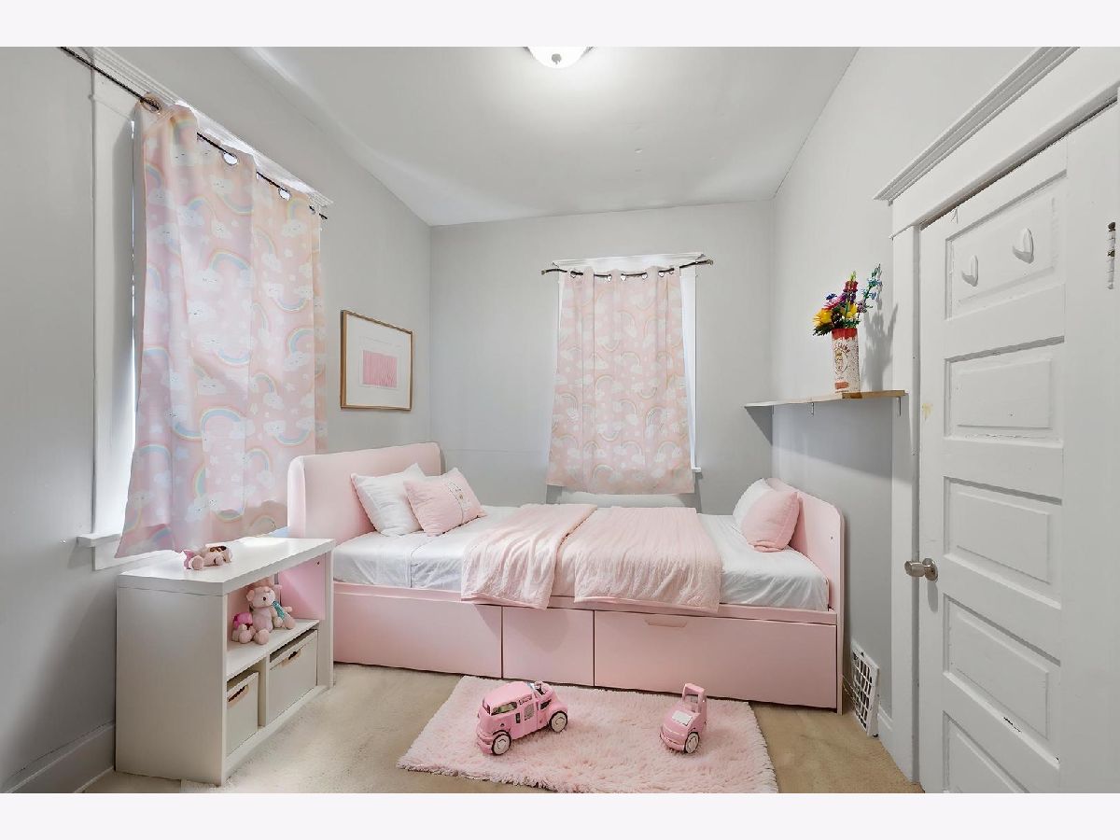
Some photos of this home have been virtually staged.
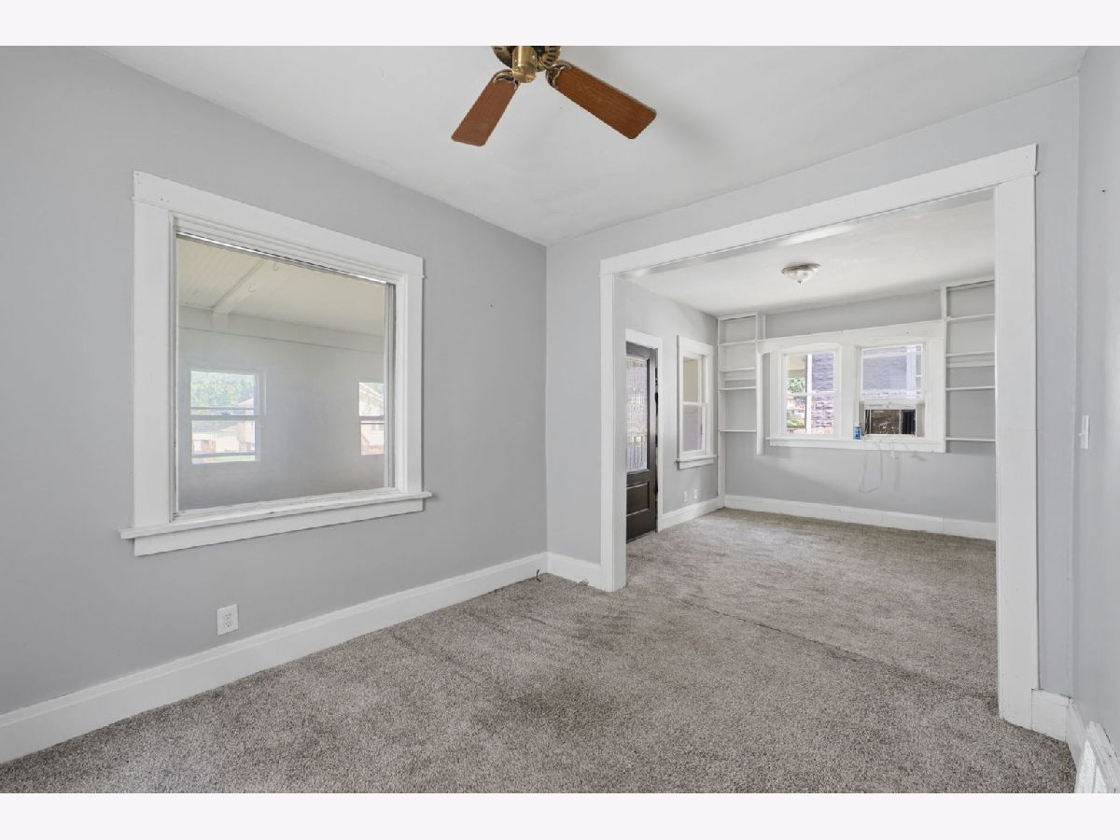
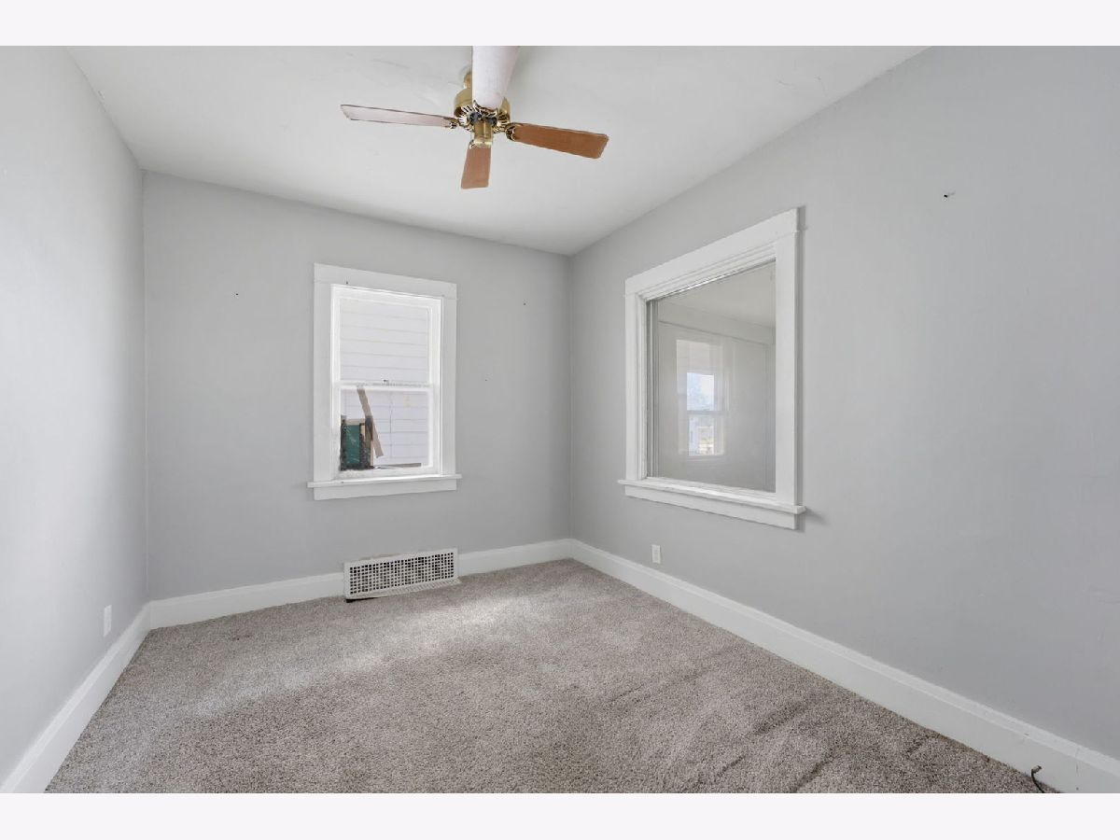
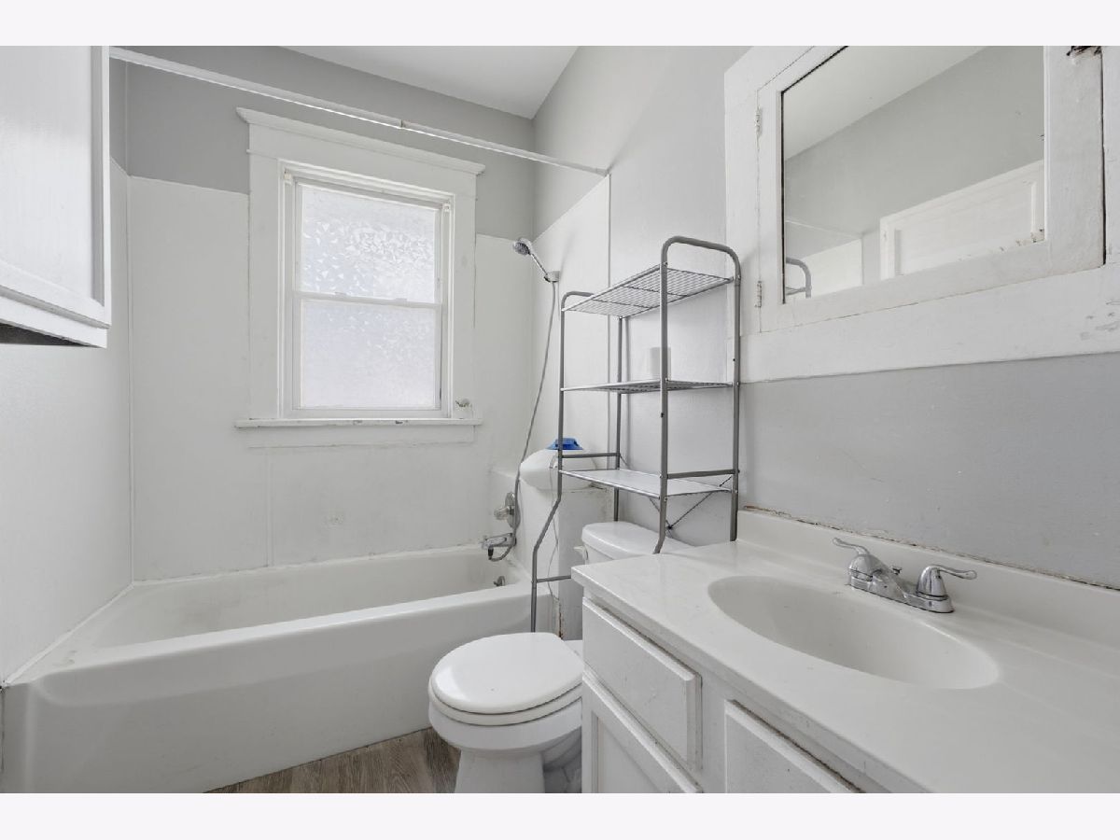
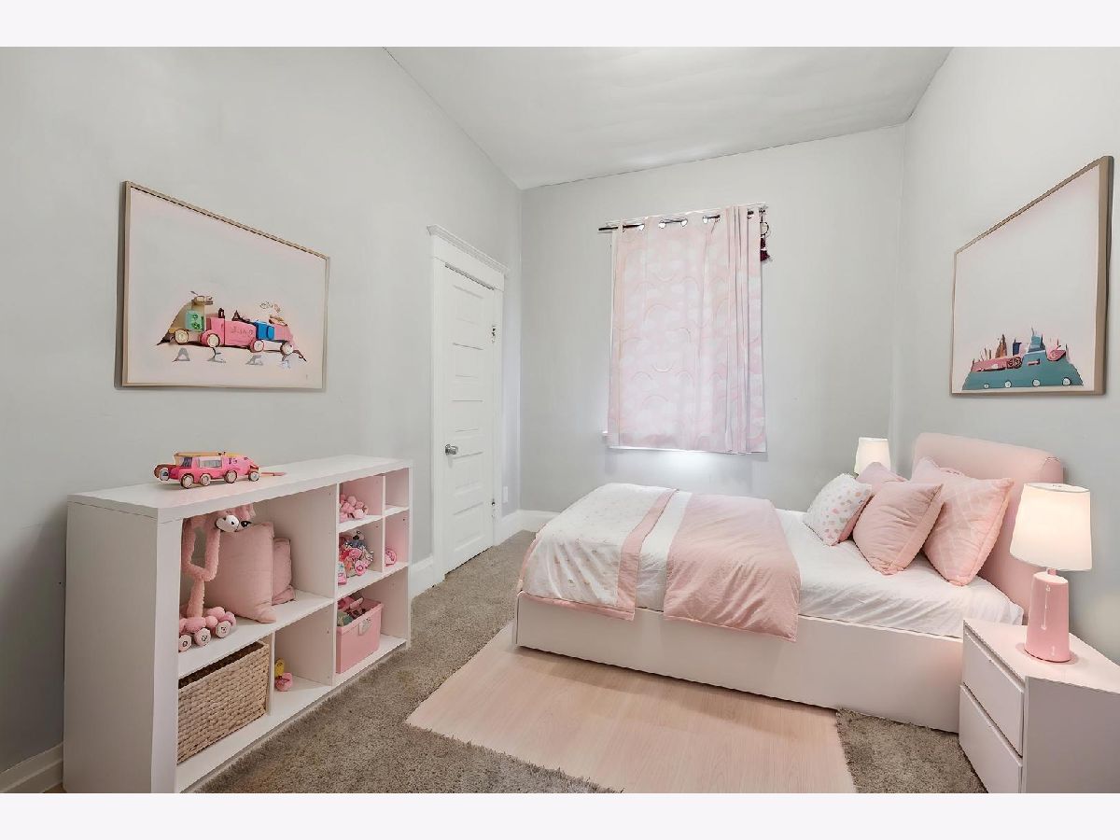
Room Specifics
Total Bedrooms: 3
Bedrooms Above Ground: 3
Bedrooms Below Ground: 0
Dimensions: 12X14
Floor Type: Carpet
Dimensions: 10X8
Floor Type: Carpet
Dimensions: 10X8
Floor Type: Carpet
Full Bathrooms: 1
Bathroom Amenities: —
Bathroom in Basement: 0
Dimensions: 10X9
Floor Type: Carpet
Dimensions: 12X9
Floor Type: Luxury Vinyl
Dimensions: 6X6
Floor Type: —
Dimensions: 12X10
Floor Type: Carpet
Rooms: Bonus Room, Enclosed Porch
Name: Bonus Room
Dimensions: 14X15
Floor Type: Carpet
Name: Enclosed Porch
Dimensions: 20X7
Floor Type: —
Other Specifics
| 2 | |
| Block | |
| Off Alley, No Garage, Detached, Garage | |
| In Unit | |
| — | |
| — | |
| Fenced | |
| — | |
| Level | |
| 41x127x40x127 | |
| — | |
| None | |
| — | |
| Range, Microwave, Refrigerator, Washer, Dryer | |
| Not in DB | |
| — | |
| — | |
| — |
Tax History
| Year | Property Taxes |
|---|---|
| 2026 | $2,178 |
Contact Agent
Nearby Similar Homes

Nearby Sold Comparables




Contact Agent
Listing Provided By
RE/MAX Concepts Bettendorf
