

819 5th Street, Rock Island, Illinois 61201


$78,000
|
For Sale
|
|
| Status: | Active |
| Sqft: | 1,045 |
| Cost/Sqft: | $75 |
| Beds: | 2 |
| Baths: | 1 |
| Year Built: | 1910 |
| Property Taxes: | $446 |
| Days On Market: | 177 |
| Lot Size: | 0,21 |
Description
Nothing to do, but move-in. This turn-key 1 and 1/2 story home is full of updates and ready for its new owner. This inviting 2-bed, 1-bath home with a large eat-in kitchen and large master bedroom. Has great space complete with all the modern updates at a great price! Updates include new LVT flooring throughout, new kitchen, new bathroom, new carpet, new doors, new furnace inside. On the outside the roof and siding on both the house and garage were just completed last month. Some new replacement windows. Schedule your showing today!
Property Specifics
| Single Family | |
| — | |
| — | |
| 1910 | |
| Unfinished, None, Partial | |
| 258 | |
| Vinyl Siding | |
| Asphalt | |
| — | |
| No | |
| 0.21 |
| Rock Island | |
| — | |
| — / Not Applicable | |
| None | |
| Public | |
| Public Sewer | |
| None | |
| Gas, Forced Air | |
| 12654655 | |
| 1603211002 |
Property History
| DATE: | EVENT: | PRICE: | SOURCE: |
|---|---|---|---|
| 21 May, 2026 | Listed for sale | $78,000 | MRED MLS |
Some photos of this home have been virtually staged.


Room Specifics
All Bedroom Info:
Total Bedrooms: 2
Bedrooms Above Ground: 2
Bedrooms Below Ground: 0
Total Bedrooms: 2
Bedrooms Above Ground: 2
Bedrooms Below Ground: 0
Master Bedroom Info:
Dimensions: 14X10
Location: —Dimensions: 14X10
Floor Type: Luxury Vinyl
Second Bedroom Info:
Dimensions: 10X10
Location: Main LevelDimensions: 10X10
Floor Type: Luxury Vinyl
Bathroom Info:
Full Bathrooms: 1
Partial Bathrooms: 0Full Bathrooms: 1
Bathroom Amenities: —
Bathroom in Basement: 0
Kitchen Info:
Dimensions: 15X11
Location: Main LevelDimensions: 15X11
Floor Type: Luxury Vinyl
Living Room Info:
Dimensions: 14X14
Location: Main LevelDimensions: 14X14
Floor Type: Luxury Vinyl
Additional Rooms Info:
Rooms: Den
Basement: Unfinished, None, PartialRooms: Den
First Additional Room Info:
Name: Den
Dimensions: 15X10
Location: —Name: Den
Dimensions: 15X10
Floor Type: Luxury Vinyl
Other Specifics
| 2 | |
| Stone | |
| Garage Owned, Detached, Garage | |
| — | |
| — | |
| — | |
| — | |
| Other | |
| 121X32 | |
| — | |
| None | |
| — | |
| None | |
| Not in DB | |
| — | |
| — | |
| — |
Tax History
| Year | Property Taxes |
|---|---|
| 2026 | $446 |
Contact Agent
Nearby Similar Homes
500 14th Avenue, Rock Island, Illinois 61201
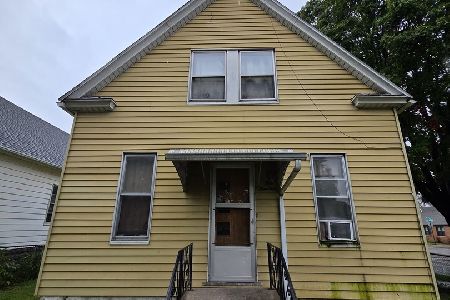
For Sale
$69,900
3 beds / 2.0 baths / 1,056 ft2
Single Family / Built: 1920
43
920 14th Avenue, Rock Island, Illinois 61201
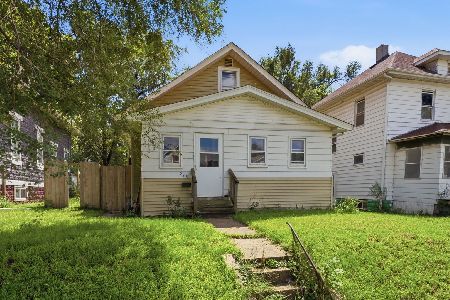
For Sale
$52,000
3 beds / 1.0 baths / 1,082 ft2
Single Family / Built: 1901
88
1121 15th Avenue, Rock Island, Illinois 61201
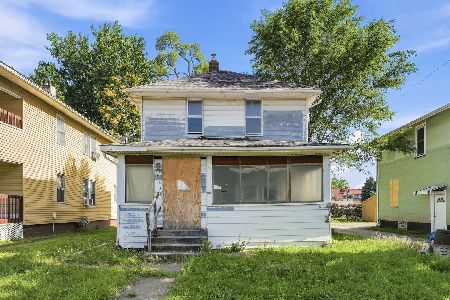
For Sale
$13,000
3 beds / 1.0 baths / 1,144 ft2
Single Family / Built: 1923
43
Nearby Sold Comparables
602 5th Street, Rock Island, Illinois 61201

Sold
$70,000
4 beds / 1.0 baths / 1,177 ft2
Single Family / Built: —
165
607 6th Street, Rock Island, Illinois 61201

Sold
$79,000
3 beds / 1.0 baths / 875 ft2
Single Family / Built: 1973
294
621 7th Avenue, Rock Island, Illinois 61201

Sold
$65,000
2 beds / 1.0 baths / 648 ft2
Single Family / Built: 1914
253
523 5th Street, Rock Island, Illinois 61201

Sold
$27,500
2 beds / 1.0 baths / 720 ft2
Single Family / Built: —
316
504 14th Avenue, Rock Island, Illinois 61201

Sold
$54,900
2 beds / 1.0 baths / 1,398 ft2
Single Family / Built: 1910
281
1425 7th Street, Rock Island, Illinois 61201

Sold
$9,900
2 beds / 0.0 baths / 993 ft2
Single Family / Built: 1909
220
Contact Agent
Listing Provided By
Epique Realty
