

500 Arbor Drive, Carterville, Illinois 62918


$399,900
|
For Sale
|
|
| Status: | Contingent |
| Sqft: | 3,291 |
| Cost/Sqft: | $122 |
| Beds: | 3 |
| Baths: | 3 |
| Year Built: | 1995 |
| Property Taxes: | $9,265 |
| Days On Market: | 103 |
| Lot Size: | 0,63 |
Description
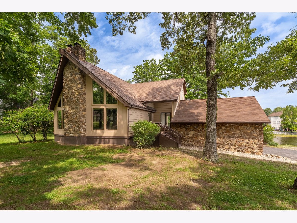
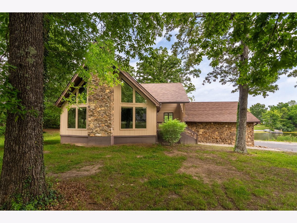
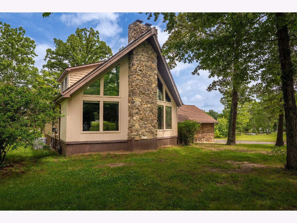
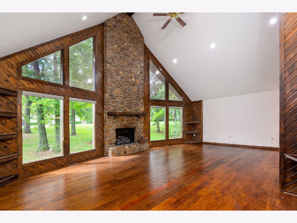
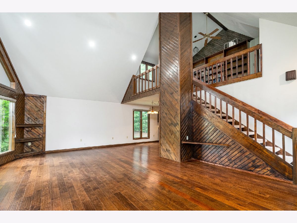
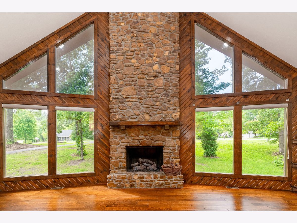
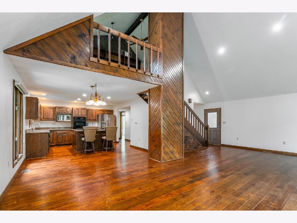
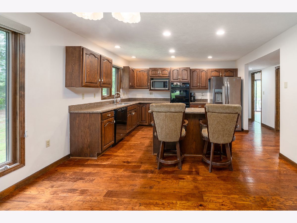
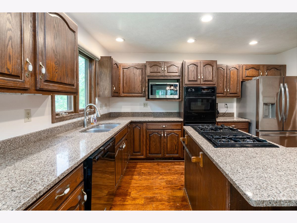
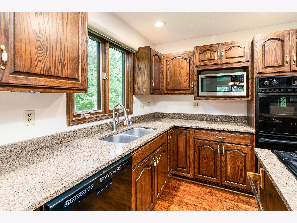
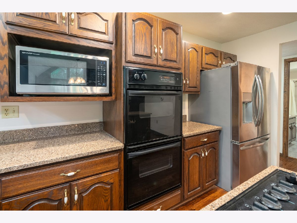
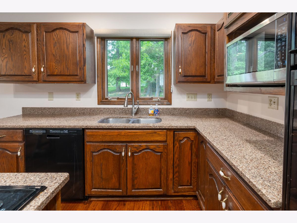
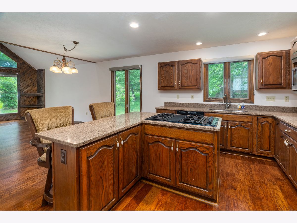
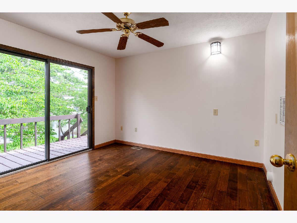
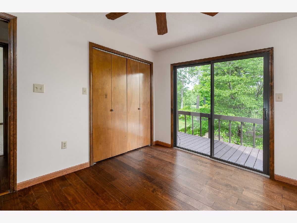
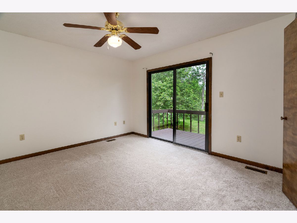
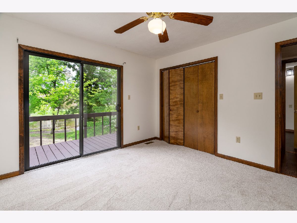
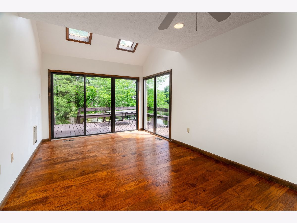
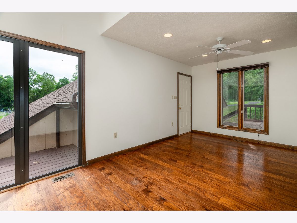
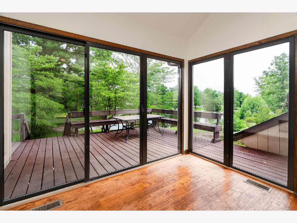
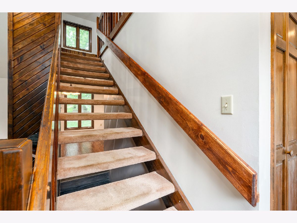
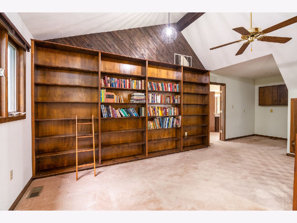
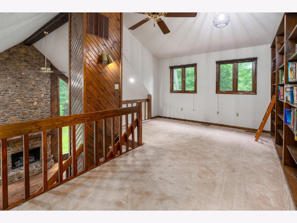
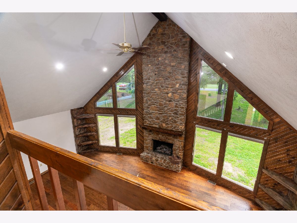
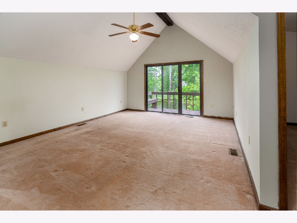
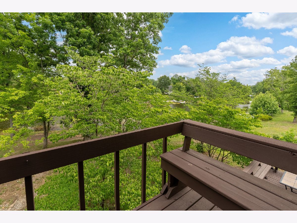
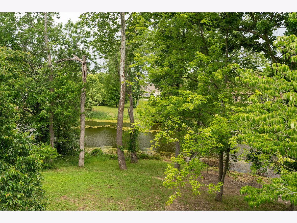
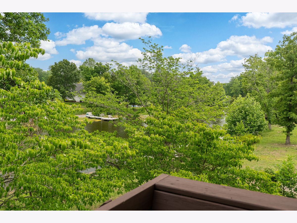
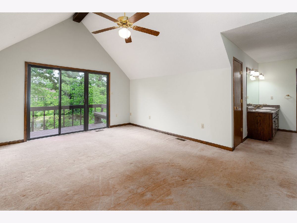
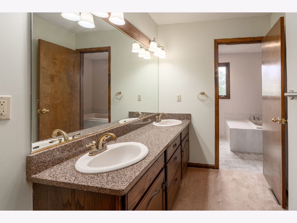
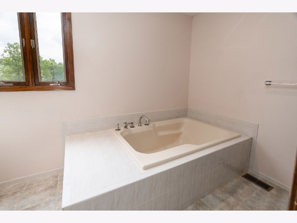
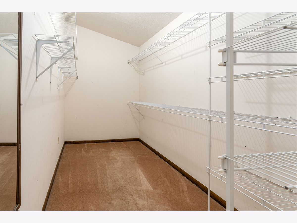
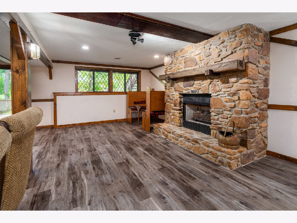
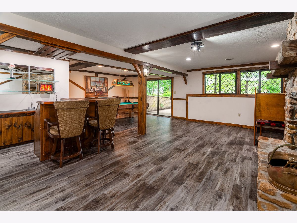
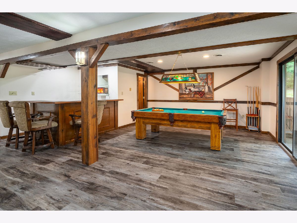
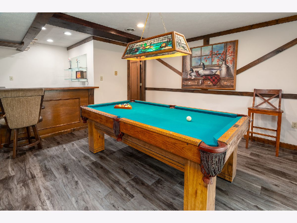
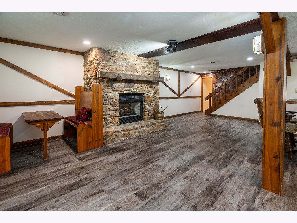
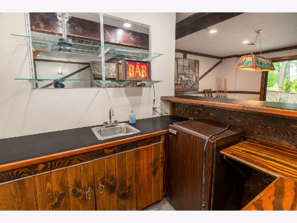
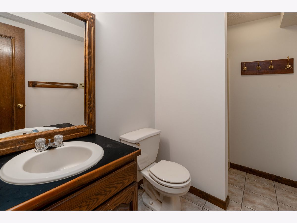
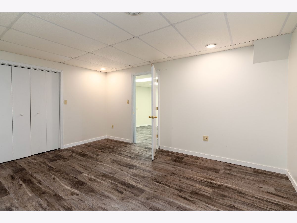
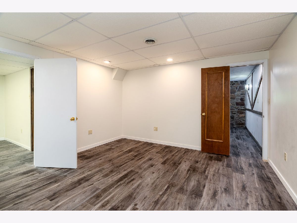
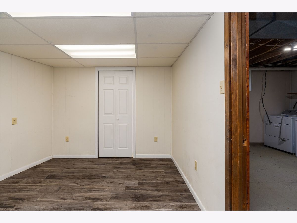
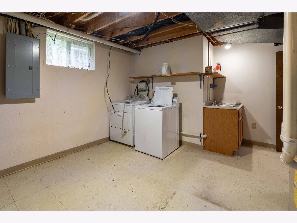
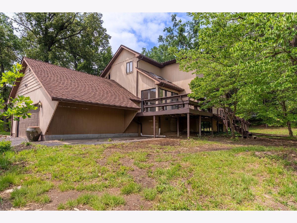
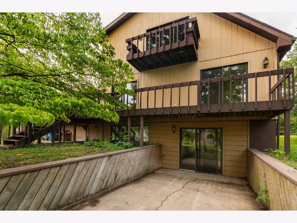
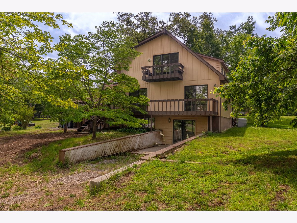
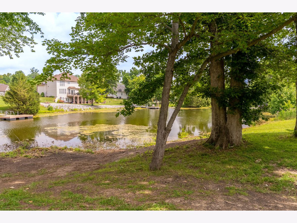
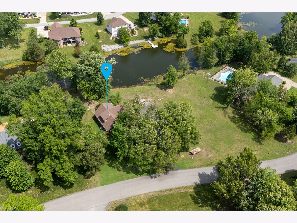
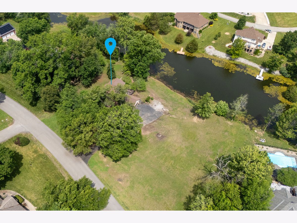
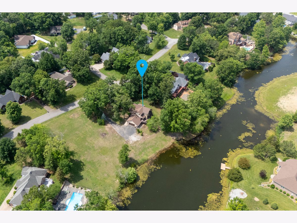
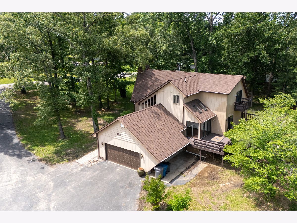
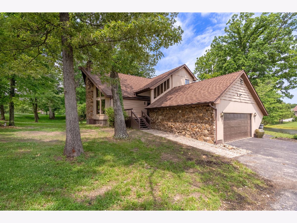
Nestled in the highly sought-after Arbor Drive neighborhood, this stunning 4-bedroom, 3-bath home offers the perfect blend of space, comfort, and breathtaking lake views. From the moment you step inside, the soaring 20-foot ceilings in the great room create an impressive and inviting atmosphere, while mature trees surrounding the property provide beauty and privacy on the little-over-half-acre lot. Designed for both everyday living and entertaining, the spacious kitchen features granite countertops, a large pantry, and a center island perfect for gathering with family and friends. The home also offers the convenience of two laundry locations and a full walkout basement complete with a wet bar - ideal for entertaining, hosting guests, or creating the ultimate recreation space. The primary suite is a true retreat, featuring a massive walk-in closet, relaxing spa tub, and private balcony overlooking the lake - the perfect setting for morning coffee or peaceful evening sunsets. Additional highlights include a charming built-in bookcase, skylights that fill the sunroom with natural light, and the rare opportunity to add your own private dock for even more enjoyment of the water. With its spacious layout, stunning views, and impressive list of features, this Arbor Drive beauty offers the perfect combination of elegance, functionality, and lakefront lifestyle potential.
Property Specifics
| Single Family | |
| — | |
| — | |
| 1995 | |
| — | |
| — | |
| Yes | |
| 0.63 |
| Williamson | |
| — | |
| — / Not Applicable | |
| — | |
| — | |
| — | |
| 12649133 | |
| 0503284001 |
Property History
| DATE: | EVENT: | PRICE: | SOURCE: |
|---|---|---|---|
| 1 Aug, 2026 | Under contract | $399,900 | MRED MLS |
| 20 May, 2026 | Listed for sale | $399,900 | MRED MLS |
Room Specifics
Total Bedrooms: 4
Bedrooms Above Ground: 3
Bedrooms Below Ground: 1
Dimensions: —
Floor Type: —
Dimensions: —
Floor Type: —
Dimensions: —
Floor Type: —
Full Bathrooms: 3
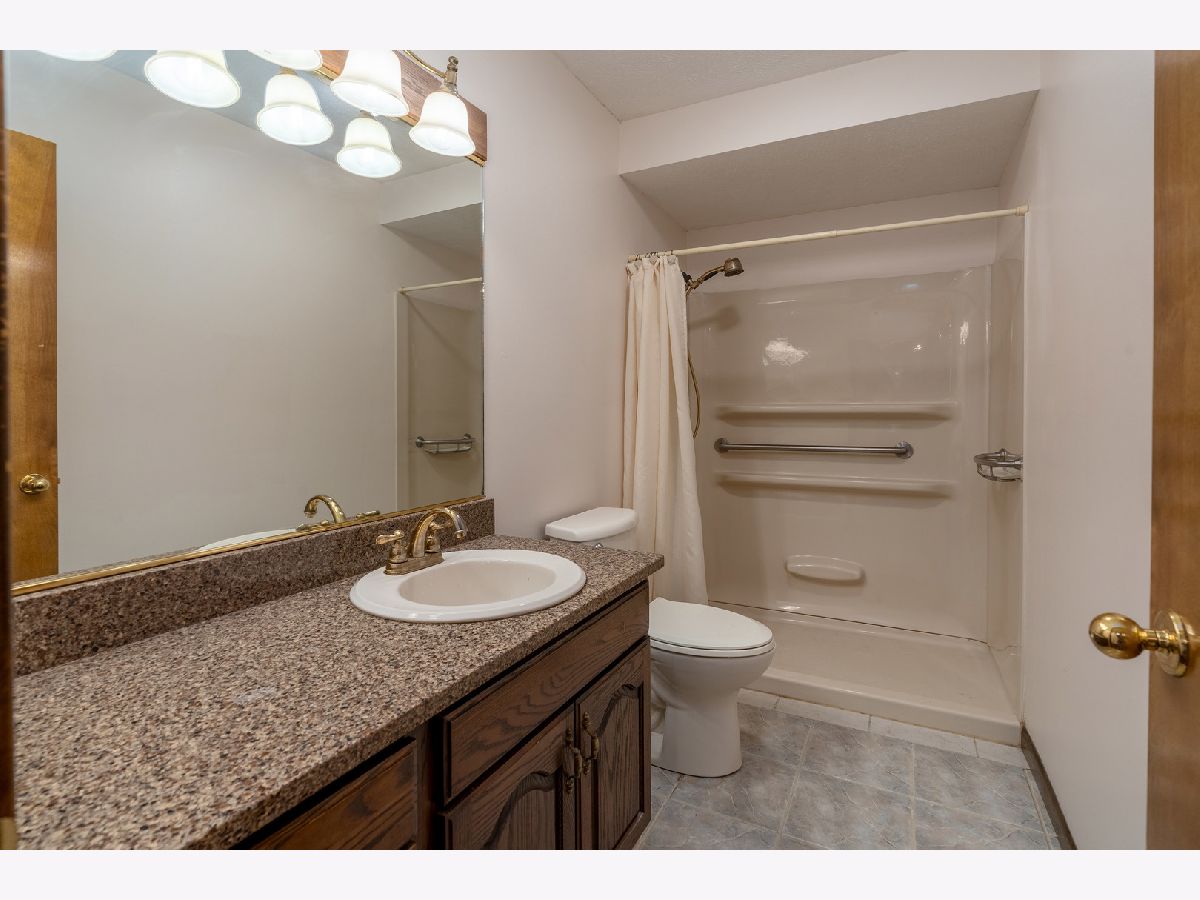
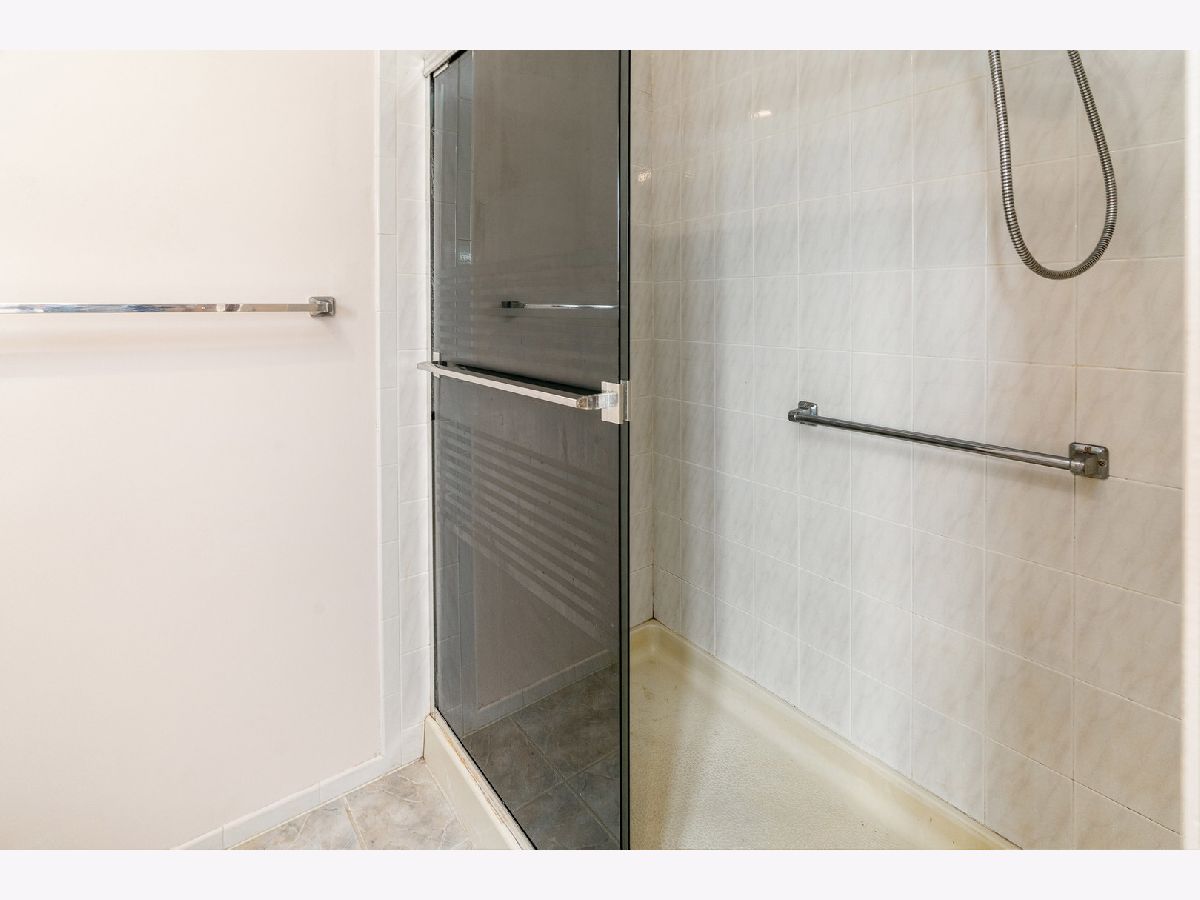
Bathroom Amenities: Separate Shower,Double Sink
Bathroom in Basement: 1
Rooms: —
Basement Description: —
Other Specifics
| 2 | |
| — | |
| — | |
| — | |
| — | |
| 140x157x80x86x189 | |
| Interior Stair,Unfinished | |
| — | |
| — | |
| — | |
| Not in DB | |
| — | |
| — | |
| — | |
| — |
Tax History
| Year | Property Taxes |
|---|---|
| 2026 | $9,265 |
Contact Agent
Nearby Similar Homes
Nearby Sold Comparables

Contact Agent
Listing Provided By
Landmark Realty Group
