

501 Sequoia Court, Oswego, Illinois 60543


$478,000
|
For Sale
|
|
| Status: | New |
| Sqft: | 2,403 |
| Cost/Sqft: | $199 |
| Beds: | 3 |
| Baths: | 3 |
| Year Built: | 2022 |
| Property Taxes: | $9,398 |
| Lot Size: | 0,28 |
Description
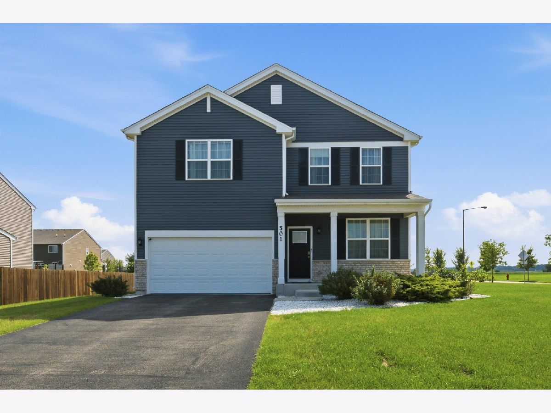
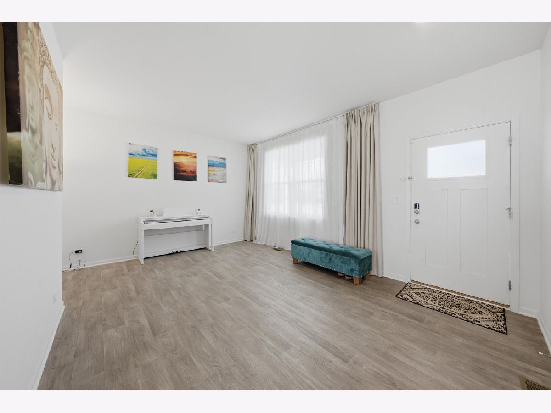
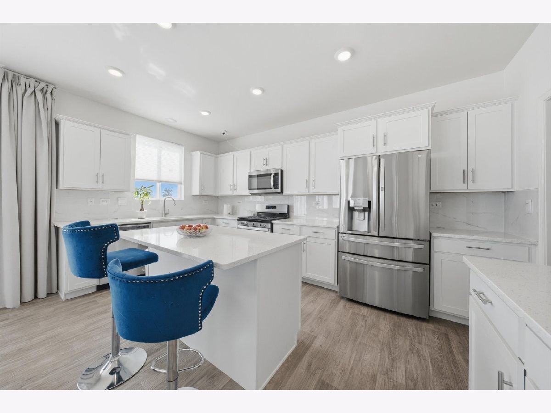
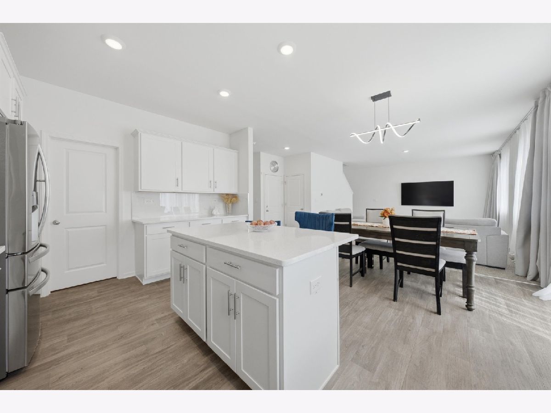
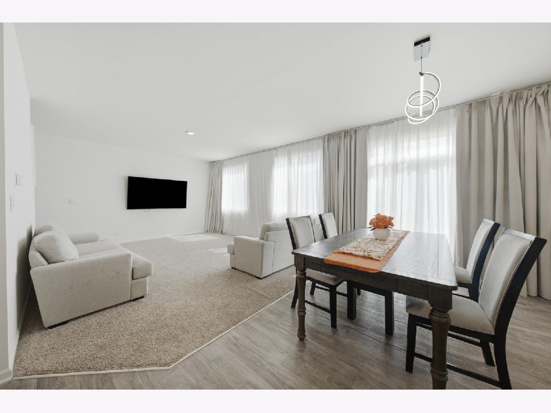
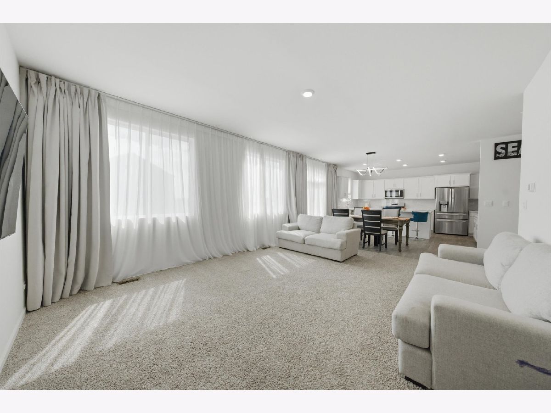
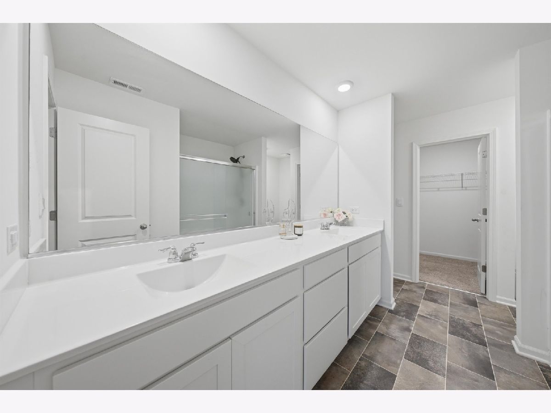
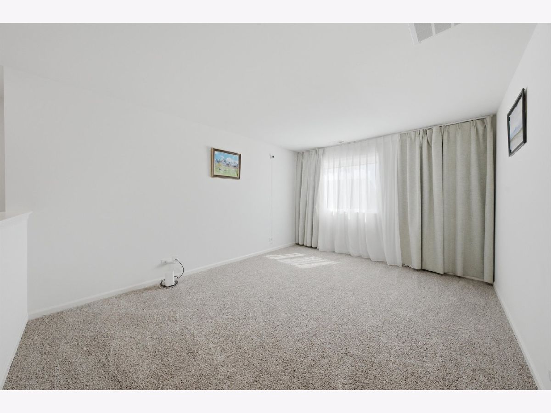
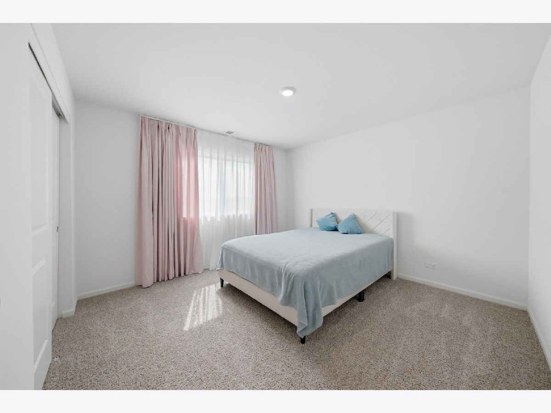
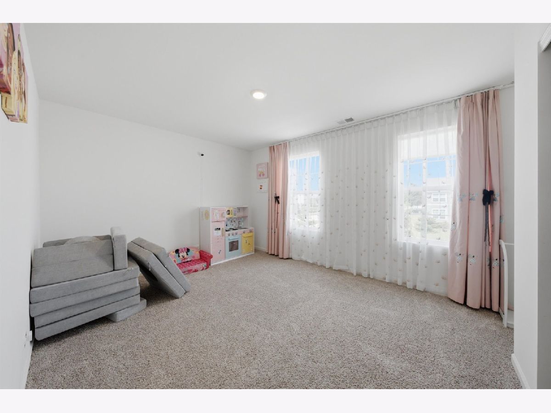
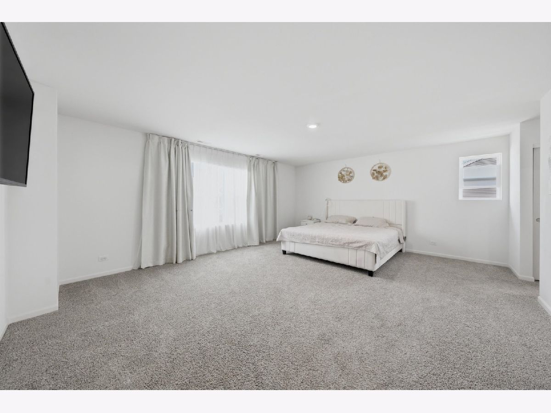
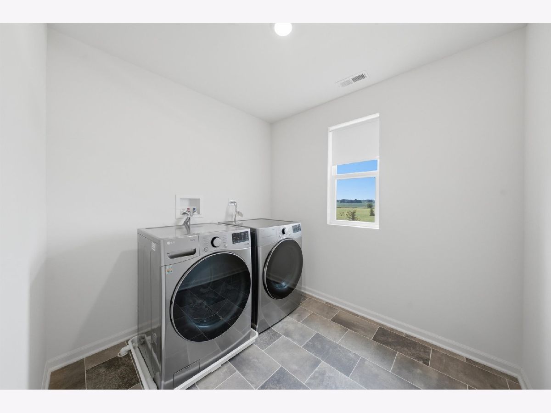
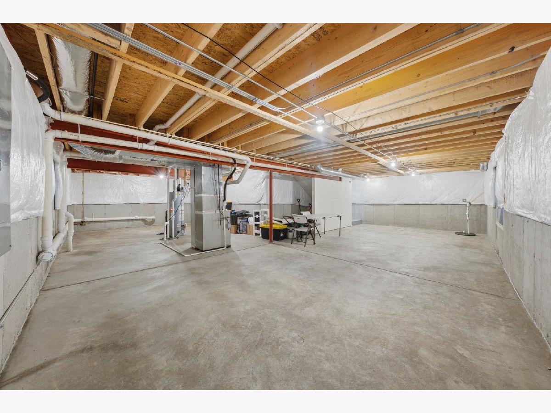
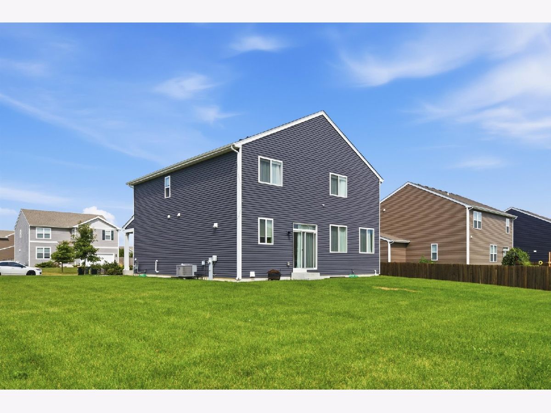
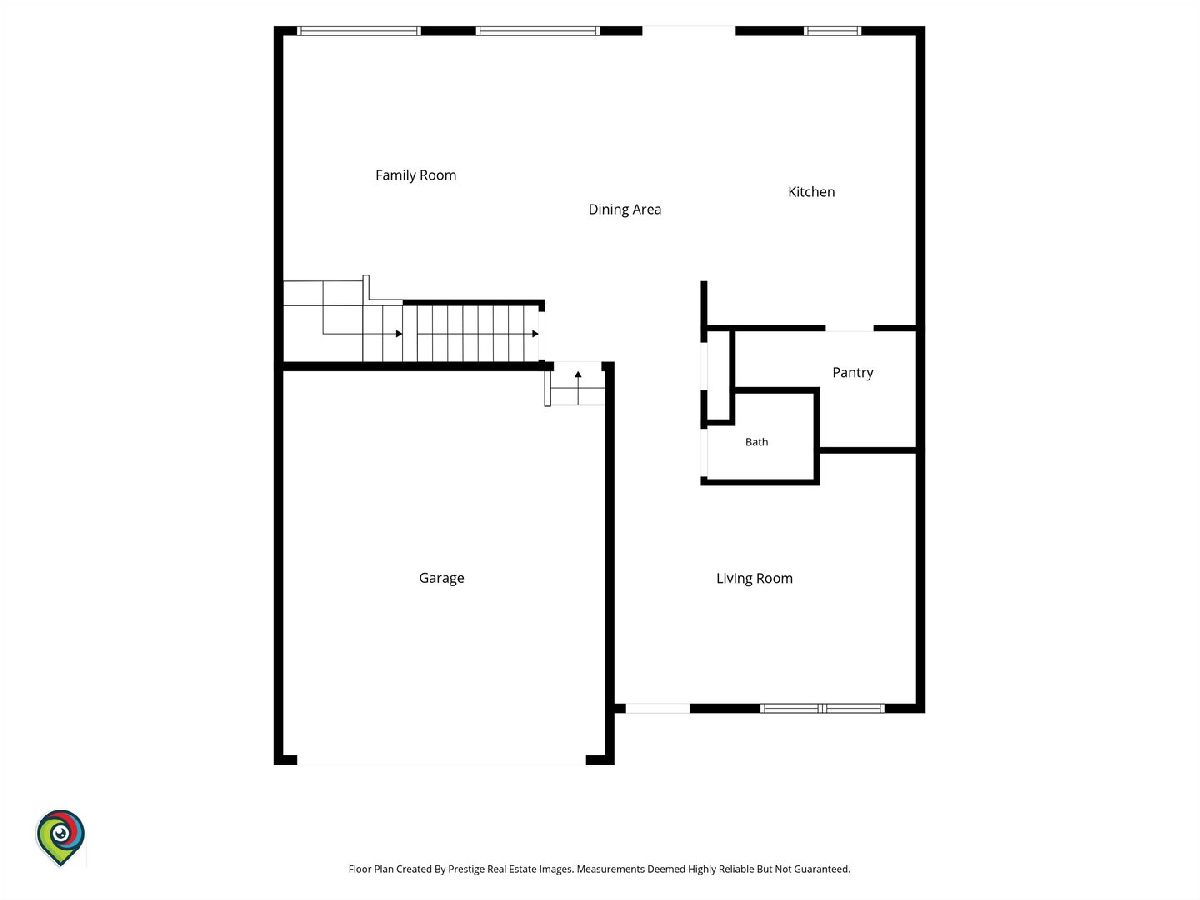
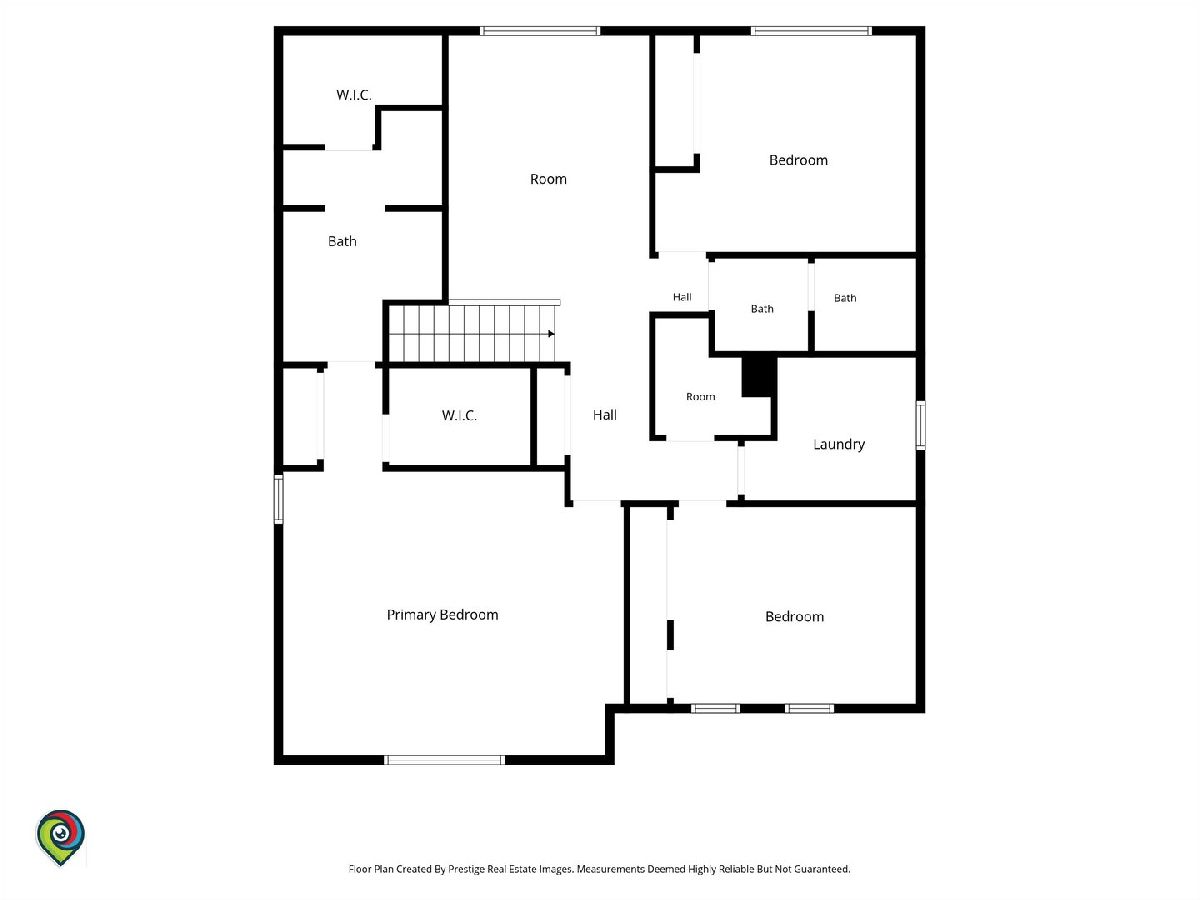
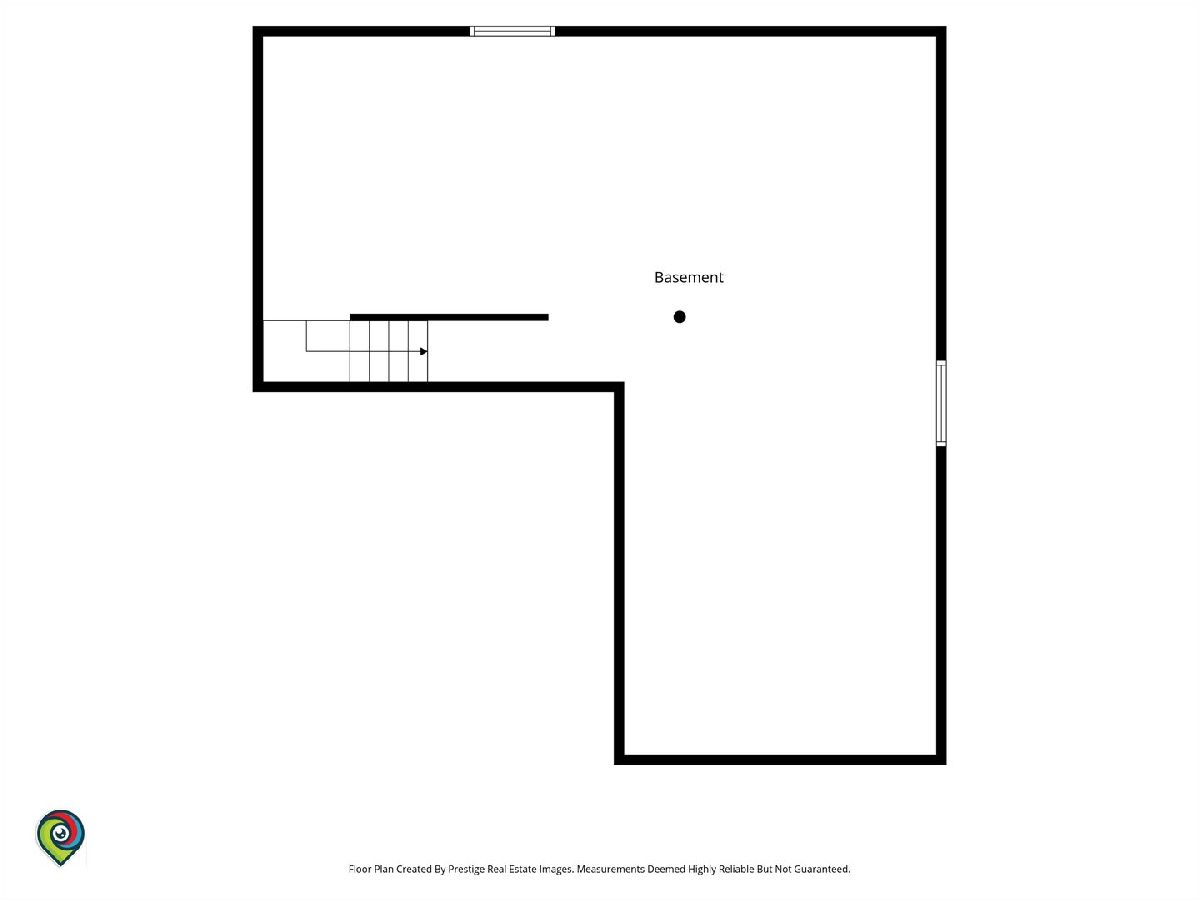
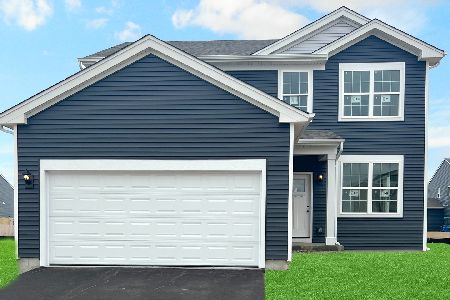
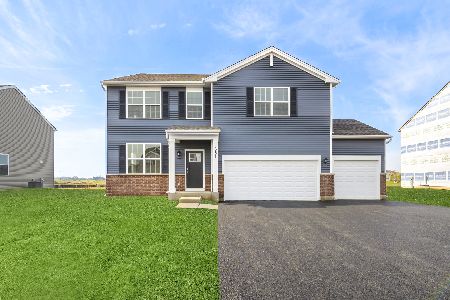
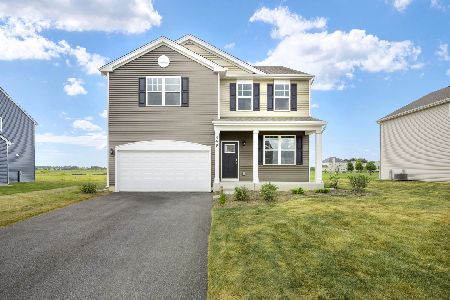
Move-in ready 2-story home on a premium corner lot in desirable Ashcroft Place offering over 2,400 square feet of living space. This 3-bedroom, 2.5-bath home includes a spacious loft, second-floor laundry, and a full basement with great potential. The open-concept main level features a bright kitchen with quartz countertops with sleek backsplash, white cabinetry with crown molding, stainless steel appliances, a large center island with breakfast bar seating, and a walk-in pantry. The kitchen flows into the dining area and spacious family room, creating an ideal layout for everyday living and entertaining. Upstairs, the primary suite includes a walk-in closet and private bath with dual vanities and a separate shower. Two additional bedrooms, a versatile loft, and a convenient second-floor laundry complete the upper level. Additional highlights include 9-foot ceilings, luxury vinyl plank flooring, smart home features, abundant natural light, a 2-car garage with electric door, LG washer and dryer, and custom drapery. Conveniently located near parks, trails, shopping, dining, and commuter routes, this home offers space, comfort, and a great location.
Property Specifics
| Single Family | |
| — | |
| — | |
| 2022 | |
| — | |
| DEARBORN | |
| No | |
| 0.28 |
| Kendall | |
| Ashcroft Place | |
| 450 / Annual | |
| — | |
| — | |
| — | |
| 12724580 | |
| 0321451014 |
Nearby Schools
| NAME: | DISTRICT: | DISTANCE: | |
|---|---|---|---|
|
Grade School
Southbury Elementary School |
308 | — | |
|
Middle School
Traughber Junior High School |
308 | Not in DB | |
|
High School
Oswego High School |
308 | Not in DB | |

Room Specifics
Total Bedrooms: 3
Bedrooms Above Ground: 3
Bedrooms Below Ground: 0
Dimensions: —
Floor Type: —
Dimensions: —
Floor Type: —
Full Bathrooms: 3
Bathroom Amenities: Double Sink
Bathroom in Basement: 0
Rooms: —
Basement Description: —
Other Specifics
| 2 | |
| — | |
| — | |
| — | |
| — | |
| 75X149 | |
| Unfinished | |
| — | |
| — | |
| — | |
| Not in DB | |
| — | |
| — | |
| — | |
| — |
Contact Agent
Nearby Similar Homes
Nearby Sold Comparables
Contact Agent
Listing Provided By
Vylla Home
