

5021 Minkler Road, Yorkville, Illinois 60560


$8,495,000
|
For Sale
|
|
| Status: | Active |
| Sqft: | 12,000 |
| Cost/Sqft: | $708 |
| Beds: | 6 |
| Baths: | 9 |
| Year Built: | 1994 |
| Property Taxes: | $54,539 |
| Lot Size: | 36,66 |
Description
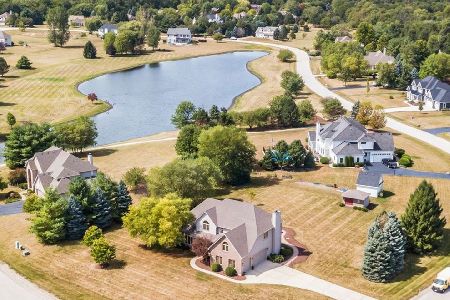
Welcome to the Minkler Estate - a property unlike any other in Chicagoland. Surrounded by beautiful wildflowers, dense woods, and secluded prairie, this extraordinary 36-acre countryside haven offers the perfect blend of privacy, sophistication, and natural beauty. At the heart of the estate lies a stately 12,000+ sq ft English manor, meticulously renovated from the ground up to combine modern elegance with rustic charm. From barn wood ceilings to stone fireplaces, every detail exudes warmth and character. The chef's kitchen dazzles with marble countertops and high-end appliances, while the primary suite features a private balcony with sweeping views and a spa-inspired bath. Designed for grand living and entertaining, the home also boasts a great room, media room, billiards room, wine cellar, golf simulator, and home theater. With six bedrooms, seven full baths, and two half baths, the residence is as functional as it is breathtaking. Unmatched Outdoor Lifestyle The grounds are a dream come true. A dazzling infinity pool, ornate patio, and pool house create a resort-like retreat, while a sport court accommodates both pickleball and basketball. Equestrian enthusiasts will appreciate the horse barn with six stables, paired with an attached garage that fits up to 20 vehicles or off-road toys. A separate, charming historic barn offers a unique venue for weddings, graduations, and celebrations. Outdoors, you'll also find a private shooting range, a chipping golf range, and a scenic 3-acre pond, ideal for fishing or cruising with an electric boat. Guest & Staff Accommodations In addition to the main manor, the estate includes a newer 2,000 sq ft detached home, perfect for extended family, guests, or a house manager. The attached main garage comfortably houses at least eight vehicles-with room for lifts and more. The Minkler Estate is more than a home-it's a lifestyle. From private retreats and equestrian living to lavish entertaining and unforgettable events, this rare offering provides opportunities that simply cannot be found elsewhere in Chicagoland. Welcome to the Minkler Estate, there is nothing like it in Illinois.
Property Specifics
| Single Family | |
| — | |
| — | |
| 1994 | |
| 2014 | |
| Finished, Exterior Entry, Full, Walk-Out Access | |
| Brick, Stone | |
| Slate | |
| — | |
| Beach Access, Pond | |
| 36.66 |
| Kendall | |
| — | |
| 0 / Not Applicable | |
| None | |
| Well | |
| Septic-Mechanical, Septic Tank | |
| Central Air, Zoned | |
| Natural Gas, Forced Air, Radiant, Sep Heating Systems - 2+, Indv Controls, Zoned, Radiant Floor | |
| 12638746 | |
| 0225300002 |


Room Specifics
Total Bedrooms: 6
Bedrooms Above Ground: 6
Bedrooms Below Ground: 0
Dimensions: 21X18
Floor Type: Carpet
Dimensions: 14X15
Floor Type: Carpet
Dimensions: 15X13
Floor Type: Carpet
Dimensions: 14X14
Floor Type: Carpet
Full Bathrooms: 9
Bathroom Amenities: Separate Shower, Double Sink, Garden Tub, Full Body Spray Shower, Soaking Tub
Bathroom in Basement: 1
Dimensions: 20X14
Floor Type: Hardwood
Dimensions: 22X22
Floor Type: Hardwood
Features: Eating Area-Breakfast Bar, Eating Area-Table Space, Island, Pantry-Butler, Pantry-Walk-in
Dimensions: 10X6
Floor Type: Hardwood
Dimensions: 20X28
Floor Type: Hardwood
Dimensions: 21X32
Floor Type: Hardwood
Rooms: Bedroom 5, Bedroom 6, Great Room, Library, Breakfast Room, Game Room, Exercise Room, Play Room, Study
Name: Bedroom 5
Dimensions: 18X17
Floor Type: Carpet
Name: Bedroom 6
Dimensions: 13X10
Floor Type: Carpet
Name: Great Room
Dimensions: 20X23
Floor Type: Hardwood
Name: Library
Dimensions: 11X11
Floor Type: Hardwood
Name: Breakfast Room
Dimensions: 28X14
Floor Type: Hardwood
Name: Bar/Entertainment
Dimensions: 14X25
Floor Type: Hardwood
Name: Game Room
Dimensions: 20X14
Floor Type: Slate
Name: Exercise Room
Dimensions: 19X17
Floor Type: Carpet
Name: Play Room
Dimensions: 23X17
Floor Type: Carpet
Name: Study
Dimensions: 23X17
Floor Type: Stone
Other Specifics
| 8 | |
| Concrete Perimeter | |
| Asphalt, Brick Driveway, Circular Driveway, Side Driveway, Garage Door Opener, Heated Garage, Garage, Garage Owned, Attached | |
| Upper Level | |
| Hardwood | |
| Patio | |
| Fenced | |
| In Ground | |
| Barn(s), Guest House, Pool House, Second Garage, Second Residence, Stable(s), Outdoor Riding Ring, Storage | |
| Balcony, Fire Pit, Other | |
| Landscaped, Wooded | |
| 954X975X1363X1538 | |
| Interior Stair,Unfinished | |
| Full | |
| Cathedral Ceiling(s), Wet Bar, In-Law Floorplan | |
| Range, Microwave, Dishwasher, High End Refrigerator, Disposal, Stainless Steel Appliance(s), Wine Refrigerator, Humidifier | |
| Not in DB | |
| Pool, Lake, Gated | |
| — | |
| Double Sided, Wood Burning, Gas Log, Gas Starter, Includes Accessories |
Contact Agent
Nearby Similar Homes
Nearby Sold Comparables

Contact Agent
Listing Provided By
LPT Realty
