

5028 Ainslie Street, Jefferson Park, Chicago, Illinois 60630


$935,000
|
For Sale
|
|
| Status: | New |
| Sqft: | 3,237 |
| Cost/Sqft: | $289 |
| Beds: | 3 |
| Baths: | 4 |
| Year Built: | 2021 |
| Property Taxes: | $15,618 |
| Days On Market: | 4 |
| Lot Size: | 0,07 |
Description
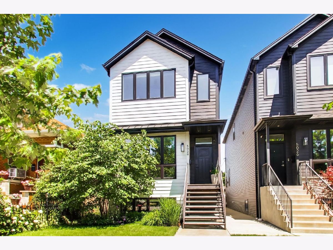
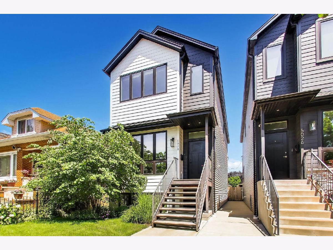
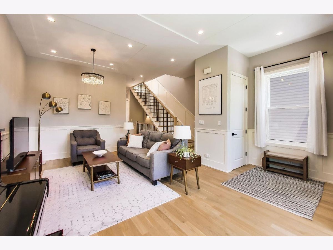
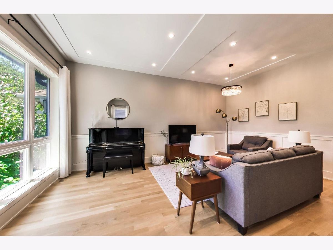
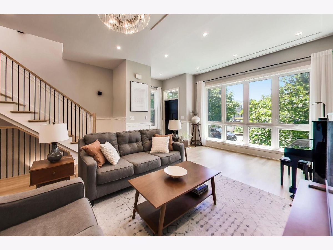
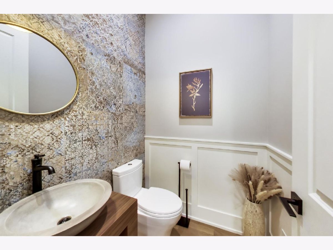
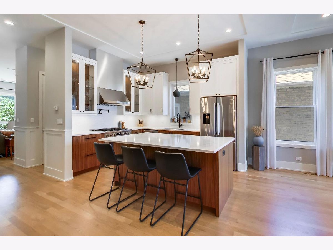
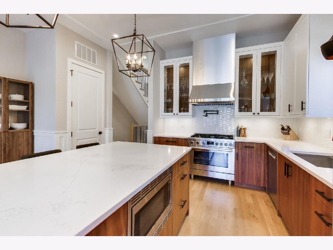
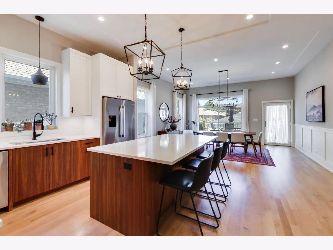
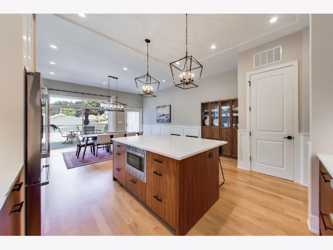
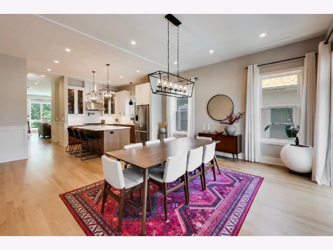
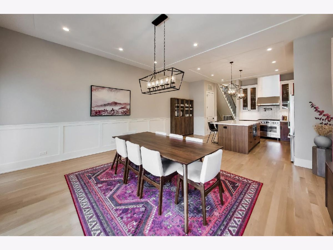
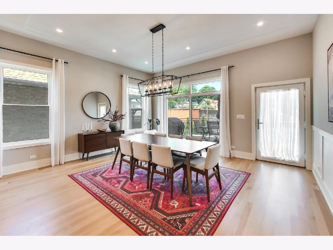
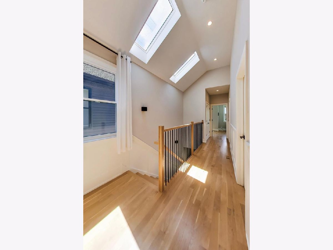
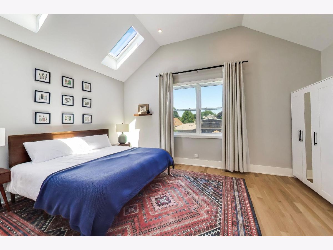
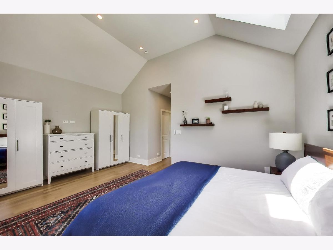
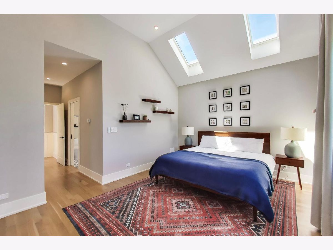
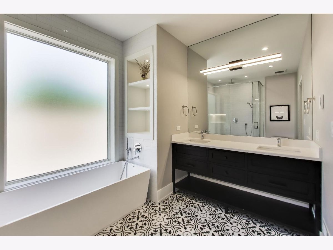
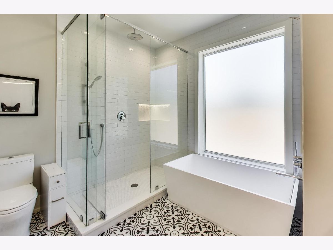
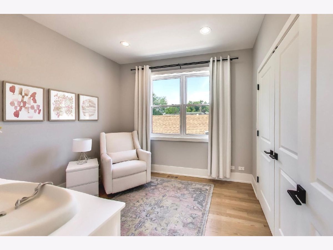
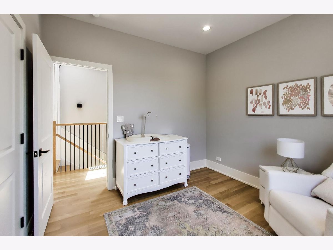
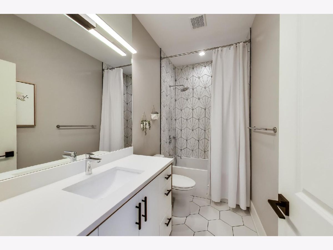
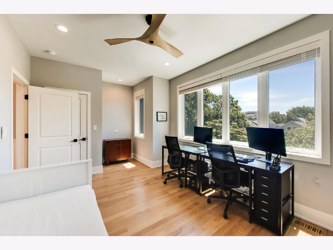
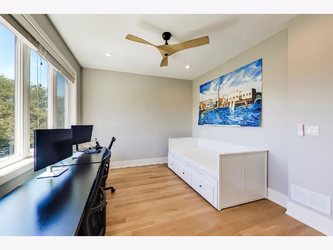
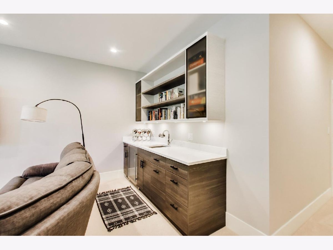
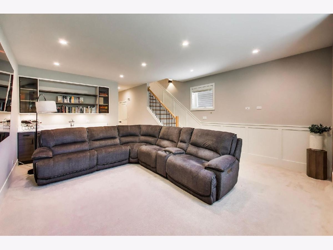
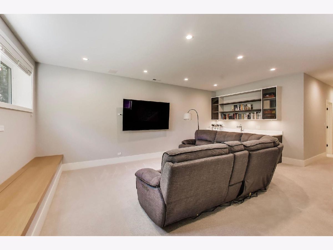
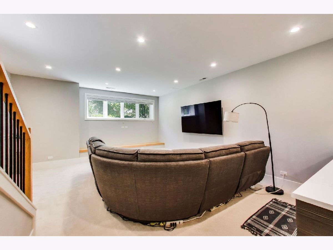
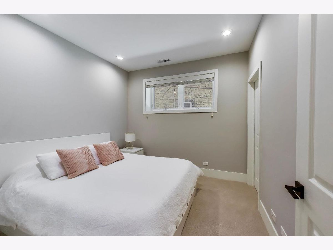
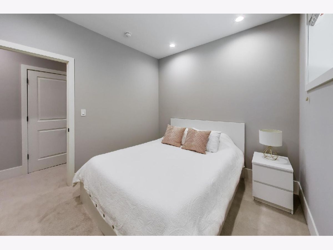
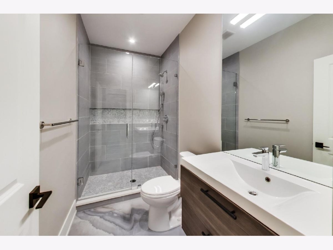
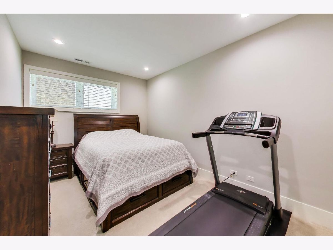
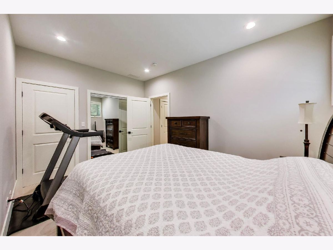
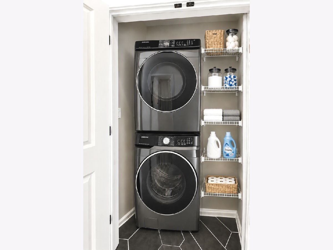
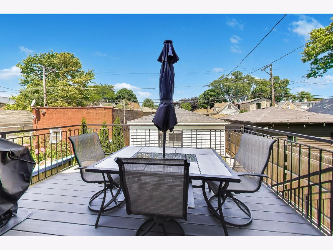
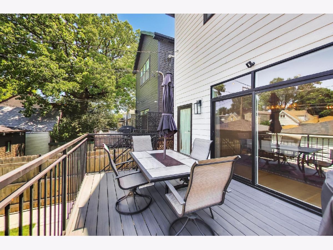
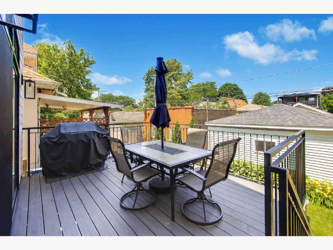
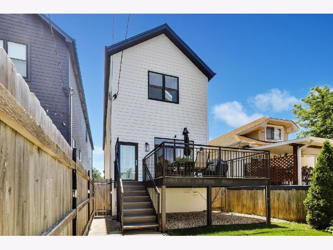
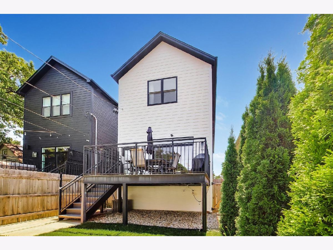
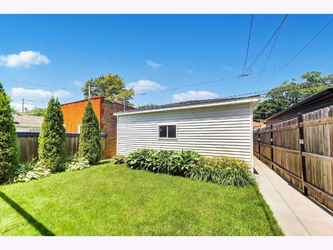
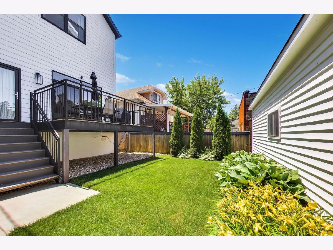
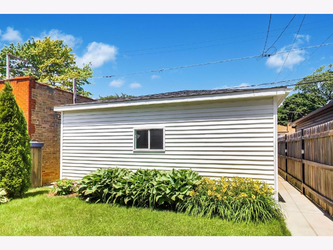
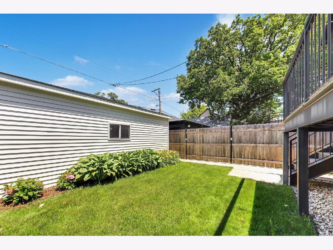
Welcome to this exceptional newer construction home in the heart of Jefferson Park, offering 5 bedrooms, 3.5 bathrooms, and thoughtfully designed living space with premium finishes throughout. The open-concept main level is perfectly suited for both everyday living and effortless entertaining. The home is located within the top-rated Beaubien School District, offering access to one of the area's most sought-after neighborhood schools The chef-inspired kitchen is the centerpiece of the home, featuring high-end Bosch stainless steel appliances, custom walnut lower cabinetry, crisp white upper cabinetry, quartz countertops, a large center island, and abundant prep and storage space. The adjacent dining area opens seamlessly to a spacious deck overlooking the landscaped backyard, creating an ideal indoor-outdoor entertaining experience. A stylish powder room completes the main level. Upstairs, the luxurious primary suite offers a private retreat with vaulted ceilings, skylights, generous closet space, and a spa-inspired en-suite bath. Two additional spacious bedrooms, each with ample closet storage, share a beautifully appointed full bathroom. The finished lower level offers exceptional flexibility, with a spacious family room, wet bar, full bathroom, two additional bedrooms, and a dedicated laundry room-perfect for guests, a home office, a fitness room, or extended family living. The professionally landscaped front yard offers an inviting outdoor space, while the detached two-car garage provides everyday convenience. Ideally located just minutes from Metra and CTA transportation, major expressways, parks, shopping, dining, and all that Jefferson Park has to offer.
Property Specifics
| Single Family | |
| — | |
| — | |
| 2021 | |
| — | |
| — | |
| No | |
| 0.07 |
| Cook | |
| — | |
| 0 / Not Applicable | |
| — | |
| — | |
| — | |
| 12697395 | |
| 13094210330000 |
Nearby Schools
| NAME: | DISTRICT: | DISTANCE: | |
|---|---|---|---|
|
Grade School
Beaubien Elementary School |
299 | — | |
|
Middle School
Beaubien Elementary School |
299 | Not in DB | |
|
High School
Taft High School |
299 | Not in DB | |
Property History
| DATE: | EVENT: | PRICE: | SOURCE: |
|---|---|---|---|
| 2 Jul, 2021 | Sold | $775,000 | MRED MLS |
| 2 May, 2021 | Under contract | $775,000 | MRED MLS |
| 5 Apr, 2021 | Listed for sale | $775,000 | MRED MLS |
| 3 Aug, 2026 | Listed for sale | $935,000 | MRED MLS |
Room Specifics
Total Bedrooms: 5
Bedrooms Above Ground: 3
Bedrooms Below Ground: 2
Dimensions: —
Floor Type: —
Dimensions: —
Floor Type: —
Dimensions: —
Floor Type: —
Dimensions: —
Floor Type: —
Full Bathrooms: 4
Bathroom Amenities: Separate Shower,Double Sink,Full Body Spray Shower,Soaking Tub
Bathroom in Basement: 1
Rooms: —
Basement Description: —
Other Specifics
| 2 | |
| — | |
| — | |
| — | |
| — | |
| 25 x 126 | |
| — | |
| — | |
| — | |
| — | |
| Not in DB | |
| — | |
| — | |
| — | |
| — |
Tax History
| Year | Property Taxes |
|---|---|
| 2021 | $3,571 |
| 2026 | $15,618 |
Contact Agent
Nearby Similar Homes
Nearby Sold Comparables

Contact Agent
Listing Provided By
Coldwell Banker Realty
