

503 Regan Drive, East Dundee, Illinois 60118


$509,900
|
For Sale
|
|
| Status: | Contingent |
| Sqft: | 3,466 |
| Cost/Sqft: | $147 |
| Beds: | 4 |
| Baths: | 4 |
| Year Built: | 1995 |
| Property Taxes: | $10,339 |
| Days On Market: | 14 |
| Lot Size: | 0,00 |
Description
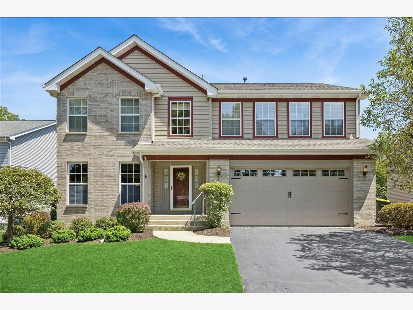
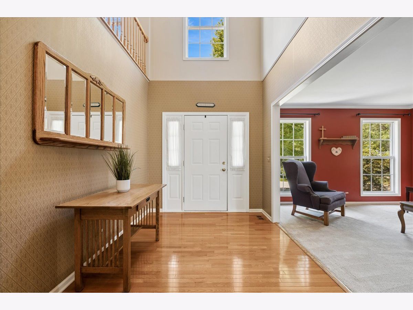
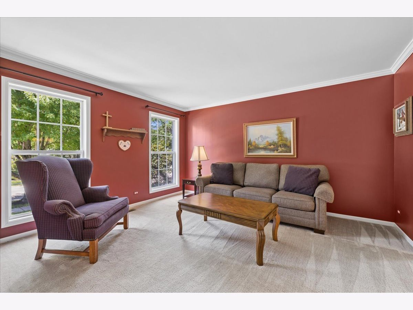
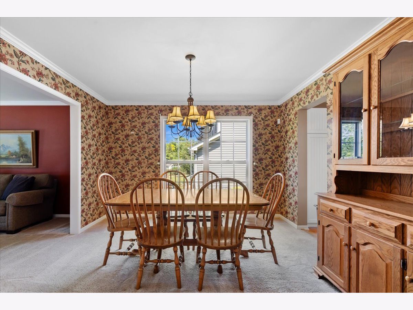
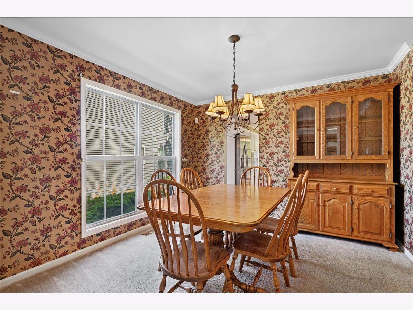
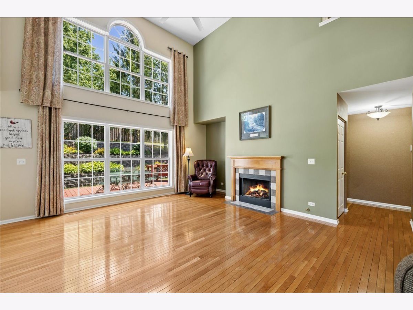
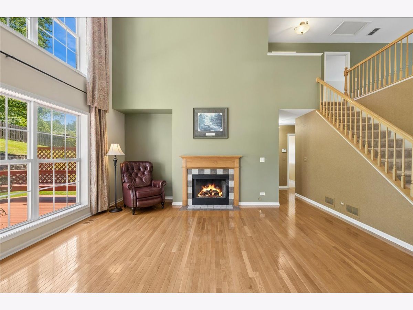
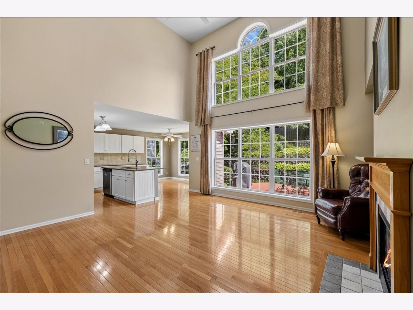
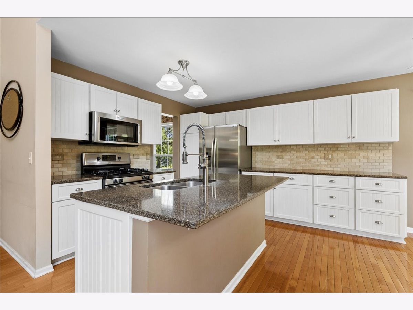
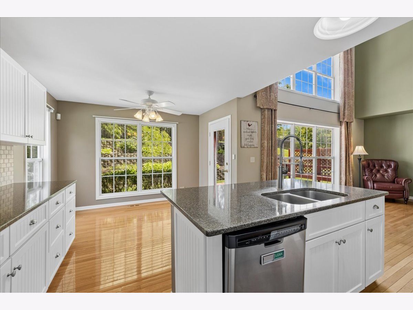
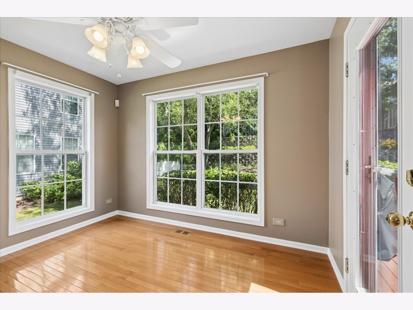
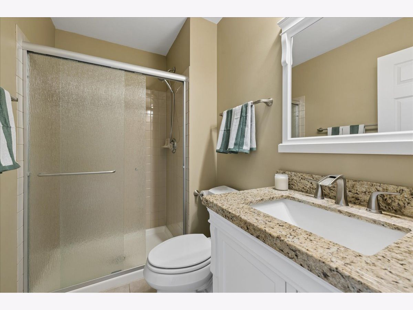
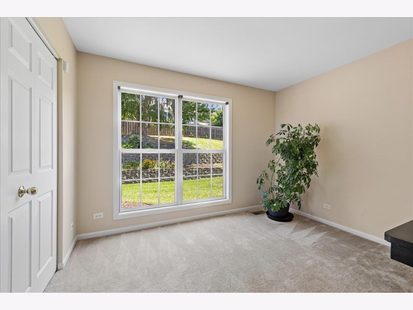
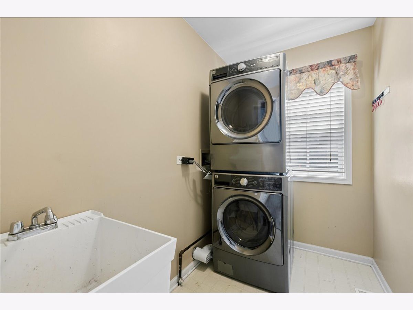
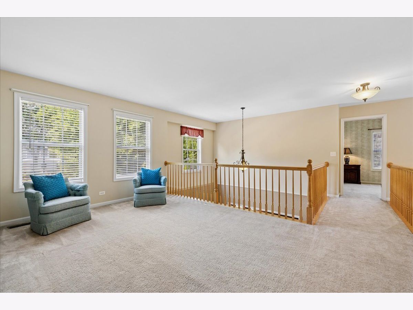
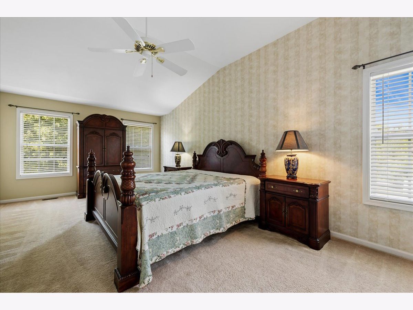
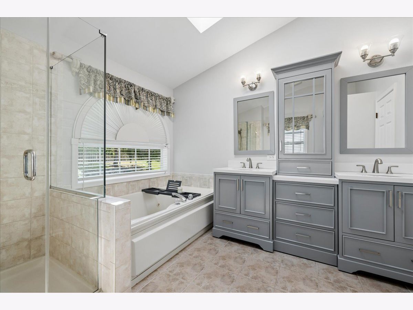
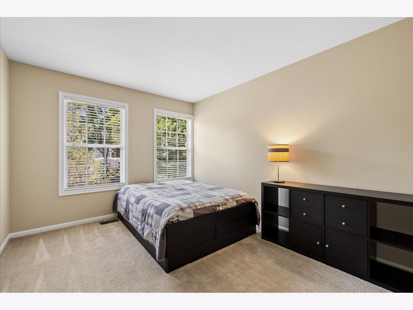
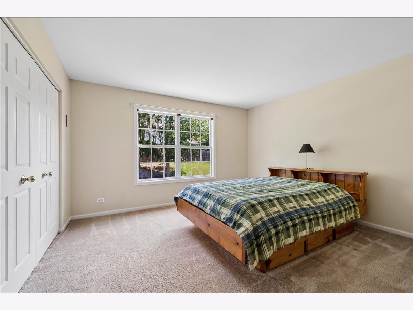
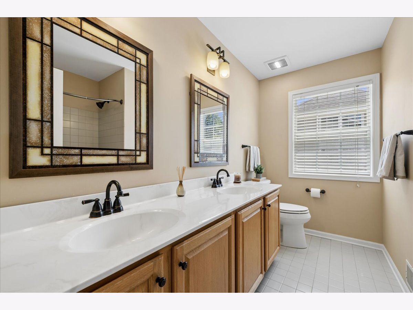
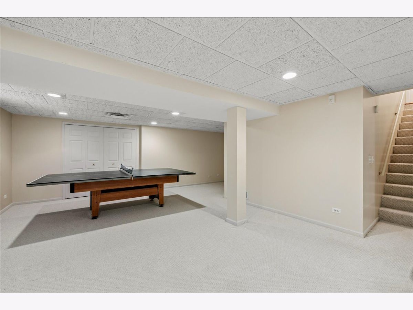
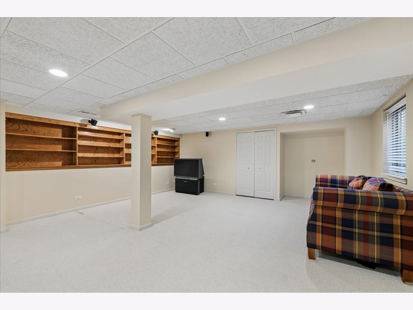
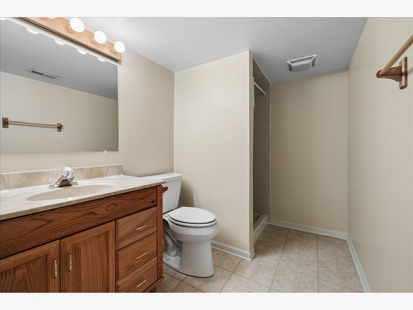
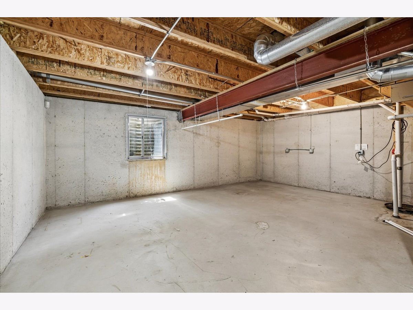
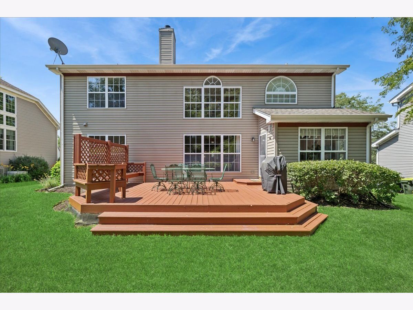
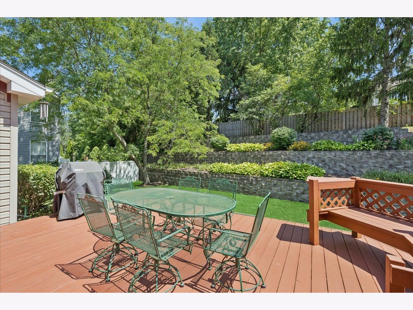
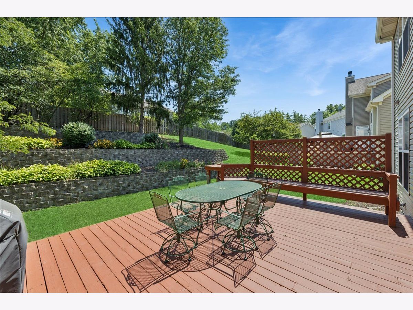
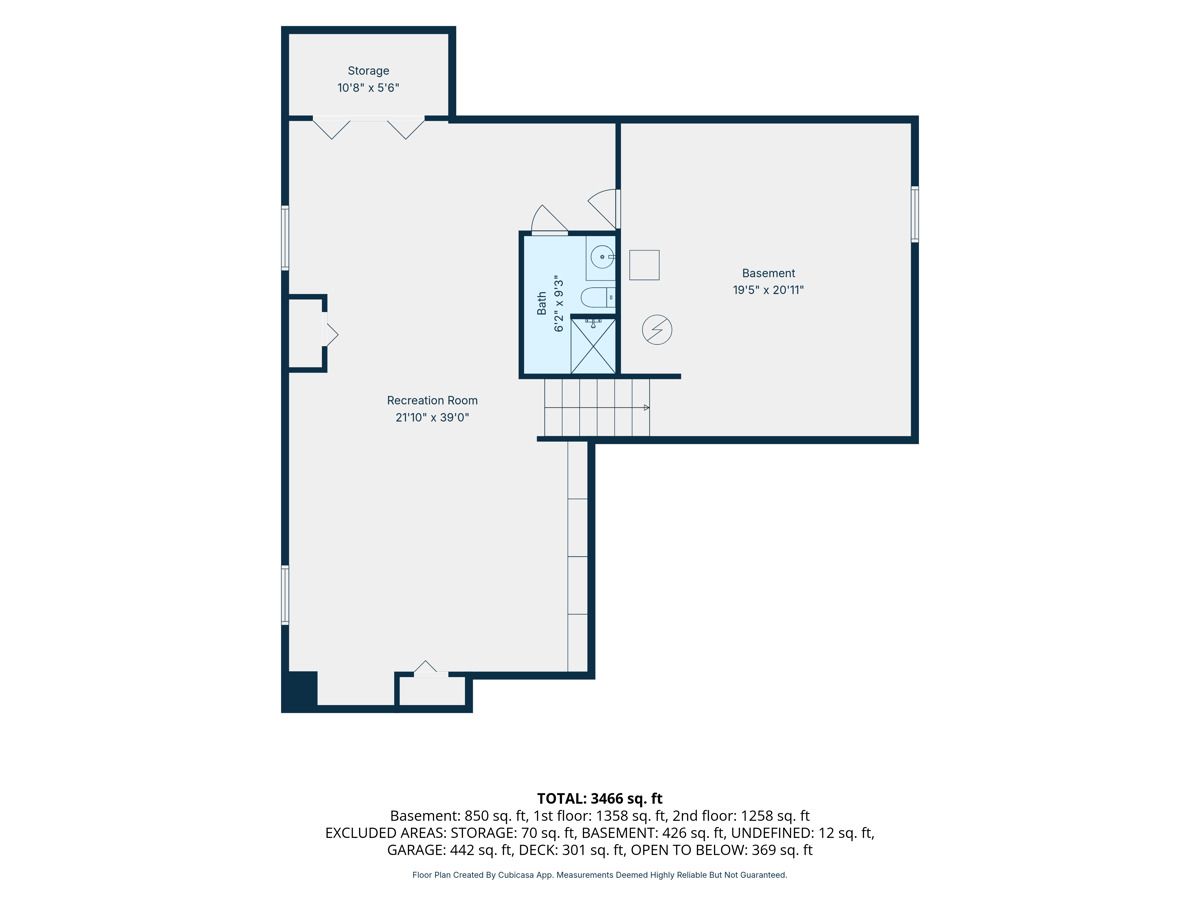
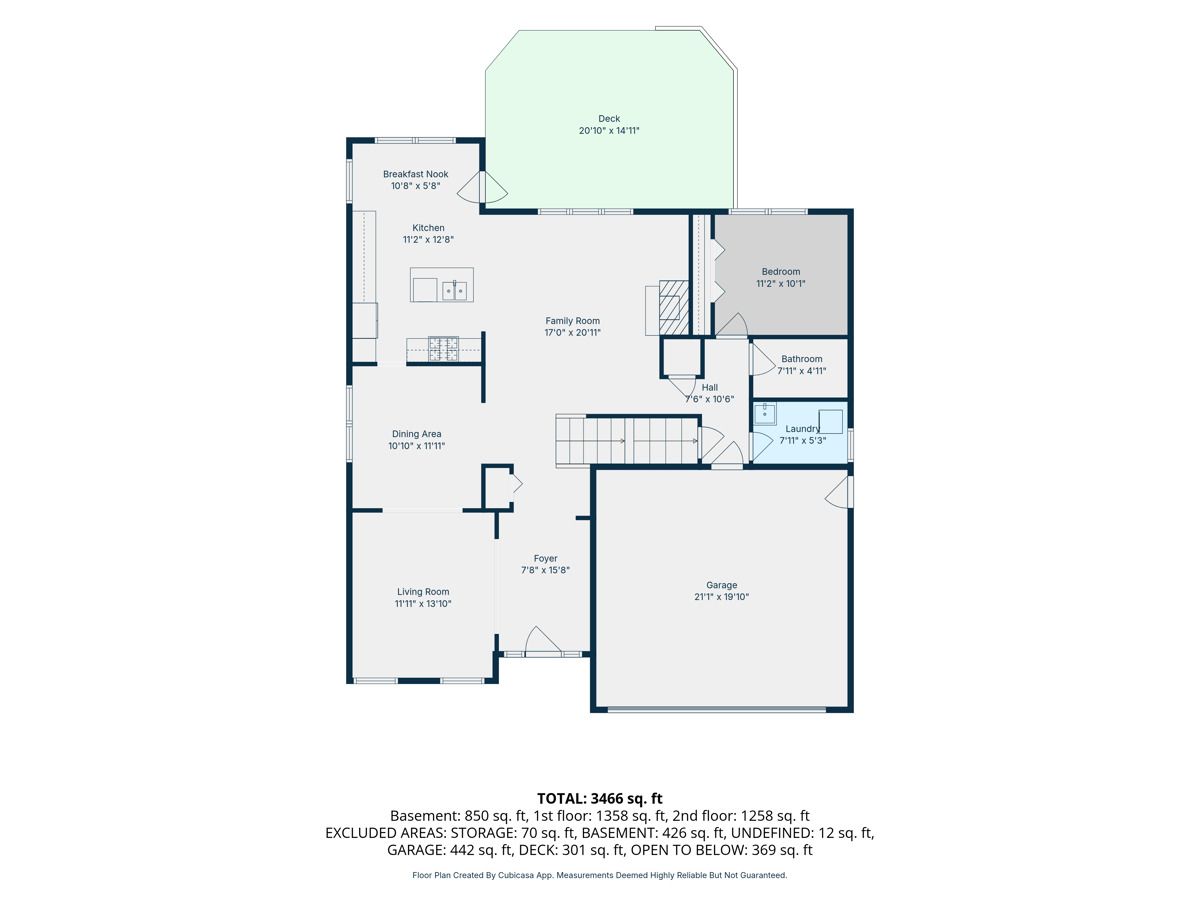
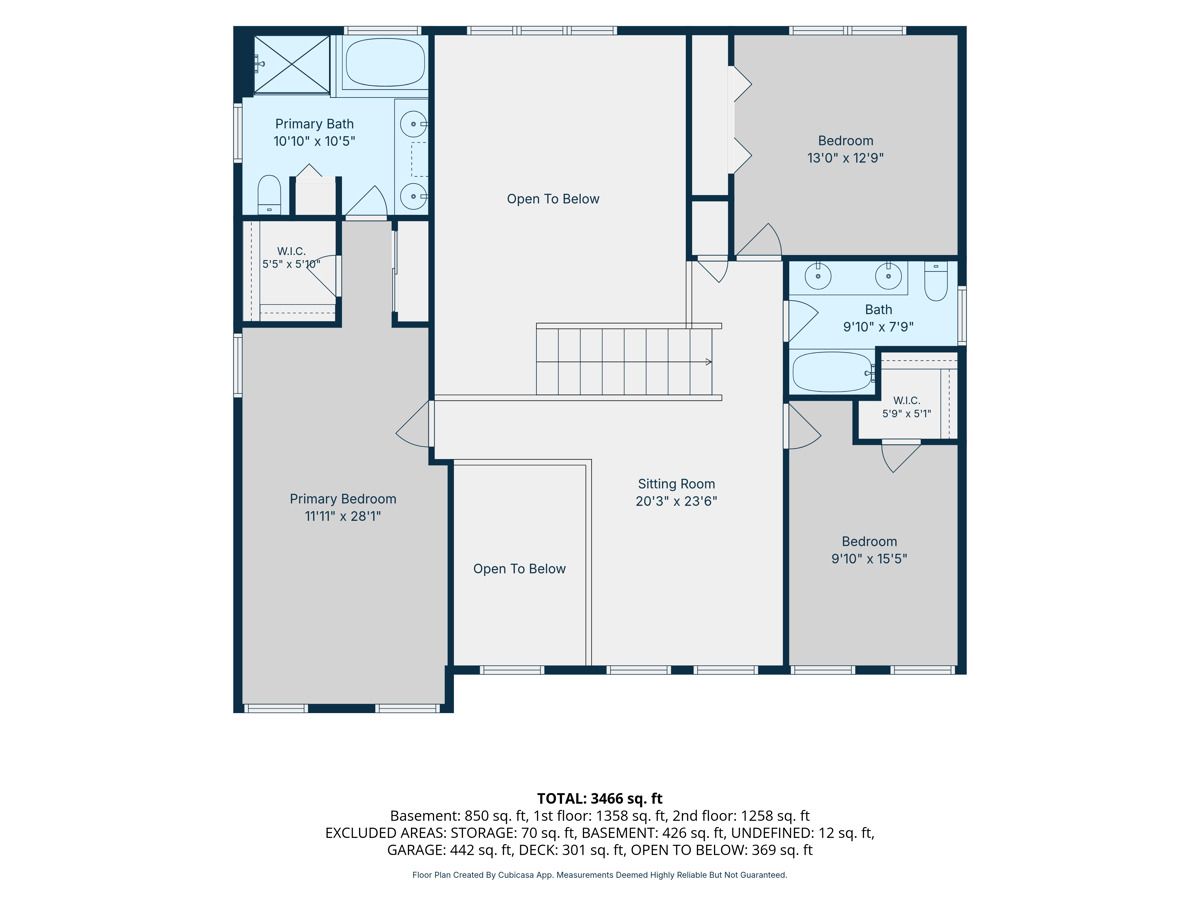
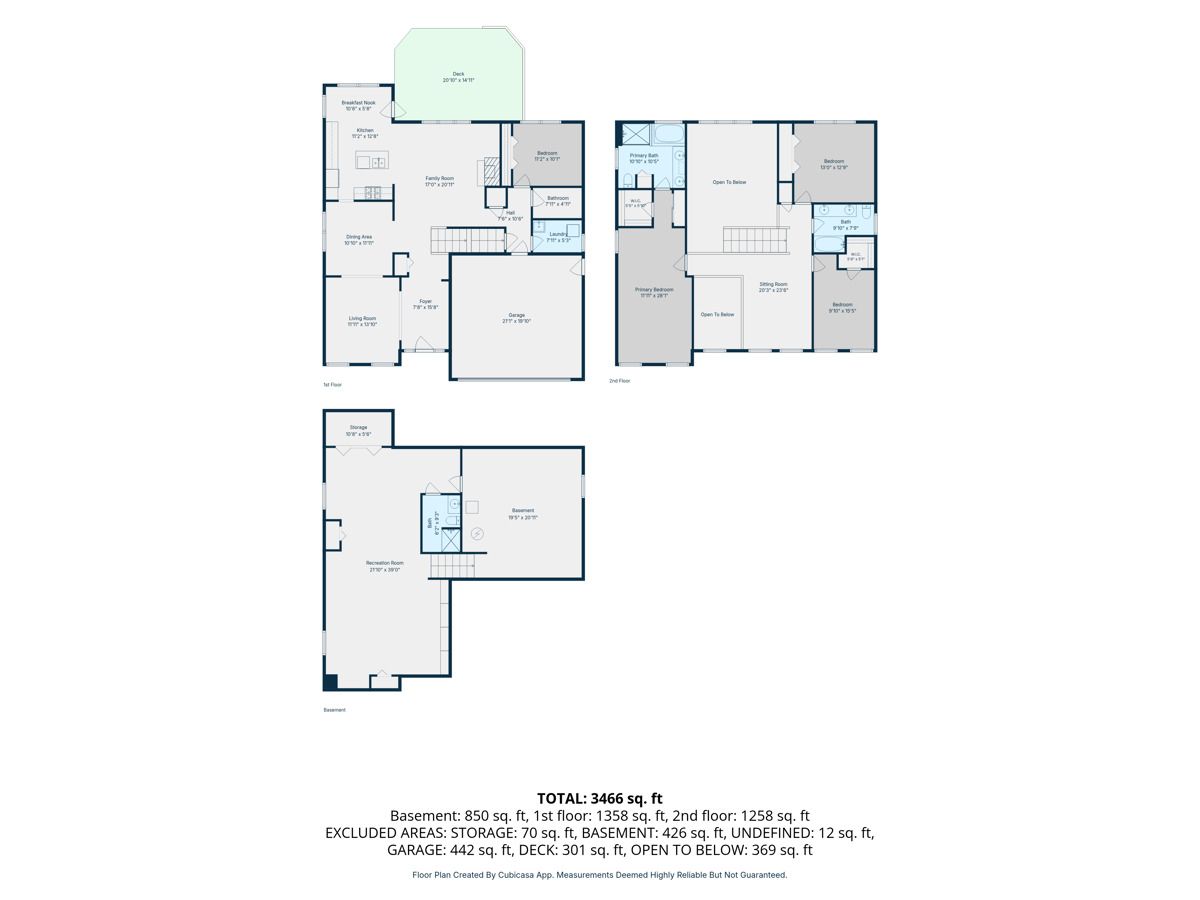
Backing to a picturesque landscaped berm offering backyard privacy and beautifully private landscaped views, this spacious 4-bedroom (plus loft) 2-story home has a fantastic flexible floorplan. The main floor features 2 stories of windows boasting gorgeous private landscaped views. The large open 2-story foyer invites you to the private backyard & open floorplan. The formal living room, open to the formal dining room, is perfect for entertaining large groups. The renovated kitchen offers a large island, expansive wall of cabinetry, quartz tops, and stainless appliances, all with gorgeous private backyard views. The family room boasts a 2-story ceiling, gas-log fireplace, hardwood floors, and fantastic views of the picturesque backyard and deck. The main-floor bedroom offers a large closet and adjacent full bathroom. Enjoy the convenience of the main-floor laundry room, which offers a utility sink and plenty of natural light (window). The upper level offers 3 bedrooms with a large loft (originally designed as a 5th bedroom and could be converted). The spacious vaulted primary suite boasts 2 closets (walk-in and standard) and a lux full bathroom complete with a whirlpool tub, separate shower with a glass enclosure, and a newer double-sink built-in vanity. All bedrooms offer spacious closets (2 with walk-ins) and sun-filled windows. The full basement (mostly finished) boasts an enormous rec room, additional flexible finished space, a full bathroom, an enormous walk-in finished storage closet, and a 20x21 unfinished storage room. Don't Miss this!
Property Specifics
| Single Family | |
| — | |
| — | |
| 1995 | |
| — | |
| — | |
| No | |
| — |
| Kane | |
| Reserve Of East Dundee | |
| 248 / Annual | |
| — | |
| — | |
| — | |
| 12720441 | |
| 0326126075 |
Property History
| DATE: | EVENT: | PRICE: | SOURCE: |
|---|---|---|---|
| 4 Aug, 2026 | Under contract | $509,900 | MRED MLS |
| 30 Jul, 2026 | Listed for sale | $509,900 | MRED MLS |
Room Specifics
Total Bedrooms: 4
Bedrooms Above Ground: 4
Bedrooms Below Ground: 0
Dimensions: —
Floor Type: —
Dimensions: —
Floor Type: —
Dimensions: —
Floor Type: —
Full Bathrooms: 4
Bathroom Amenities: Whirlpool,Separate Shower,Double Sink
Bathroom in Basement: 1
Rooms: —
Basement Description: —
Other Specifics
| 2 | |
| — | |
| — | |
| — | |
| — | |
| 131x69 | |
| — | |
| — | |
| — | |
| — | |
| Not in DB | |
| — | |
| — | |
| — | |
| — |
Tax History
| Year | Property Taxes |
|---|---|
| 2026 | $10,339 |
Contact Agent
Nearby Similar Homes
Nearby Sold Comparables


Contact Agent
Listing Provided By
Keller Williams Inspire - Geneva
