

531 Springwood Avenue, East Dundee, Illinois 60118


$484,000
|
For Sale
|
|
| Status: | Pending |
| Sqft: | 3,850 |
| Cost/Sqft: | $126 |
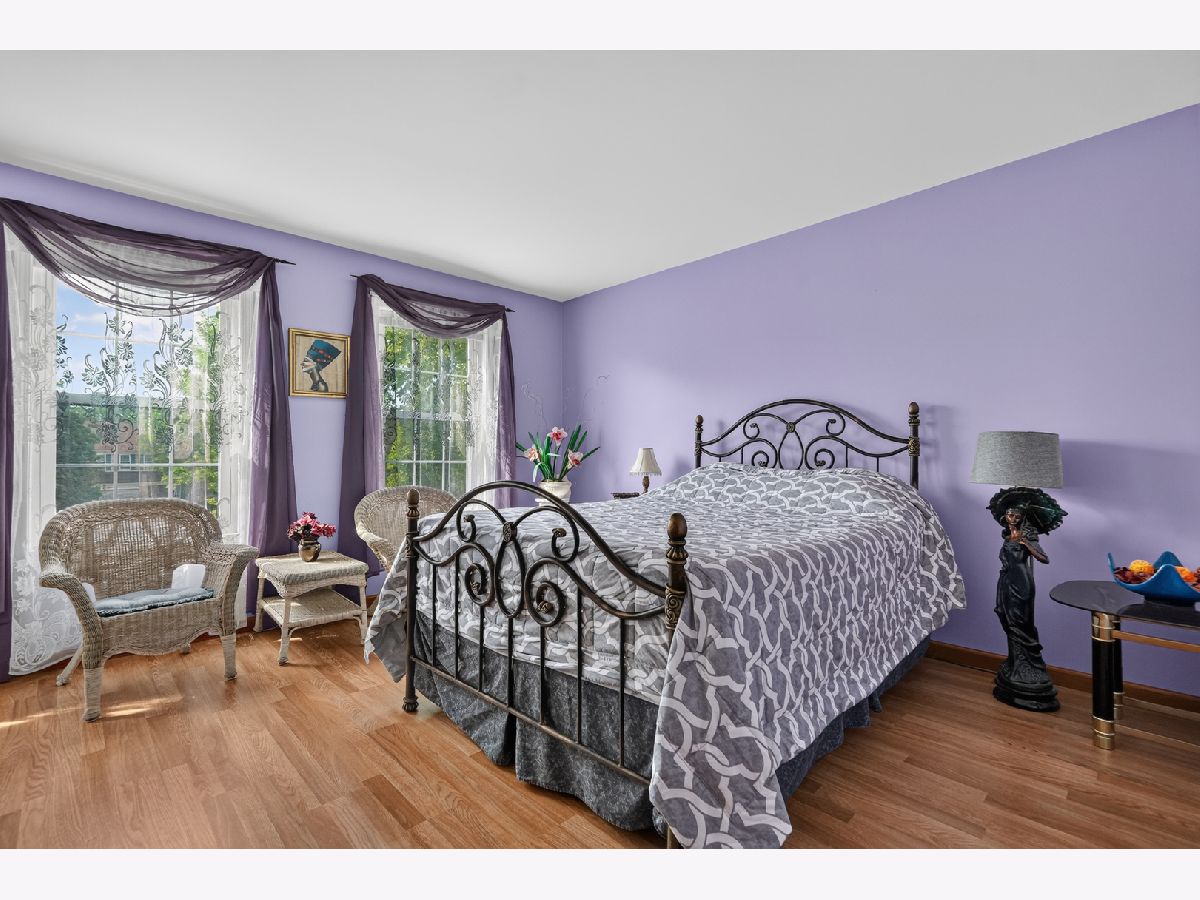
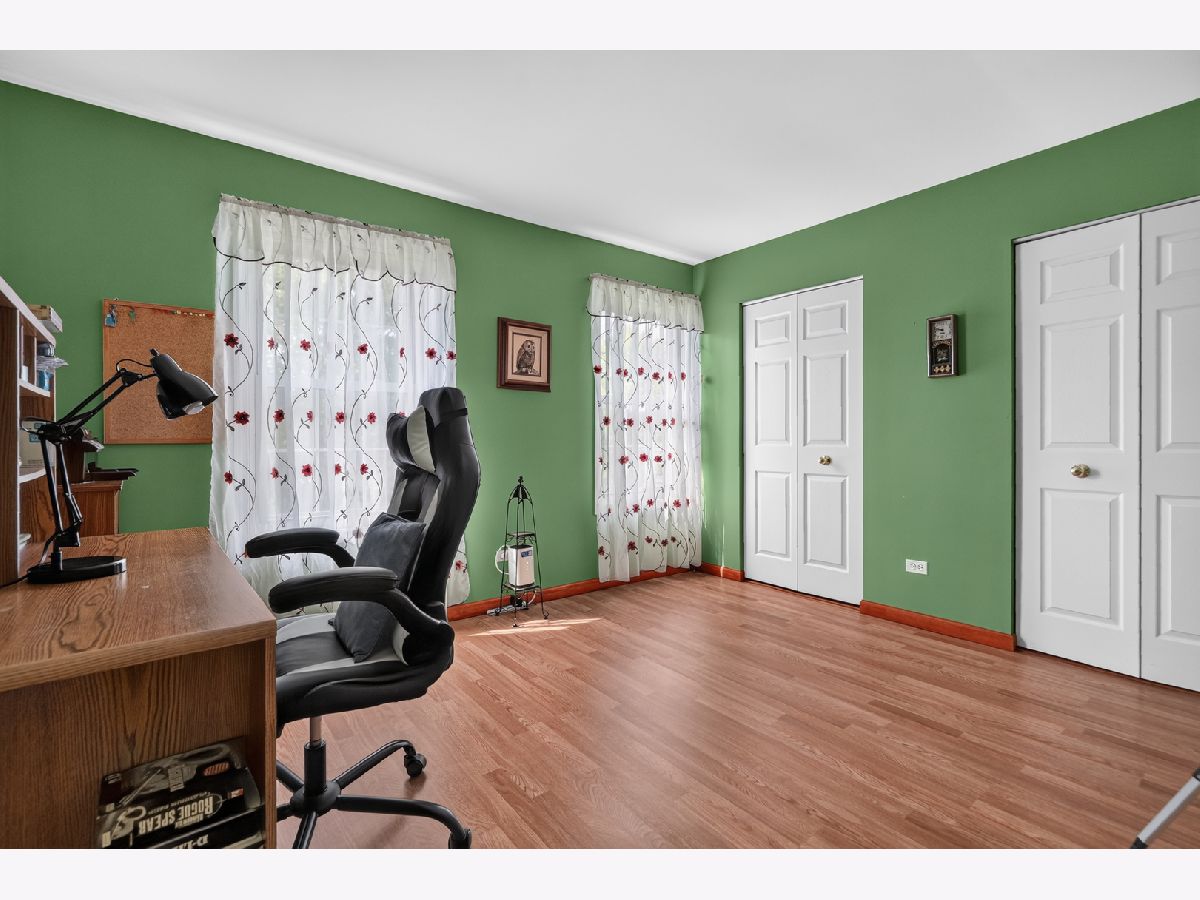
| Beds: | 4 |
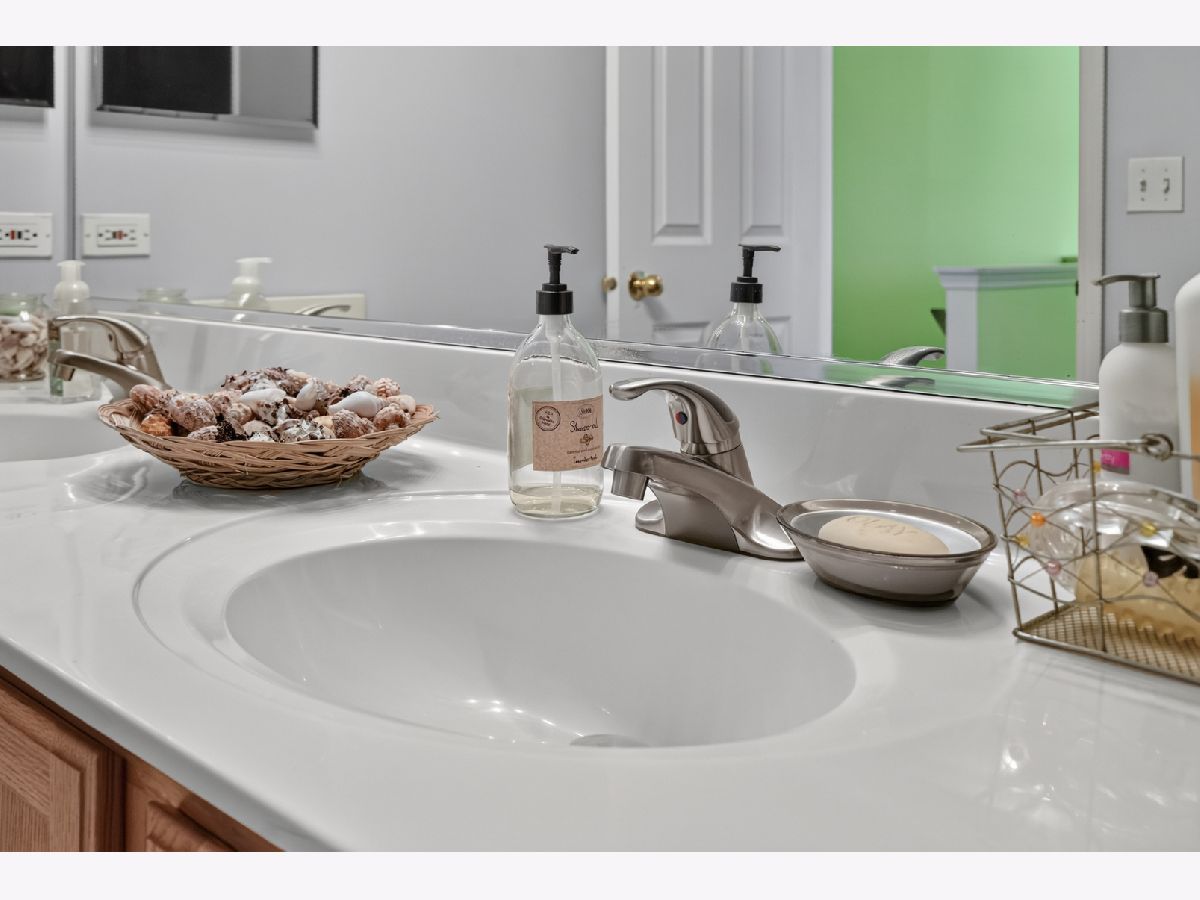
| Baths: | 4 |
| Year Built: | 1995 |
| Property Taxes: | $10,129 |
| Days On Market: | 53 |
| Lot Size: | 0,29 |
Description
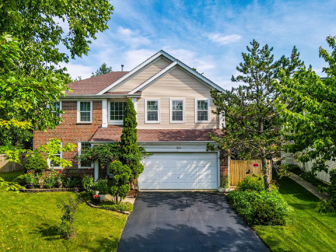
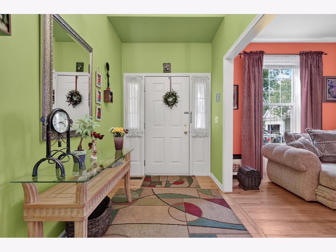
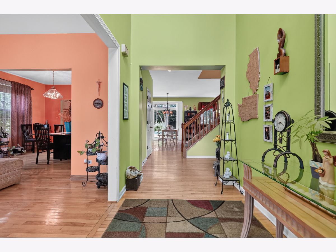
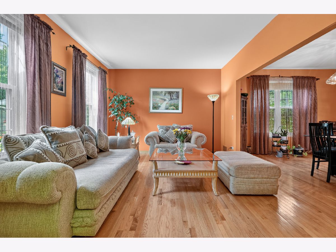
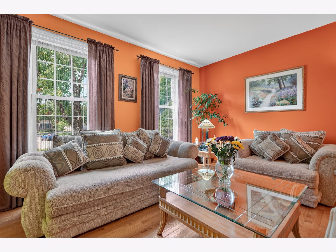
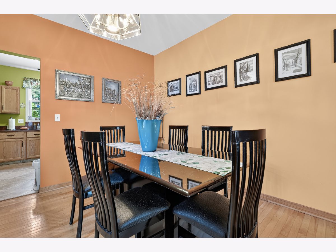
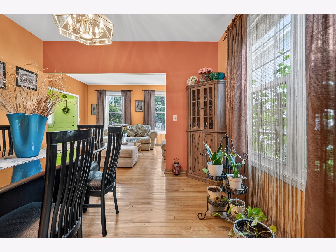
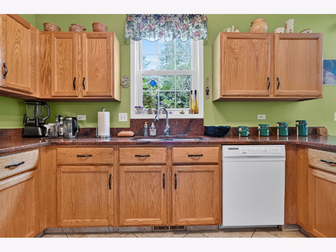
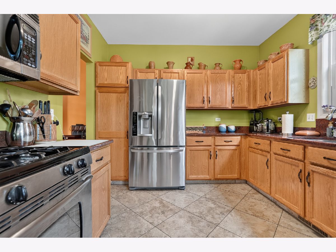
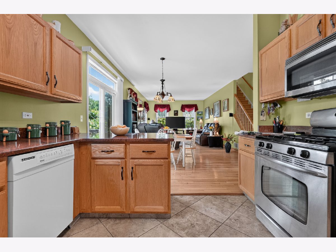
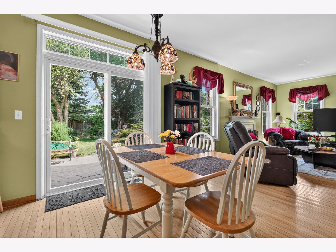
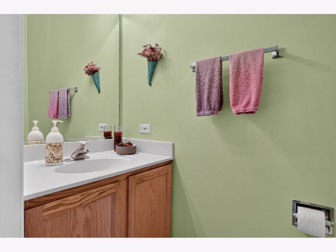
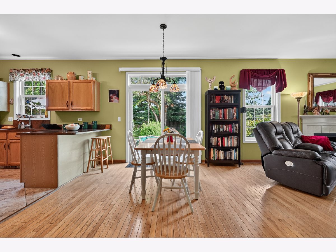
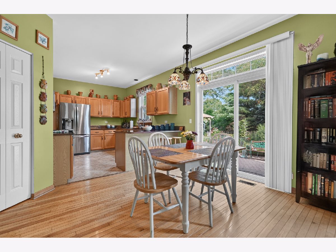
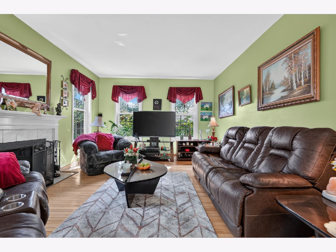
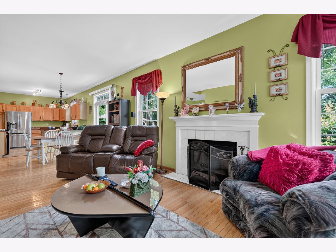
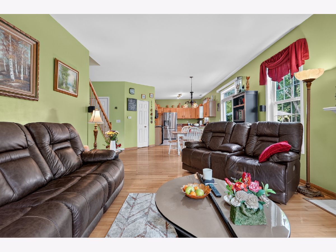
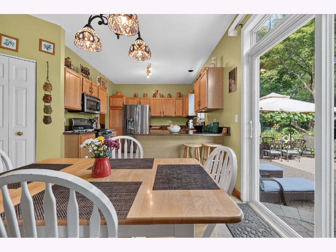
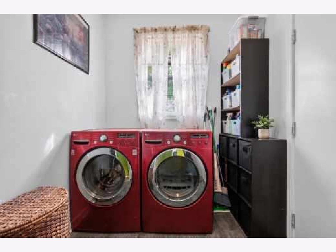
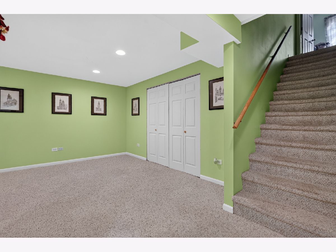
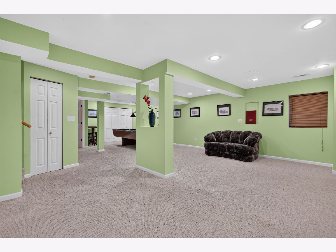
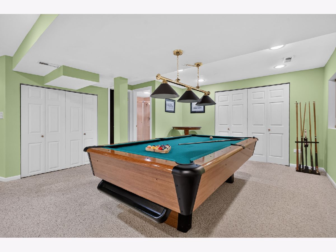
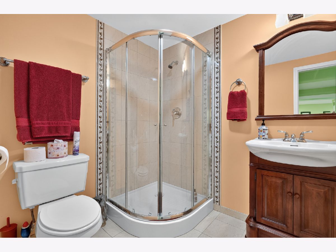
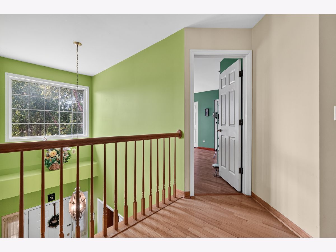
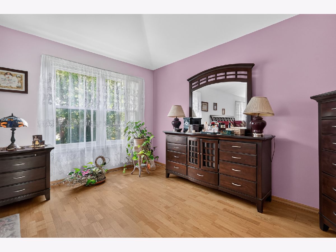
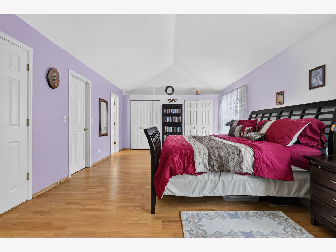
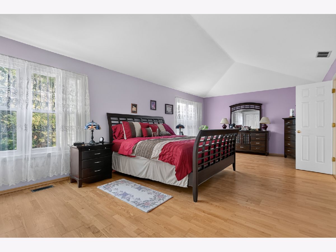
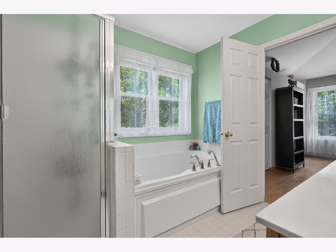
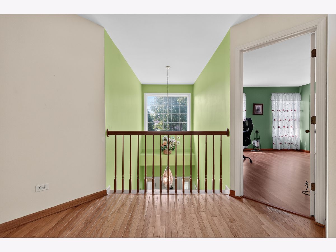
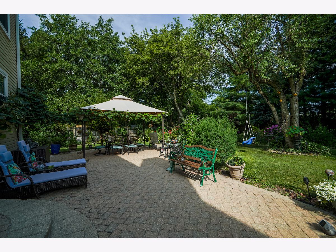
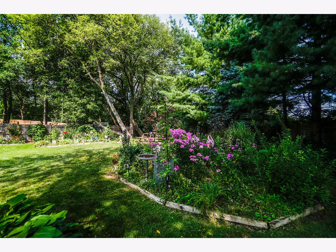
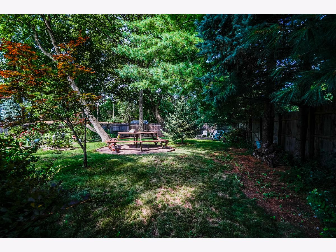
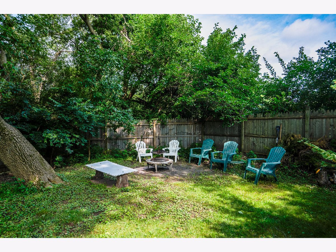
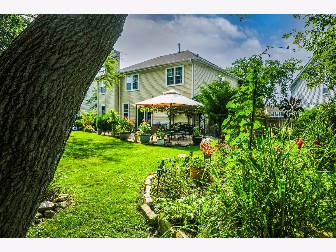
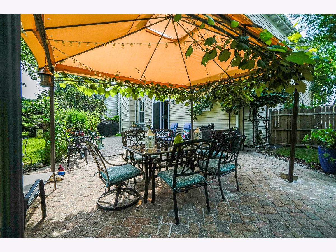
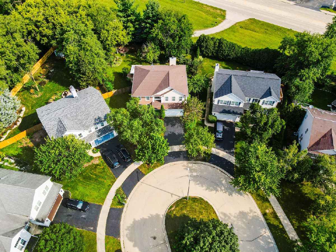
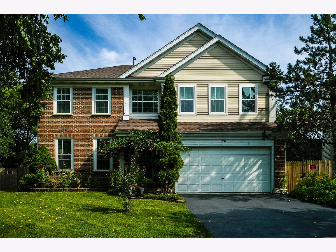
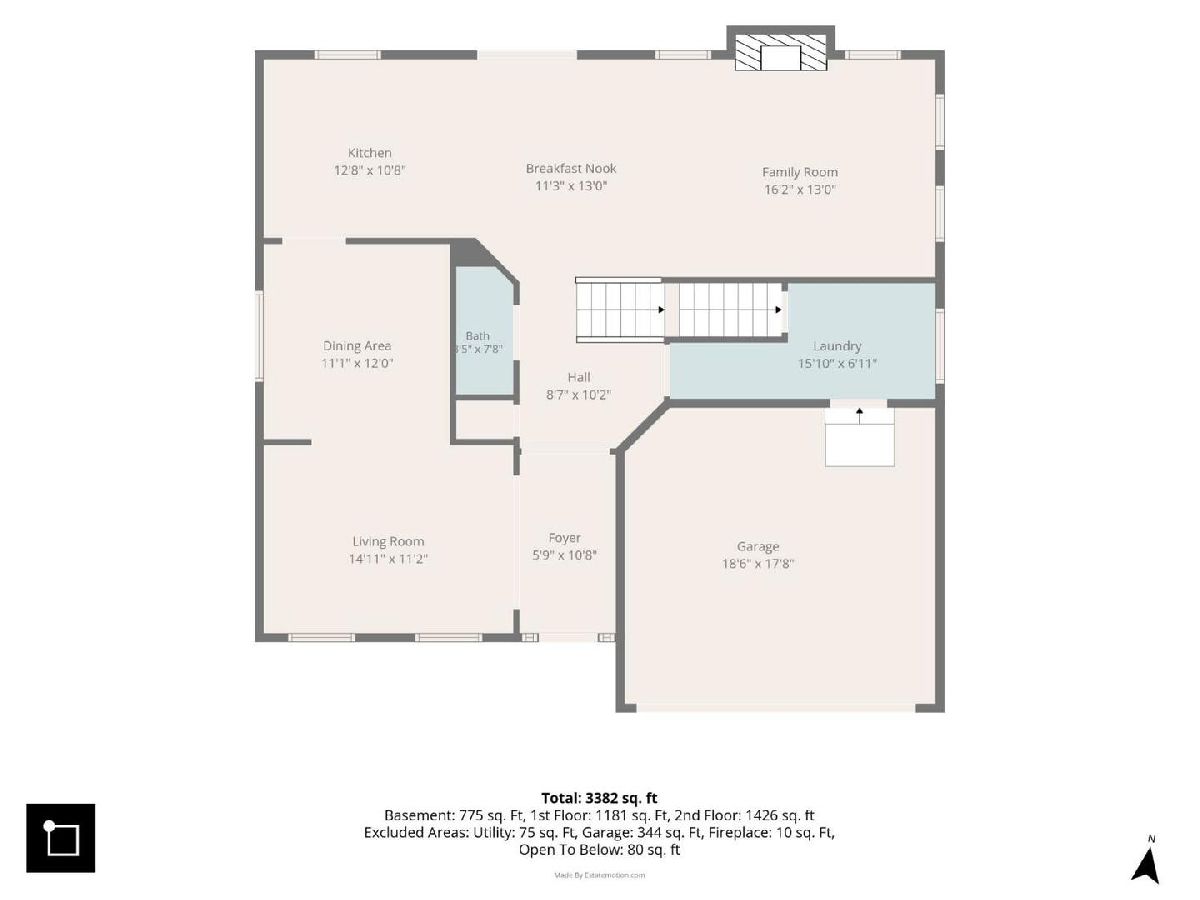
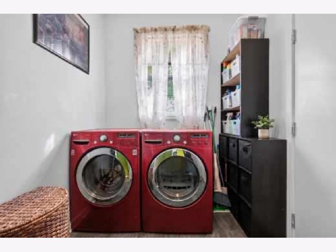
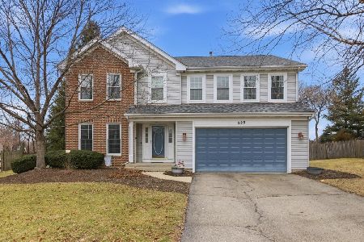
Nestled on a quiet cul-de-sac, this beautifully maintained two-story home has been lovingly cared for by its longtime owner and is truly move-in ready. Recent updates include a new furnace and air conditioner (2025) and a roof that's just five years old, providing peace of mind for years to come. The inviting open floor plan offers seamless flow between the kitchen, eating area, and living spaces, making everyday living and entertaining effortless. A convenient main-floor laundry room adds to the home's functionality. Step outside to a backyard that is a true extension of the living space. Just off the kitchen and eating area, the brick patio overlooks a beautifully landscaped, fully fenced yard filled with mature trees and native plantings that provide exceptional privacy. Gather around the fire pit to enjoy relaxing evenings with family and friends. The finished basement expands your living space with a large recreation and entertainment area, complete with a pool table that will remain with the home, along with a full bathroom-ideal for game nights, movie nights, or hosting overnight guests. This well-cared-for home combines thoughtful updates, comfortable living spaces, and an exceptional outdoor retreat.
Property Specifics
| Single Family | |
| — | |
| — | |
| 1995 | |
| — | |
| — | |
| No | |
| 0.29 |
| Kane | |
| Reserve Of East Dundee | |
| 105 / Annual | |
| — | |
| — | |
| — | |
| 12725952 | |
| 0323454003 |
Property History
| DATE: | EVENT: | PRICE: | SOURCE: |
|---|---|---|---|
| 1 Sep, 2026 | Under contract | $484,000 | MRED MLS |
| — | Last price change | $499,000 | MRED MLS |
| 6 Aug, 2026 | Listed for sale | $499,000 | MRED MLS |
Room Specifics
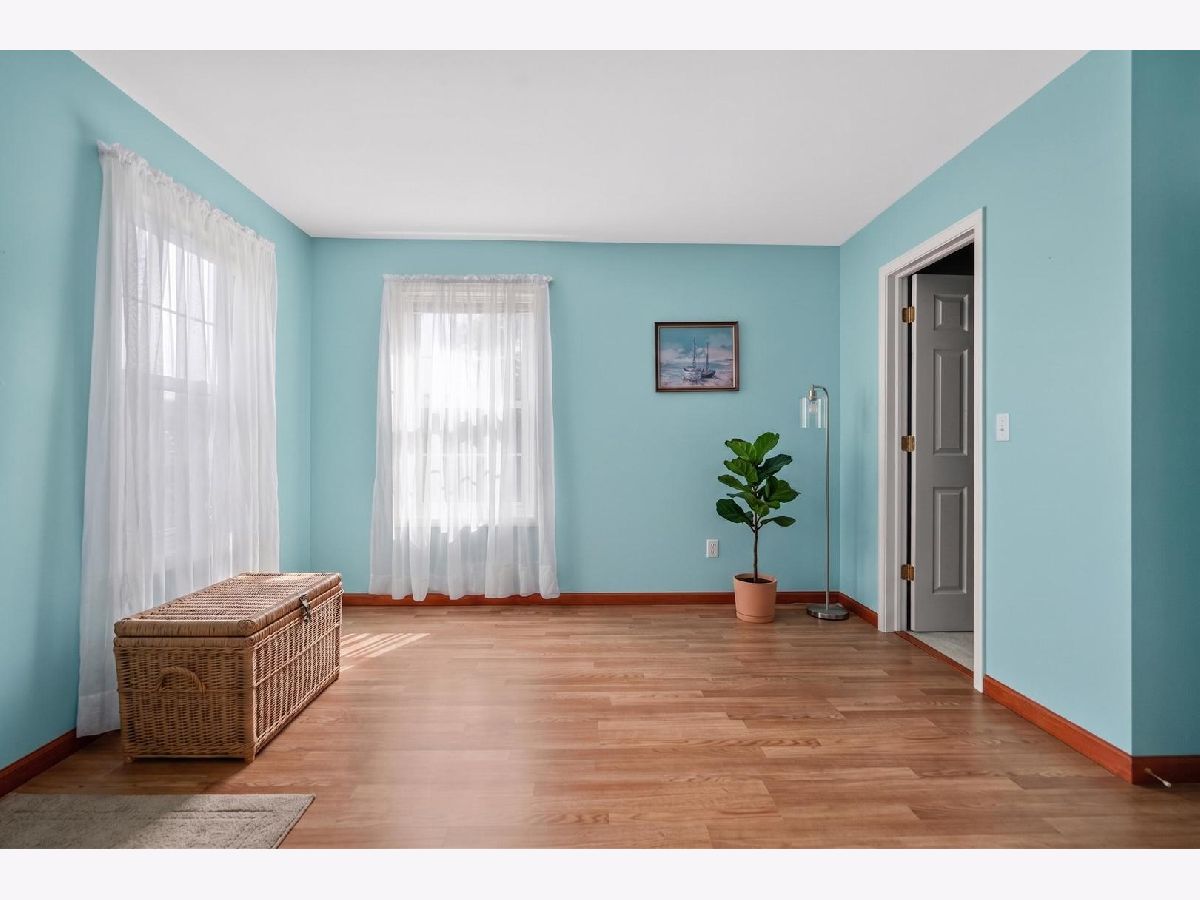
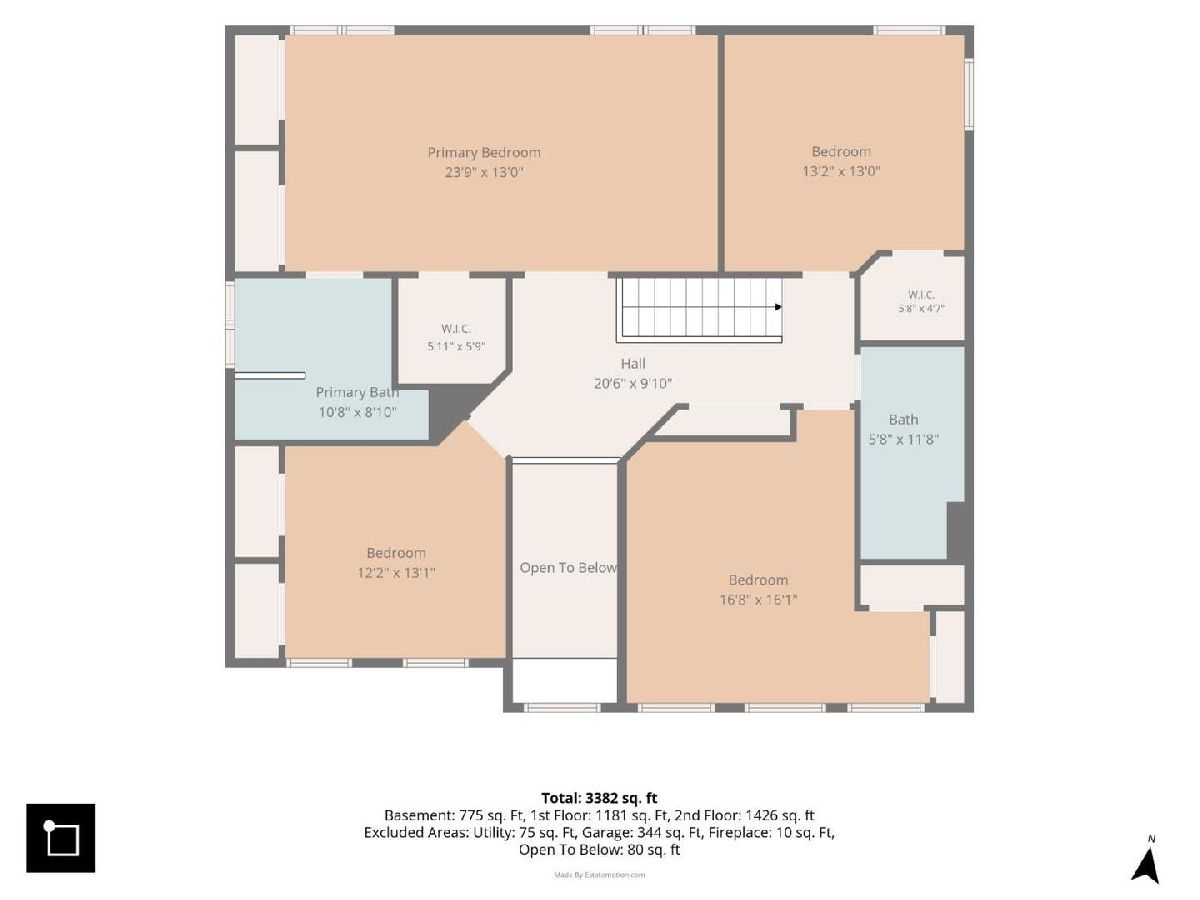
Total Bedrooms: 4
Bedrooms Above Ground: 4
Bedrooms Below Ground: 0
Dimensions: —
Floor Type: —
Dimensions: —
Floor Type: —
Dimensions: —
Floor Type: —
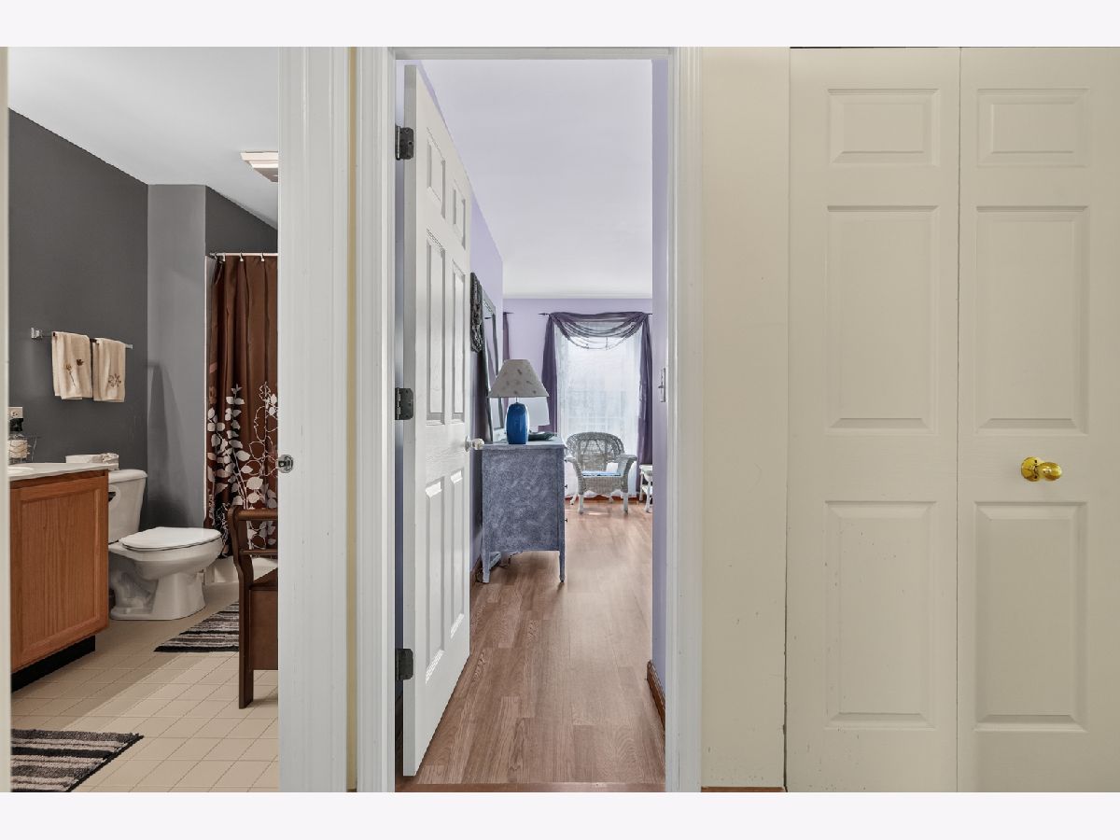
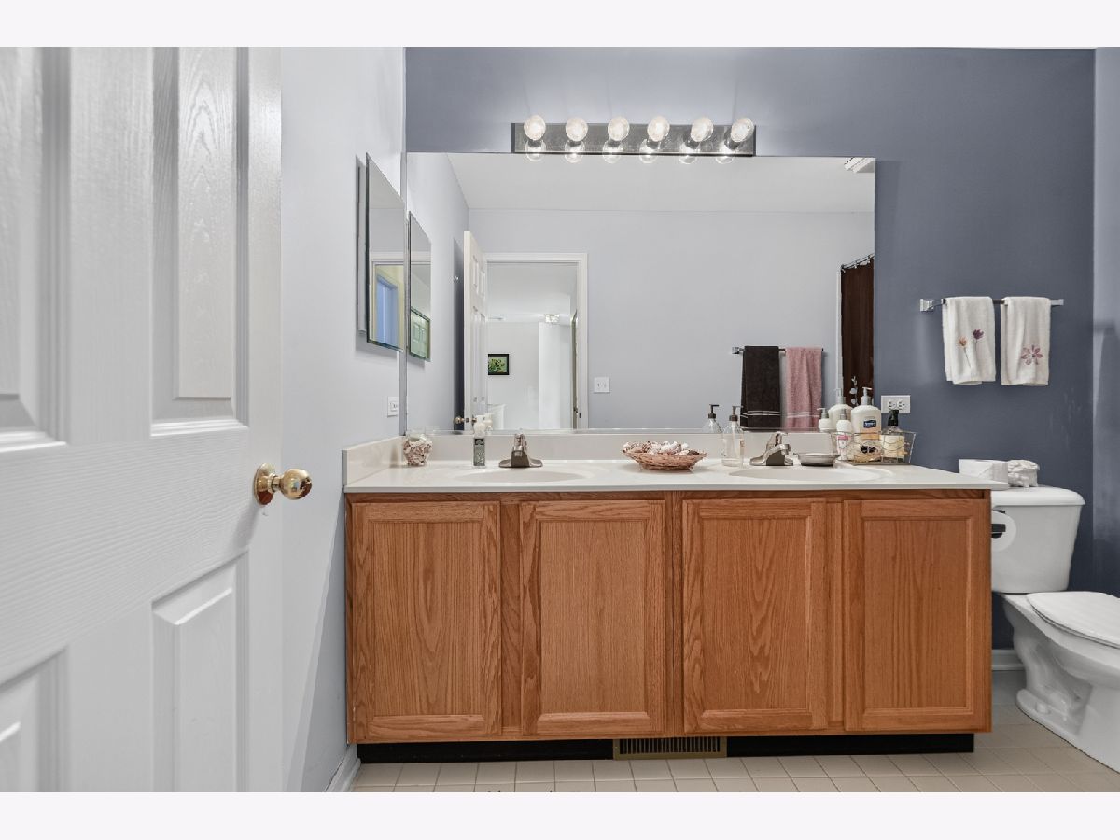
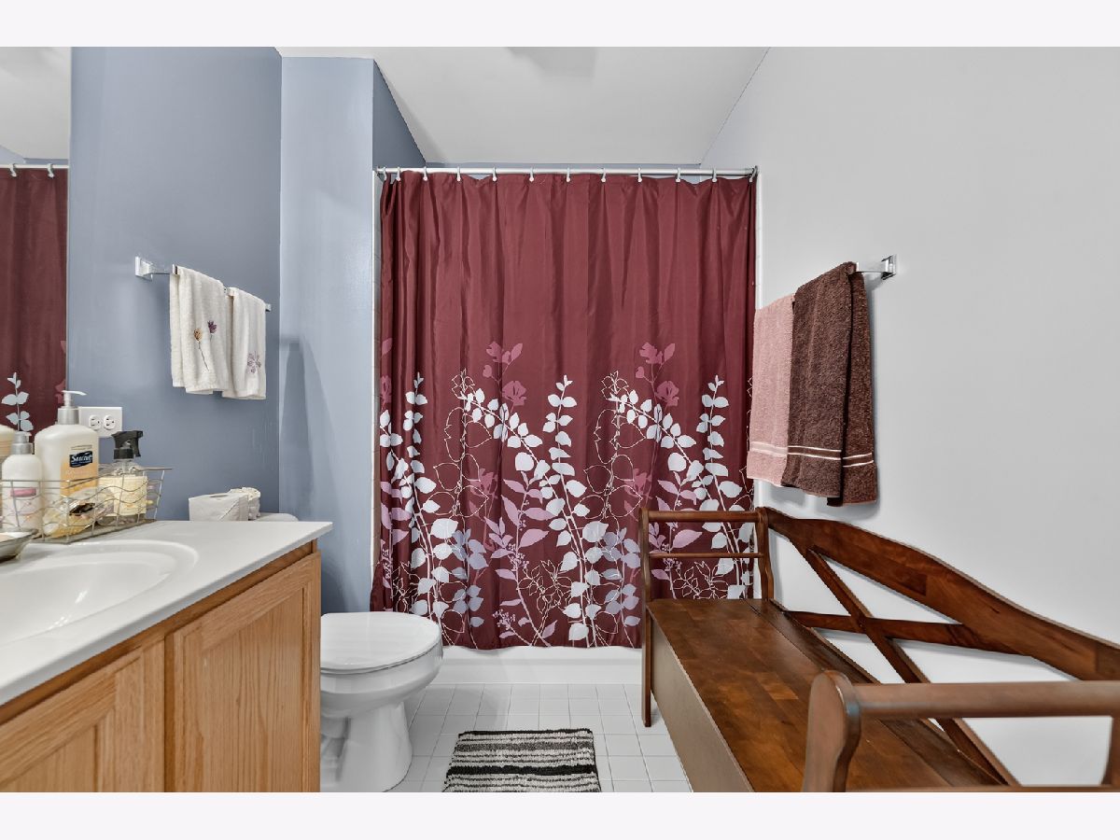
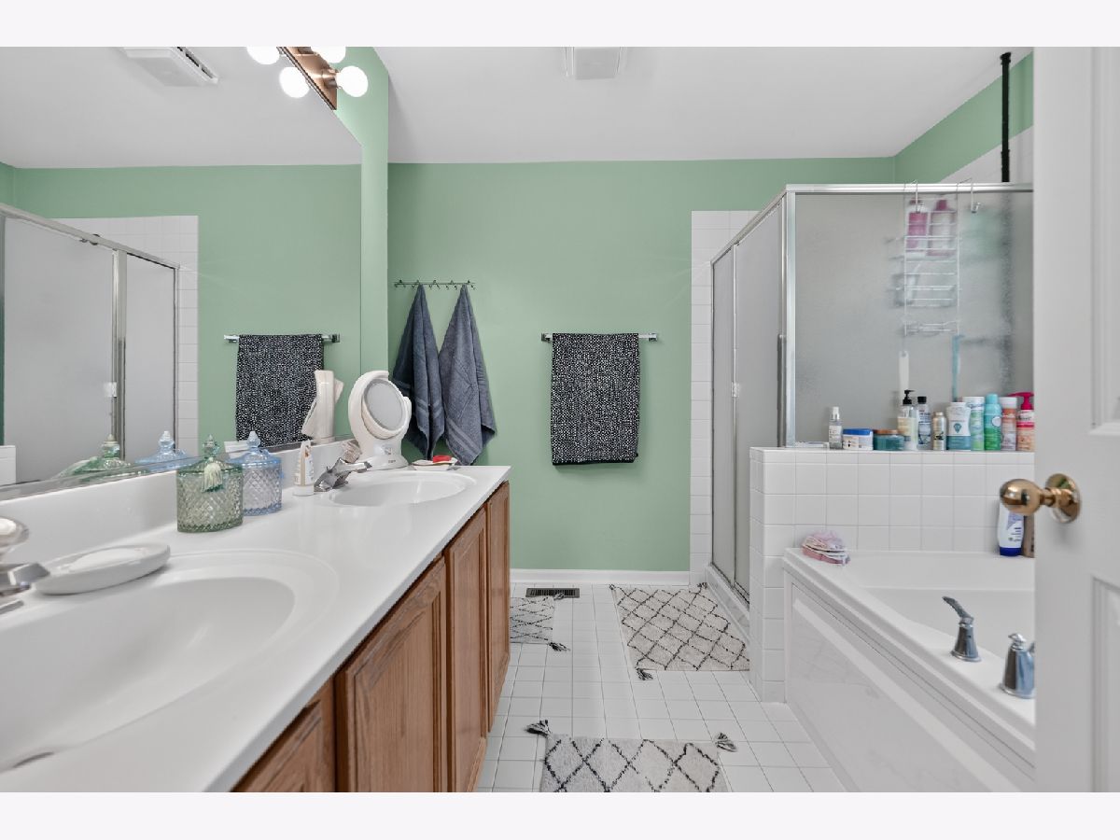
Full Bathrooms: 4
Bathroom Amenities: Separate Shower,Double Sink
Bathroom in Basement: 1
Rooms: —
Basement Description: —
Other Specifics
| 2 | |
| — | |
| — | |
| — | |
| — | |
| 40X124X179X211X29 | |
| — | |
| — | |
| — | |
| — | |
| Not in DB | |
| — | |
| — | |
| — | |
| — |
Tax History
| Year | Property Taxes |
|---|---|
| 2026 | $10,129 |
Contact Agent
Nearby Similar Homes
Nearby Sold Comparables

Contact Agent
Listing Provided By
Chicagoland Brokers, Inc.
