

5037 Newcastle Avenue, Norwood Park, Chicago, Illinois 60656


$444,900
|
For Sale
|
|
| Status: | Contingent |
| Sqft: | 1,358 |
| Cost/Sqft: | $328 |
| Beds: | 3 |
| Baths: | 2 |
| Year Built: | 1945 |
| Property Taxes: | $6,437 |
| Lot Size: | 0,09 |
Description
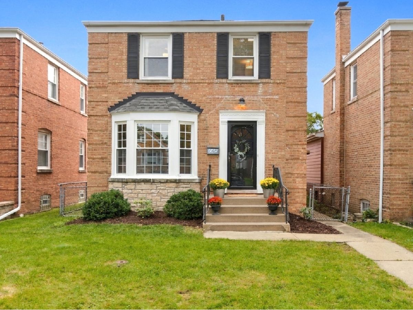
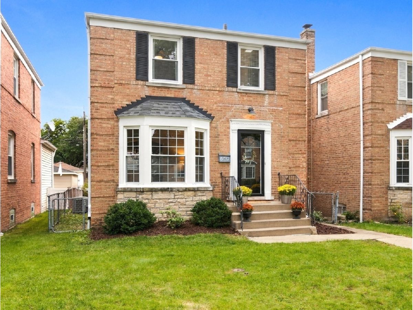
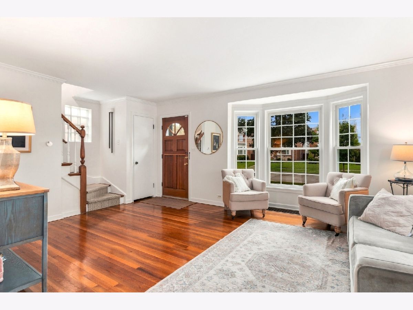
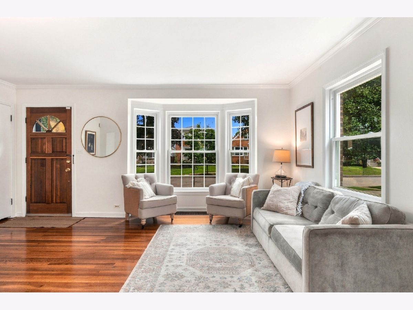
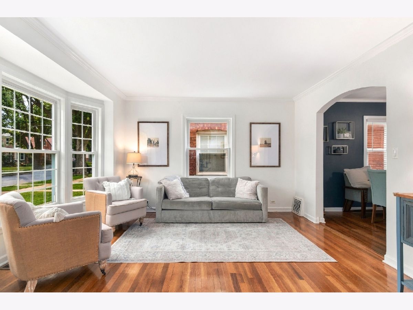
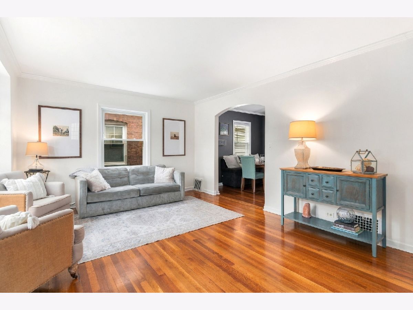
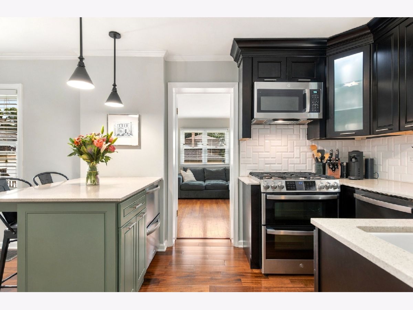
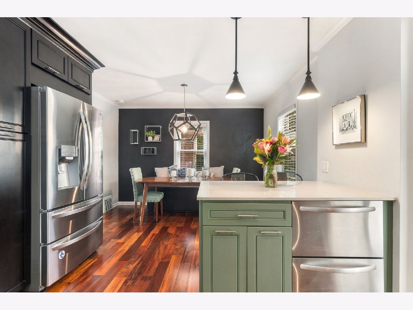
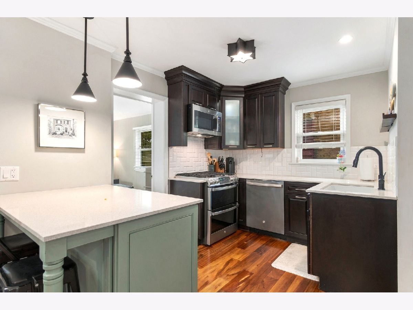
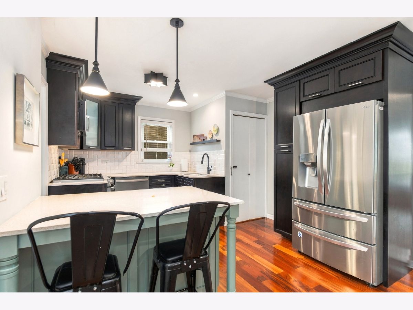
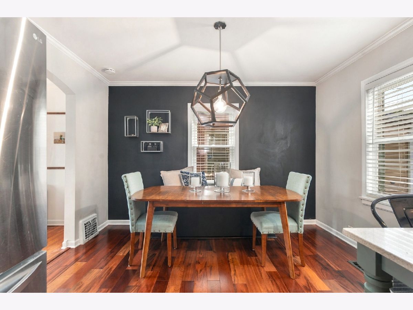
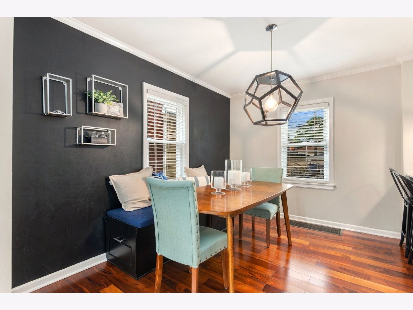
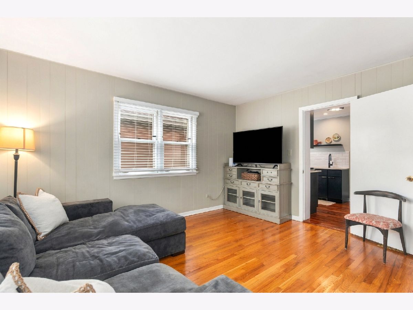
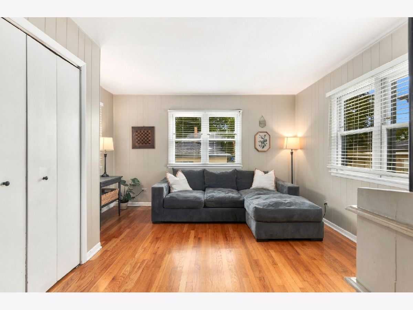
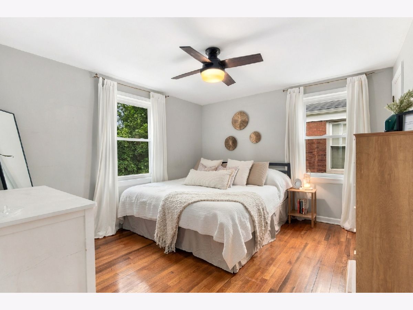
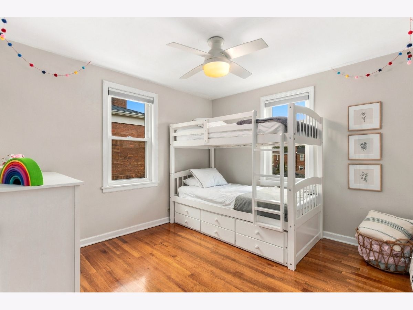
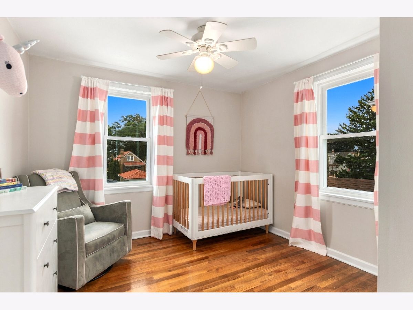
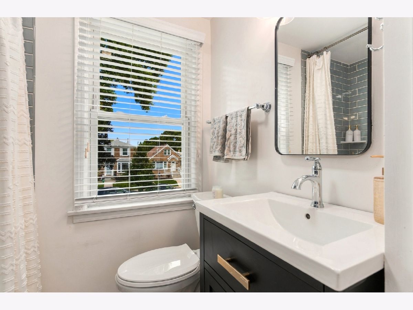
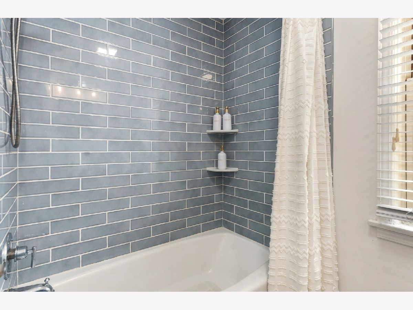
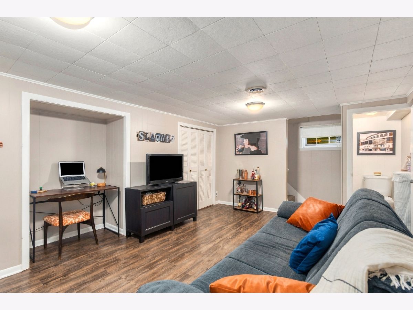
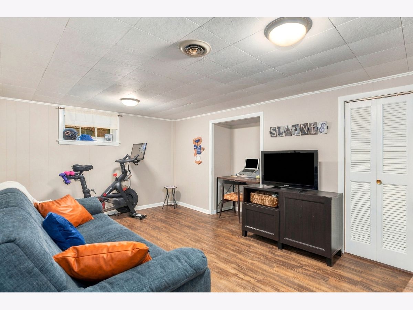
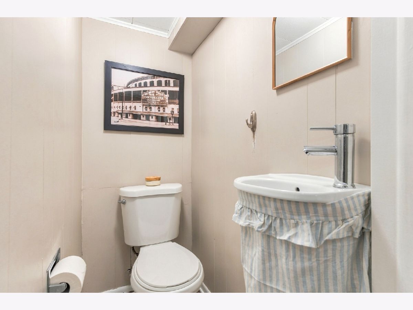
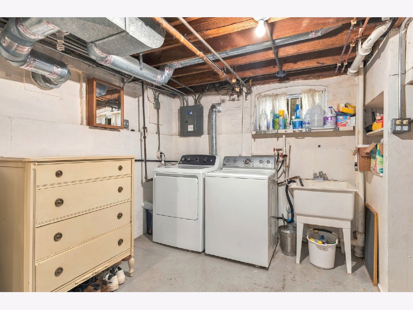
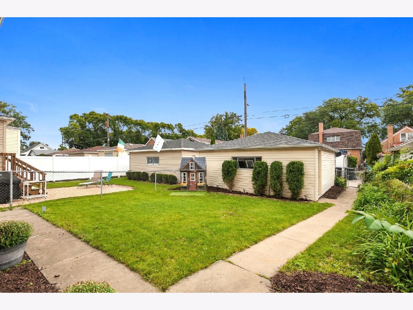
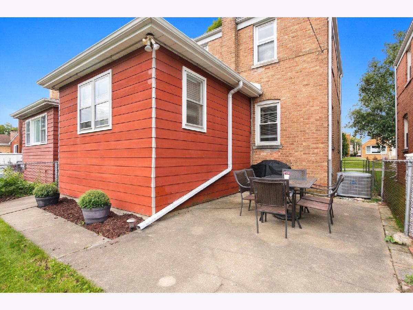
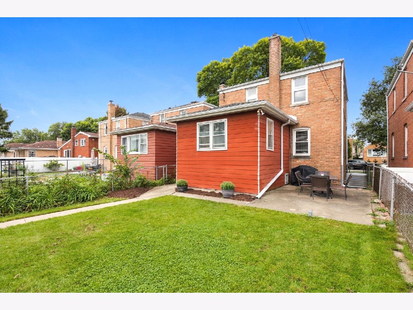
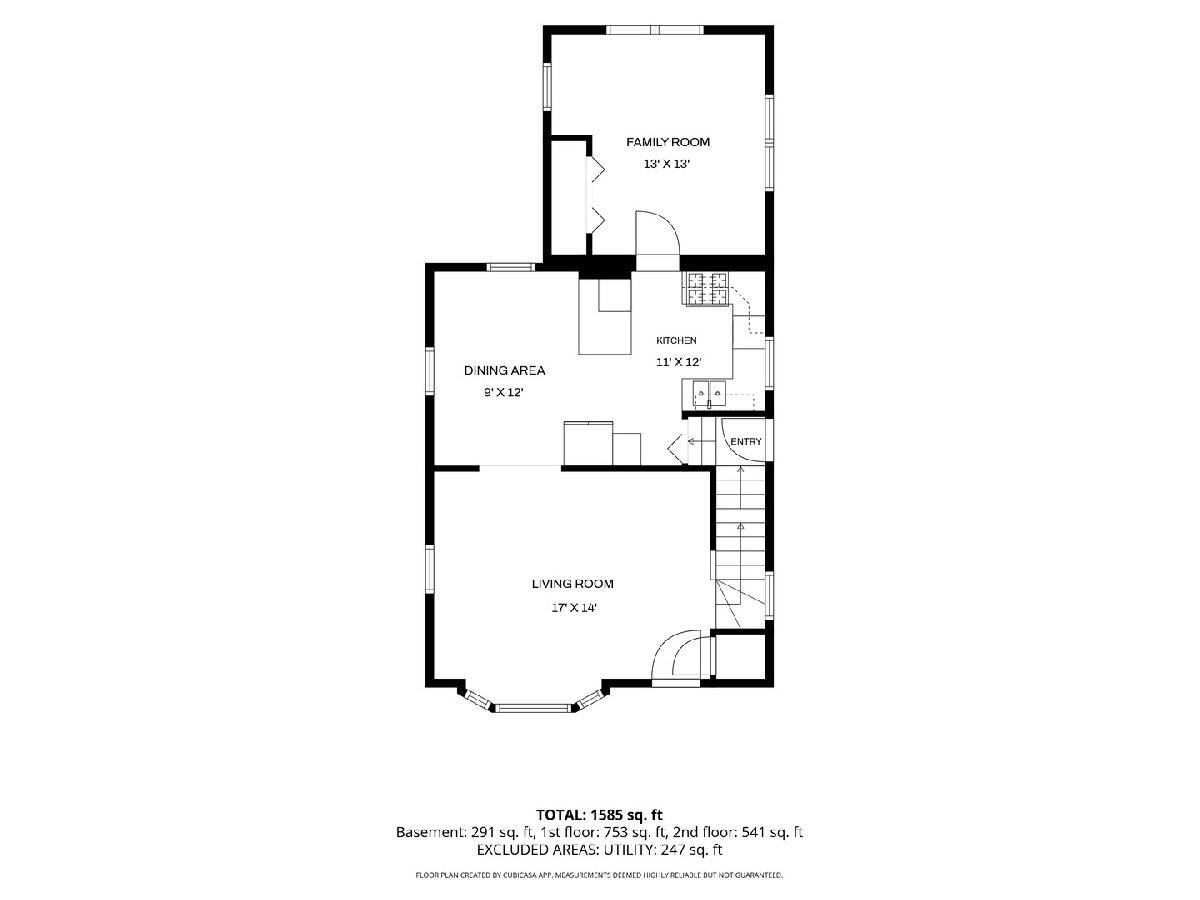
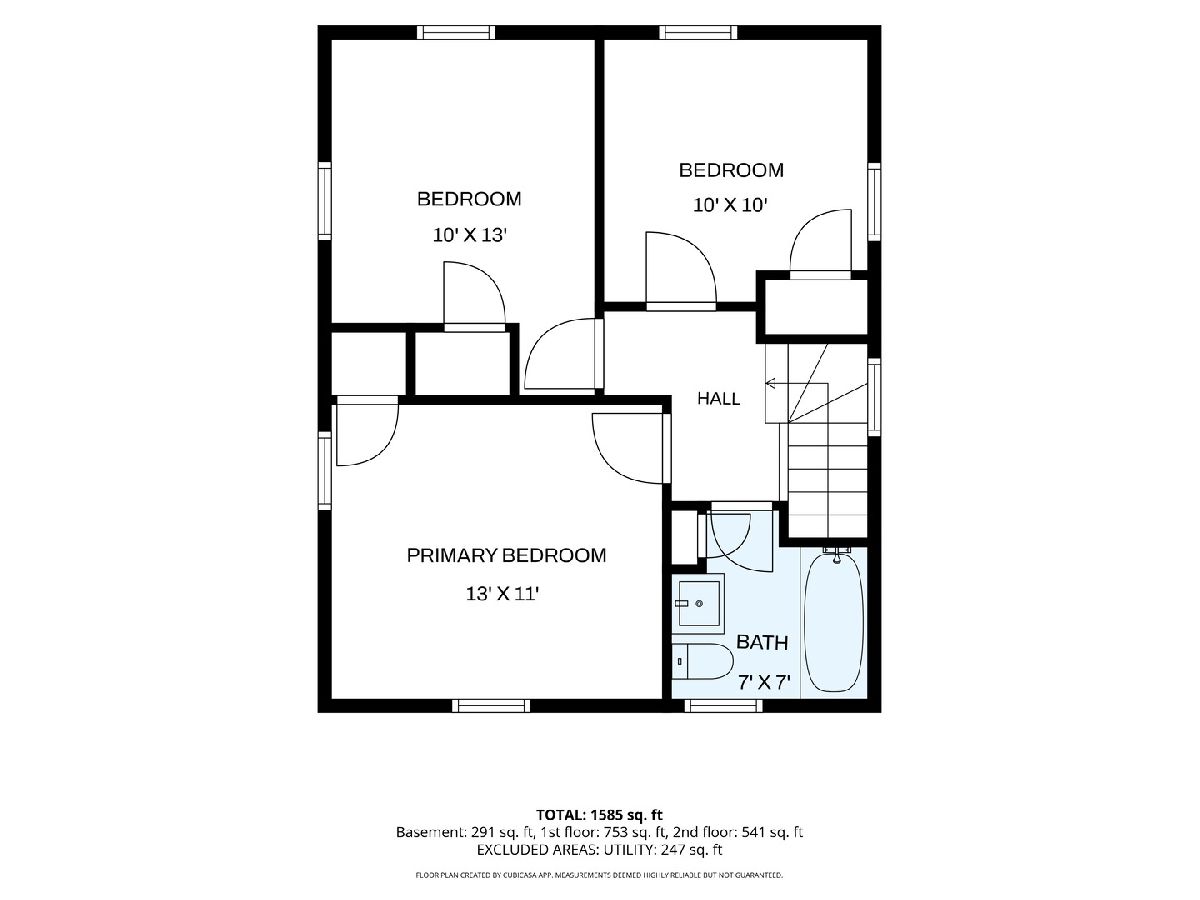
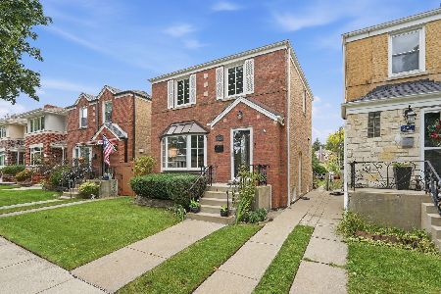
Welcome to a stunning classic Chicago brick Georgian with timeless character and charm in the Heart of Norwood Park's Big Oaks neighborhood! Newcastle Avenue is known for its warm atmosphere and tree-lined parkways. This well-presented 3-bedroom (all on same level), 1.5-bath home has great curb appeal and a welcoming atmosphere. Main level features an open floor plan flooded with natural sunlight, gleaming hardwood floors, living room bay window, wood stairs to second level - beautiful! The spacious main floor family room includes hardwood floors, large storage closet, and a nice view of the yard. The high-end eat-in kitchen with stainless steel appliances includes oven with built in air fryer (2021), LG refrigerator (2025), microwave (2025), dishwasher (2022), attractive island with under cabinet refrigerator drawer with ice maker, 42" custom cabinets, quartz countertops, built in bench seating, pendant lighting, Luxury wood plank flooring and more! Second level includes a renovated full bath (2023), 3 bedrooms all with hardwood floors and ceiling fans. Downstairs includes a partially finished full basement with 1/2 bath, recreation room, laundry / utility room and plenty of room for storage. Big ticket items include new roof on home and garage (2019), furnace and central A/C (approx. 2017), Dryer (2026), garage utility door (2026). All this plus whole home security system, smart thermostat, newer windows, fenced yard with large patio... Walking distance to CTA Blue line and highly rated Garvy Elementary School, close to parks, shopping, I-90, and O'Hare. A great opportunity in a sought-after Chicago community!
Property Specifics
| Single Family | |
| — | |
| — | |
| 1945 | |
| — | |
| — | |
| No | |
| 0.09 |
| Cook | |
| Big Oaks | |
| 0 / Not Applicable | |
| — | |
| — | |
| — | |
| 12767794 | |
| 13074080080000 |
Nearby Schools
| NAME: | DISTRICT: | DISTANCE: | |
|---|---|---|---|
|
Grade School
Garvy Elementary School |
299 | — | |
|
High School
Taft High School |
299 | Not in DB | |
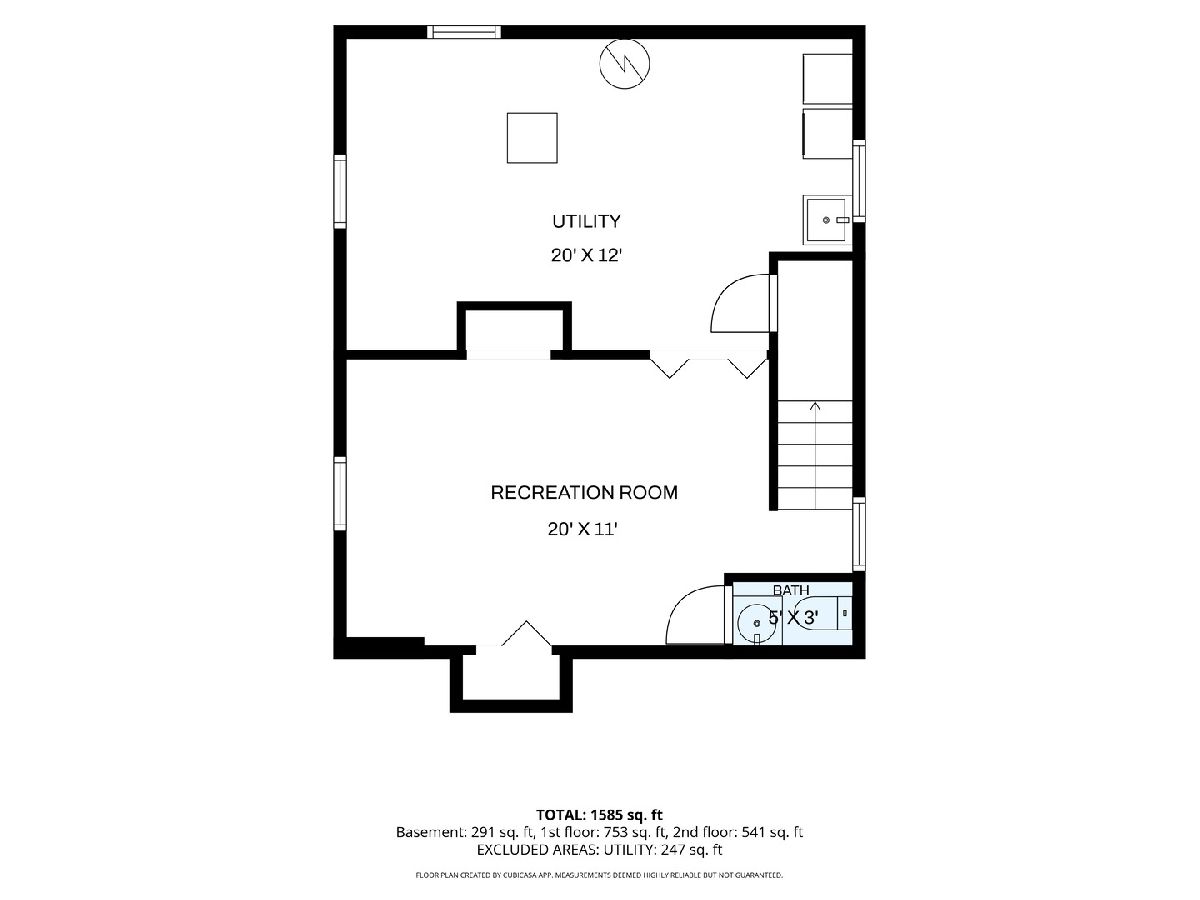
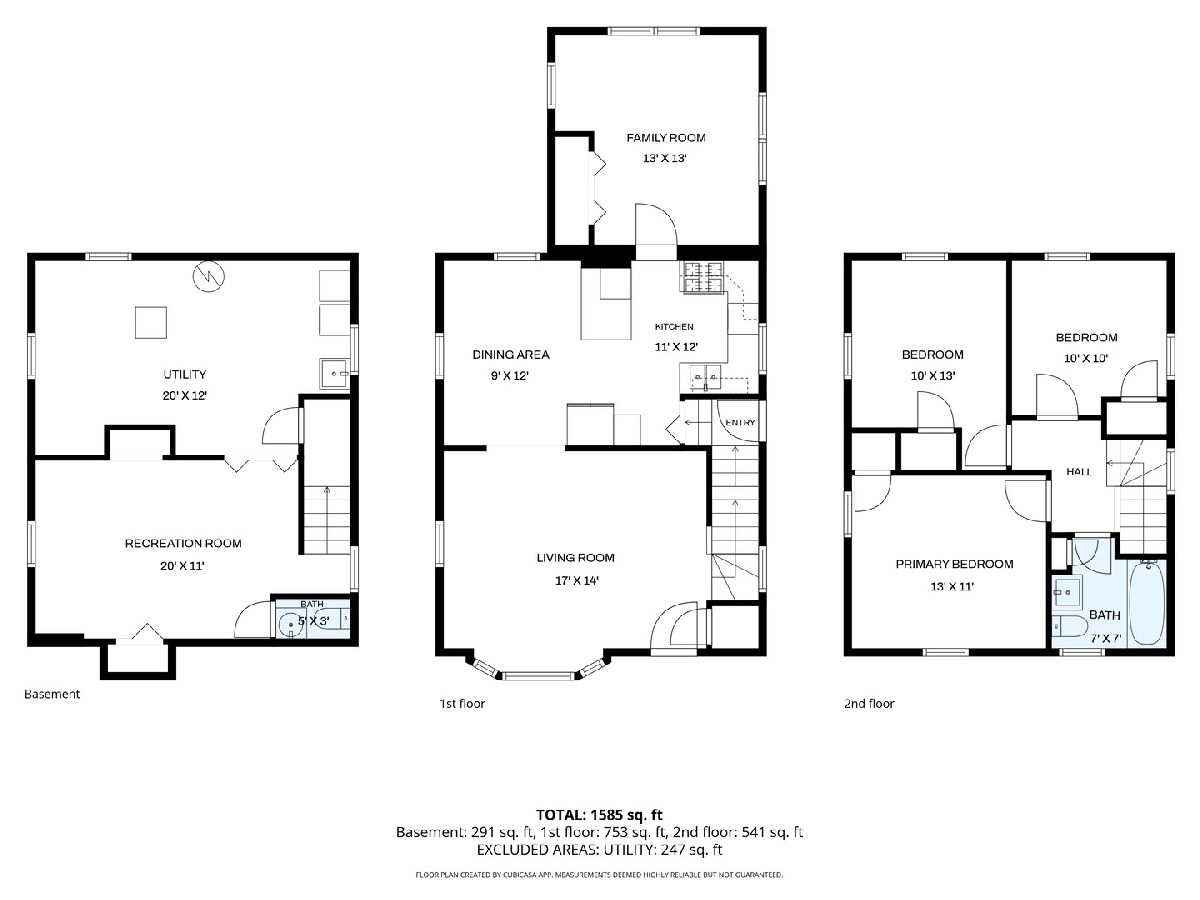
Room Specifics
Total Bedrooms: 3
Bedrooms Above Ground: 3
Bedrooms Below Ground: 0
Dimensions: —
Floor Type: —
Dimensions: —
Floor Type: —
Full Bathrooms: 2
Bathroom Amenities: —
Bathroom in Basement: 1
Rooms: —
Basement Description: —
Other Specifics
| 2.5 | |
| — | |
| — | |
| — | |
| — | |
| 123 X 30 | |
| — | |
| — | |
| — | |
| — | |
| Not in DB | |
| — | |
| — | |
| — | |
| — |
Contact Agent
Nearby Similar Homes

Nearby Sold Comparables

Contact Agent
Listing Provided By
john greene, Realtor
